445 Lafayette Street Ph18/ph17,New York City, NY 10003
New York City, NY 10003

Description
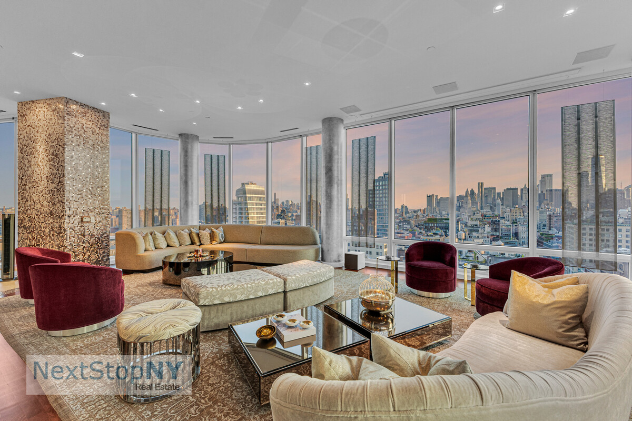
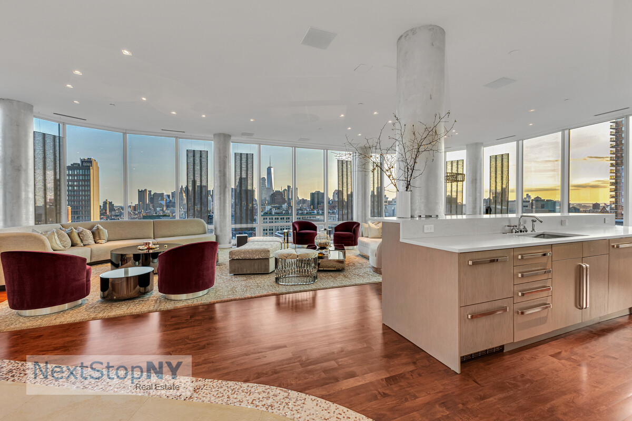
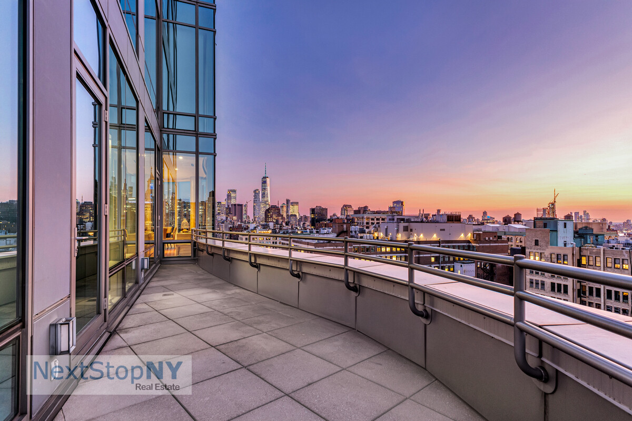
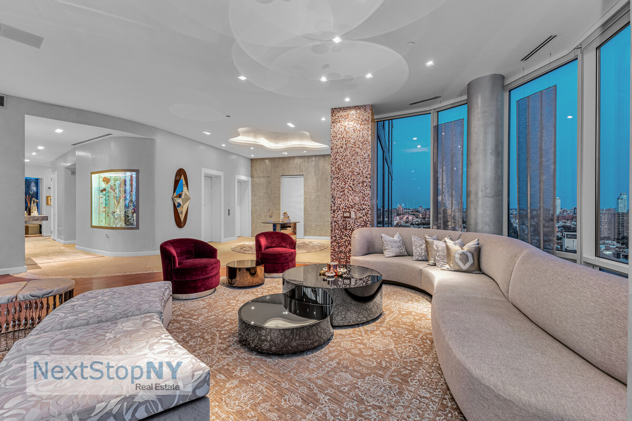
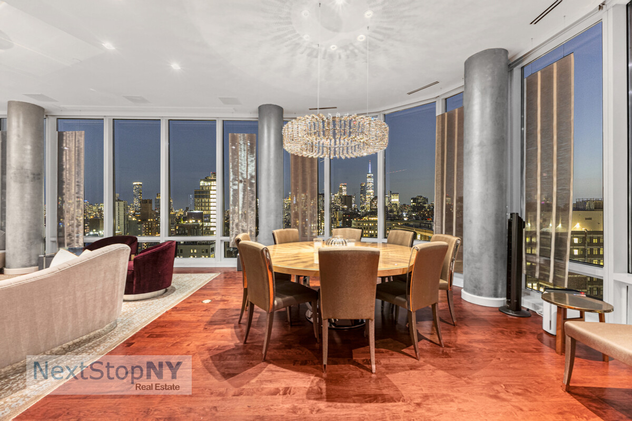
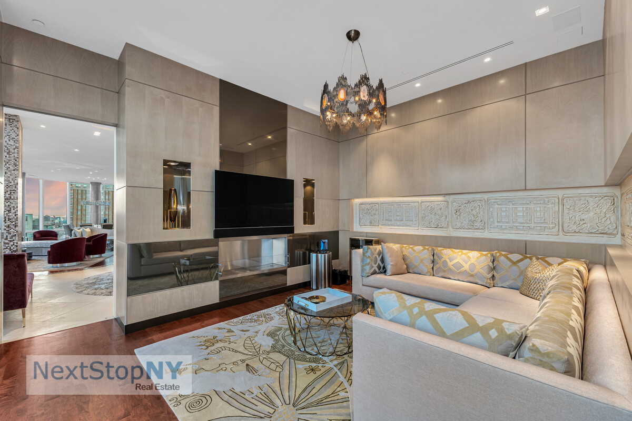
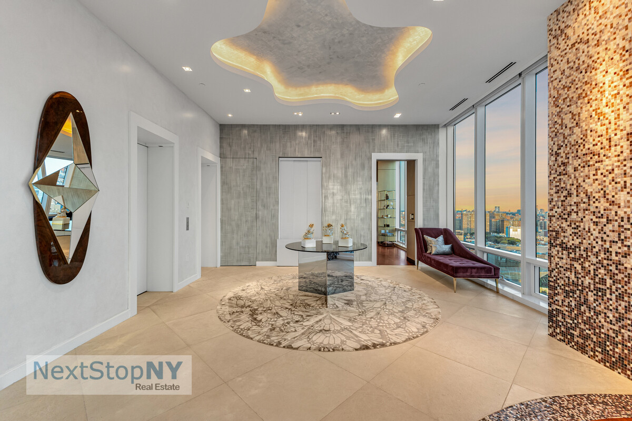
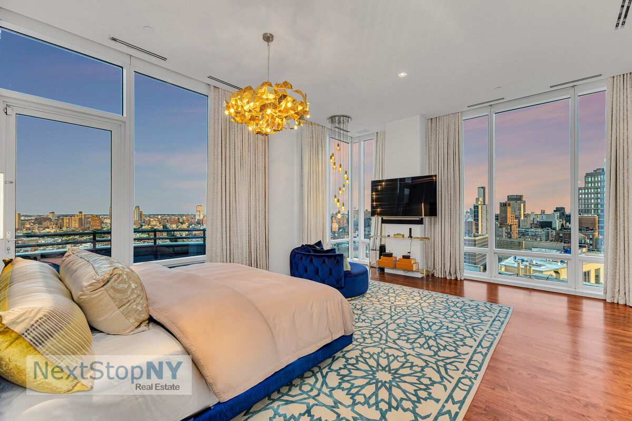
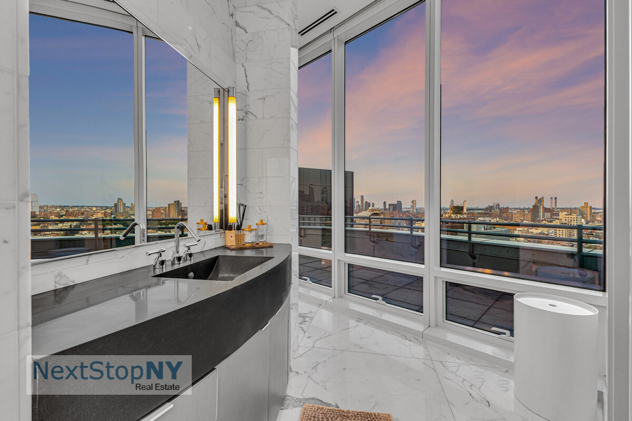
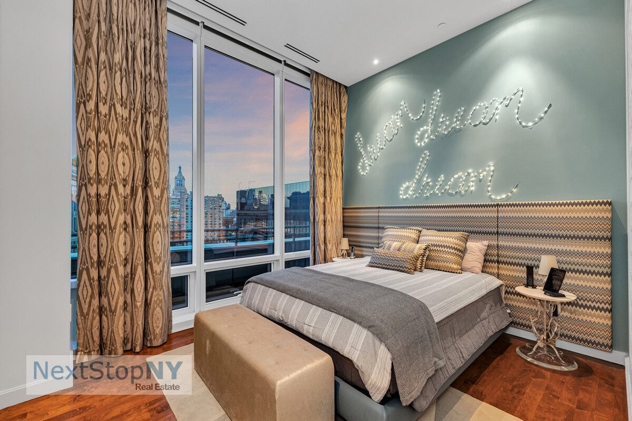
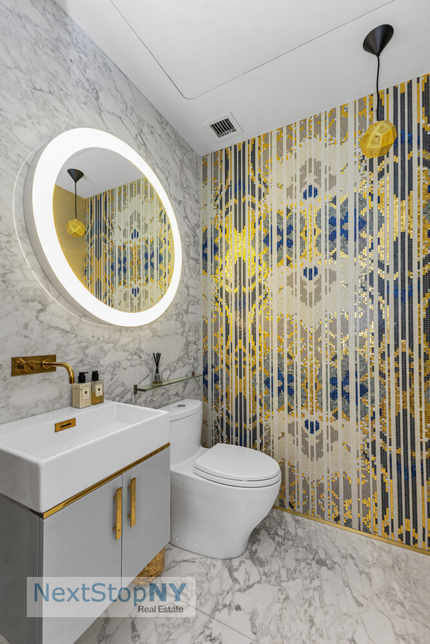
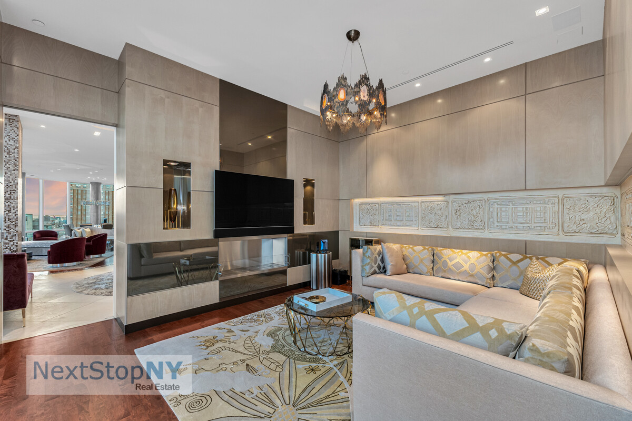
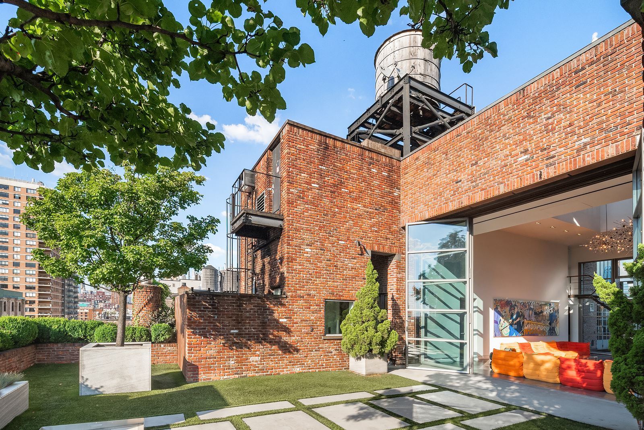
pIntroducing one of the most extraordinary opportunities in Manhattan real estate - the ability to create an over 8,800 sq ft two-level penthouse residence high above Astor Place at 445 Lafayette Street./p pThis is a rare chance to assemble a home of unmatched scale, volume, and design potential, framed by 11-foot floor-to-ceiling glass and panoramic skyline views that extend across Lower Manhattan and beyond./p pBy combining Penthouses 17 and 18, you can create a contemporary showpiece unlike anything else downtown - a property defined by privacy, space, and dramatic architectural presence./p Existing Features (Before Any Combination): pEach penthouse is already an expansive 3-bedroom, 3.5-bathroom residence finished with exceptional detail and proportions./p ul li pPrivate Arrival: A key-locked elevator opens directly into a grand foyer and impressive open living area./p /li li pIntegrated Technology: A fully automated system controls lighting, shading, and various in-home functions with ease./p /li li pSkyline-Focused Design: Open kitchens with bar seating on each floor are positioned to maximize natural light and sweeping views./p /li /ul Primary Suite pThe current primary suite offers wide western and northern exposures, two large walk-in closets, and a spa-quality bathroom with a deep marble soaking tub, dual vanities, and an oversized glass shower./p Versatile Secondary Spaces pAdditional bedrooms can accommodate a wide range of uses, such as guest accommodations, workspace, studio, or fitness area./p Exceptional Outdoor Space ul li p17th Floor: A full wrap-around terrace that enhances the entire level's indoor/outdoor flow./p /li li p18th Floor: A private roof terrace accessible from the 21st floor, creating a dramatic open-air extension of the penthouse./p /li /ul p Floorplan is for marketing purposes only. All measurements, including square footage, room dimensions, and the staircase location/layout, are approximate and may not reflect actual or approved conditions. Buyers must independently verify all details with their own architect or engineer/p pThis is a one-of-a-kind opportunity to create a landmark penthouse residence with scale and views that rarely come to market./p pPlease let me know if you would like to arrange a private viewing./p p /p
Details
| MLS # | RLS20062155 |
|---|---|
| Listing Type | For Sale |
| Style | House |
| Building Name | Astor Place |
| HOA Dues | $45,661 |
| Sub-Type | Resale |
| Status | Active |
| Year | 2004 |
| Days On Site | 290 |
| Listing Provided By | Next Stop NY | Zachary B Sosne |
Features
| Bed(s) | 6 |
|---|---|
| Bath(s) | 7 Total |
| SQ Feet | 8,800 |
| Story(s) | 22 |
| Units | 39 |
| Zoning | C6-2 |
| Property View | Yes |
Interior
| Rooms Total | 20 |
|---|---|
| Cooling | Other |
| Cooling Yes / No | No |
| Appliances | Dishwasher |
| Interior Features | High Ceilings, Storage, Walk In Closets |
| Fireplace Yes / No | Yes |
| Fireplace Features | Other |
| Fireplaces Total | 1 |
| Laundry Features | Building Other |
Exterior
| Exterior Features | Building Courtyard, Private Outdoor Space Over60Sqft |
|---|---|
| Patio And Porch Features | Wrap Around |
Parking
| Garage Yes / No | Yes |
|---|
Taxes
| Tax Block | 00544 |
|---|---|
| Tax Lot | 7502 |
Area Information
| State | NY |
|---|---|
| County | New York |
| City | New York City |
| Zip Code | 10003 |
| Area | Manhattan |
| Community Name | NoHo |
| Listing VS Median (in NoHo) | |
Price: $29,995,000 low | high Med: $4,472,500 sqft: 8,800 low | high Med: 1,181 $ / sqft: $3,409 low | high Med: $3,778 On site: 290 low | high Med: 262 | |
Market Activity 10003
Request a showing
Request a showing
Contact
Learn More About This Property

| State | NY |
|---|---|
| County | New York |
| City | New York City |
| Zip Code | 10003 |
| Area | Manhattan |
| Community Name | NoHo |
| Listing VS Median (in NoHo) | |
Price: $29,995,000 low | high Med: $4,472,500 sqft: 8,800 low | high Med: 1,181 $ / sqft: $3,409 low | high Med: $3,778 On site: 290 low | high Med: 262 | |
 | $32,500,000704 Broadway PhNew York City, NY 10003 |
 | $9,999,000240 E 9th StreetNew York (manhattan), NY 10003 |