4415 Camp Mineola Road,Mattituck, NY 11952
Mattituck, NY 11952

Description
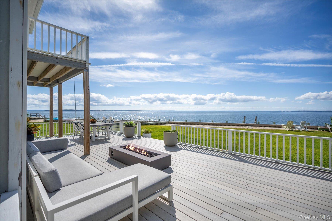
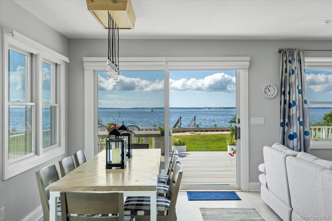
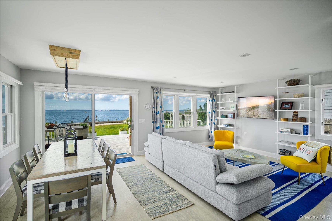
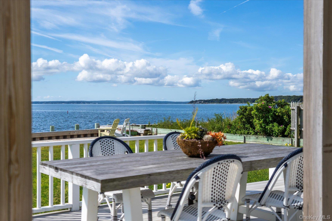
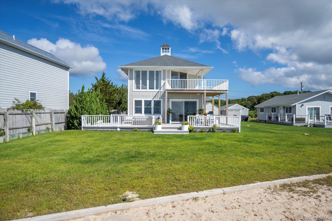
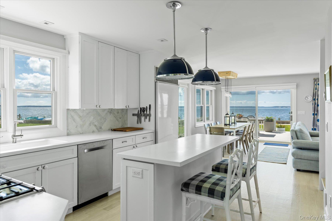
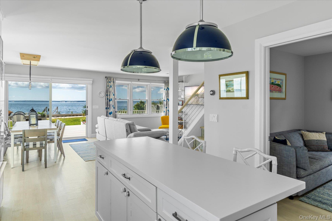
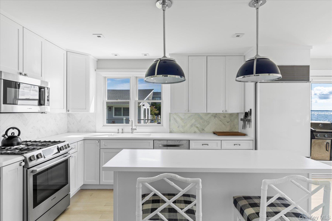
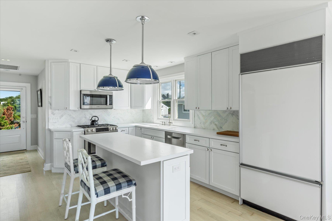
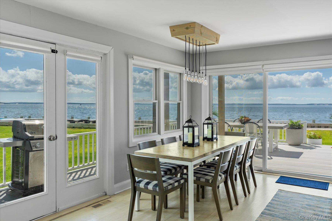
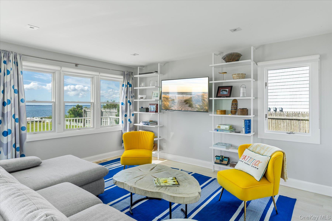
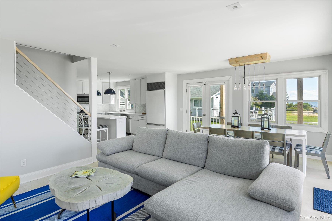
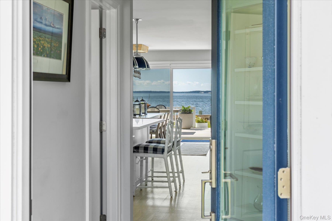
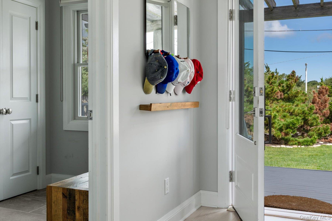
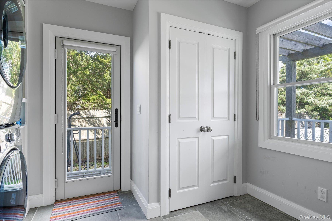
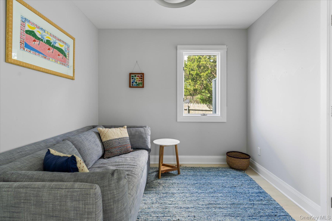
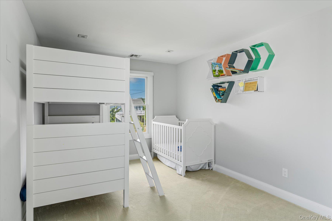
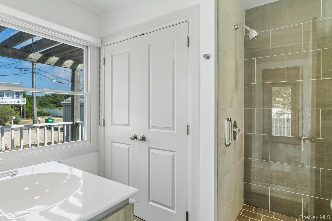
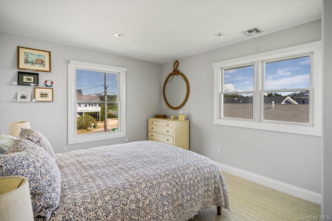
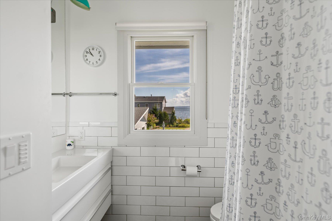
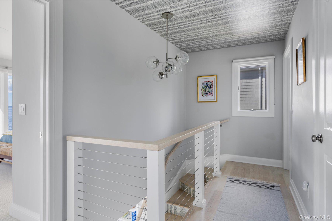
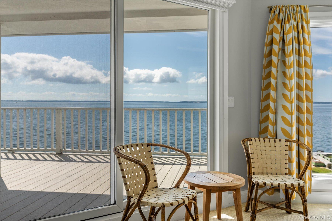
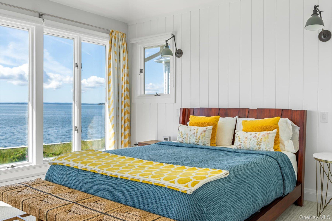
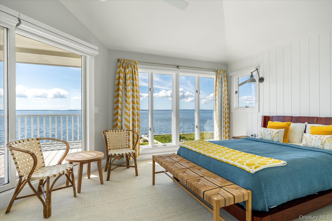
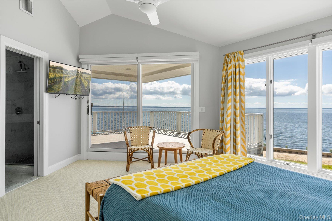
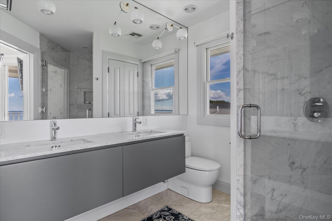
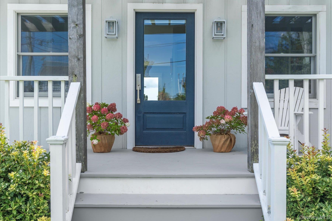
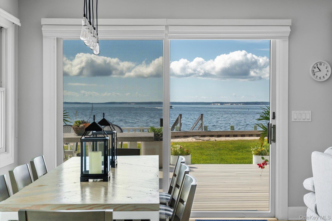
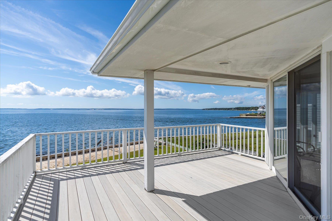
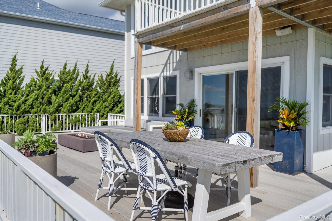
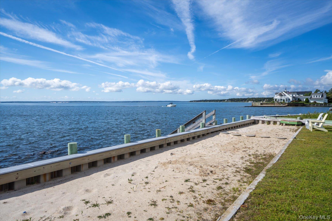
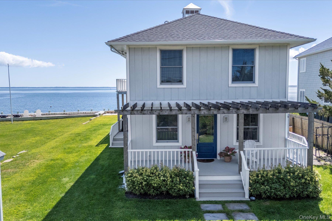
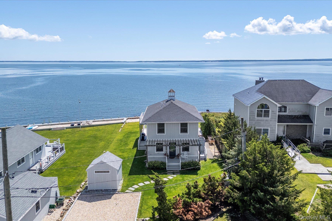
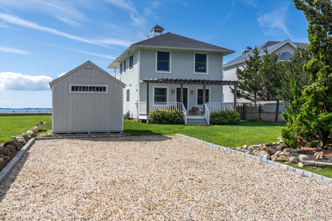
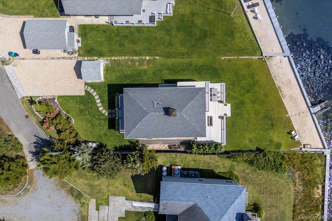
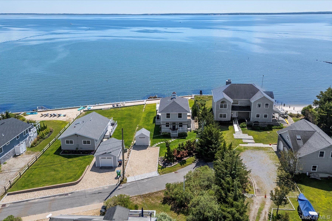
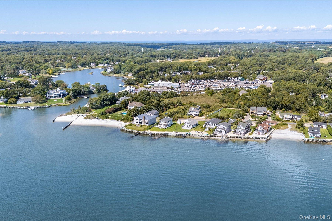
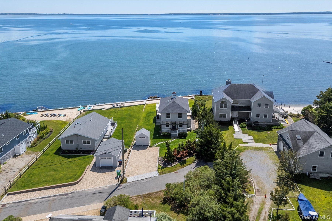
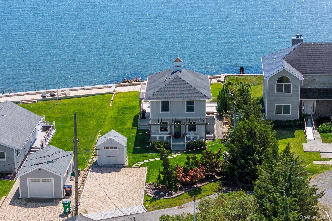
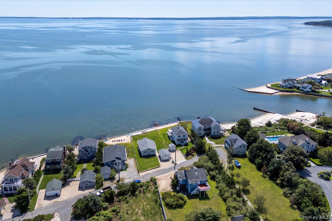
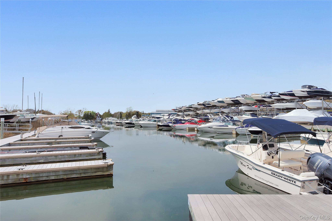
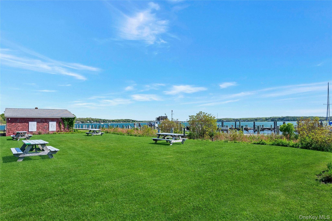
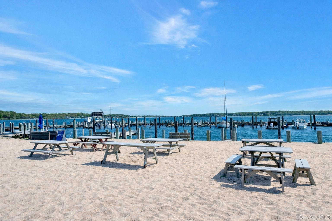
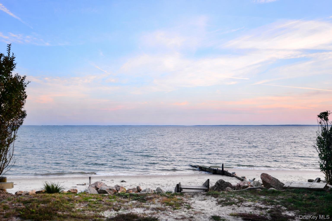
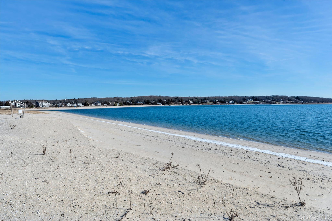
Experience the ultimate in North Fork waterfront living at this captivating 4-bedroom, 3-bathroom retreat on the Peconic Bay. Featured in The New York Times and Rue Magazine, this home was designed by the renowned firm Hyphen & Co. with the vision of making every day feel like a vacation. Set on prime private bay frontage, the residence was thoughtfully crafted to maximize water views from nearly every room. The open-concept main level is the heart of the home, with a modern chef's kitchen featuring stainless steel appliances, sleek white cabinetry, light countertops, and a spacious island that doubles as a breakfast bar. The adjoining dining area and sun-filled living room create an effortless flow, with large windows and sliders that frame sweeping vistas across the bay to Robins Island and Southampton. The primary suite is a true sanctuary with its own balcony overlooking the water-perfect for sunrise coffee or sunset cocktails. Three additional bedrooms and two well-appointed baths provide plenty of space for family and guests. Each detail, from the wood-finished floors to the custom fixtures, reflects a balance of elegance and comfort. Step outside to an expansive waterside deck designed for unforgettable entertaining, from al fresco dining to nights by the fire pit. With direct access to the bay, enjoy swimming, kayaking, paddleboarding, boating, and fishing just steps from your door. Located minutes from Love Lane, vineyards, farm stands, and fine dining, this property offers the best of North Fork lifestyle-charm, convenience, and unmatched natural beauty. Furnishings included in the sale. Recent premium updates include New roof(full), New upper and lower decks, New siding and upgraded window surrounds, New driveway, New bulkhead cap, New rugs in primary and guest bedrooms, New electric shades, New outdoor composite lighting. Private beach, full service marina and pool membership club just around the corner and the ability to moor your boat right out front.
Details
| MLS # | 908511 |
|---|---|
| Listing Type | For Sale |
| Style | House |
| HOA Dues | $500 |
| Sub-Type | Resale |
| Status | Active |
| Year | 1970 |
| Days On Site | 377 |
| Listing Provided By | Engel & Volkers North Fork | Susan M. Orioli |
Features
| Bed(s) | 4 |
|---|---|
| Bath(s) | 3 Total |
| SQ Feet | 1,930 |
| Basement | Y |
| Story(s) | 2 |
| Acreage | 0.20 |
| Water Front | Yes |
| Property View | Panoramic, Water |
Interior
| Cooling | Central Air |
|---|---|
| Heating | Forced Air, Propane |
| Interior Features | First Floor Bedroom, First Floor Full Bath, Built-in Features, Cathedral Ceiling(s), Ceiling Fan(s), Chefs Kitchen, Eat-in Kitchen, Entertainment Cabinets, Entrance Foyer, High Ceilings, Kitchen Island, Open Floorplan, Open Kitchen, Pantry, Primary Bathroom, Quartz/Quartzite Counters, Recessed Lighting, Storage |
| Window Features | Casement, Wall of Windows |
| Appliances | Dishwasher, Dryer, Refrigerator, Washer |
Exterior
| Exterior Features | Balcony, Fire Pit, Garden, Mooring |
|---|---|
| Construction Materials | Frame |
| Lot Features | Back Yard, Cleared, Cul-De-Sac, Front Yard, Garden, Landscaped, Level, Near Public Transit, Near Shops, Private, Views, Waterfront |
Parking
| Garage Yes / No | No |
|---|---|
| Parking Features | Assigned, Driveway, Private |
Utilities
| Utilities | Electricity Available, Propane, Water Available |
|---|---|
| Sewer | Cesspool |
Location
| Community Features | Powered Boats Allowed |
|---|
Taxes
| Tax Year | 2024 |
|---|---|
| Tax Annual Amount | 11888 |
Area Information
| State | NY |
|---|---|
| County | Suffolk County |
| City | Mattituck |
| Zip Code | 11952 |
| School District | Mattituck Junior-Senior High Sch |
| Elementary School | Mattituck-Cutchogue Elementary S |
| High School | Mattituck Junior-Senior High Sch |
Request a showing
Request a showing
Contact
Learn More About This Property

| State | NY |
|---|---|
| County | Suffolk County |
| City | Mattituck |
| Zip Code | 11952 |
| School District | Mattituck Junior-Senior High Sch |
| Elementary School | Mattituck-Cutchogue Elementary S |
| High School | Mattituck Junior-Senior High Sch |
 | $1,200,0001405 Bay AvenueMattituck, NY 11952 |