433 Barrett Hill Road,Mahopac, NY 10541
Mahopac, NY 10541

Description
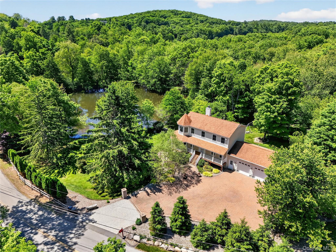
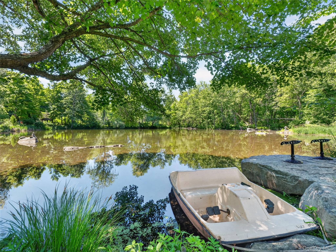
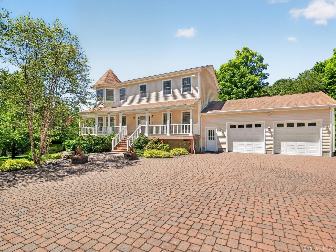
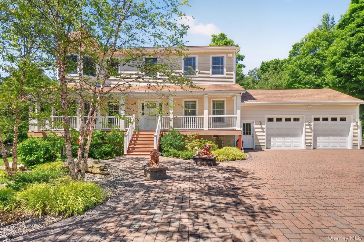
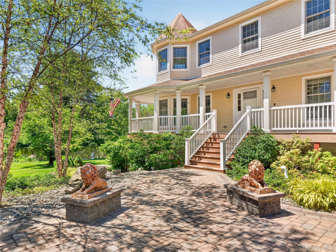
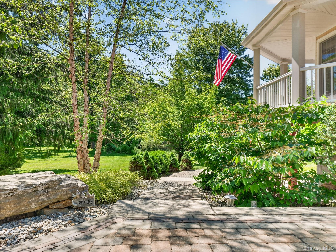
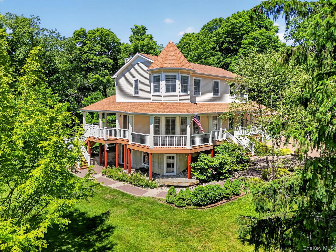
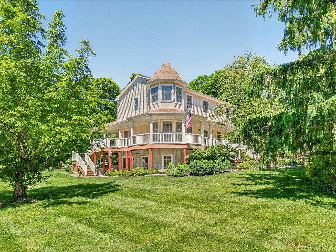
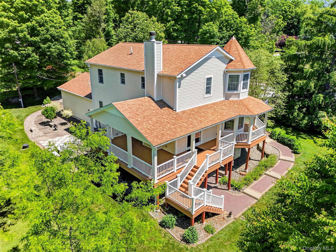
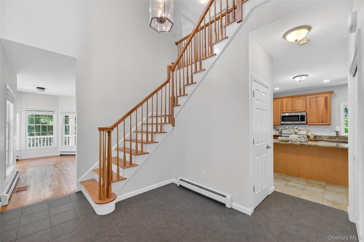
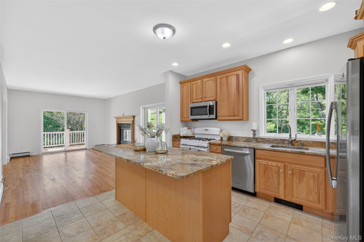
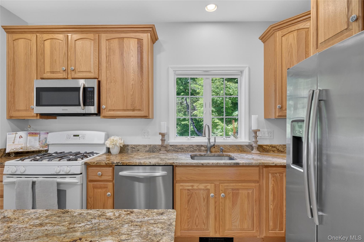
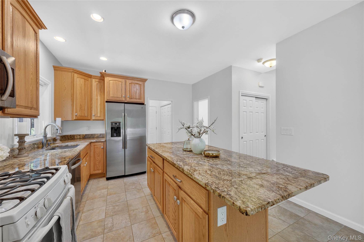
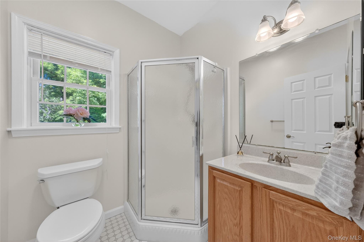
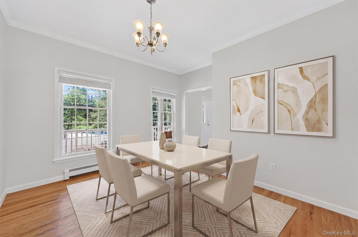
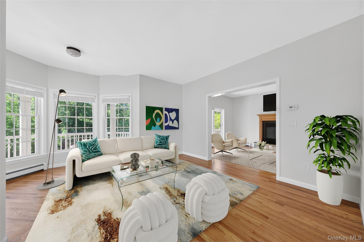
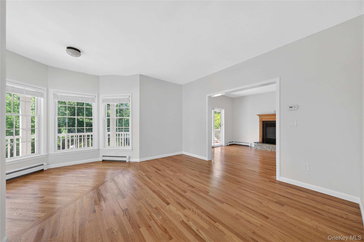
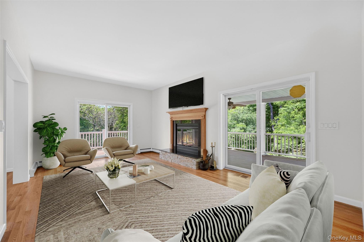
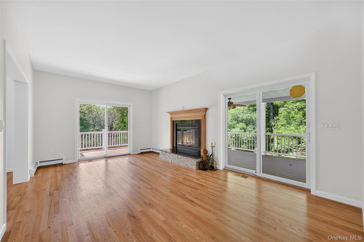
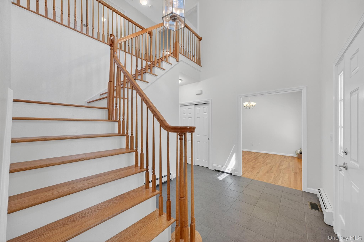
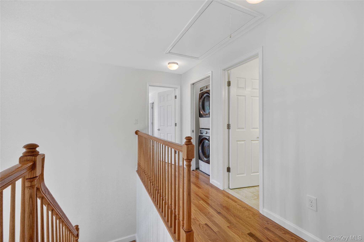
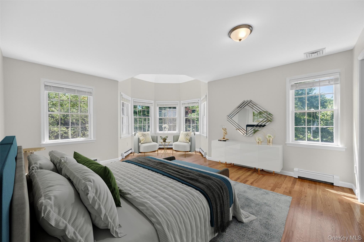
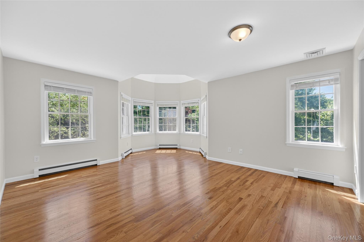
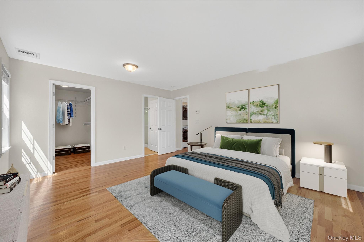
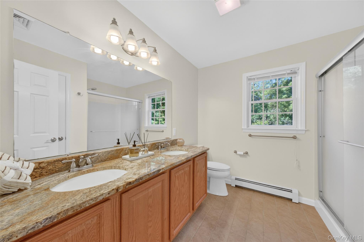
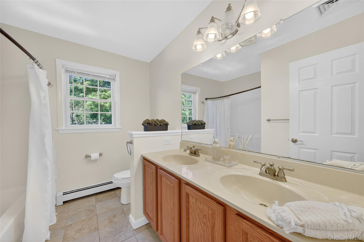
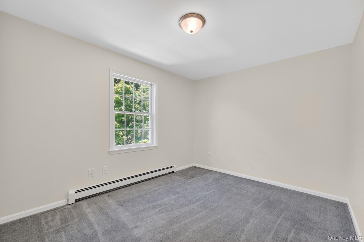
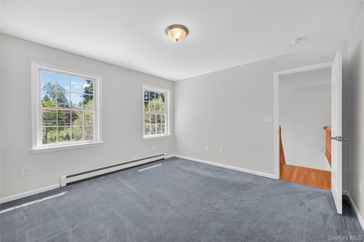
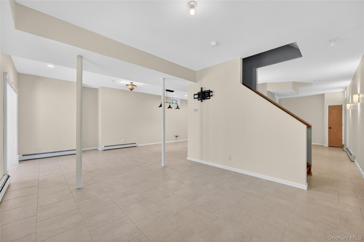
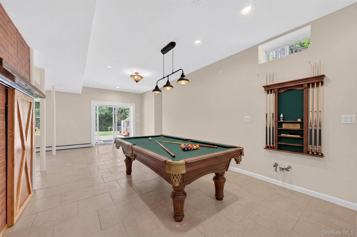
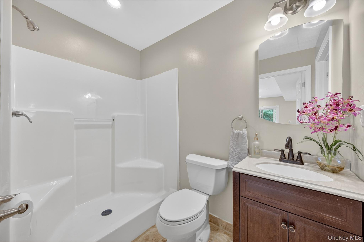
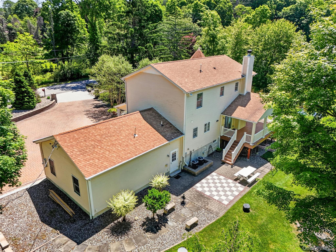
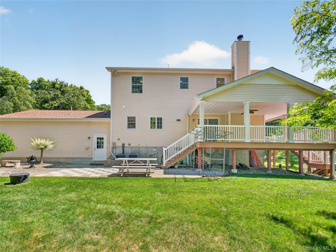
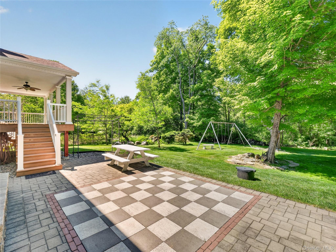
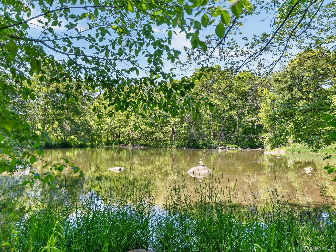
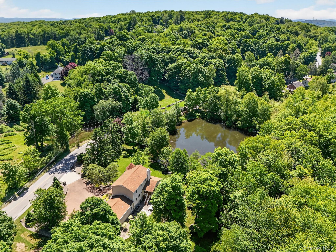
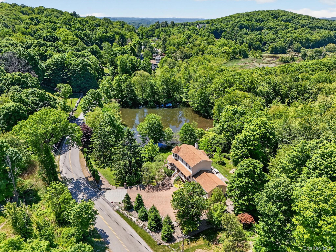
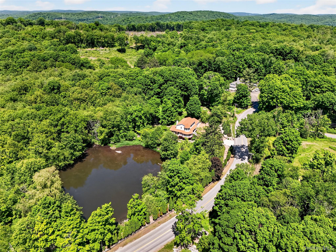
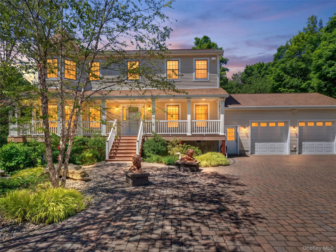
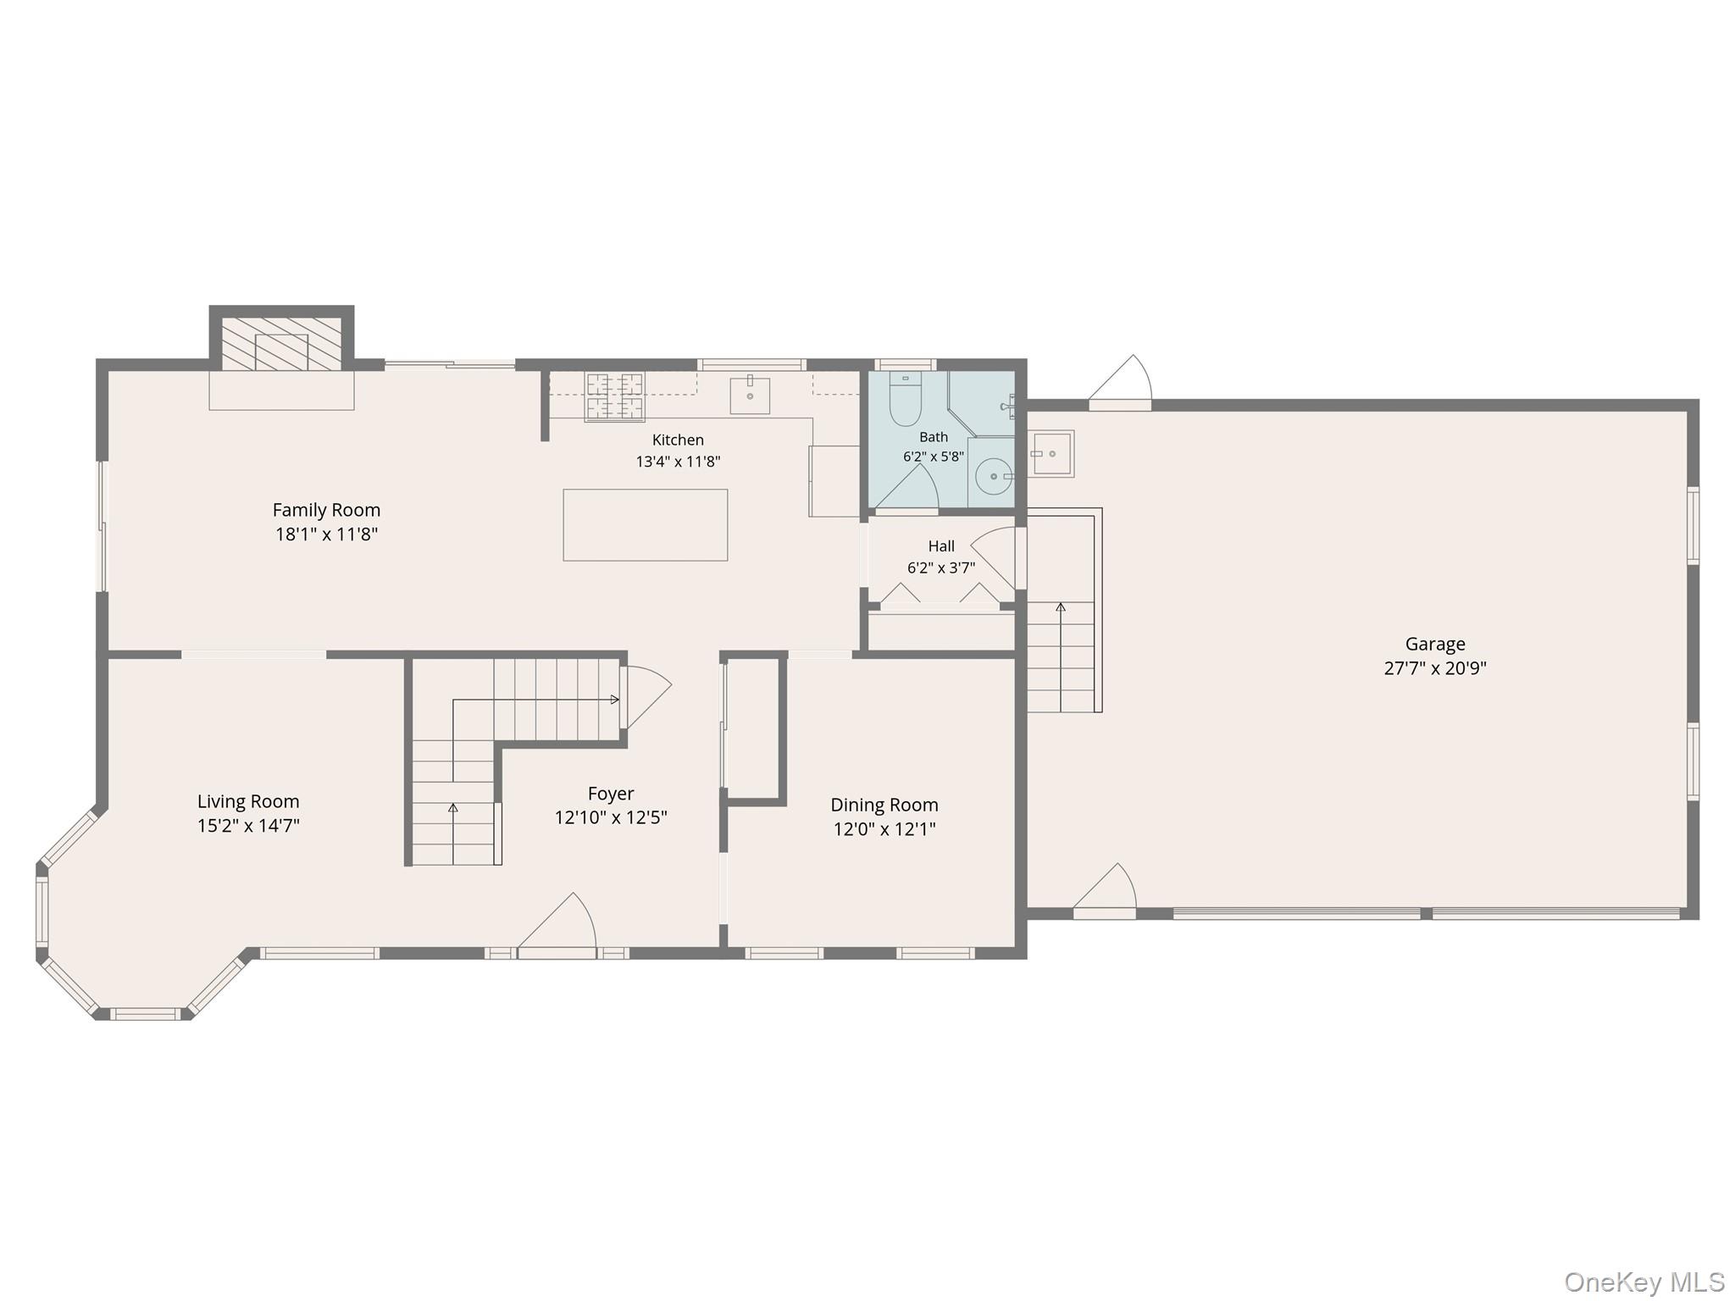
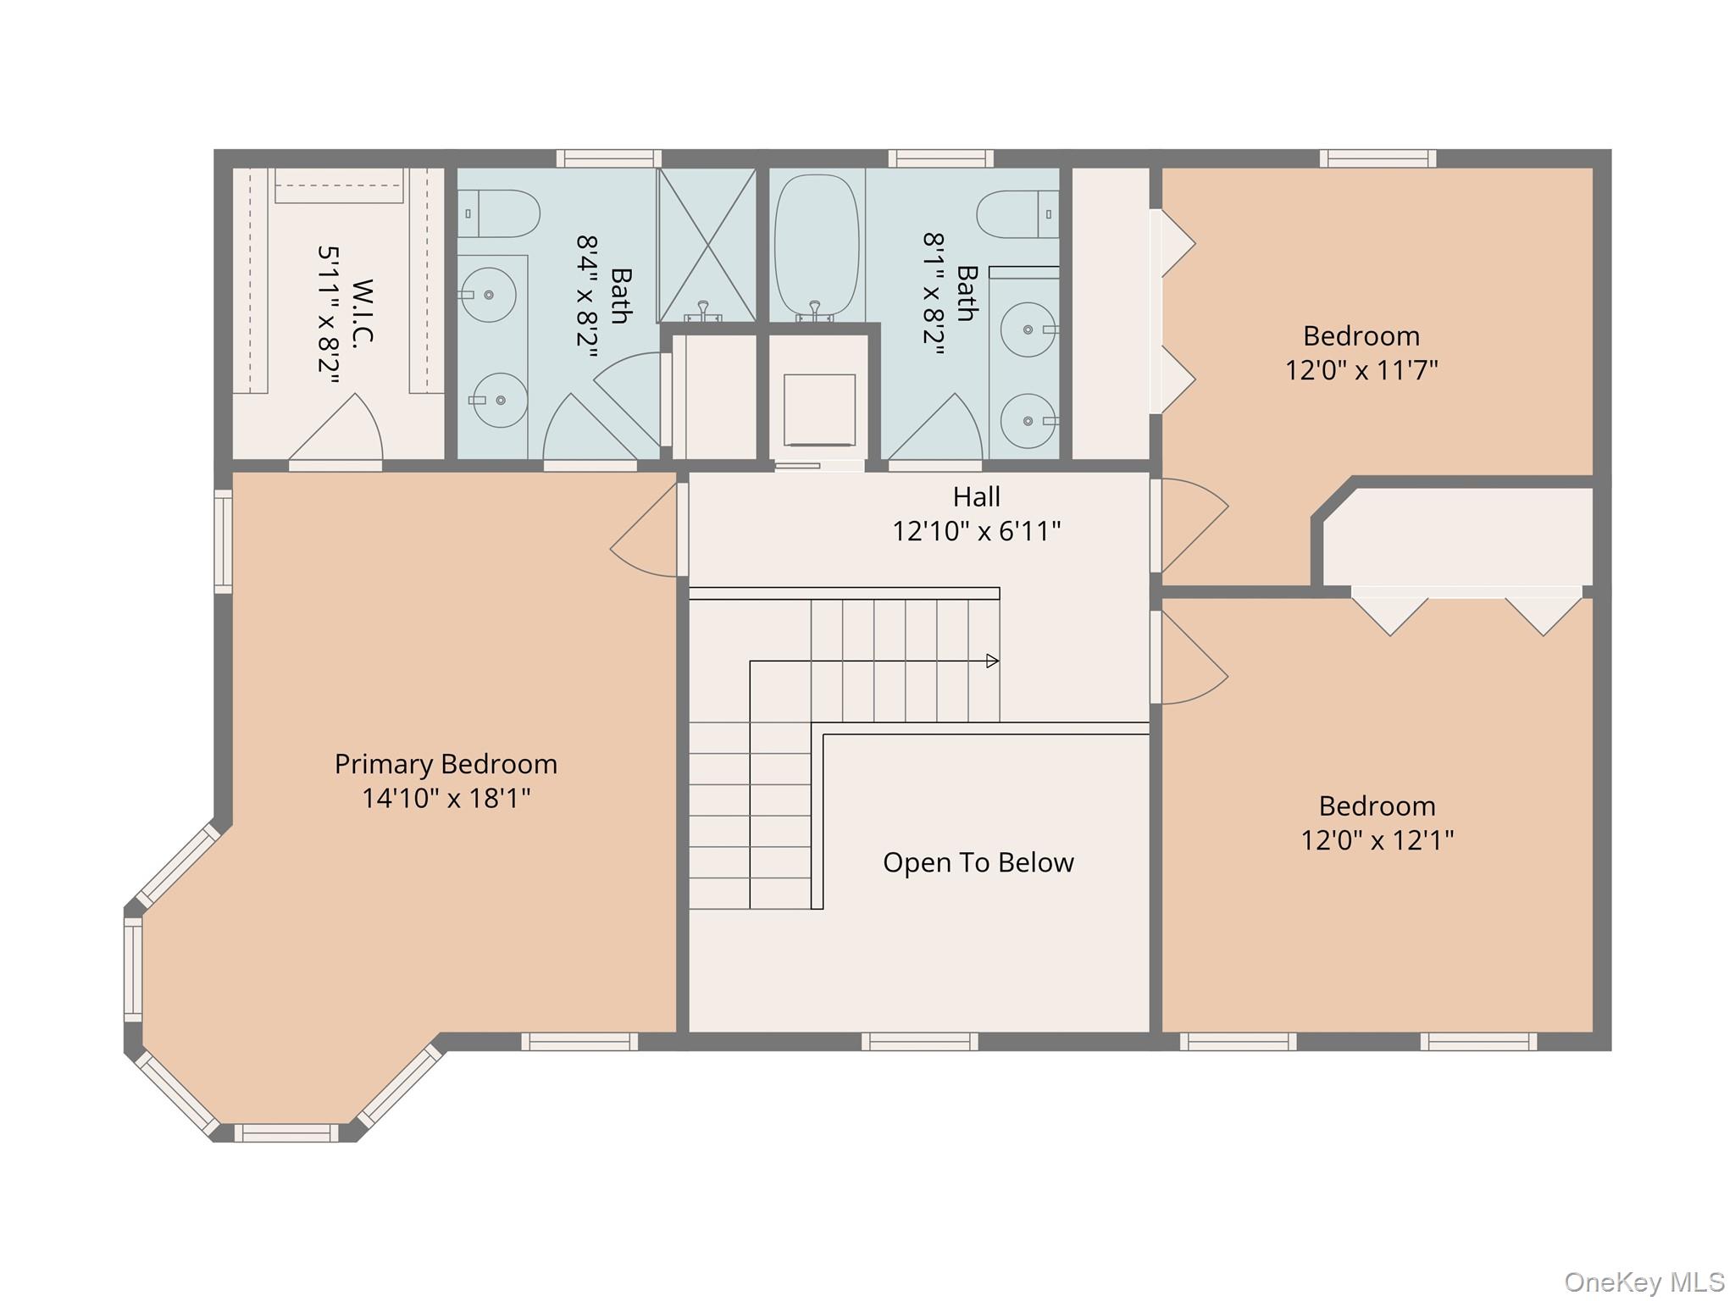
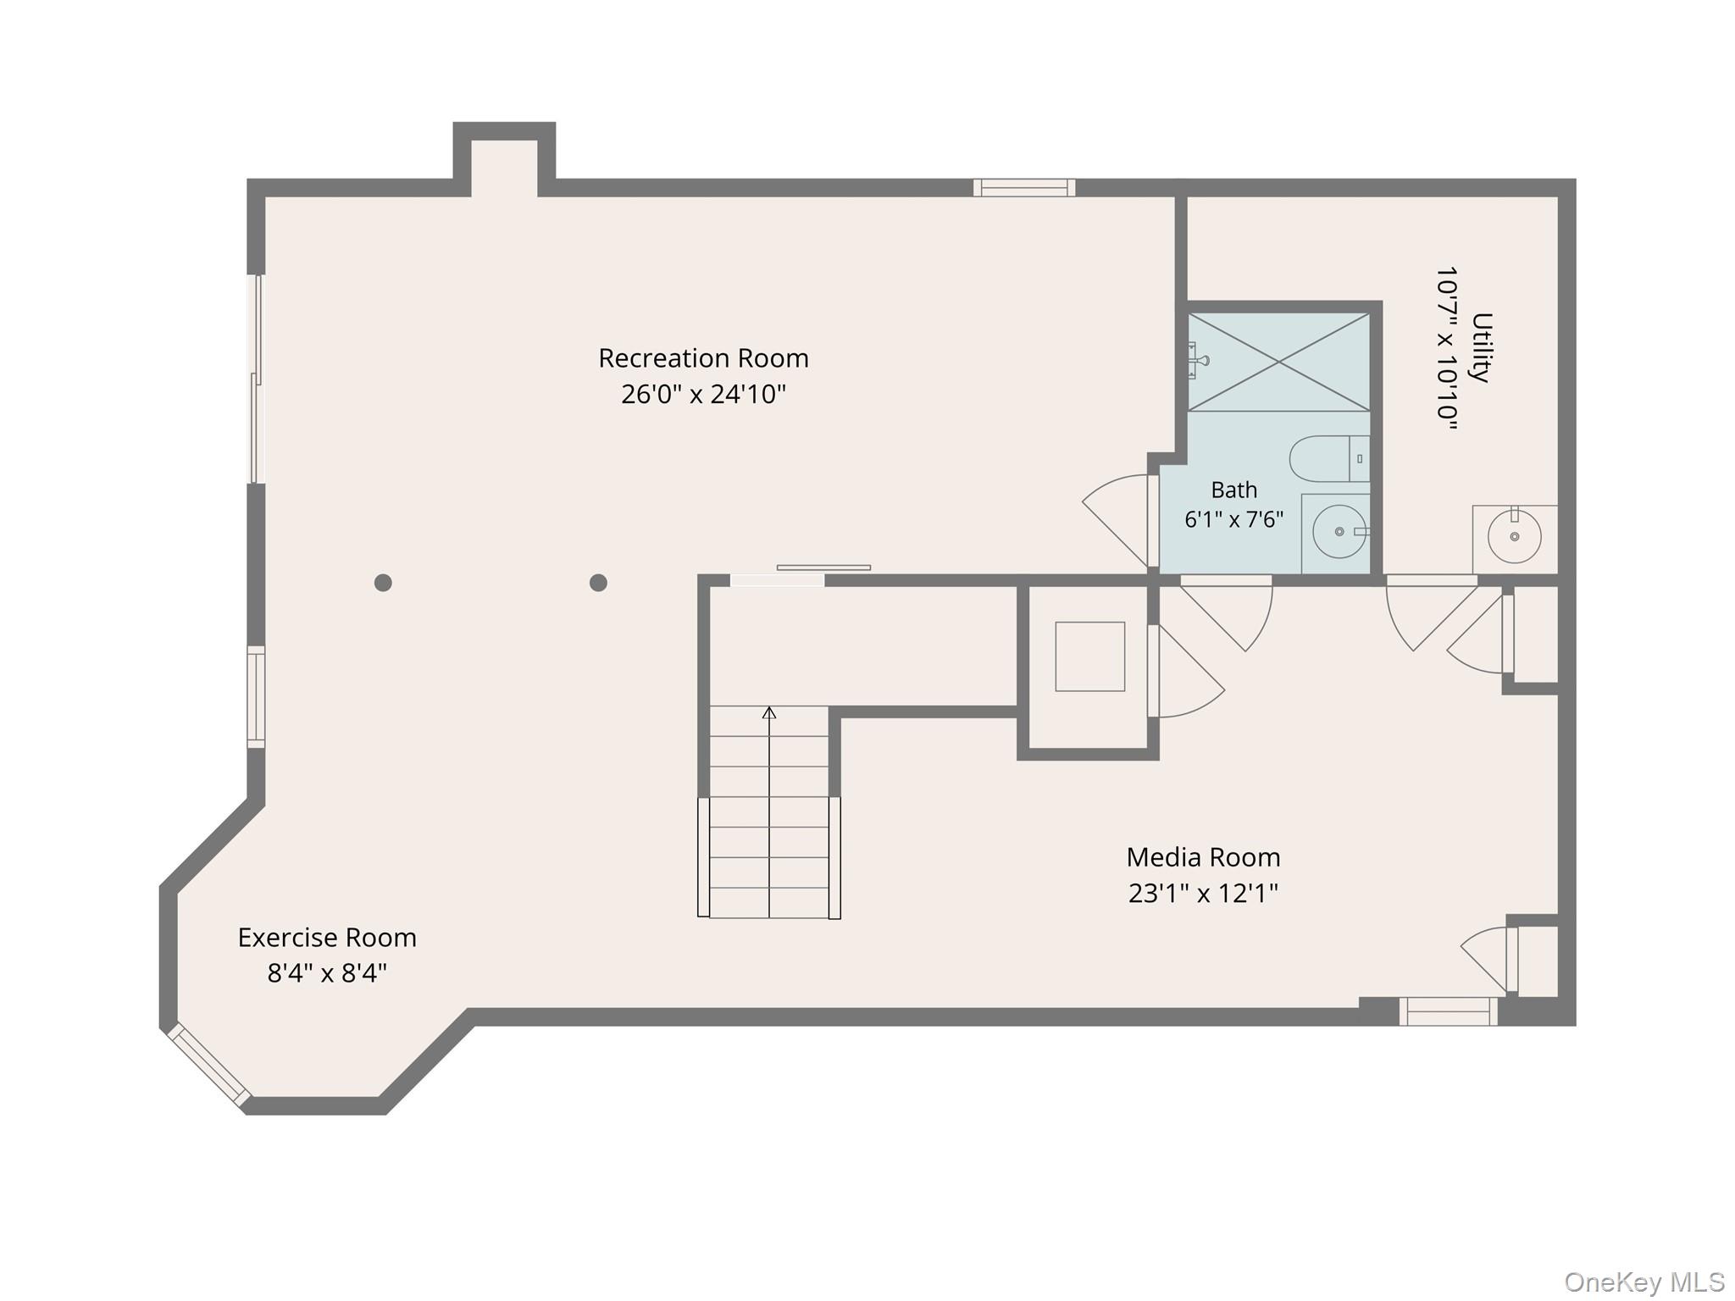
Find your ultimate sanctuary on 4.73 acres of pure tranquility with your very own Golden Lake. The centerpiece of this meticulously maintained estate is a spectacular, spring-fed private lake-approximately one acre -stocked with largemouth bass, catfish, and vegetarian carp, offering a year-round haven for boating, fishing, and ice skating. Decoratively designed Unilock driveway and walkways guide you past mature trees, vibrant perennials, and manicured lakeside lawns to this freshly painted three-bedroom, four-bathroom Colonial masterpiece.Inside, the main level with 9 foot ceilings features a grand two story entrance, an inviting eat-in kitchen and a cozy family room with a fireplace. Dual patio doors open seamlessly to an expansive Trex wrap around deck and rear patio, a fenced garden, a custom checkerboard patio, and a park-like swing set perfect for entertaining and gatherings. The striking formal living room boasts a dramatic architectural turret, offering a sweeping 225-degree panoramic view of the water. Upstairs, the primary suite serves as a private retreat, complete with a turret, ensuite bath and walk-in closet, complemented by two additional bedrooms, a full bath, and a dedicated laundry area. The walkout lower level is an entertainer's dream, with over an additional 1,096 square feet featuring soaring 9 foot ceilings, a media room, an exercise room, and a recreation space with a wet bar hookup and full bath-all stepping straight out to the lake. An oversized two-car garage features bonus overhead storage. Complete with a walkable woodland path, this rare, one-of-a-kind property is the perfect primary residence or weekend getaway. Your slice of peace awaits.
Details
| MLS # | 1025478 |
|---|---|
| Listing Type | For Sale |
| Style | House |
| Sub-Type | Resale |
| Status | Active |
| Year | 2015 |
| Days On Site | 62 |
| Listing Provided By | Julia B Fee Sothebys Int. Rlty | Danielle Benanti Bonner |
Features
| Bed(s) | 3 |
|---|---|
| Bath(s) | 4 Total |
| SQ Feet | 2,034 |
| Garage | 2 |
| Basement | Y |
| Acreage | 4.73 |
| Water Front | Yes |
| Property View | Lake, Trees, Woods |
Interior
| Cooling | Central Air |
|---|---|
| Heating | Propane |
| Interior Features | Crown Molding, Double Vanity, Formal Dining, High Ceilings, Kitchen Island, Primary Bathroom, Storage, Walk Through Kitchen, Walk-In Closet(s) |
| Window Features | ENERGY STAR Qualified Windows, Oversized Windows, Screens |
| Appliances | Dishwasher, Dryer, Gas Oven, Microwave, Refrigerator, Tankless Water Heater, Washer, Water Purifier Owned |
Exterior
| Exterior Features | Fire Pit, Garden, Lighting, Mailbox, Other, Playground |
|---|---|
| Security Features | Smoke Detector(s) |
| Construction Materials | Vinyl Siding |
| Foundation Details | Concrete Perimeter |
Parking
| Garage Yes / No | Yes |
|---|---|
| Parking Features | Driveway, Oversized |
Utilities
| Utilities | Cable Available, Electricity Connected, Propane, Trash Collection Public, Water Available |
|---|---|
| Sewer | Septic Tank |
Taxes
| Tax Year | 2025 |
|---|---|
| Tax Assessed Value | 736500 |
| Tax Annual Amount | 20063 |
Area Information
| State | NY |
|---|---|
| County | Putnam County |
| City | Mahopac |
| Zip Code | 10541 |
| School District | Mahopac High School |
| Elementary School | Austin Road Elementary School |
| High School | Mahopac High School |
| Listing VS Median (in 10541) | |
Price: $1,288,000 low | high Med: $650,000 sqft: 2,034 low | high Med: 1,822 $ / sqft: $633 low | high Med: $357 On site: 62 low | high Med: 118 | |
Market Activity 10541
Request a showing
Request a showing
Contact
Learn More About This Property

| State | NY |
|---|---|
| County | Putnam County |
| City | Mahopac |
| Zip Code | 10541 |
| School District | Mahopac High School |
| Elementary School | Austin Road Elementary School |
| High School | Mahopac High School |
| Listing VS Median (in 10541) | |
Price: $1,288,000 low | high Med: $650,000 sqft: 2,034 low | high Med: 1,822 $ / sqft: $633 low | high Med: $357 On site: 62 low | high Med: 118 | |