431 W Broadway 4,New York City, NY 10012
New York City, NY 10012

Description
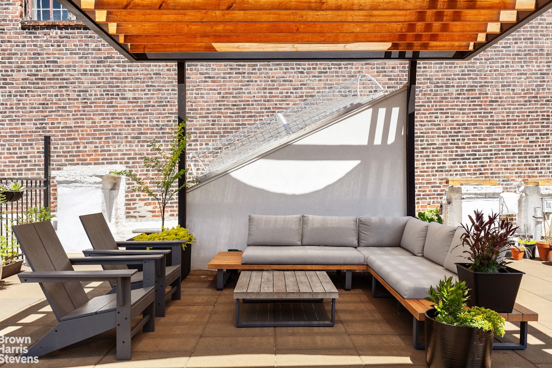
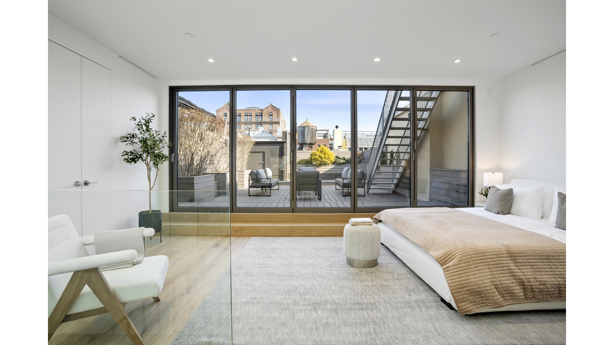
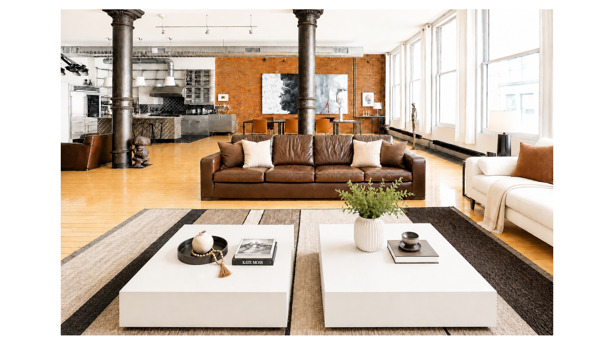
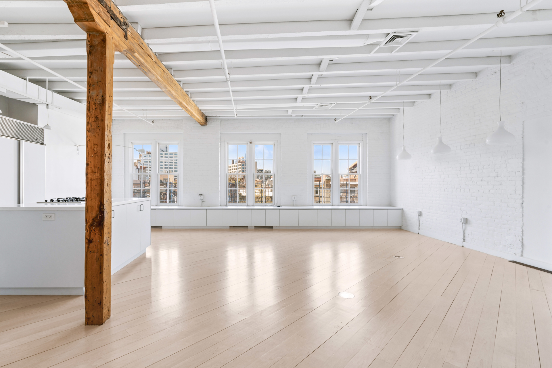
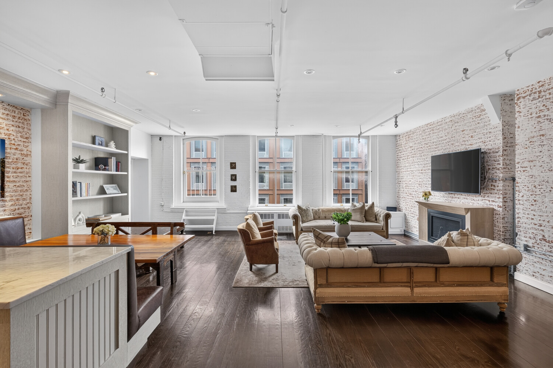
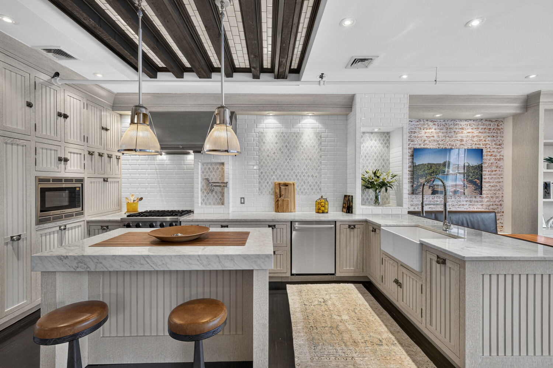
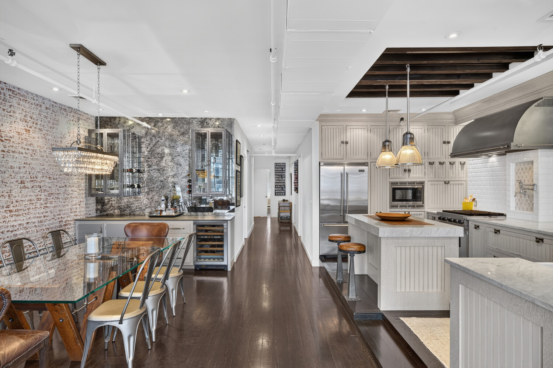
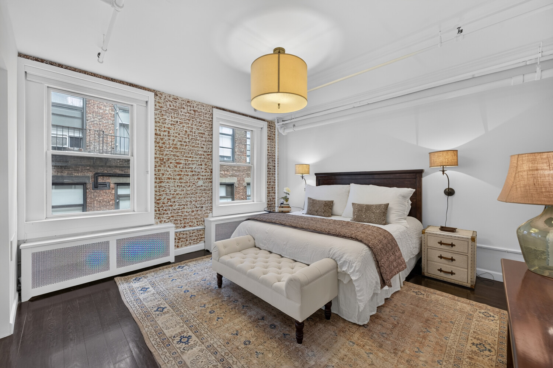
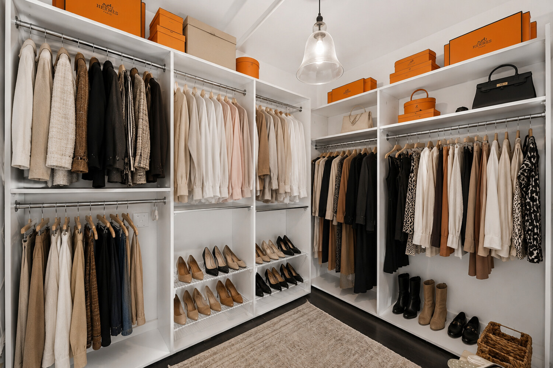
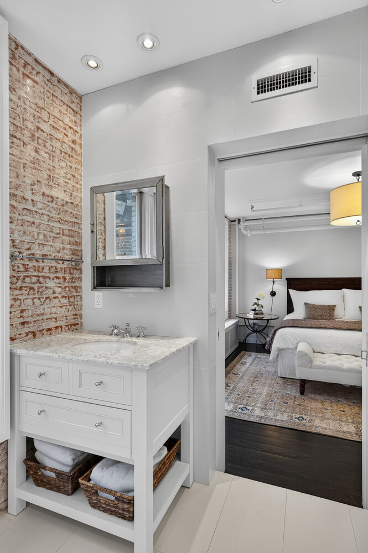
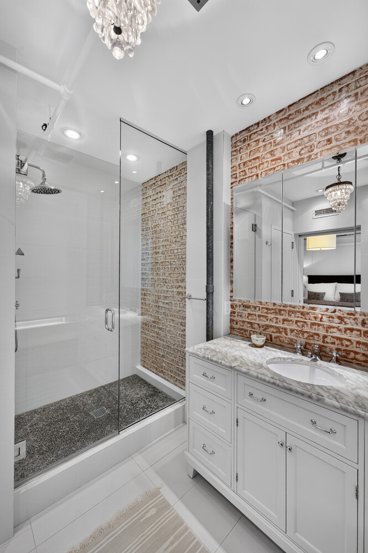
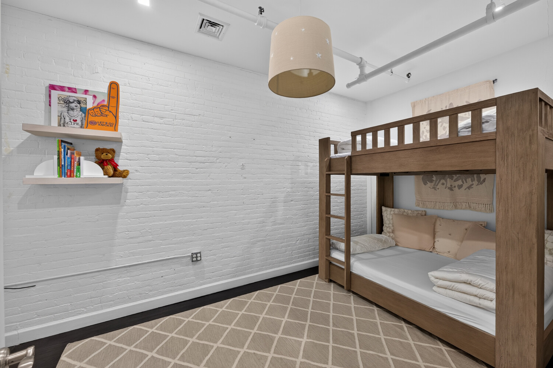
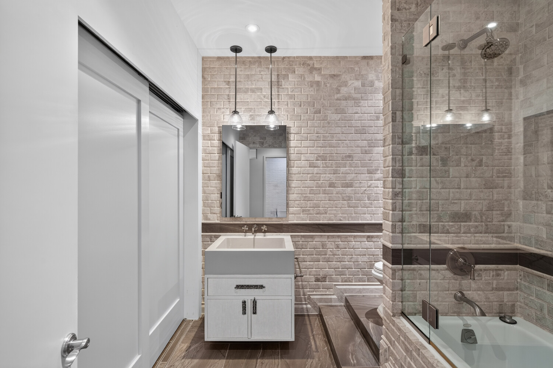
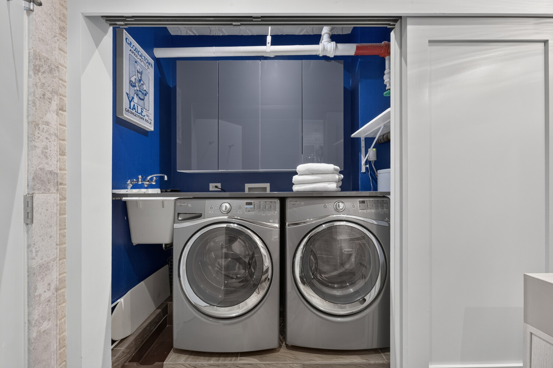
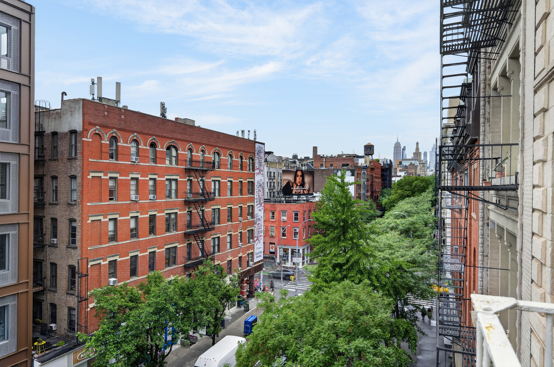
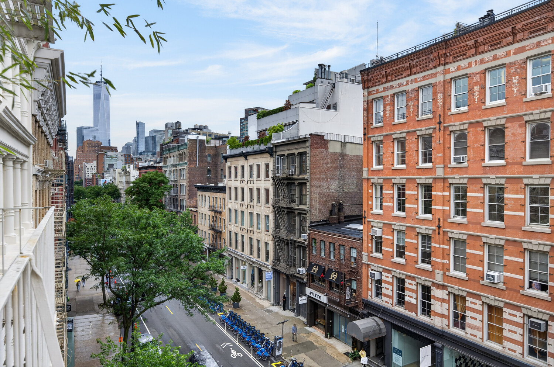
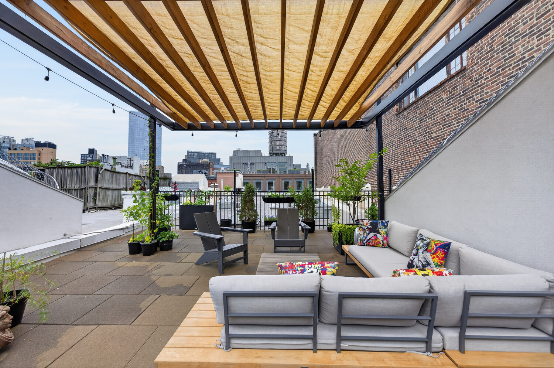
pBeautifully renovated and spanning approximately 2,000 square feet, this private full-floor SoHo loft offers the perfect blend of authentic downtown character and modern luxury./p pA key-locked elevator opens directly into an expansive great room, where soaring proportions, oversized windows, and abundant natural light create an exceptional living and entertaining space. The open-concept layout seamlessly integrates the living room, dining area, and chef's kitchen, all framed by beautiful hardwood floors, central air conditioning, sound-insulated ceilings, and a charming cast-iron balcony overlooking iconic West Broadway./p pThe spacious primary suite serves as a private retreat, featuring a windowed en-suite bath with a separate shower and water closet, an impressive collection of custom built-in closets, and an adjoining dressing room. The bedroom easily accommodates a king-size bed along with additional furnishings./p pA second interior room offers flexibility as a guest bedroom, home office, nursery, or media room./p pAdditional features include east and west exposures, partial city views, an oversized storage closet, in-unit washer and dryer, and a fully integrated multi-room audio and security system. Large private storage cage transfers with sale./p pResidents also enjoy access to a beautifully furnished common roof terrace-an intimate outdoor escape with open sky views above SoHo's iconic streetscape./p pPositioned above a long-established art gallery, the building continues to embody the artistic heritage that defined SoHo's original loft era./p pOriginally converted to cooperative ownership in 1972, 429-431 West Broadway is a boutique, impeccably maintained co-op ideally situated just moments from world-renowned restaurants, galleries, designer boutiques, and multiple transportation options in the heart of SoHo. Pets are welcome./p
Details
| MLS # | RLS20101660 |
|---|---|
| Listing Type | For Sale |
| Style | House |
| HOA Dues | $2,386 |
| Sub-Type | Resale |
| Status | Pending |
| Year | 1920 |
| Days On Site | 70 |
| Listing Provided By | Serhant | Kristina Paces |
Features
| Bed(s) | 2 |
|---|---|
| Bath(s) | 2 Total |
| SQ Feet | 2,000 |
| Story(s) | 5 |
| Units | 4 |
| Zoning | M1-5A |
| Property View | Yes |
Interior
| Rooms Total | 4 |
|---|---|
| Cooling | Window Units |
| Cooling Yes / No | Yes |
| Appliances | Dishwasher |
| Interior Features | High Ceilings, Walk In Closets |
| Fireplace Yes / No | No |
| Laundry Features | Building None, Washer Hookup, In Unit |
Exterior
| Exterior Features | Private Outdoor Space Under60Sqft |
|---|---|
| Patio And Porch Features | None |
Parking
| Garage Yes / No | No |
|---|
Taxes
| Tax Block | 00501 |
|---|---|
| Tax Lot | 0010 |
Area Information
| State | NY |
|---|---|
| County | New York |
| City | New York City |
| Zip Code | 10012 |
| Area | Manhattan |
| Community Name | SoHo |
| Listing VS Median (in SoHo) | |
Price: $3,995,000 low | high Med: $3,995,000 sqft: 2,000 low | high Med: 2,000 $ / sqft: $1,998 low | high Med: $1,998 On site: 70 low | high Med: 70 | |
Market Activity 10012
Request a showing
Request a showing
Contact
Learn More About This Property

| State | NY |
|---|---|
| County | New York |
| City | New York City |
| Zip Code | 10012 |
| Area | Manhattan |
| Community Name | SoHo |
| Listing VS Median (in SoHo) | |
Price: $3,995,000 low | high Med: $3,995,000 sqft: 2,000 low | high Med: 2,000 $ / sqft: $1,998 low | high Med: $1,998 On site: 70 low | high Med: 70 | |