
Description
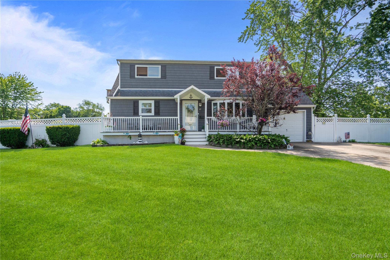
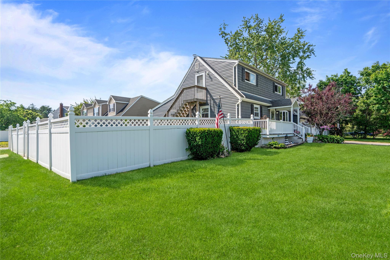
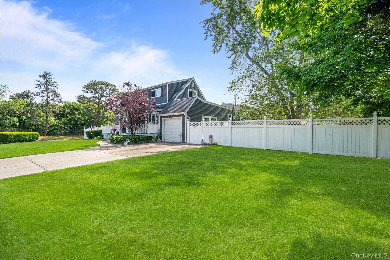
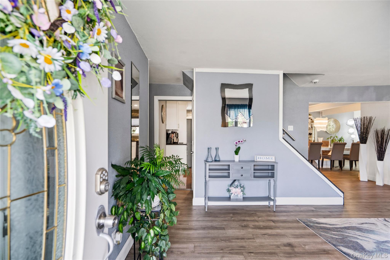
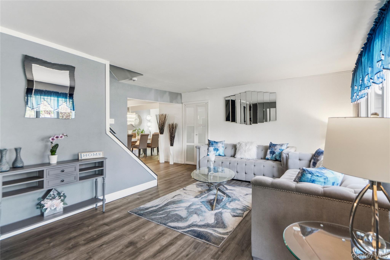
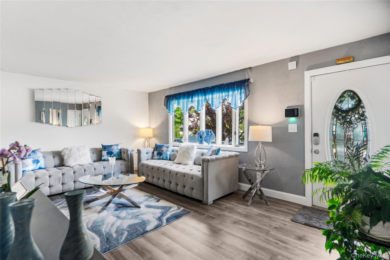
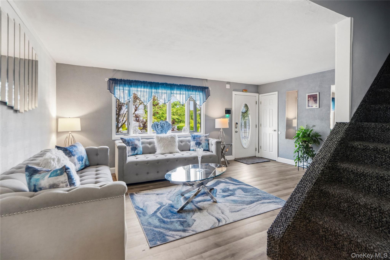
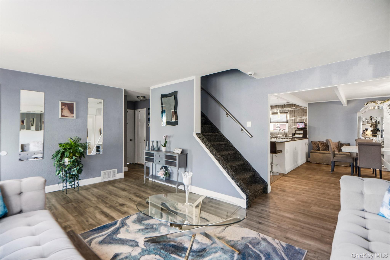
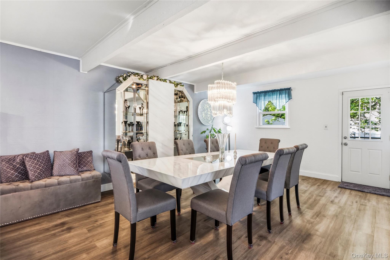
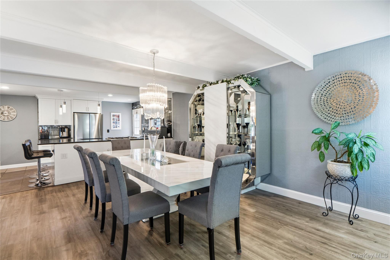
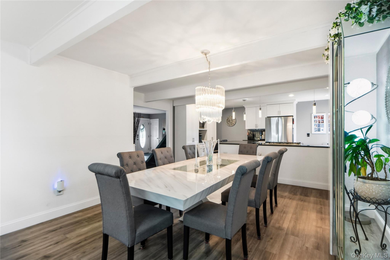
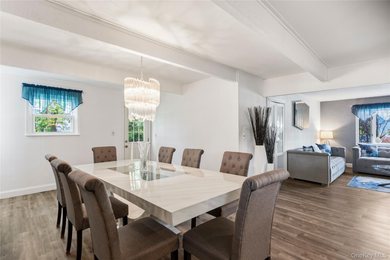
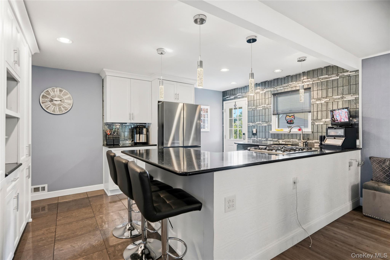
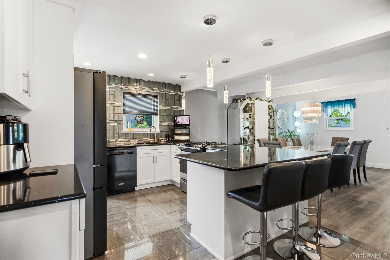
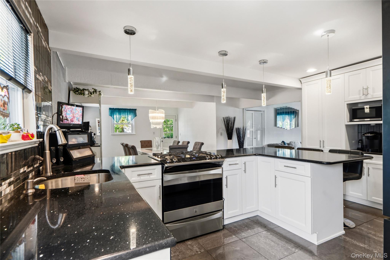
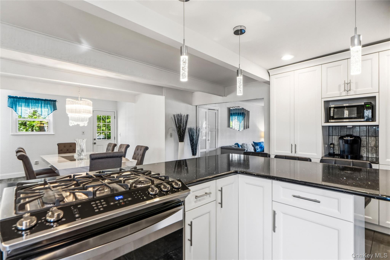
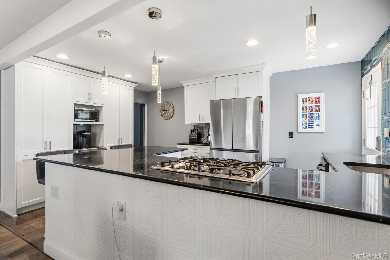
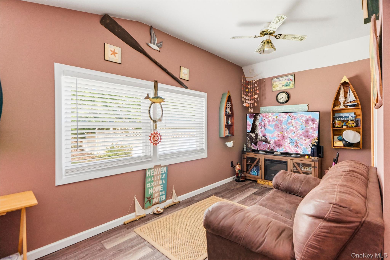
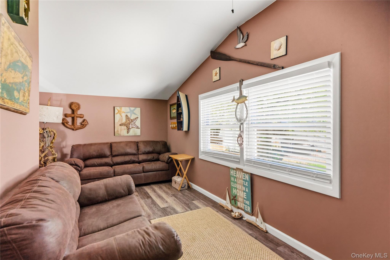
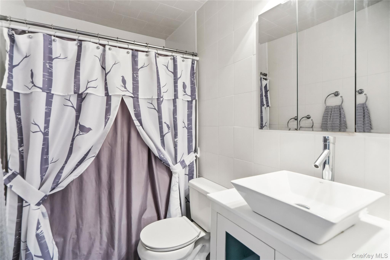
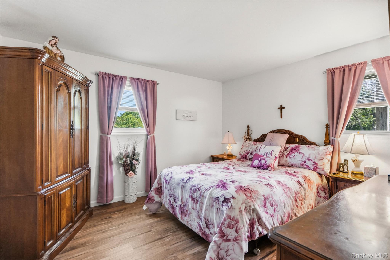
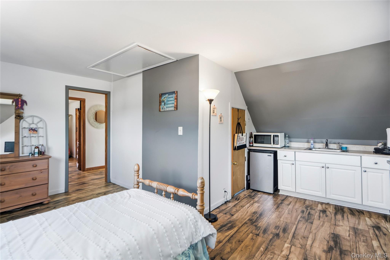
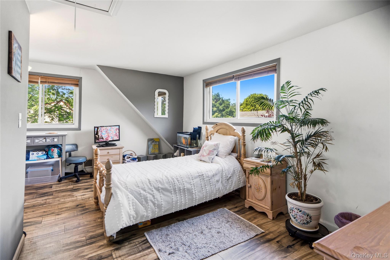
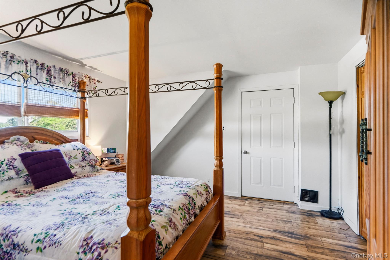
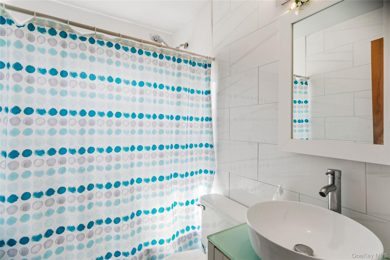
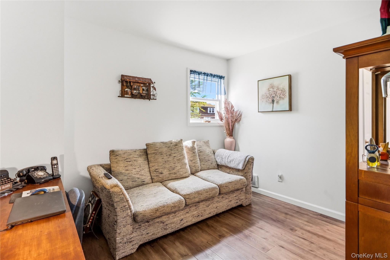
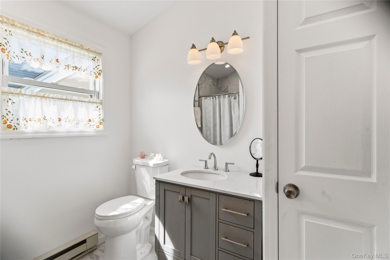
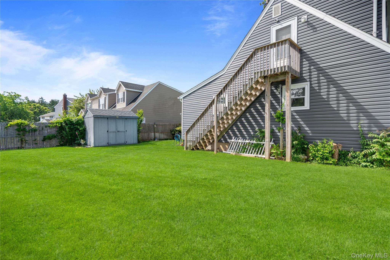
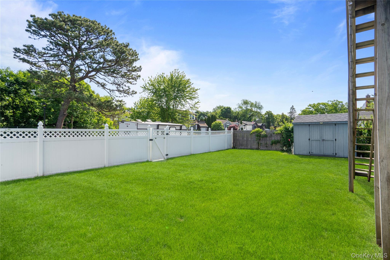
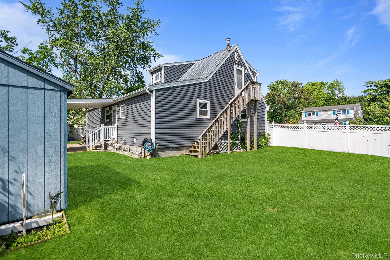
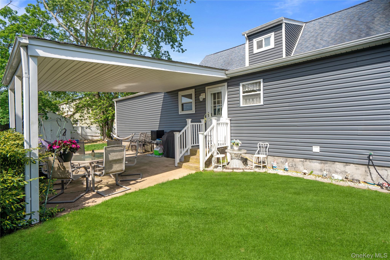
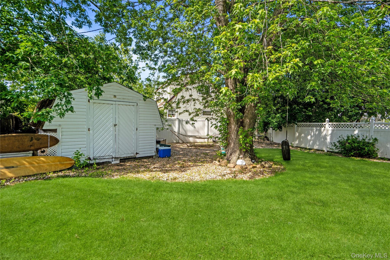
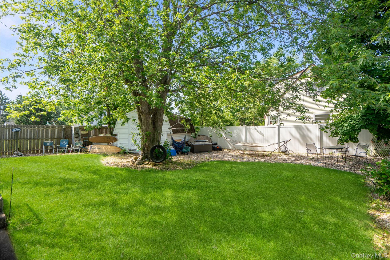
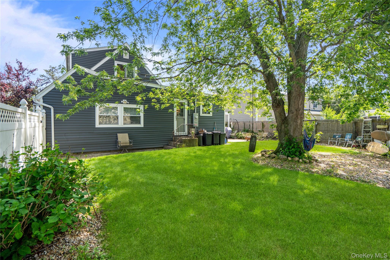
Four-bedroom home featuring two bedrooms on the first floor, an expansive dining room, and an eat-in kitchen with quartz countertops. A bonus room is located off the living room, offering flexible use. The property is situated on a corner lot and includes a private driveway.The home offers a private entrance to the upstairs area, which includes a small balcony. The backyard provides ample space, and with proper permits, there is potential for a 24' round pool. Two sheds are located on the property for additional storage. Awning in the backyard over the patio. Interior features include a full basement that spans the entire footprint of the home, a full attic with pull-down stairs, and a walk-in closet on the lower level. The home is partially furnished. A Samsung refrigerator was installed approximately three weeks ago. A washer and dryer are located in the basement.Additional updates include a new electrical panel upgraded to 220 amps and underground sprinklers.A Ring camera system is installed, with exterior cameras positioned to provide an overview of the property, viewable from an interior TV.Potential rental capability with the required permits. Flexible floor plan suitable for multigenerational living.
Details
| MLS # | 1007605 |
|---|---|
| Listing Type | For Sale |
| Style | House |
| Sub-Type | Resale |
| Status | Active |
| Year | 1957 |
| Days On Site | 20 |
| Listing Provided By | Douglas Elliman Real Estate | Jacqueline Nett E-PRO PSA |
Features
| Bed(s) | 4 |
|---|---|
| Bath(s) | 3 Total |
| SQ Feet | 1,784 |
| Basement | Y |
| Acreage | 0.22 |
Interior
| Cooling | Wall/Window Unit(s) |
|---|---|
| Heating | Natural Gas |
| Interior Features | First Floor Bedroom, First Floor Full Bath, Eat-in Kitchen, Formal Dining, Quartz/Quartzite Counters, Storage, Walk-In Closet(s) |
| Appliances | Cooktop, Dishwasher, Gas Cooktop, Gas Oven, Gas Range, Microwave, Oven, Refrigerator |
Exterior
| Construction Materials | Frame |
|---|
Parking
| Garage Yes / No | No |
|---|---|
| Parking Features | Driveway, Private |
Utilities
| Utilities | Electricity Connected, Natural Gas Connected |
|---|---|
| Sewer | Cesspool |
Taxes
| Tax Year | 2025 |
|---|---|
| Tax Assessed Value | 2400 |
| Tax Annual Amount | 10750 |
Area Information
| State | NY |
|---|---|
| County | Suffolk County |
| City | Centereach |
| Zip Code | 11720 |
| School District | Centereach High School |
| Elementary School | North Coleman Road School |
| High School | Centereach High School |
| Listing VS Median (in 11720) | |
Price: $689,000 low | high Med: $649,900 sqft: 1,784 low | high Med: 1,608 $ / sqft: $386 low | high Med: $404 On site: 20 low | high Med: 85 | |
Market Activity 11720
Request a showing
Request a showing
Contact
Learn More About This Property

| State | NY |
|---|---|
| County | Suffolk County |
| City | Centereach |
| Zip Code | 11720 |
| School District | Centereach High School |
| Elementary School | North Coleman Road School |
| High School | Centereach High School |
| Listing VS Median (in 11720) | |
Price: $689,000 low | high Med: $649,900 sqft: 1,784 low | high Med: 1,608 $ / sqft: $386 low | high Med: $404 On site: 20 low | high Med: 85 | |