424 E 52nd Street 3a,New York City, NY 10022
New York City, NY 10022

Description
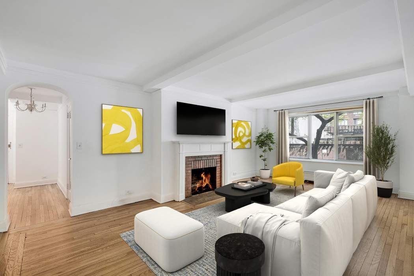
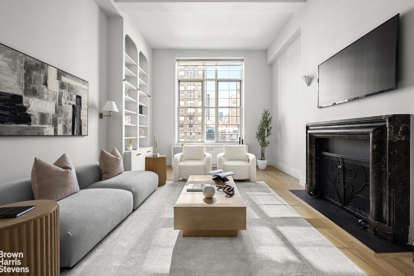
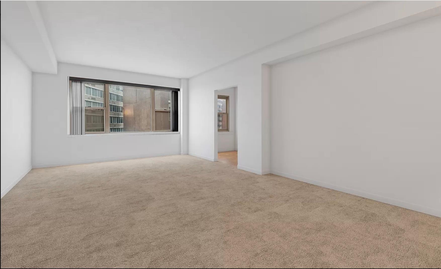
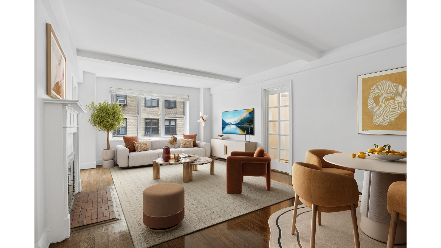
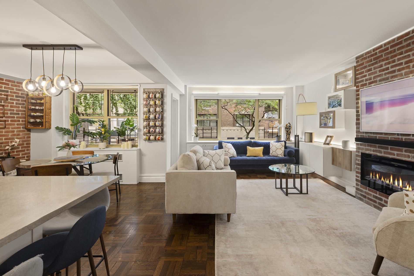
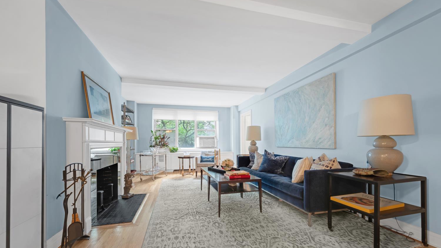
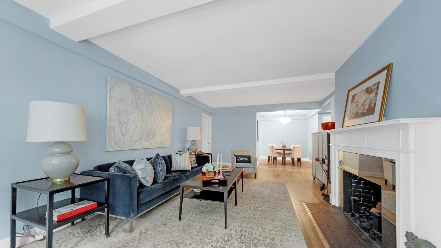
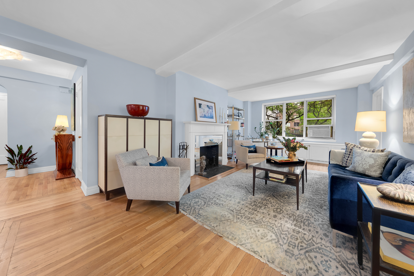
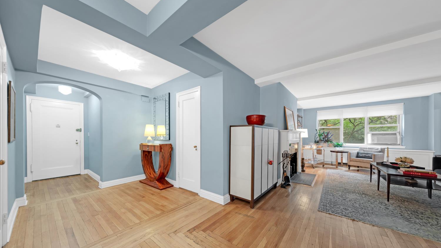
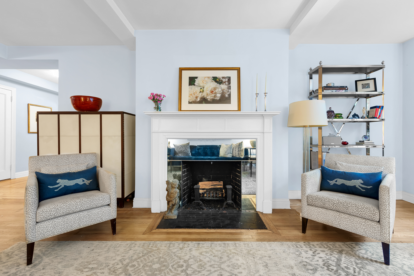
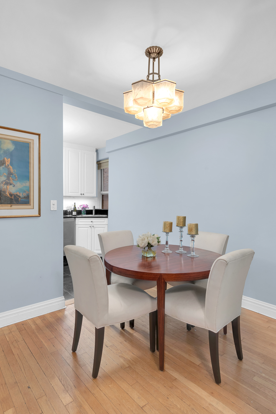
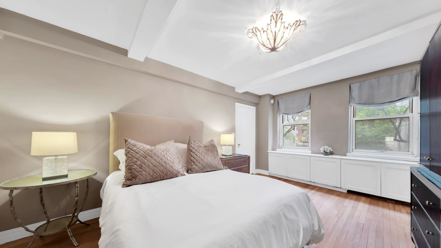
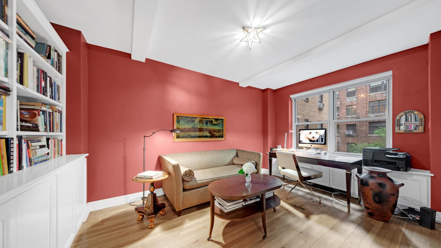
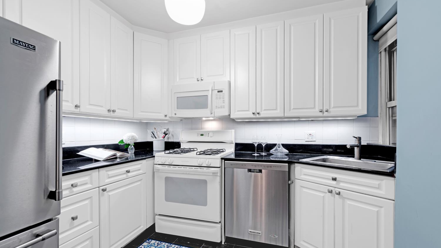
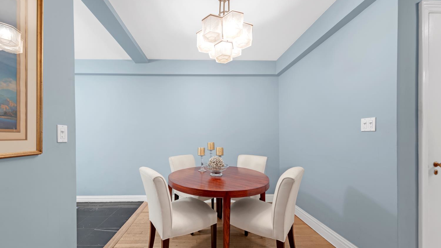
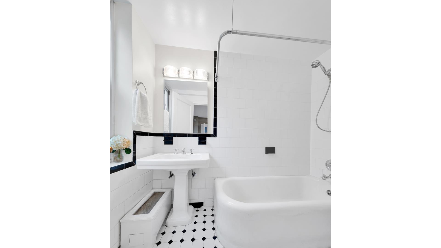
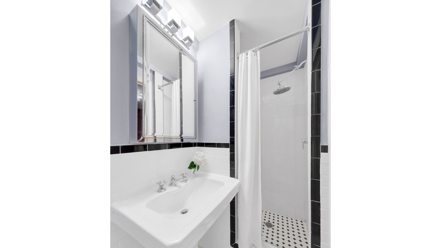
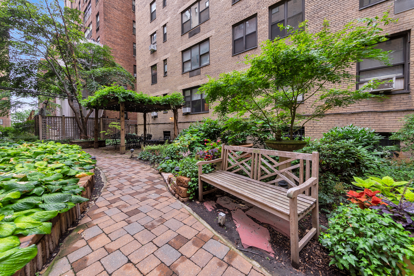
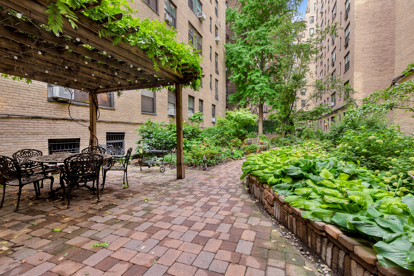
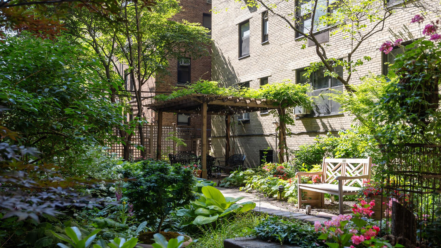
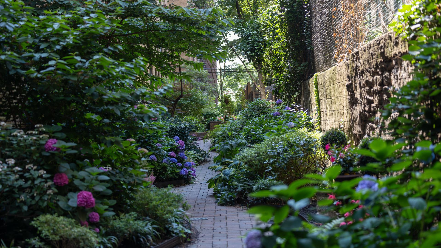
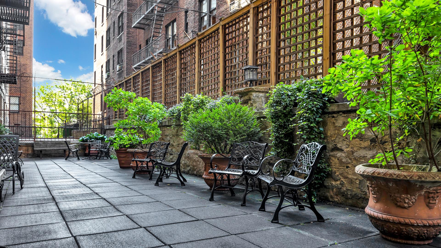
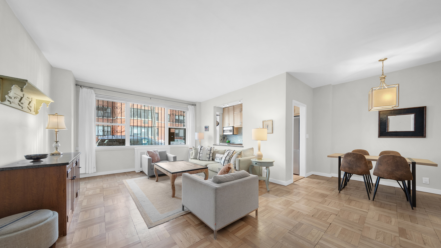
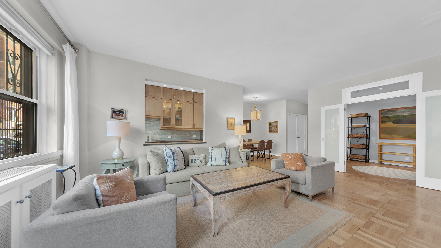
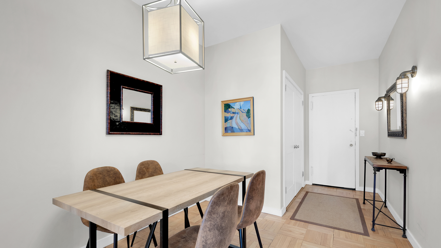
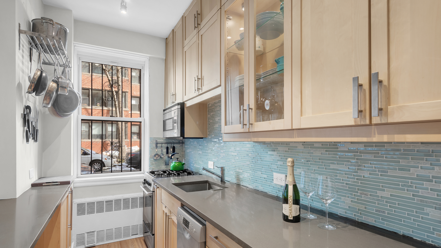
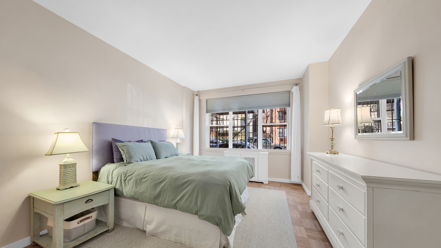
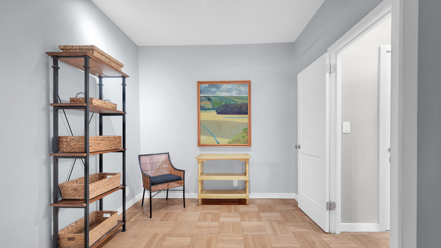
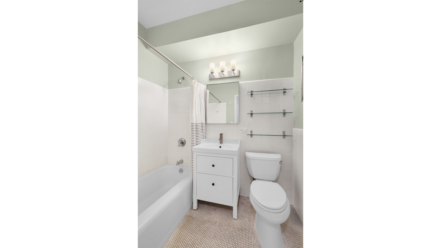
p strongApt. 3A at Southgate/strong/p pWelcome to Apt. 3A at the iconic Southgate, a gracious prewar residence offering timeless elegance, charm, and flexibility in one of Manhattan's most coveted enclaves./p pThis beautifully proportioned strongtwo-bedroom, two-bathroom/strong home features strongtwo windowed bathrooms/strong, a strongwindowed kitchen/strong, and a strongwood-burning fireplace/strong, creating a warm and inviting atmosphere rarely found today. With strongnorth and south exposures/strong, the apartment enjoys wonderful natural light throughout the day and excellent cross-ventilation./p pClassic prewar details blend seamlessly with modern conveniences, and the layout offers both comfort and functionality. strongWasher/dryers are permitted in the apartment with board approval/strong, and a strongprivate storage unit transfers with the sale/strong, adding exceptional value./p pSouthgate is a distinguished strongpet-friendly cooperative/strong, designed by renowned architect strongEmory Roth/strong and erected in strong1930/strong. This landmarked prewar complex is tucked away on a strongbucolic cul-de-sac/strong in the exclusive strongBeekman/Sutton neighborhood/strong, offering a rare sense of tranquility just moments from Midtown Manhattan./p pOne of Southgate's most treasured features is its stronglush rear terrace and garden/strong, an idyllic retreat perfect for quiet afternoons and evenings away from the city's energy./p pPlease note there is a strongcurrent assessment in place through July 2027/strong, which strongwill be paid in full by the seller at closing/strong./p pA rare opportunity to own a classic prewar home in an architecturally significant building where elegance, privacy, and location converge./p
Details
| MLS # | RLS20065912 |
|---|---|
| Listing Type | For Sale |
| Style | House |
| Building Name | Southgate |
| HOA Dues | $3,451 |
| Sub-Type | Resale |
| Status | Active |
| Year | 1930 |
| Days On Site | 255 |
| Listing Provided By | Douglas Elliman Real Estate | Sheila Clancy McCarthy |
Features
| Bed(s) | 2 |
|---|---|
| Bath(s) | 2 Total |
| SQ Feet | 1,350 |
| Story(s) | 13 |
| Units | 80 |
| Zoning | R10 |
| Property View | Yes |
Interior
| Rooms Total | 4 |
|---|---|
| Cooling | Other |
| Cooling Yes / No | No |
| Fireplace Yes / No | Yes |
| Fireplace Features | Other |
| Fireplaces Total | 1 |
| Laundry Features | Building Other |
Exterior
| Exterior Features | Building Courtyard |
|---|---|
| Patio And Porch Features | None |
Parking
| Garage Yes / No | No |
|---|
Taxes
| Tax Block | 01363 |
|---|---|
| Tax Lot | 0037 |
Area Information
| State | NY |
|---|---|
| County | New York |
| City | New York City |
| Zip Code | 10022 |
| Area | Manhattan |
| Community Name | Beekman |
| Listing VS Median (in Beekman) | |
Price: $950,000 low | high Med: $1,462,000 sqft: 1,350 low | high Med: 1,284 $ / sqft: $704 low | high Med: $1,135 On site: 255 low | high Med: 250.5 | |
Market Activity 10022
Request a showing
Request a showing
Contact
Learn More About This Property

| State | NY |
|---|---|
| County | New York |
| City | New York City |
| Zip Code | 10022 |
| Area | Manhattan |
| Community Name | Beekman |
| Listing VS Median (in Beekman) | |
Price: $950,000 low | high Med: $1,462,000 sqft: 1,350 low | high Med: 1,284 $ / sqft: $704 low | high Med: $1,135 On site: 255 low | high Med: 250.5 | |