Price Reduced Listing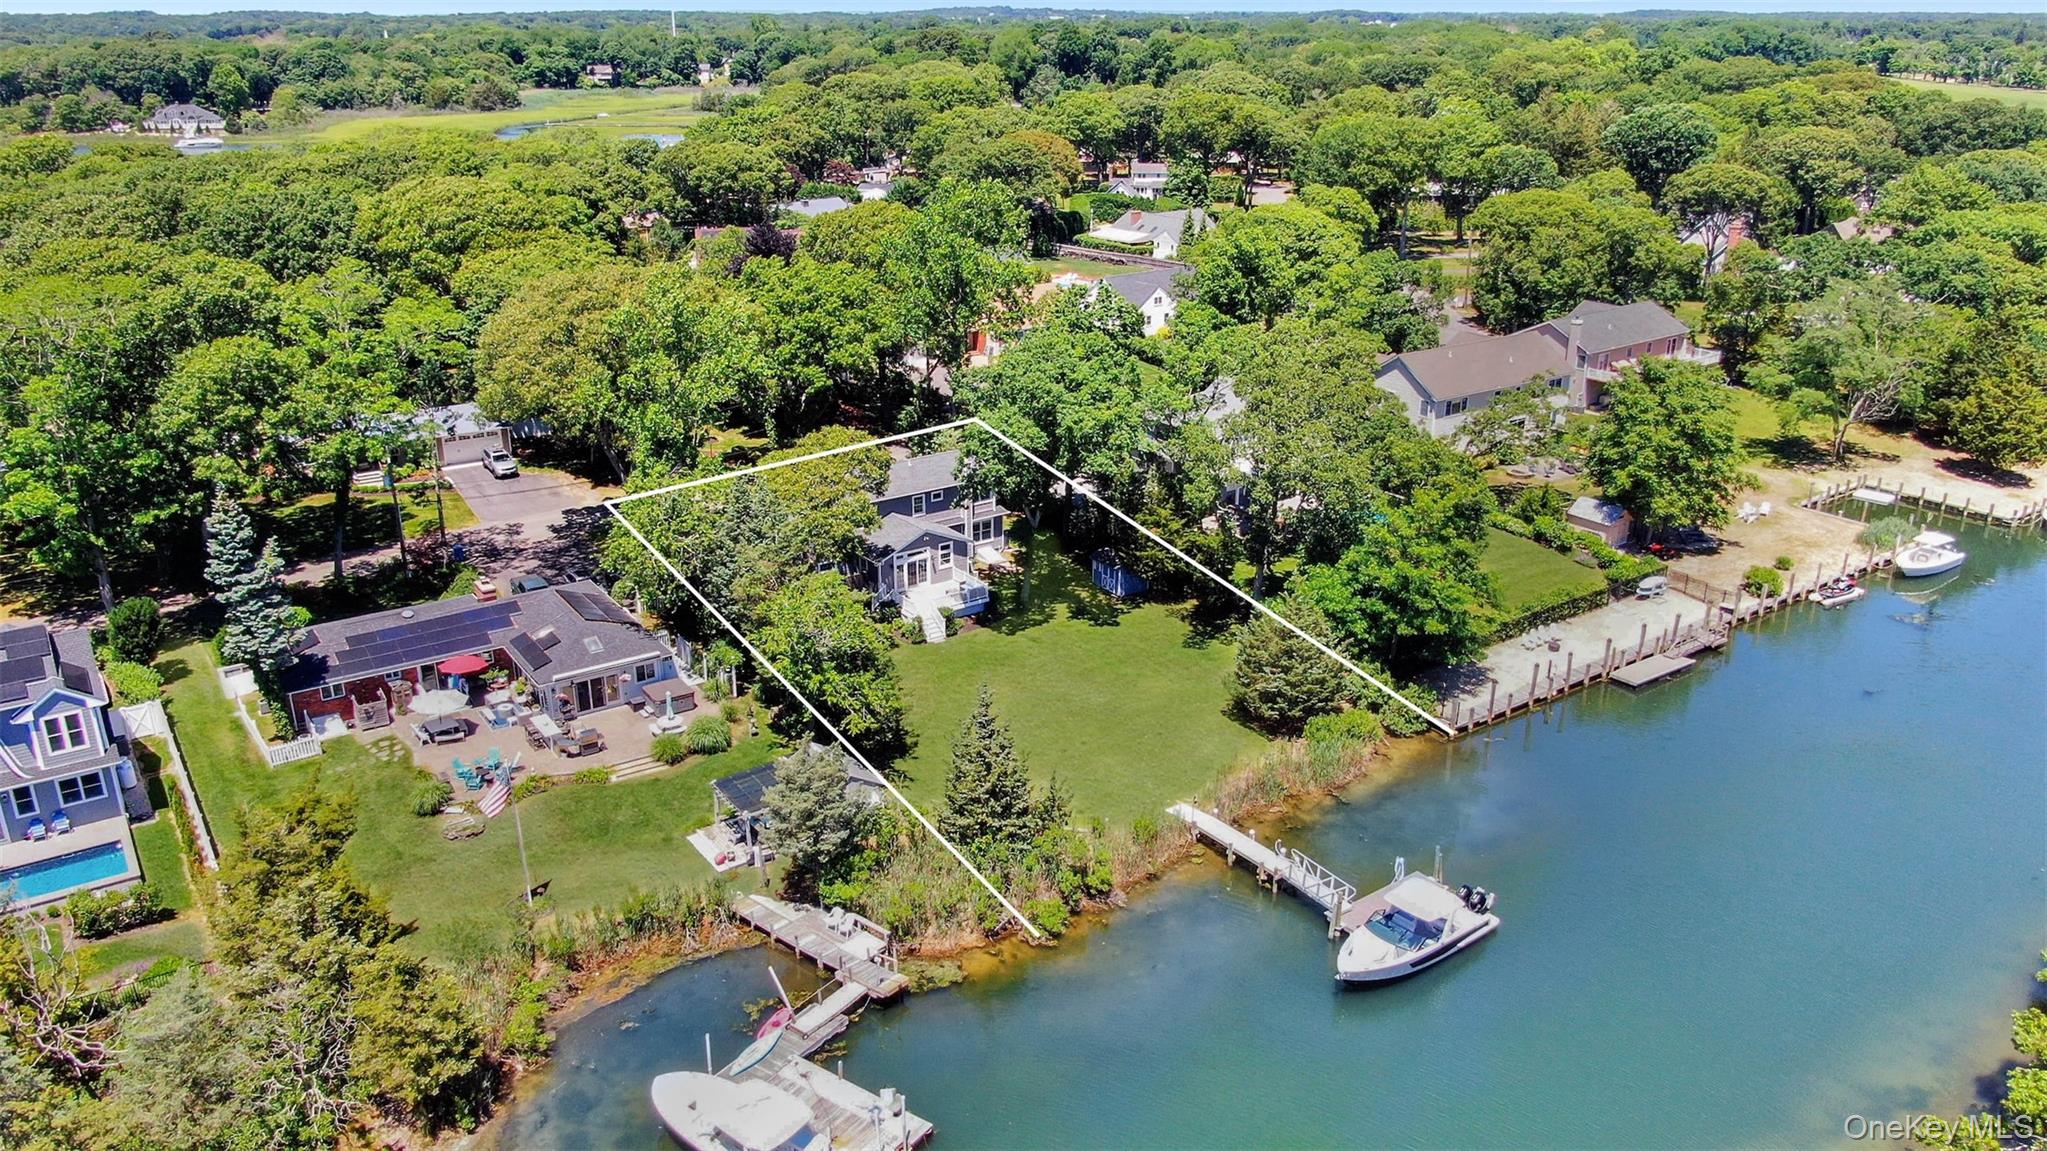
4210 Ole Jule Lane,Mattituck, NY 11952
Mattituck, NY 11952

Description
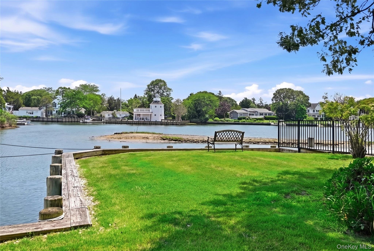
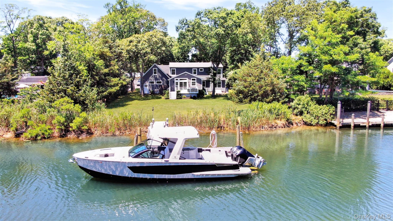
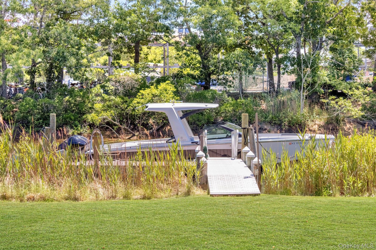
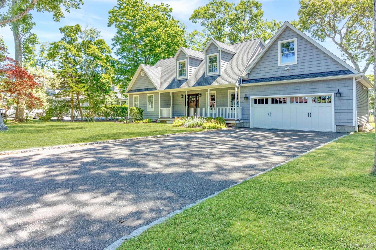
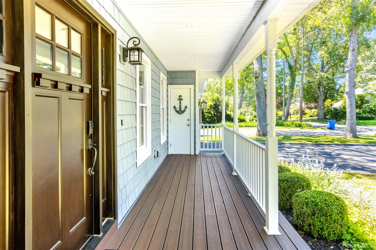
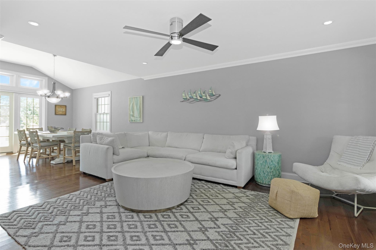
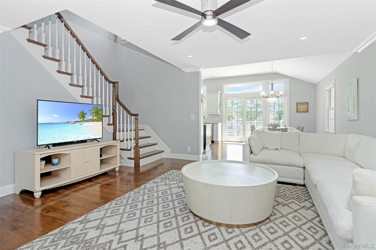
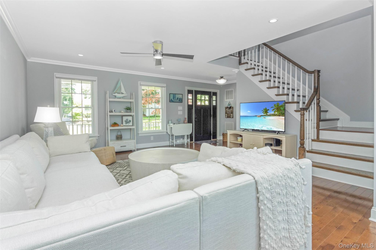
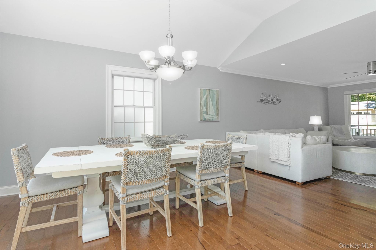
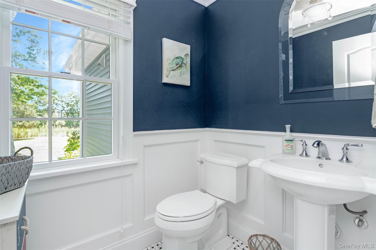
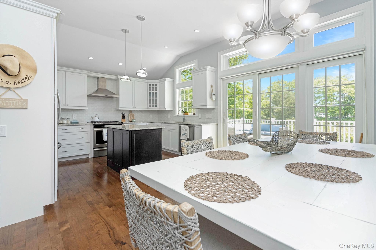
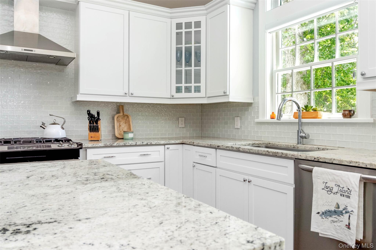
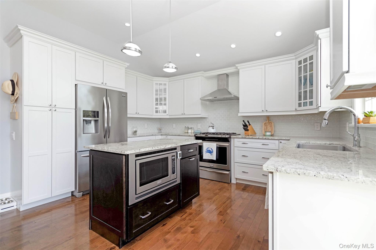
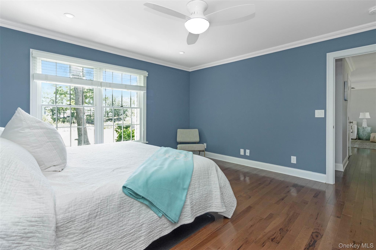
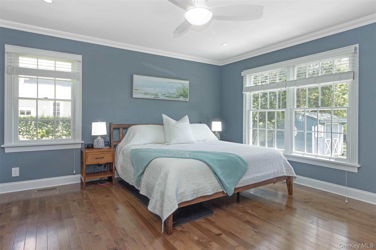
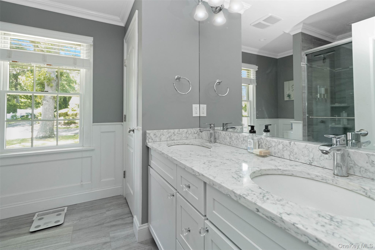
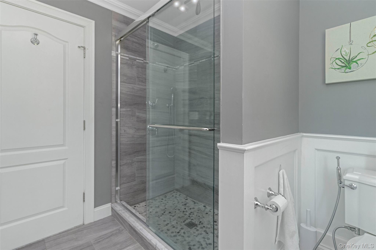
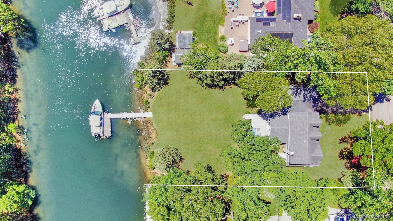
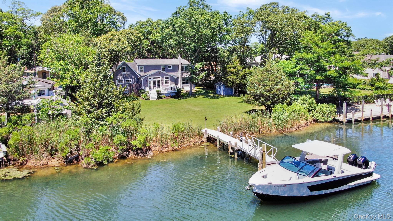
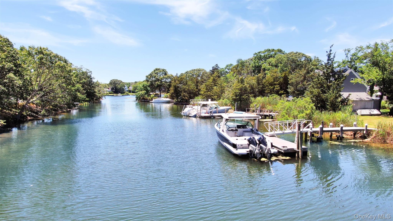
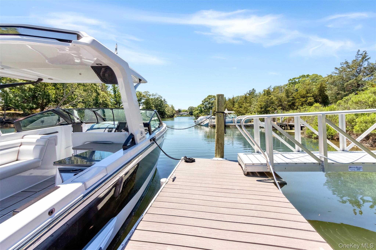
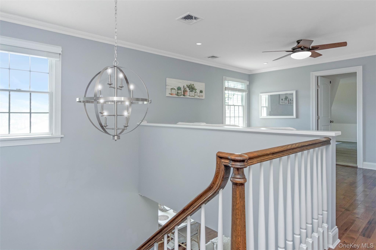
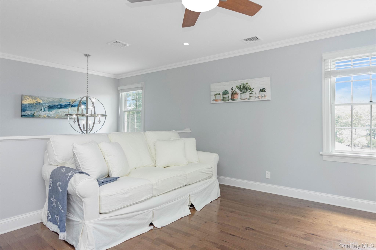
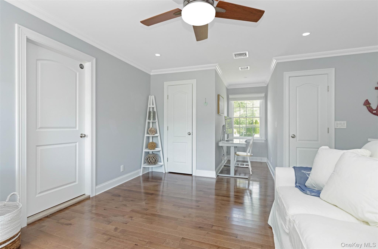
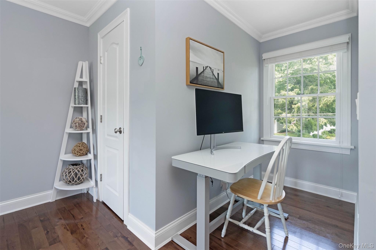
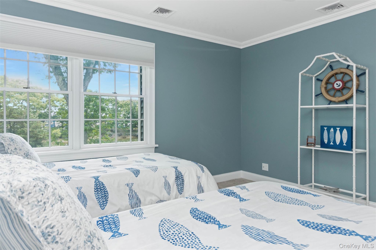
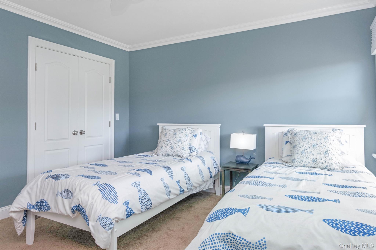
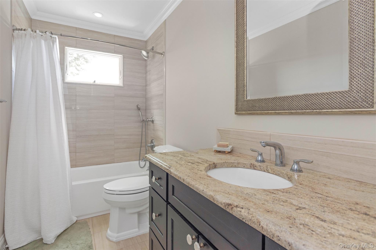
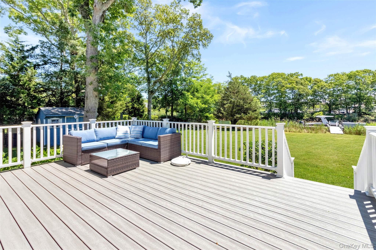
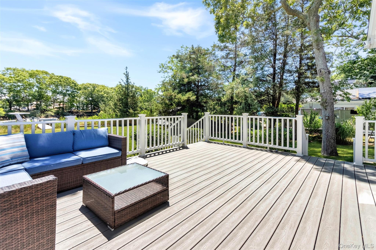
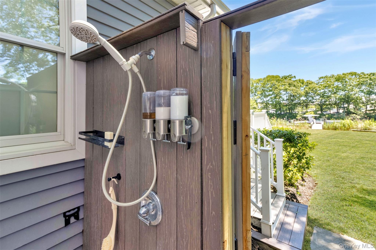
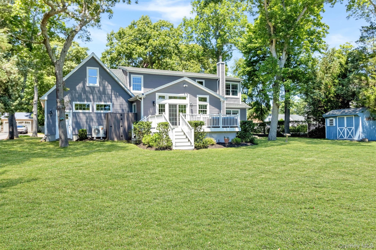
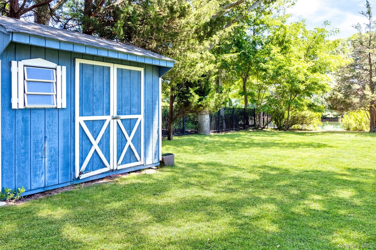
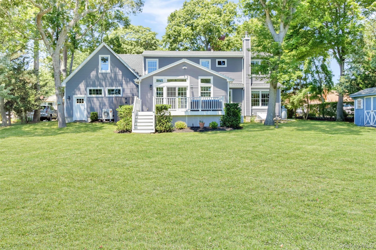
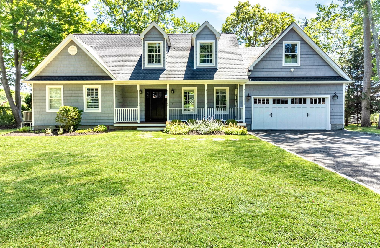
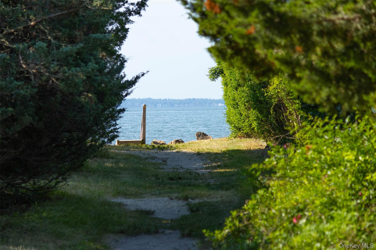
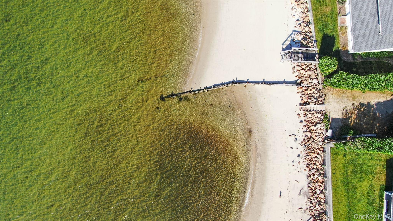
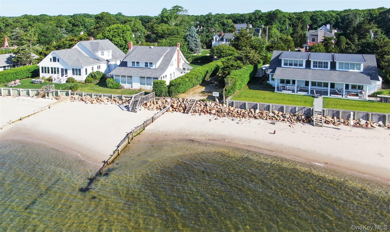
Nestled along the tranquil shores of James Creek with effortless access to the Great Peconic Bay, this inviting waterfront residence offers the perfect blend of comfort, recreation, and coastal charm. A newly installed deep-water floating dock and access to a private association bay beach make it an exceptional opportunity for boating enthusiasts and those seeking a connection to the water. Inside, the home is bright and welcoming, featuring an open-concept layout with hardwood flooring throughout and soaring vaulted ceilings that fill the eat-in kitchen with natural light. Privately situated on its own wing of the main level, the primary suite offers a spacious walk-in closet and en-suite bath, creating a comfortable retreat within the home. The second floor provides exceptional flexibility with an expansive landing area ideal for a media room, home office, or additional lounge space. A generously sized guest bedroom, full hallway bath, abundant storage, and a substantial bonus room above the attached two-car garage complete the upper level. Set on nearly one-half acre with approximately 100 feet of waterfront frontage, the property is thoughtfully positioned to take advantage of its waterfront setting. The current floating dock accommodates a 36-foot vessel with twin outboard engines, offering ample water depth for a variety of boating needs. Completing the offering is access to a nearby community bay beach, providing yet another way to enjoy this sought-after North Fork waterfront location.
Details
| MLS # | 1014736 |
|---|---|
| Listing Type | For Sale |
| Style | House |
| Sub-Type | Resale |
| Status | Active |
| Year | 1999 |
| Days On Site | 100 |
| Listing Provided By | Daniel Gale Sothebys Intl Rlty | William J. Walters CBR |
Features
| Bed(s) | 2 |
|---|---|
| Bath(s) | 3 Total |
| SQ Feet | 2,200 |
| Garage | 2 |
| Basement | Y |
| Acreage | 0.50 |
| Water Front | Yes |
Interior
| Cooling | Central Air |
|---|---|
| Heating | Forced Air, Oil |
| Interior Features | First Floor Bedroom, First Floor Full Bath, Cathedral Ceiling(s), Ceiling Fan(s), Chandelier, Chefs Kitchen, Crown Molding, Double Vanity, Eat-in Kitchen, Formal Dining, High Speed Internet, Kitchen Island, Open Floorplan, Open Kitchen, Primary Bathroom, Master Downstairs, Recessed Lighting, Smart Thermostat, Stone Counters, Walk-In Closet(s) |
| Appliances | Dishwasher, Dryer, Electric Range, Exhaust Fan, Freezer, Microwave, Refrigerator, Washer |
Exterior
| Exterior Features | Dock, Gas Grill, Rain Gutters |
|---|---|
| Construction Materials | Frame |
Parking
| Garage Yes / No | Yes |
|---|---|
| Parking Features | Driveway, Garage |
Utilities
| Utilities | Cable Connected, Electricity Connected, Phone Connected, Water Connected |
|---|---|
| Sewer | Cesspool, Septic Tank |
Taxes
| Tax Year | 2025 |
|---|---|
| Tax Assessed Value | 7000 |
| Tax Annual Amount | 11741 |
Area Information
| State | NY |
|---|---|
| County | Suffolk County |
| City | Mattituck |
| Zip Code | 11952 |
| School District | Mattituck Junior-Senior High Sch |
| Elementary School | Mattituck-Cutchogue Elementary S |
| High School | Mattituck Junior-Senior High Sch |
| Listing VS Median (in 11952) | |
Price: $1,850,000 low | high Med: $1,150,000 sqft: 2,200 low | high Med: 2,053 $ / sqft: $841 low | high Med: $560 On site: 100 low | high Med: 53 | |
Market Activity 11952
Request a showing
Request a showing
Contact
Learn More About This Property

| State | NY |
|---|---|
| County | Suffolk County |
| City | Mattituck |
| Zip Code | 11952 |
| School District | Mattituck Junior-Senior High Sch |
| Elementary School | Mattituck-Cutchogue Elementary S |
| High School | Mattituck Junior-Senior High Sch |
| Listing VS Median (in 11952) | |
Price: $1,850,000 low | high Med: $1,150,000 sqft: 2,200 low | high Med: 2,053 $ / sqft: $841 low | high Med: $560 On site: 100 low | high Med: 53 | |