420 W 25th Street 7f,New York City, NY 10001
New York City, NY 10001

Description
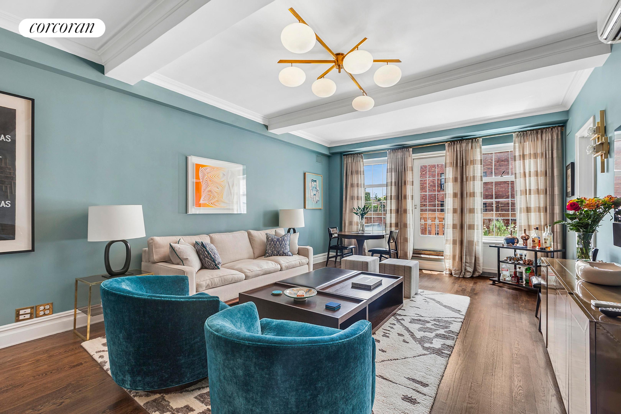
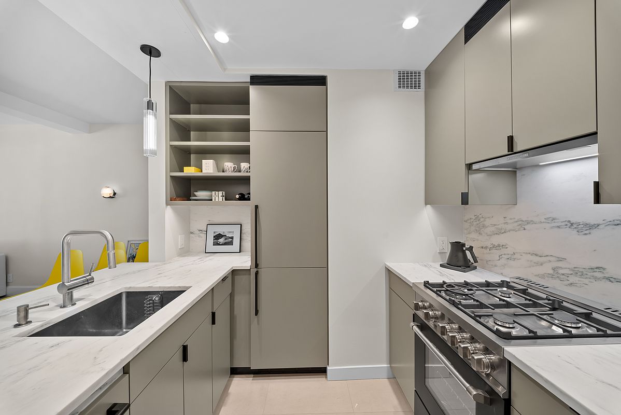
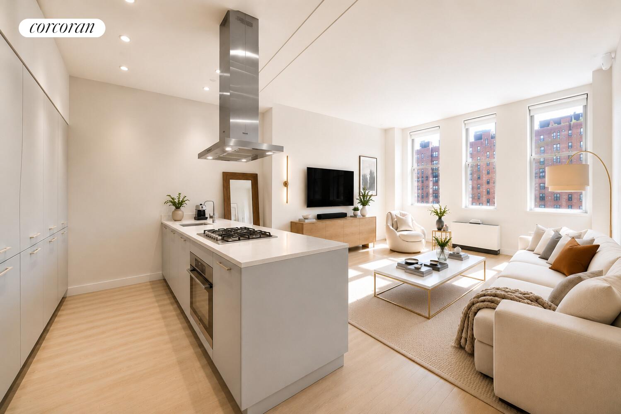
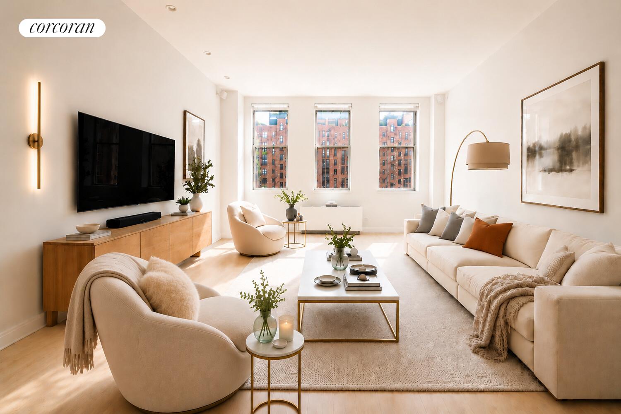
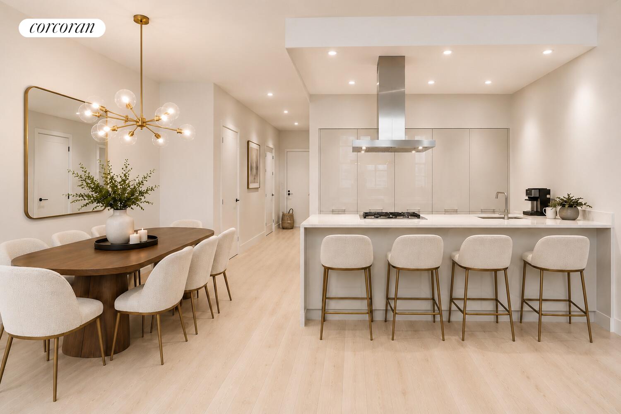
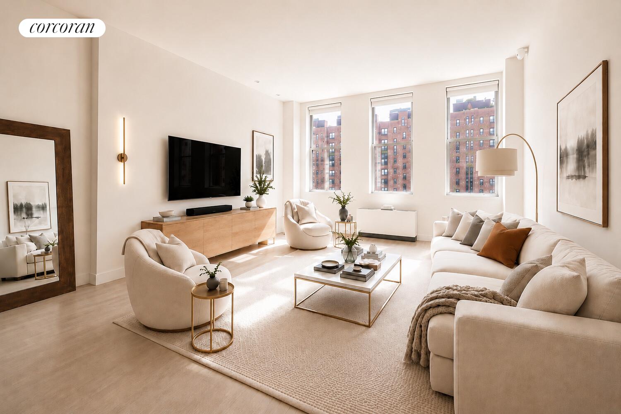
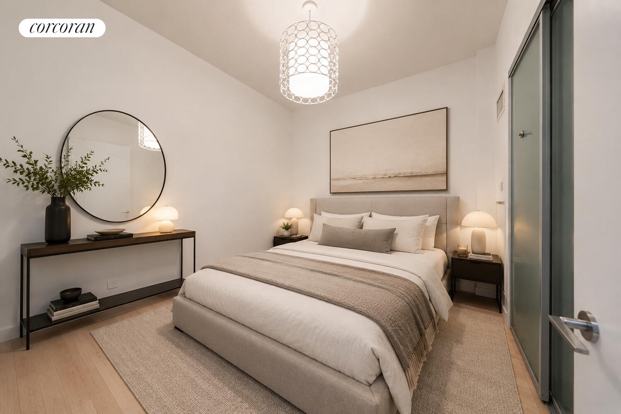
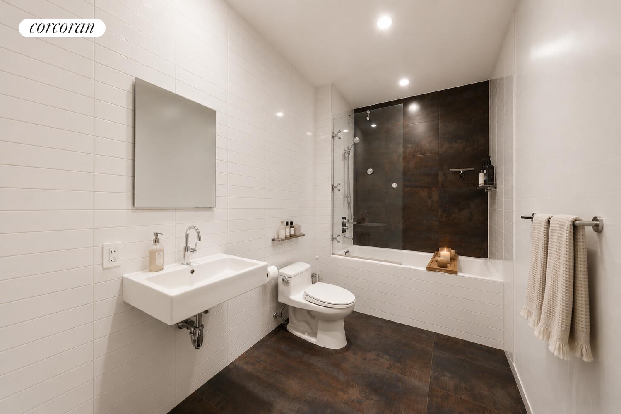
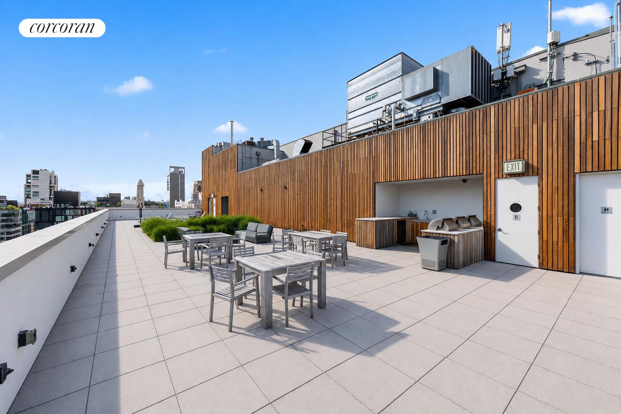
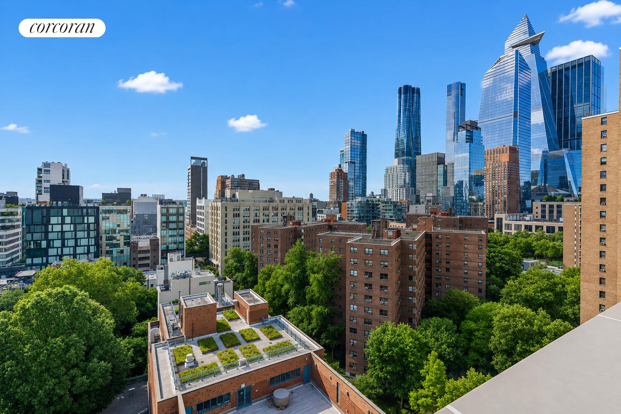
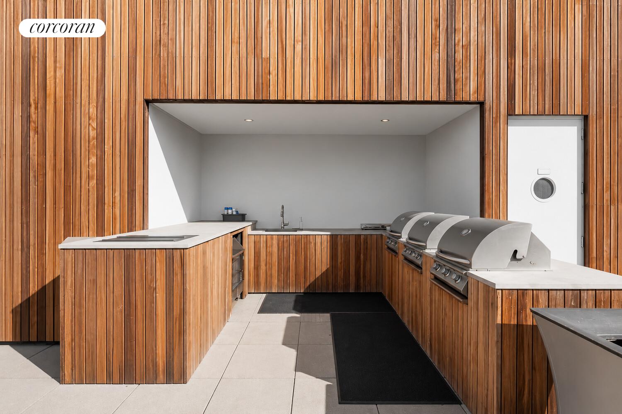
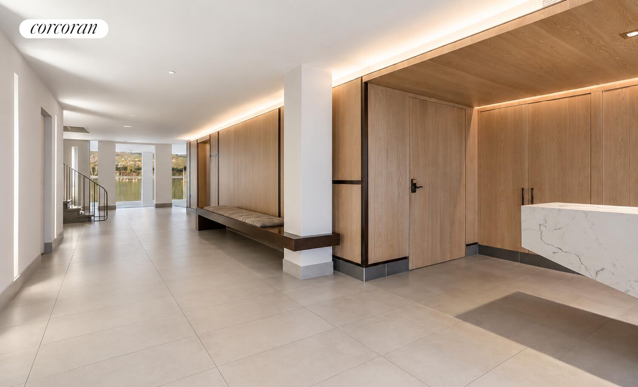
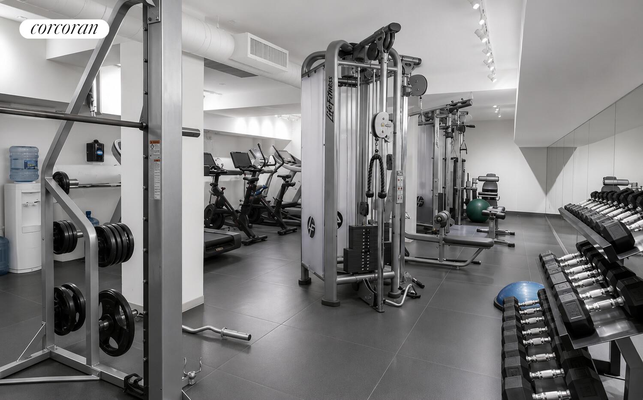
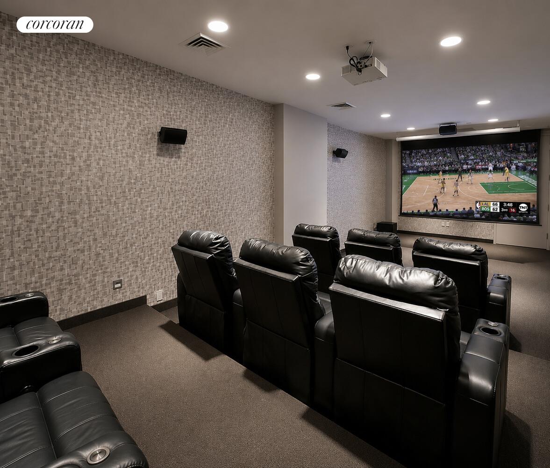
We are thrilled to introduce Residence 7F at Loft 25, a rare south-facing loft set near the top of the building where volume, natural light and an exceptionally thoughtful layout come together effortlessly.br br Oversized windows and ceilings of over 12 feet create an immediate sense of scale and openness. The living and dining spaces are beautifully proportioned for entertaining, offering room for a substantial seating area, a proper dining table, and an easy connection to the kitchen.br br At the center of the home, the oversized chef's kitchen is designed for both everyday living and hosting, with generous counter space, abundant storage and a presence that anchors the entire space.br br One of the home's greatest strengths is its layout. Every area feels intentional and generously scaled, creating a loft that lives comfortably and feels larger than expected. A separate sleeping area adds function and privacy, while the generously sized bathroom enhances the overall sense of comfort throughout the home.br br Additional features include Nordic Ash hardwood floors, central AC and an in-unit washer and dryer.br br Loft 25 is a full-service condominium offering a full-time doorman, fitness center, landscaped roof deck with sweeping city and river views, and a private screening room.br br Located in the heart of West Chelsea, moments from the High Line and surrounded by some of New York's most celebrated galleries, restaurants and cultural destinations, Residence 7F embodies downtown living at its best-light-filled, effortless and designed for the way New Yorkers live today.br br Some images have been virtually staged for illustrative purposes.
Details
| MLS # | RLS20101056 |
|---|---|
| Listing Type | For Sale |
| Style | House |
| Building Name | LOFT 25 |
| HOA Dues | $1,400 |
| Sub-Type | Resale |
| Status | Pending |
| Year | 1912 |
| Days On Site | 85 |
| Listing Provided By | Corcoran Group | Michael Hania |
Features
| Bed(s) | 1 |
|---|---|
| Bath(s) | 1 Total |
| SQ Feet | 900 |
| Story(s) | 9 |
| Units | 67 |
| Zoning | R8A |
| Property View | Yes |
Interior
| Rooms Total | 3 |
|---|---|
| Cooling | Other |
| Cooling Yes / No | No |
| Fireplace Yes / No | No |
| Laundry Features | Building None, Washer Hookup, In Unit |
Exterior
| Exterior Features | Building Courtyard, Building Roof Deck |
|---|---|
| Patio And Porch Features | None |
Parking
| Garage Yes / No | Yes |
|---|
Taxes
| Tax Block | 00722 |
|---|---|
| Tax Lot | 1064 |
Area Information
| State | NY |
|---|---|
| County | New York |
| City | New York City |
| Zip Code | 10001 |
| Area | Manhattan |
| Community Name | Chelsea |
| Listing VS Median (in Chelsea) | |
Price: $1,100,000 low | high Med: $2,200,000 sqft: 900 low | high Med: 1,500 $ / sqft: $1,222 low | high Med: $1,510 On site: 85 low | high Med: 250.5 | |
Market Activity 10001
Request a showing
Request a showing
Contact
Learn More About This Property

| State | NY |
|---|---|
| County | New York |
| City | New York City |
| Zip Code | 10001 |
| Area | Manhattan |
| Community Name | Chelsea |
| Listing VS Median (in Chelsea) | |
Price: $1,100,000 low | high Med: $2,200,000 sqft: 900 low | high Med: 1,500 $ / sqft: $1,222 low | high Med: $1,510 On site: 85 low | high Med: 250.5 | |