410 W 24th Street 6b,New York City, NY 10011
New York City, NY 10011

Description
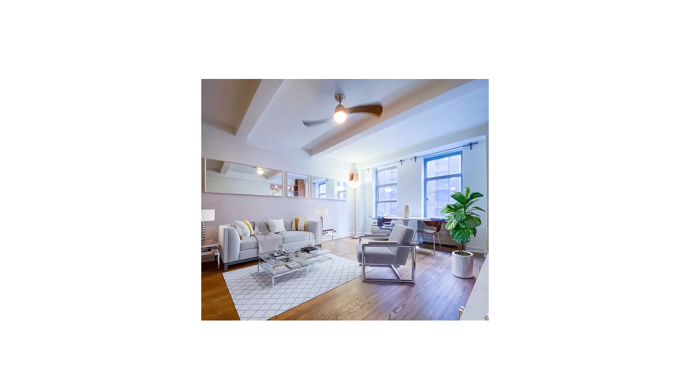
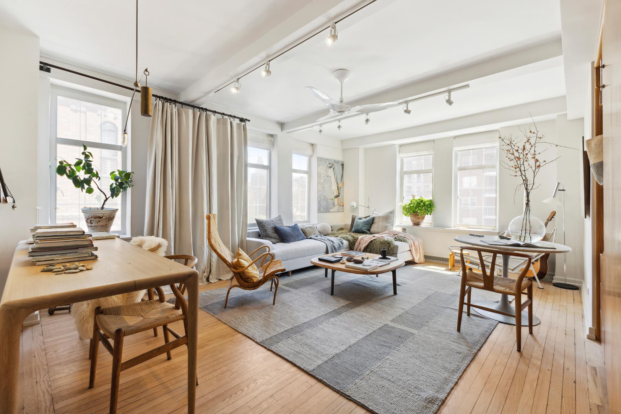
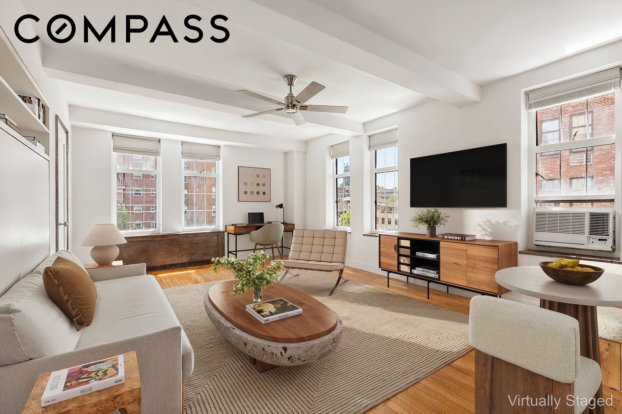
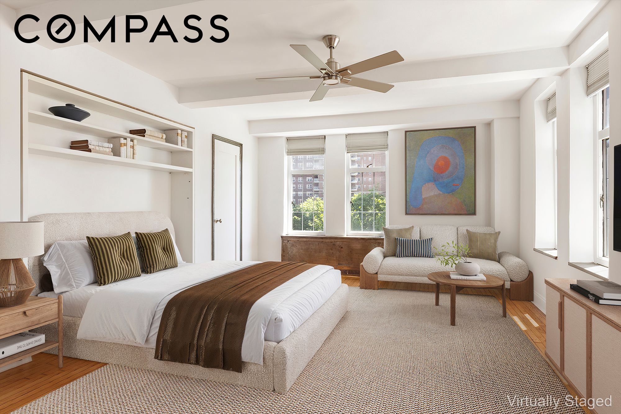
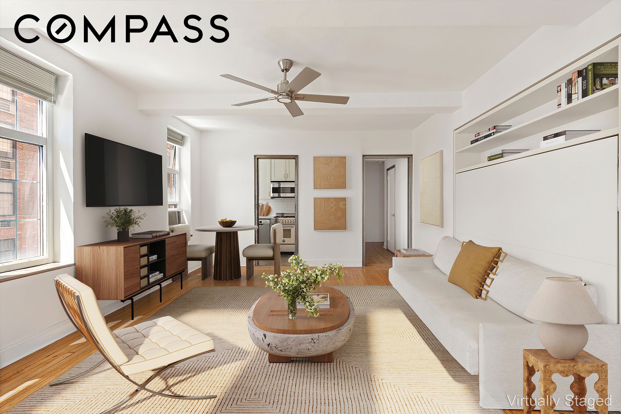
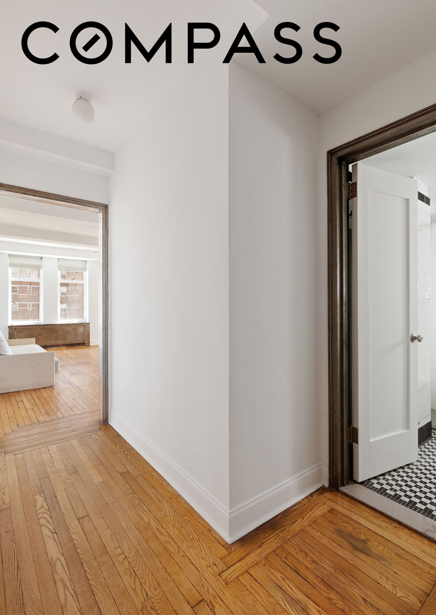
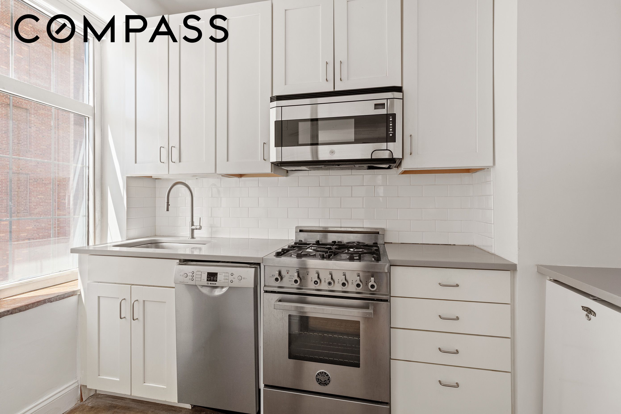
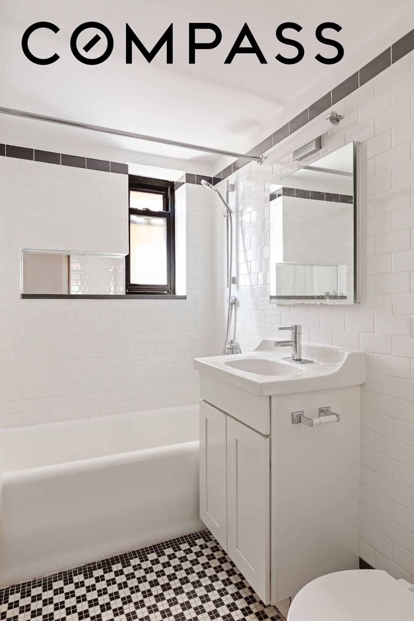
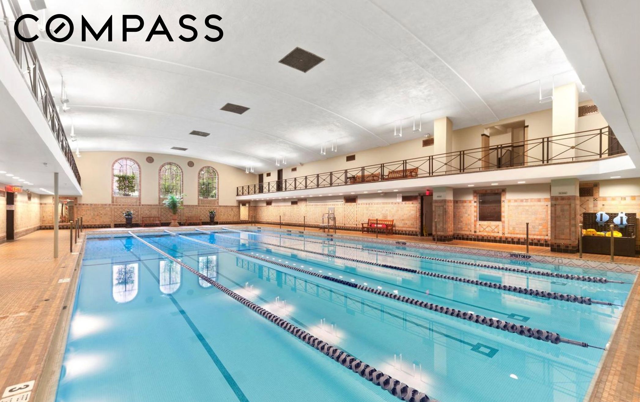
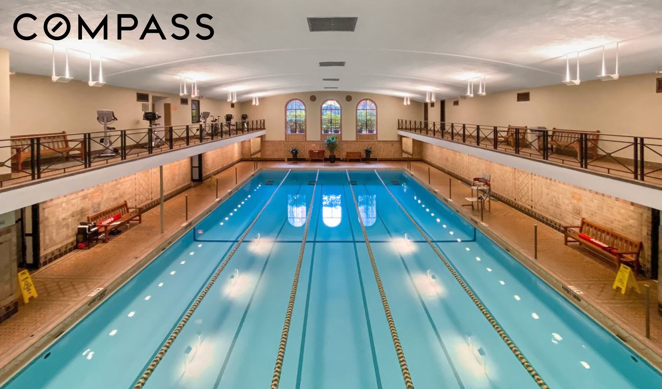
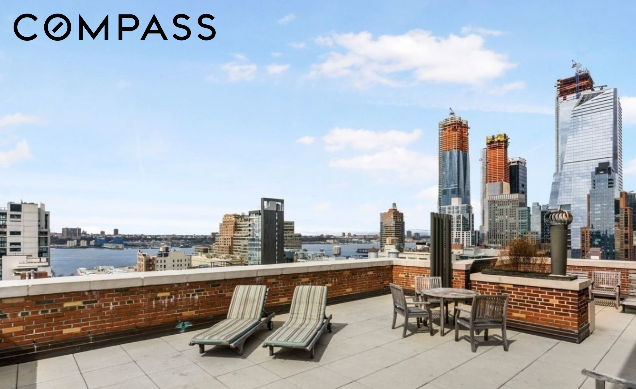
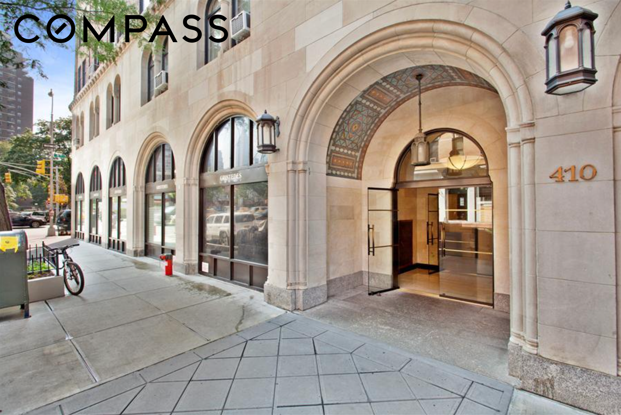
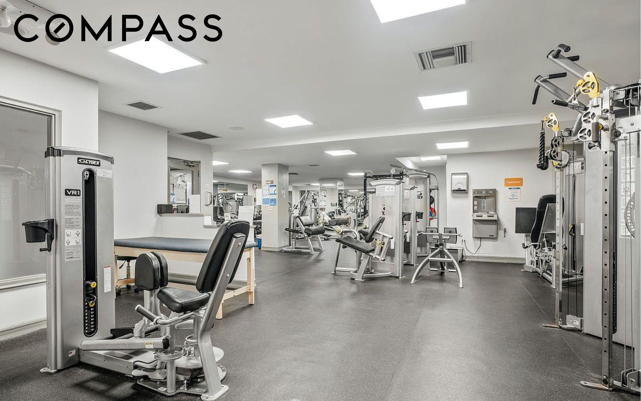
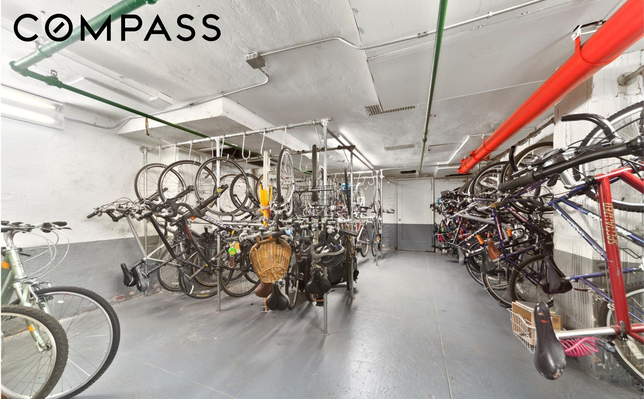
A bright and spacious corner studio with excellent Southern and Eastern light through seven oversized windows. This flexible prewar layout offers the potential for conversion to a Junior or possible one bedroom configuration, similar to other layouts within the line. At present, there is a masterfully designed Circe system installed, a horizontally-opening wall-bed system that combines a full-sized bed with a generous seven foot bench-seat "sofa". Other features include approximately 9-foot beamed ceilings, hardwood floors, a renovated windowed kitchen, and a classic prewar windowed bath with original subway tile, black and white mosaic flooring, and a deep cast iron soaking tub. Located within the iconic London Terrace Towers, residents enjoy full-service living and an extensive collection of amenities and conveniences, including: Full Time Doorman Live-in Super Management Office in Complex Large Heated Indoor Pool Gym Steam Room Sauna Common Roof Deck Garage Bike Room Residence Features Include: South and East Corner Exposure Seven Oversized Windows Capacity to Transform into a JR 1 Bedroom or Possibly a 1 Bedroom Approx. 523 SF per Third Party Floor Plan Vendor Renovated Kitchen Luxury Circe Folding Full Bed and Sofa Ensemble Tiled Bath and Soaking Tub Approx. 9 Ft Ceilings Building Policies and Ownership Flexibility Include: Pied-a-Terres Allowed Co-Purchasing Allowed Trust Purchases Allowed Gifts Allowed Subletting Permitted After Two Years of Ownership Up to 80% Financing Permitted Certain amenities, including the gym, sauna, steam room, garage, storage, and bike storage, may require additional fees. Current LTT Health Club membership fees are $52.39/month for the gym and $0/month for pool access. Storage lockers are currently subject to a waitlist. *Pls note, some photos are virtually staged.
Details
| MLS # | RLS20091594 |
|---|---|
| Listing Type | For Sale |
| Style | House |
| Building Name | London Terrace Towers |
| HOA Dues | $1,892 |
| Sub-Type | Resale |
| Status | Active |
| Year | 1932 |
| Days On Site | 139 |
| Listing Provided By | Compass | Gioia Zwack |
Features
| Bath(s) | 1 Total |
|---|---|
| SQ Feet | 523 |
| Pool | Yes |
| Story(s) | 19 |
| Units | 702 |
Interior
| Rooms Total | 2 |
|---|---|
| Heating Yes / No | No |
| Cooling Yes / No | No |
| Appliances | Dishwasher |
| Interior Features | High Ceilings, Soaking Tub, Sauna |
| Furnished | Unfurnished |
| Fireplace Yes / No | No |
| Fireplaces Total | 0 |
| Laundry Features | Common On Floor, Common Area |
Exterior
| Exterior Features | Building Garden, Building Roof Deck, Private Outdoor Space Over60Sqft |
|---|---|
| Community Features | Sauna |
Parking
| Attached Garage Yes / No | No |
|---|---|
| Garage Yes / No | Yes |
| Parking Features | Garage |
Taxes
| Tax Annual Amount | 0 |
|---|---|
| Tax Block | 00721 |
| Tax Lot | 1062 |
Area Information
| State | NY |
|---|---|
| County | New York |
| City | New York City |
| Zip Code | 10011 |
| Area | Manhattan |
| Community Name | Chelsea |
| Listing VS Median (in Chelsea) | |
Price: $599,999 low | high Med: $2,200,000 sqft: 523 low | high Med: 1,500 $ / sqft: $1,147 low | high Med: $1,510 On site: 139 low | high Med: 252.5 | |
Market Activity 10011
Request a showing
Request a showing
Contact
Learn More About This Property

| State | NY |
|---|---|
| County | New York |
| City | New York City |
| Zip Code | 10011 |
| Area | Manhattan |
| Community Name | Chelsea |
| Listing VS Median (in Chelsea) | |
Price: $599,999 low | high Med: $2,200,000 sqft: 523 low | high Med: 1,500 $ / sqft: $1,147 low | high Med: $1,510 On site: 139 low | high Med: 252.5 | |