 In-Person: 09/19 2:30 PM - 4:30 PM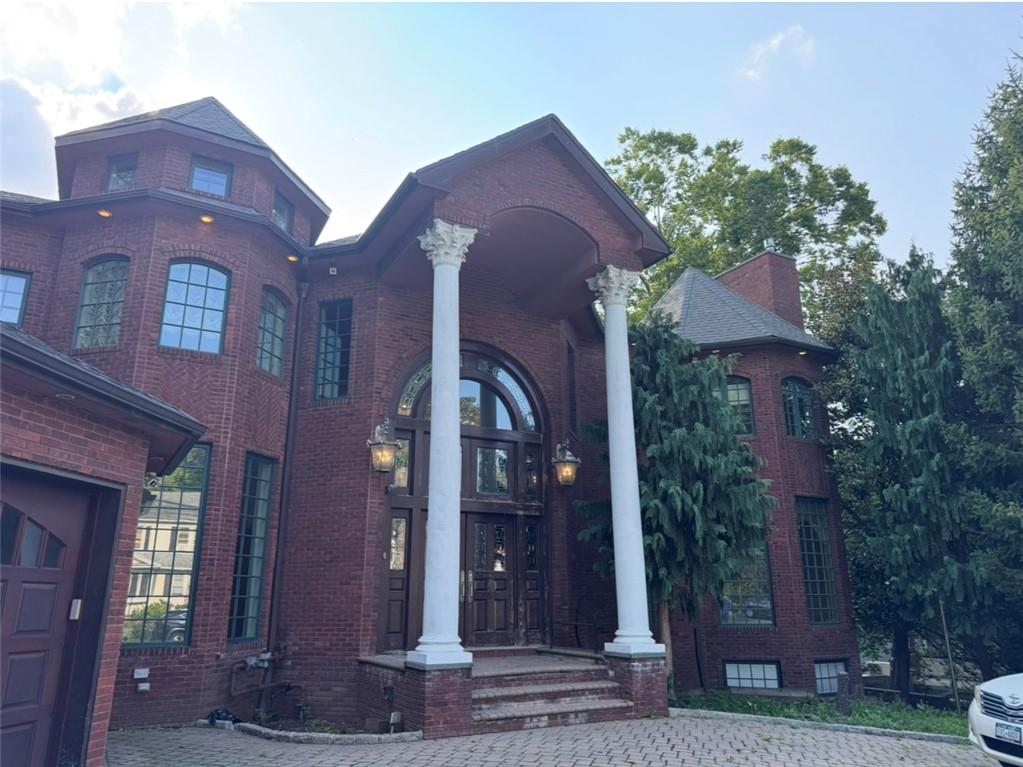
410 Bard Avenue,Staten Island, NY 10310
Staten Island, NY 10310

Description
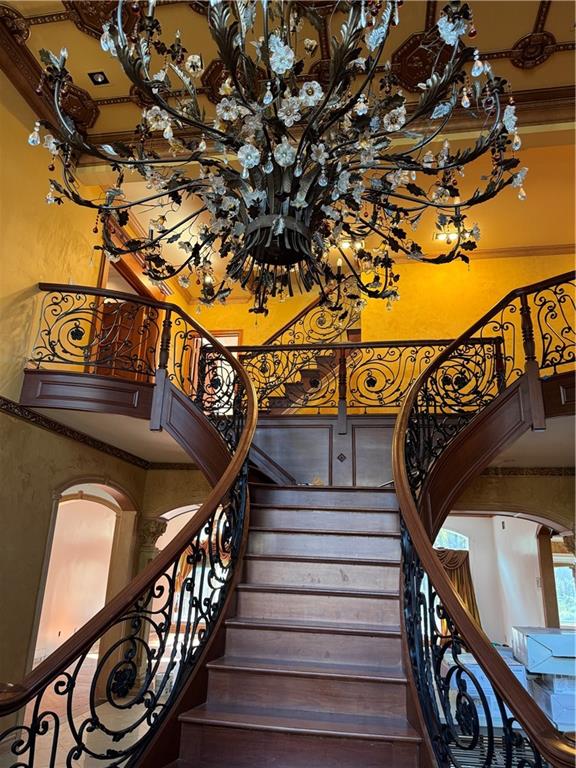
410 BARD AVENUE, STATEN ISLAND, NY 10310 GRAND LUXURY EUROPEAN-STYLE MANSION A magnificent and distinguished luxury residence offering approximately 7,500 square feet of exceptional living space. Built in 2005, this extraordinary home features approximately 7 bedrooms and an impressive European architectural design throughout. From the moment you enter through the grand oversized main entrance, you are greeted by a beautiful and elegant interior featuring custom moldings, magnificent floors, Italian-style fireplaces, dramatic architectural details, and a spectacular oversized chandelier. ### EXCEPTIONAL FEATURES Approximately 7,500 SF of living space Built in 2005 Seven spacious bedrooms Grand main entrance and impressive foyer Large formal dining room Beautiful custom moldings Elegant floors throughout Italian fireplace Oversized decorative chandelier Heavy European architectural details Spacious entertainment areas Private home theater Finished basement Basement entertainment center Attached garage Large approximately 90 × 145-foot lot Approximately 13,050 SF of land ### 2024 RENOVATION The residence underwent a major renovation in 2024, further enhancing the property while maintaining its distinctive European character and grand architectural presence. ### A UNIQUE STATEN ISLAND ESTATE This is far more than an ordinary home. It is an impressive estate-style mansion created for sophisticated living and grand entertaining, with generously sized rooms, elegant finishes, dramatic architectural details, and extensive entertainment space. 410 Bard Avenue represents a rare opportunity to own a truly distinctive luxury residence in Staten Island. For additional information or to arrange a private showing, please contact:
Details
| MLS # | 503715 |
|---|---|
| Listing Type | For Sale |
| Style | House |
| Sub-Type | Resale |
| Status | Active |
| Year | 2005 |
| Days On Site | 38 |
| Listing Provided By | BHHS Fillmore R.E. | Gus Ktistakis |
Features
| Bed(s) | 7 |
|---|---|
| SQ Feet | 7,236 |
| Basement | Y |
| Story(s) | 2 |
| Zoning | R2 |
Interior
| Room Count | 17 |
|---|---|
| Heating Fuel | Gas |
| Total Rooms | 12 |
Exterior
| Exterior | Brick |
|---|---|
| Roof | Pitched, Shingle |
| Foundation Details | Poured Concrete |
Parking
| Parking Attributes | 4 Spaces, Detached Garage |
|---|---|
| Parking Feature Single | Private Drive |
Utilities
| Electric | 220 V |
|---|
Taxes
| Tax Amount | 18515.00 |
|---|
Area Information
| State | NY |
|---|---|
| County | Staten Island |
| City | Staten Island |
| Zip Code | 10310 |
| Area | Staten Island |
| Subarea | West Brighton |
| Listing VS Median (in 10310) | |
Price: $3,900,000 low | high Med: $762,500 sqft: 7,236 low | high Med: 2,643 $ / sqft: $539 low | high Med: $313 On site: 38 low | high Med: 121 | |
Market Activity 10310
Request a showing
Request a showing
Contact
Learn More About This Property

| Open House |
|---|
| In-Person 09/19 2:30 PM - 4:30 PM |
| State | NY |
|---|---|
| County | Staten Island |
| City | Staten Island |
| Zip Code | 10310 |
| Area | Staten Island |
| Subarea | West Brighton |
| Listing VS Median (in 10310) | |
Price: $3,900,000 low | high Med: $762,500 sqft: 7,236 low | high Med: 2,643 $ / sqft: $539 low | high Med: $313 On site: 38 low | high Med: 121 | |