

Description
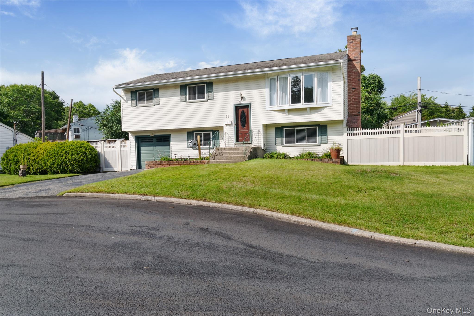
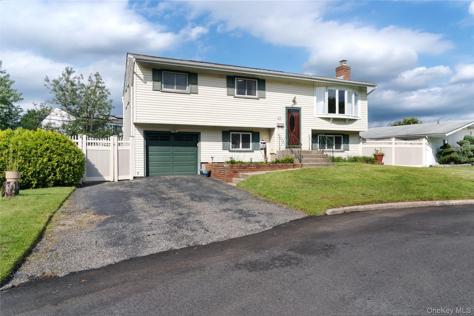
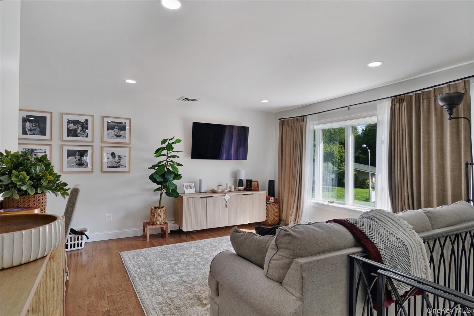
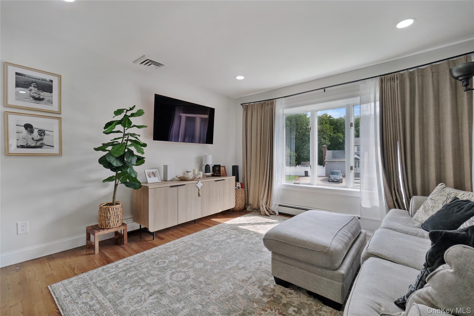
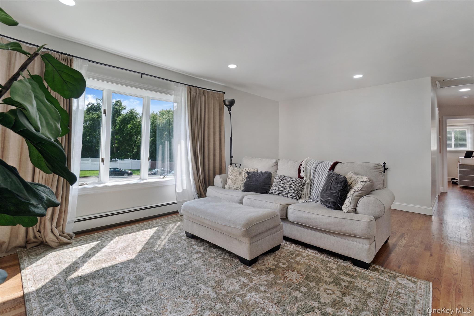
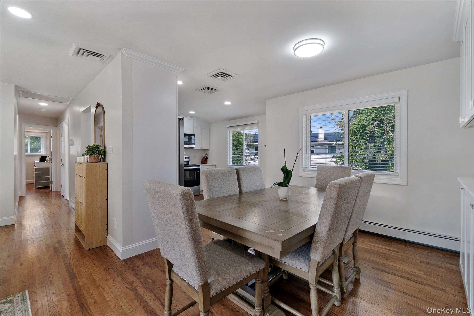
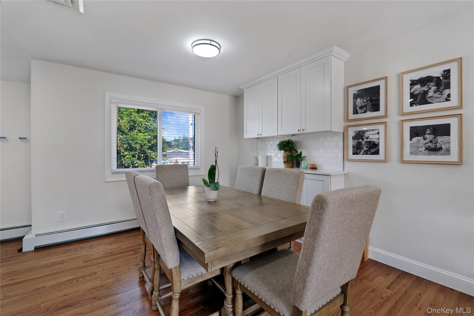
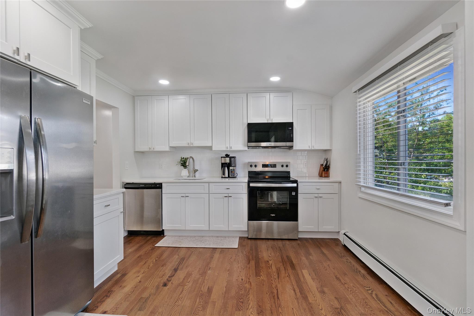
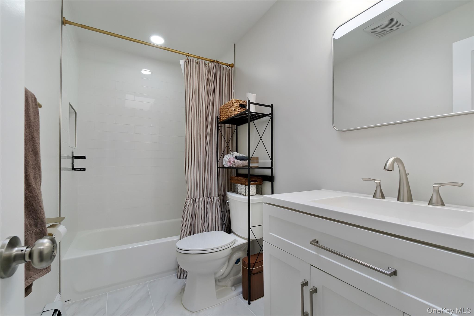
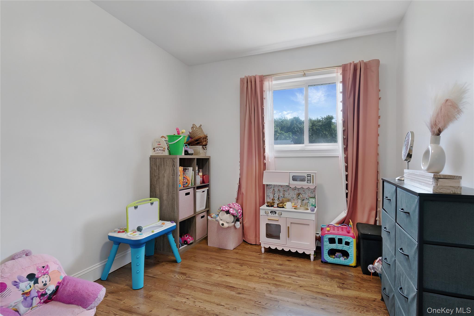
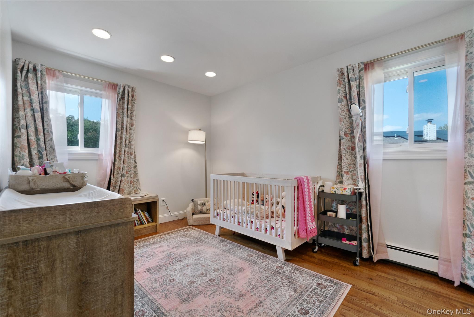
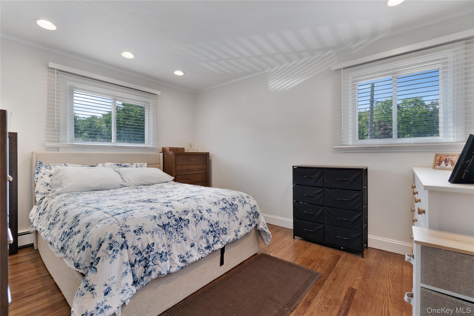
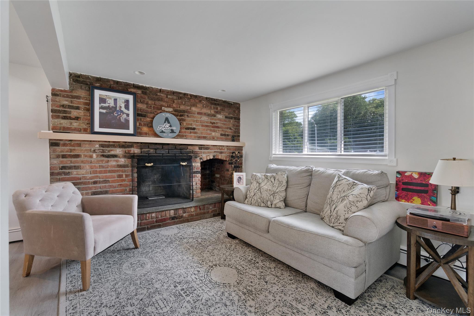
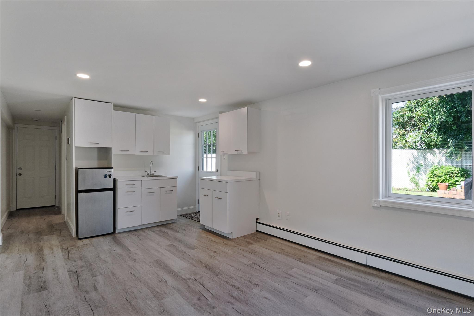
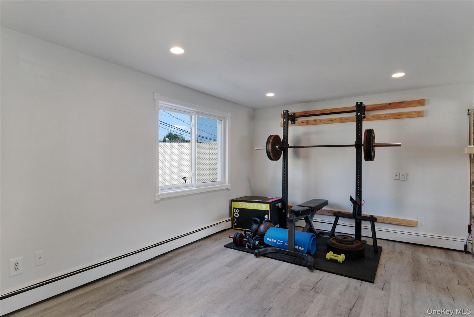
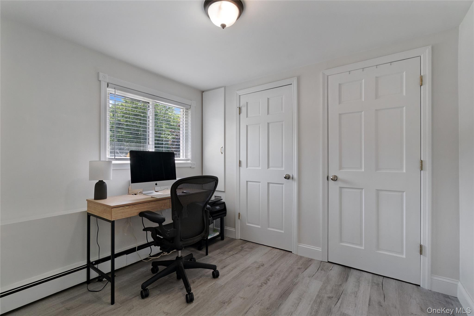
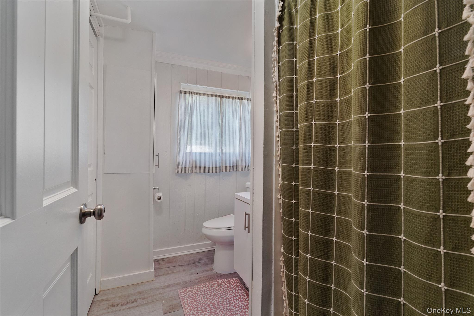
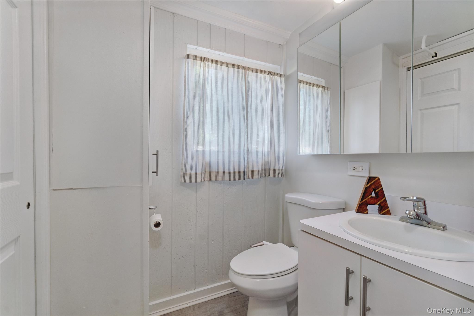
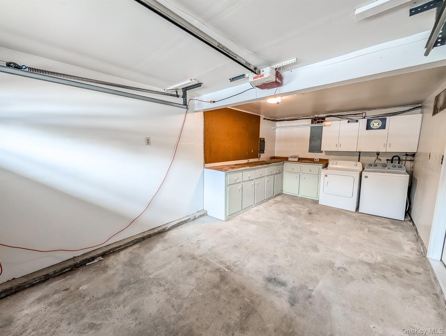
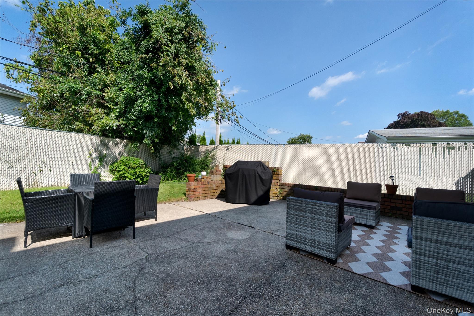
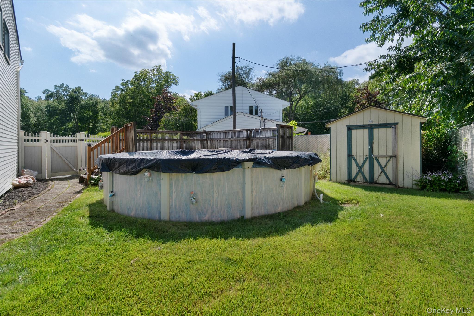
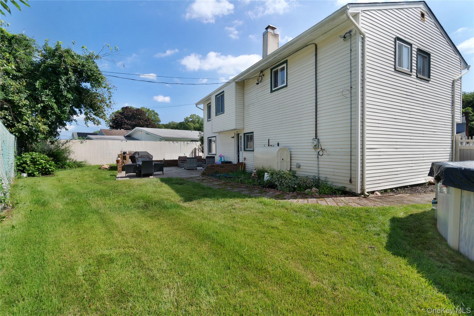
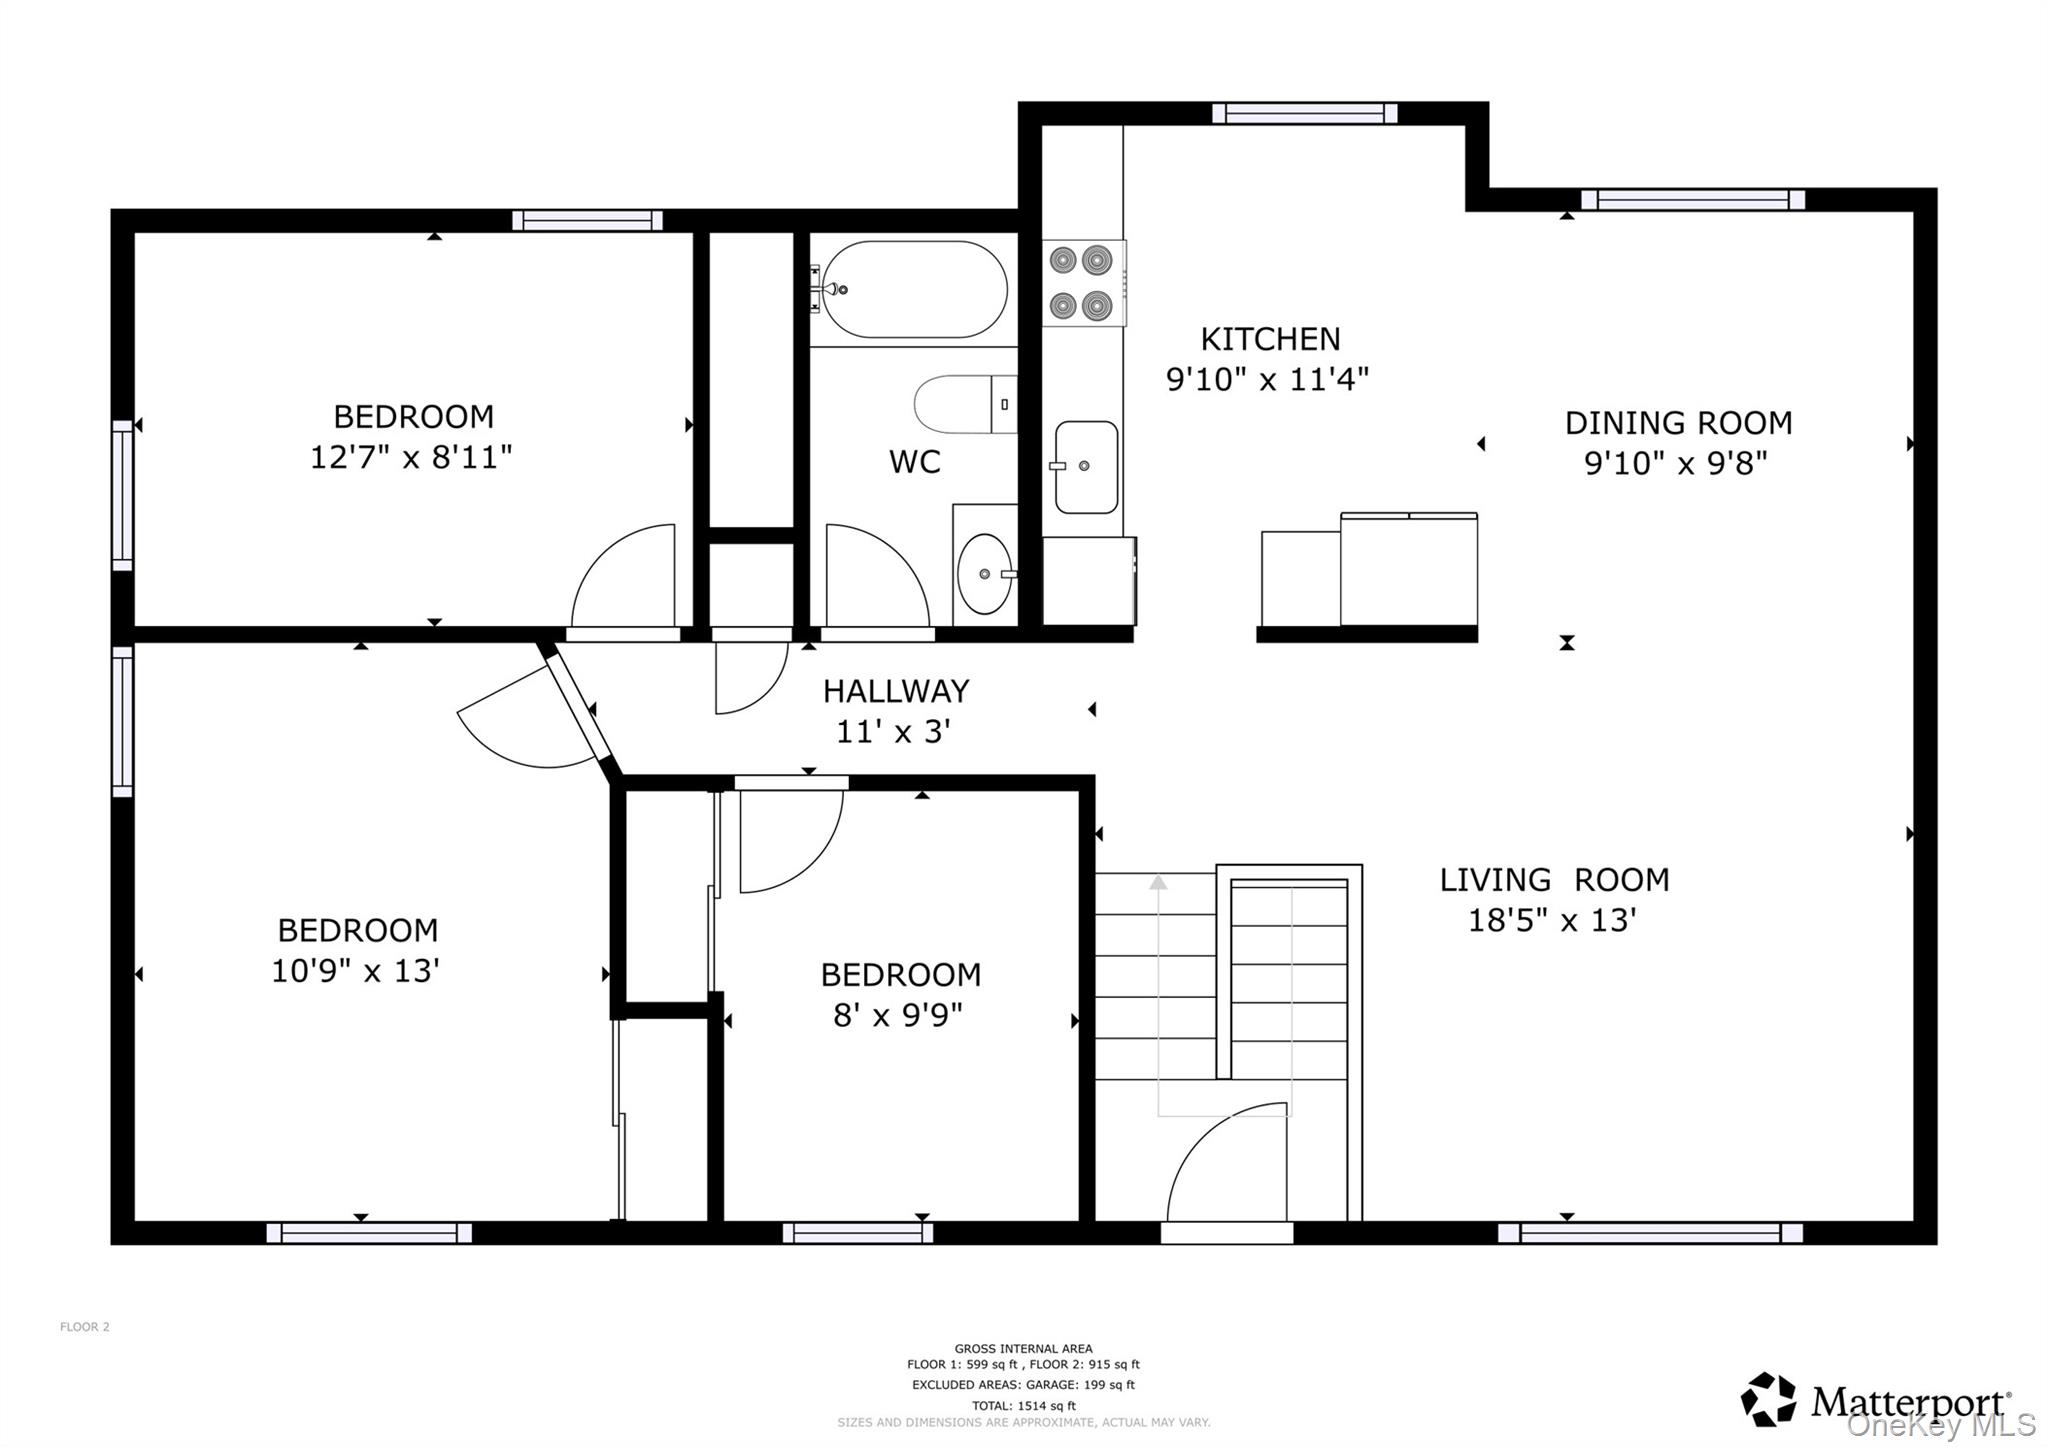
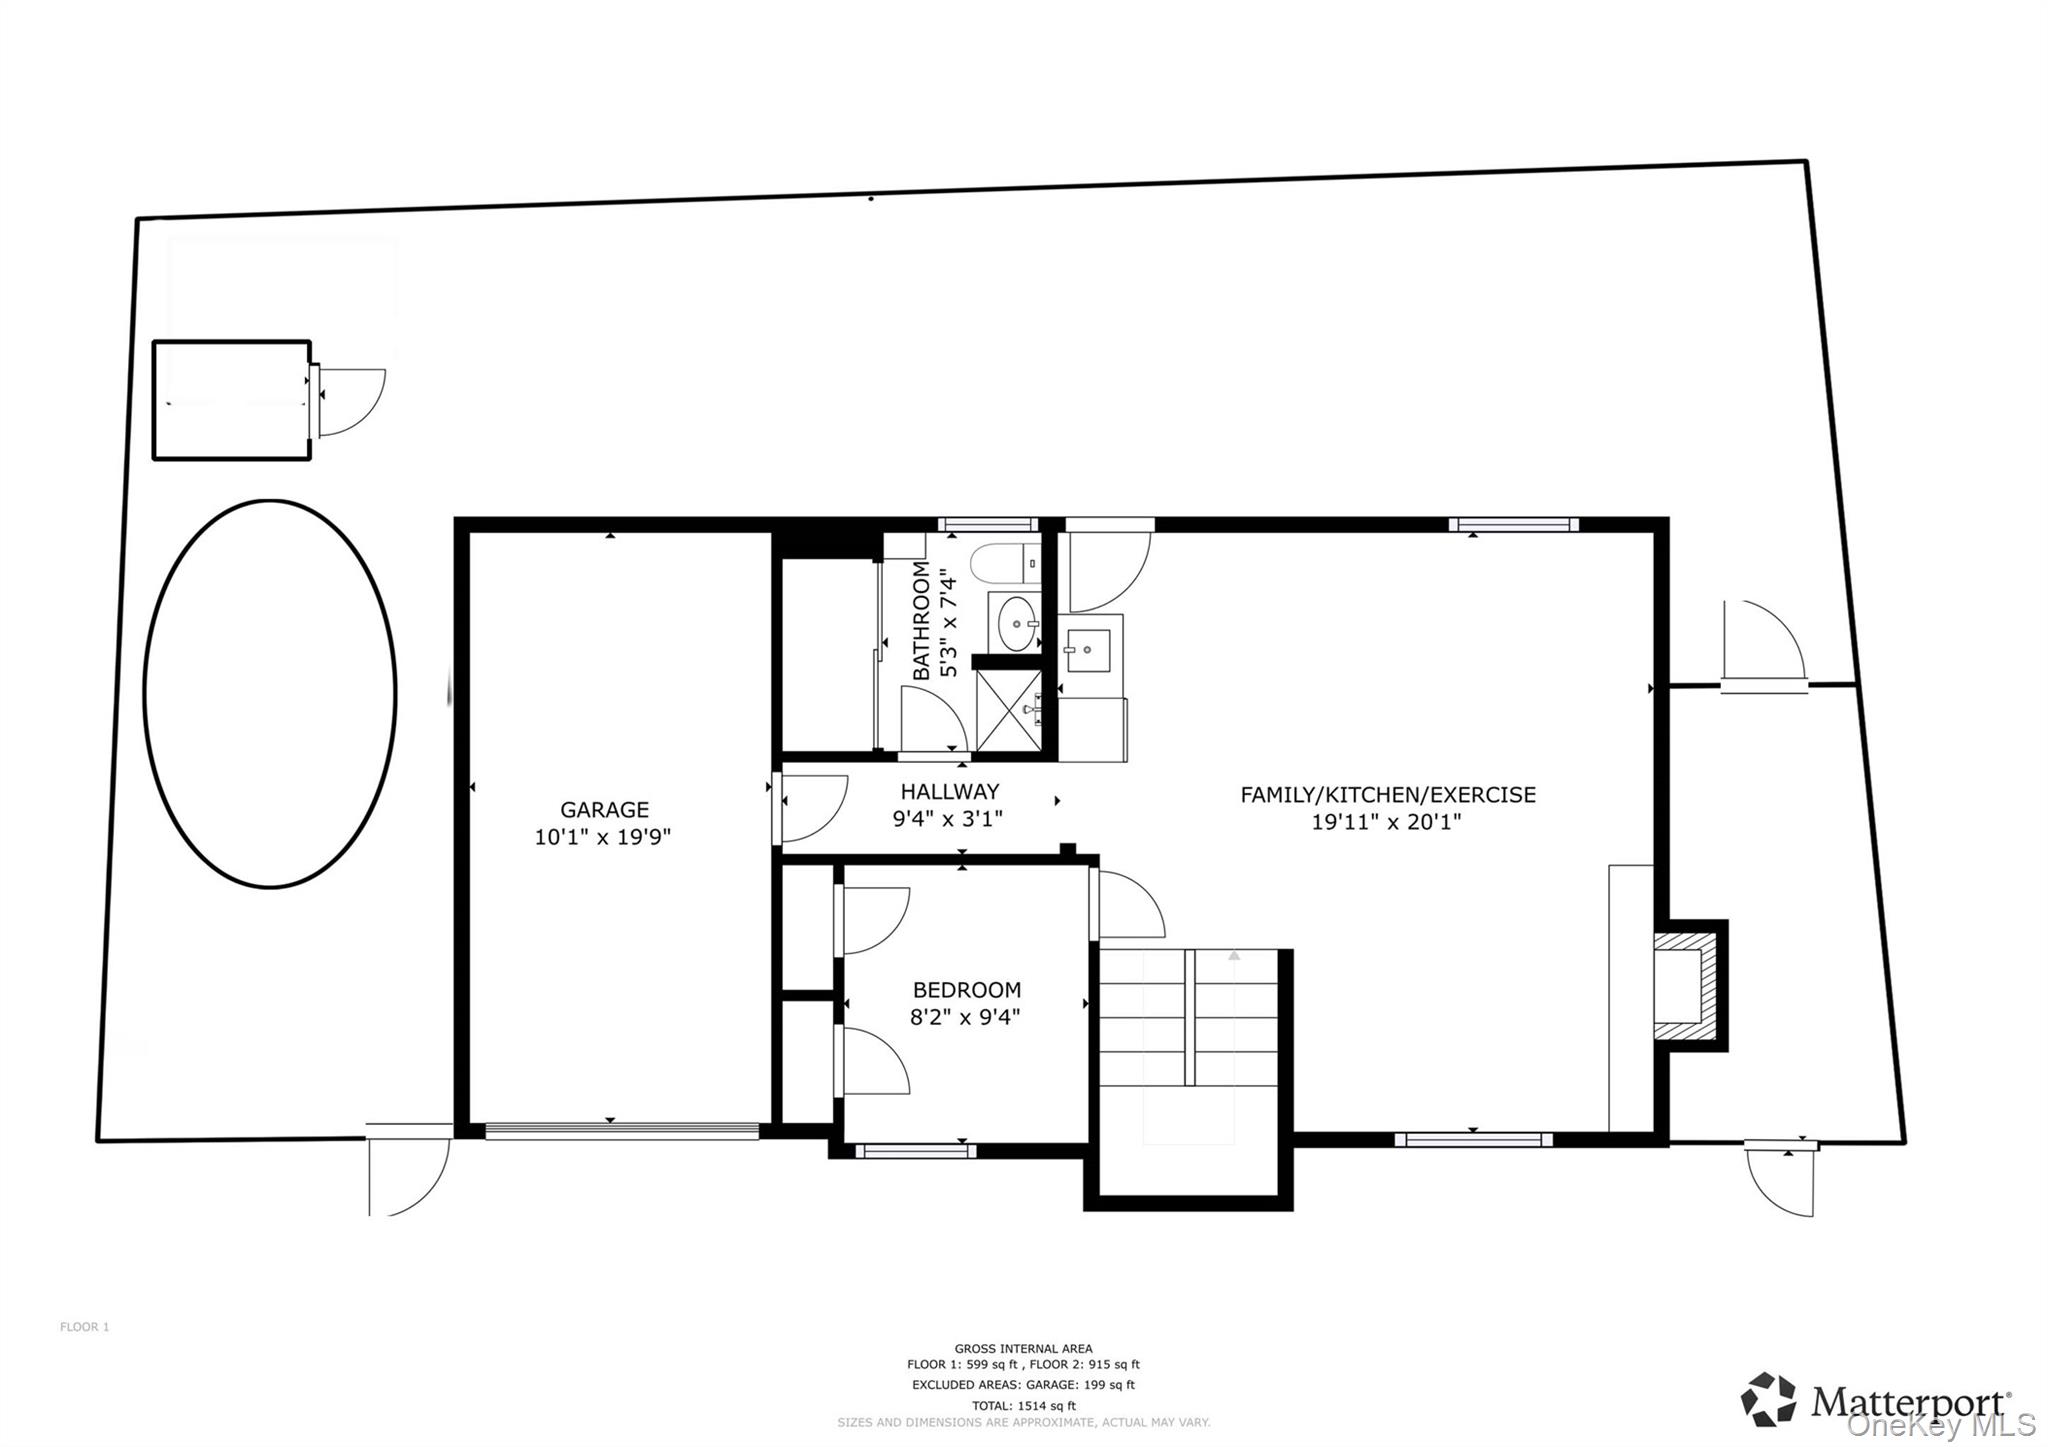
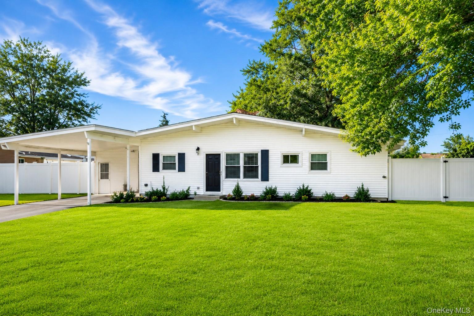
Welcome to 41 Richmond Street, a beautifully updated 4-bedroom, 2-bathroom Hi-Ranch situated on a fully fenced 8,276-square-foot lot in a highly desirable Islip neighborhood. Built in 1967 and offering 1,698 square feet of versatile living space, this property perfectly blends modern interior finishes with fantastic indoor-outdoor functionality. The bright and airy upper level greets you with gleaming hardwood floors, recessed lighting, and abundant natural light that flows seamlessly through the open-concept living and dining areas. The updated eat-in kitchen is designed for both daily life and entertaining, featuring crisp white cabinetry, stainless steel appliances, quartz countertops, and a classic subway tile backsplash. Three generously sized bedrooms and a fully renovated full bathroom with a modern vanity complete the main floor. The lower level significantly expands your living space, showcasing a large den anchored by a classic brick fireplace-ideal for cozying up during the colder months. This level also houses the fourth bedroom and a second full bathroom, offering maximum flexibility for guests, an in-law setup, or a dedicated home office. From the lower level, step outside to your private backyard retreat. The fully fenced yard features a spacious patio with brick accents and an above-ground pool, creating the perfect setting for summer barbecues and relaxation. Complete with central air conditioning, efficient oil heating, and an attached one-car garage, this home delivers comfort and convenience year-round. Conveniently located near schools, local shopping, dining, parks, and major roadways, this turnkey property is ready for you to call it home.
Details
| MLS # | 1047602 |
|---|---|
| Listing Type | For Sale |
| Style | House |
| Sub-Type | Resale |
| Status | Active |
| Year | 1967 |
| Days On Site | 9 |
| Listing Provided By | EXP Realty | Michael C. Kenny |
Features
| Bed(s) | 4 |
|---|---|
| Bath(s) | 2 Total |
| SQ Feet | 1,698 |
| Garage | 1 |
| Pool | Yes |
| Acreage | 0.19 |
Interior
| Cooling | Central Air |
|---|---|
| Heating | Oil |
| Interior Features | First Floor Bedroom, First Floor Full Bath, Crown Molding, Entrance Foyer, Formal Dining, Open Floorplan, Recessed Lighting, Storage, Washer/Dryer Hookup |
| Appliances | Dishwasher, Electric Range, Microwave, Refrigerator |
Exterior
| Foundation Details | Pillar/Post/Pier |
|---|
Parking
| Garage Yes / No | Yes |
|---|---|
| Parking Features | Driveway, Garage |
Utilities
| Utilities | Cable Available, Electricity Connected |
|---|---|
| Sewer | Public Sewer |
Taxes
| Tax Year | 2026 |
|---|---|
| Tax Assessed Value | 43000 |
| Tax Annual Amount | 14297.98 |
Area Information
| State | NY |
|---|---|
| County | Suffolk County |
| City | Islip |
| Zip Code | 11751 |
| School District | Islip High School |
| Elementary School | Commack Road Elementary School |
| High School | Islip High School |
| Listing VS Median (in 11751) | |
Price: $749,999 low | high Med: $599,992 sqft: 1,698 low | high Med: 1,250 $ / sqft: $442 low | high Med: $481 On site: 9 low | high Med: 46 | |
Market Activity 11751
Request a showing
Request a showing
Contact
Learn More About This Property

| State | NY |
|---|---|
| County | Suffolk County |
| City | Islip |
| Zip Code | 11751 |
| School District | Islip High School |
| Elementary School | Commack Road Elementary School |
| High School | Islip High School |
| Listing VS Median (in 11751) | |
Price: $749,999 low | high Med: $599,992 sqft: 1,698 low | high Med: 1,250 $ / sqft: $442 low | high Med: $481 On site: 9 low | high Med: 46 | |
 | $599,99925 Beverly StreetIslip, NY 11751 |