404 E 76th Street 6m,New York City, NY 10021
New York City, NY 10021

Description
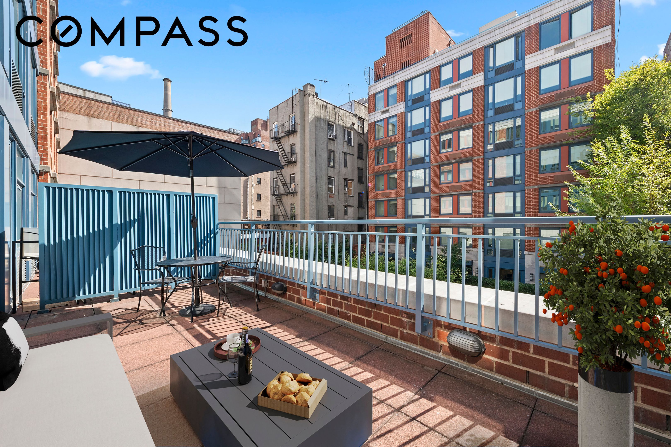
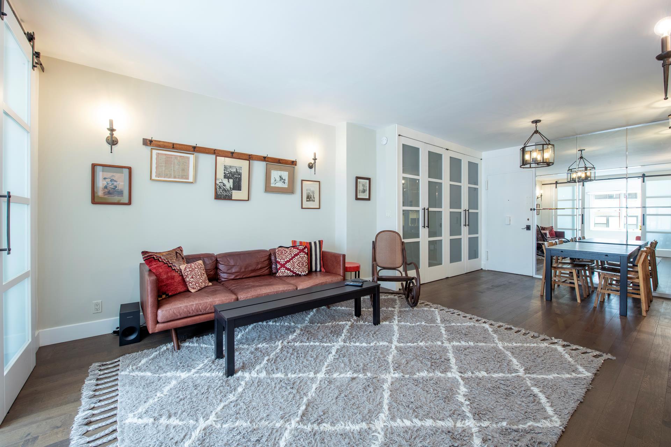
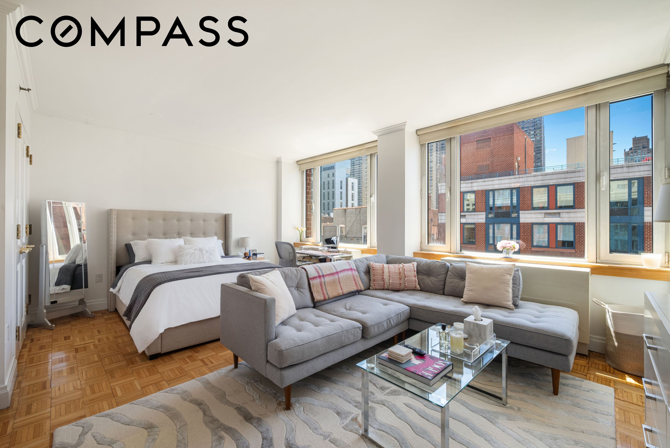
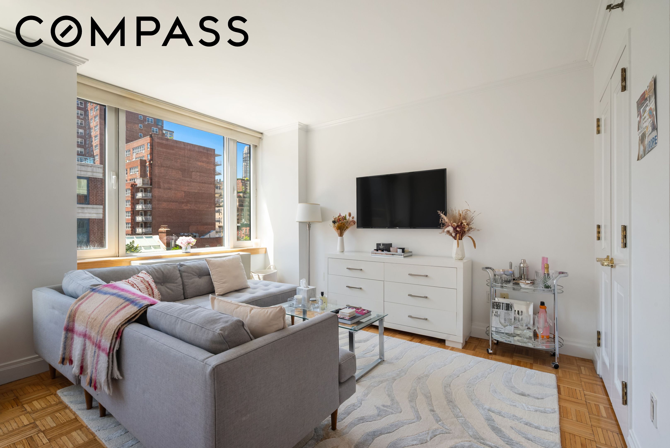
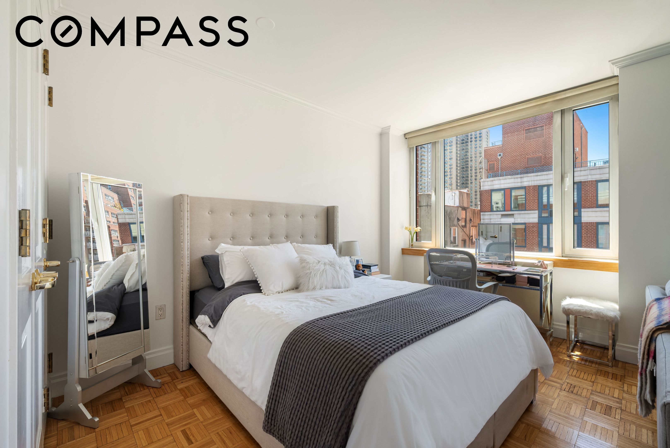
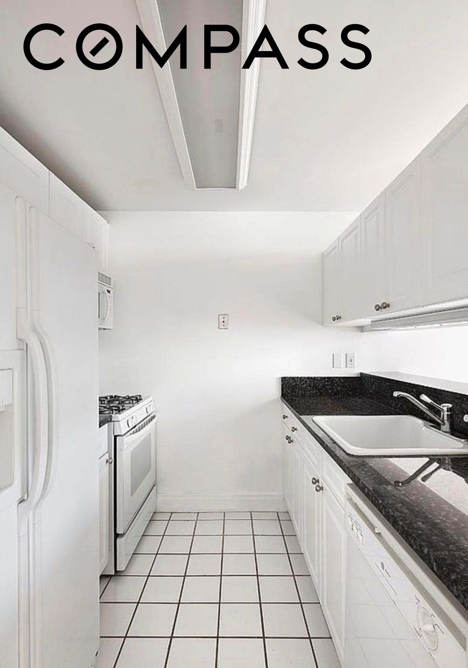
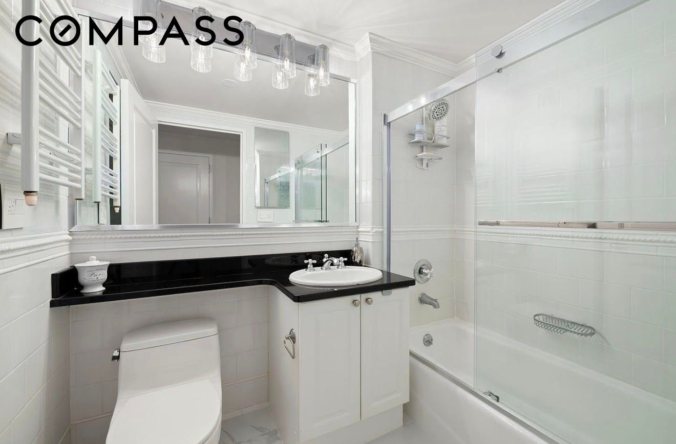
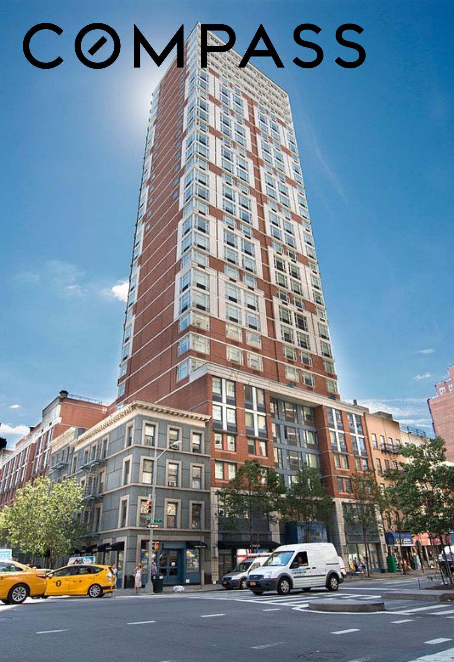
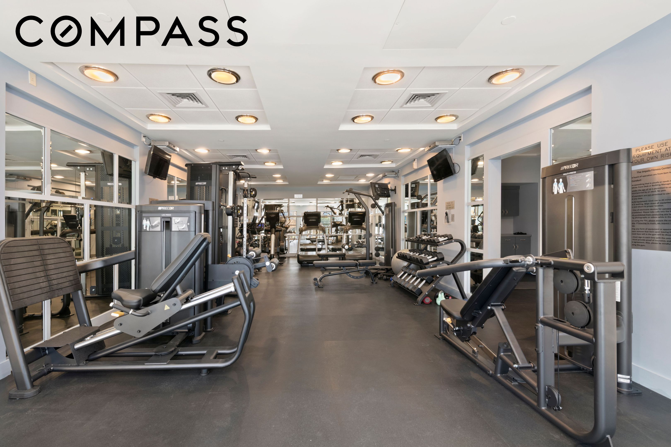
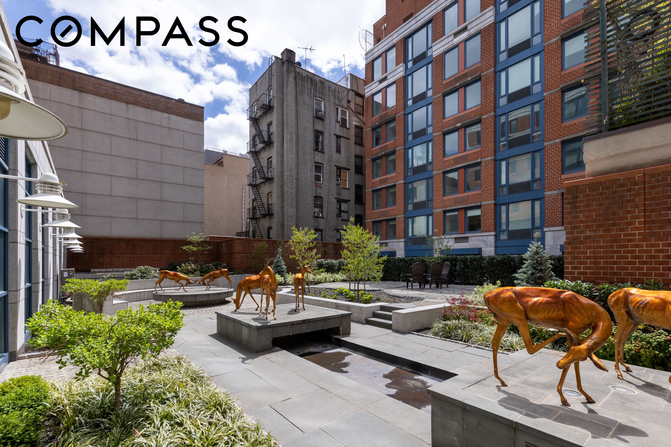
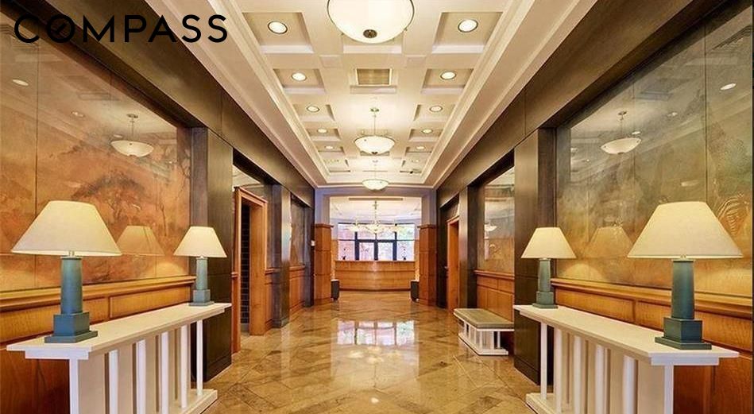
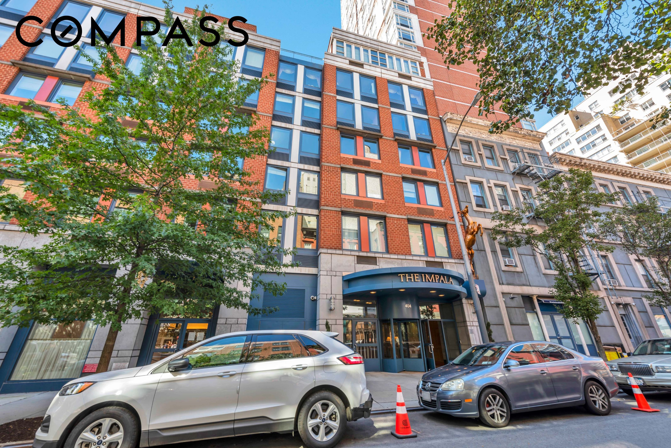
Residence 6M at the beloved Impala Condominium is the New York City dream!! This home features: -Washer/Dryer In-Unit.-High Ceilings.-A Sun Filled Space with Oversized Windows.-A Smart Layout Optimizing Space. This sun-drenched residence welcomes you home upon entering the foyer with Southern views onto the buildings lovely courtyard. By design the unit has no wasted space. Upon entry, the kitchen is on one side and features a dishwasher and gas stove. The spacious bathroom is on the other side with ample counter-space and storage. The sleeping space can easily be converted into its own bedroom *as can be seen in the alternate floorplan. Designed by world famous architect Michael Graves, The Impala is a luxurious 31-story condominium built in 2001 located on a beautiful tree lined street. Residents enter through an elegant rotunda finished with mahogany and brushed stainless steel accents. The building provides 24-hour doorman and concierge service. Pets are welcome. Amenities include a full fitness center with steam, sauna and massage room, bike storage, business center/ conference room with Wi-Fi, private storage, children’s playroom, and on-site garage with valet service. Residents also have access to a 15,000 square foot private courtyard garden accentuated by a Zen-like stream and life-sized Impala buck sculptures by the famed Diane DeJger. The Impala is just a short walk from a plethora of the Upper East Side's most amazing restaurants, cafes, bars, and high end grocery stores. The building is wired for Verizon Fios. Reach out to see this incredible home today!
Details
| MLS # | RLS20089673 |
|---|---|
| Listing Type | For Sale |
| Style | House |
| Building Name | The Impala |
| HOA Dues | $732 |
| Sub-Type | Resale |
| Status | Pending |
| Year | 1999 |
| Days On Site | 132 |
| Listing Provided By | Compass | Margo Rogers |
Features
| Bath(s) | 1 Total |
|---|---|
| SQ Feet | 505 |
| Story(s) | 31 |
| Units | 180 |
| Acreage | 0.39 |
Interior
| Rooms Total | 2 |
|---|---|
| Heating Yes / No | No |
| Cooling | Central Air |
| Cooling Yes / No | Yes |
| Appliances | Dryer, Washer |
| Interior Features | Sauna |
| Furnished | Unfurnished |
| Fireplace Yes / No | No |
| Fireplaces Total | 0 |
| Laundry Features | Building Washer Dryer Install Allowed, Common On Floor, Common Area |
Exterior
| Exterior Features | Building Courtyard, Balcony, Private Outdoor Space Over60Sqft |
|---|---|
| Patio And Porch Features | Patio, Terrace, Balcony |
| Community Features | Clubhouse, Sauna |
Parking
| Attached Garage Yes / No | No |
|---|---|
| Garage Yes / No | No |
Taxes
| Tax Annual Amount | 7920 |
|---|---|
| Tax Block | 01470 |
| Tax Lot | 1014 |
Area Information
| State | NY |
|---|---|
| County | New York |
| City | New York City |
| Zip Code | 10021 |
| Area | Manhattan |
| Community Name | Lenox Hill |
| Listing VS Median (in Lenox Hill) | |
Price: $620,000 low | high Med: $1,995,000 sqft: 505 low | high Med: 110,688 $ / sqft: $1,228 low | high Med: $731 On site: 132 low | high Med: 247.5 | |
Market Activity 10021
Request a showing
Request a showing
Contact
Learn More About This Property

| State | NY |
|---|---|
| County | New York |
| City | New York City |
| Zip Code | 10021 |
| Area | Manhattan |
| Community Name | Lenox Hill |
| Listing VS Median (in Lenox Hill) | |
Price: $620,000 low | high Med: $1,995,000 sqft: 505 low | high Med: 110,688 $ / sqft: $1,228 low | high Med: $731 On site: 132 low | high Med: 247.5 | |