40 Cedar Lane 40,Glen Head, NY 11545
Glen Head, NY 11545

Description
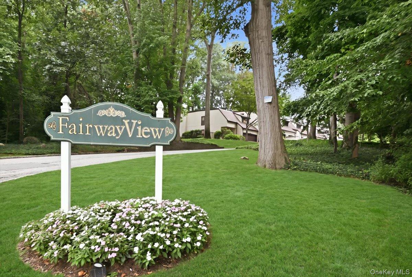
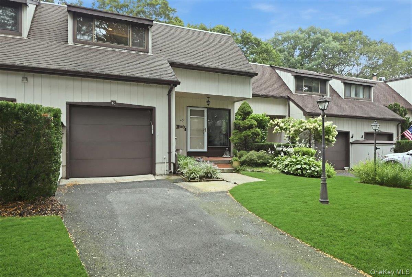
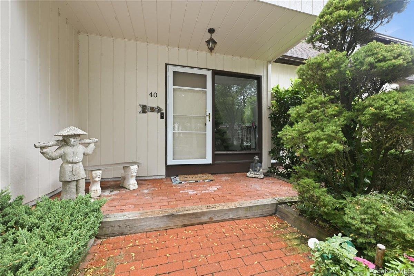
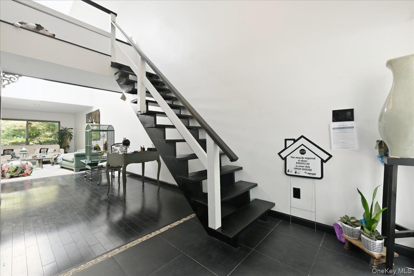
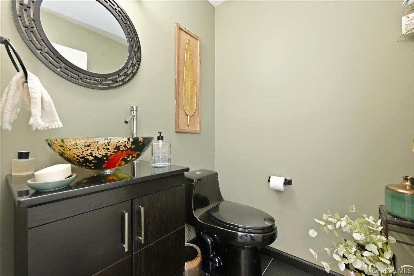
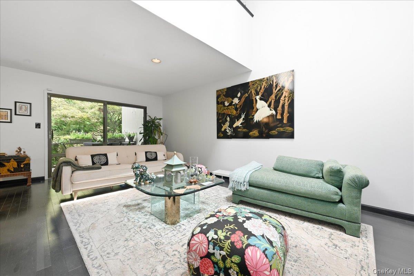
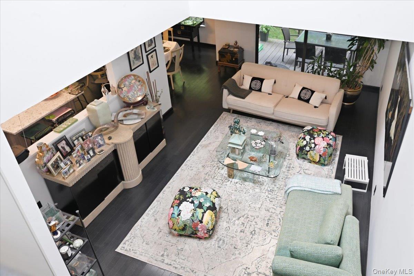
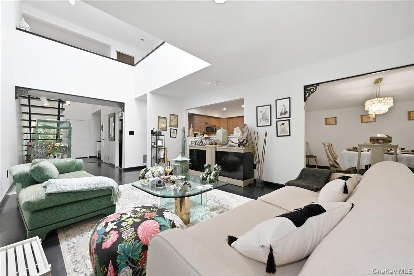
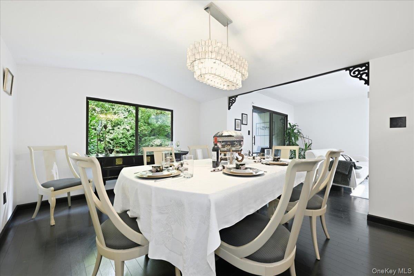
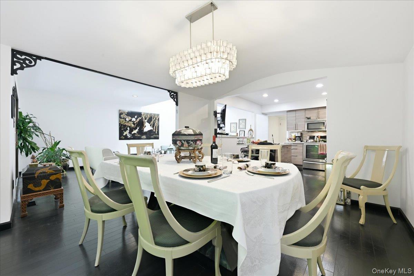
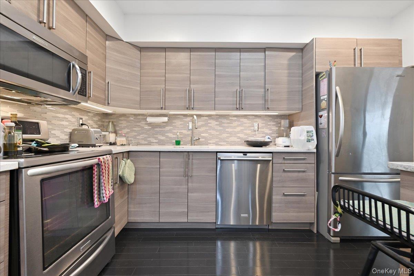
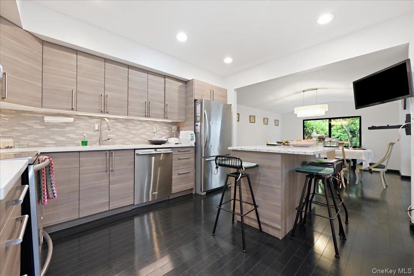
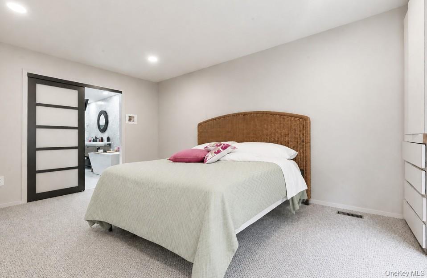
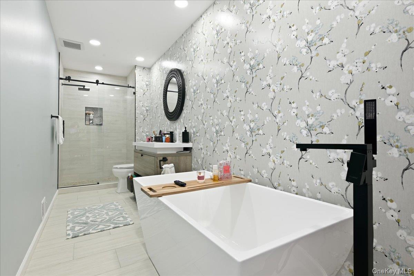
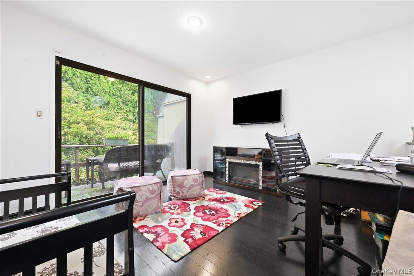
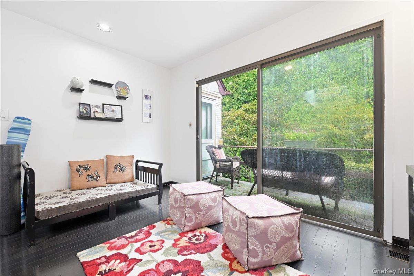
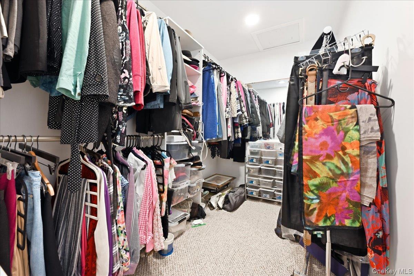
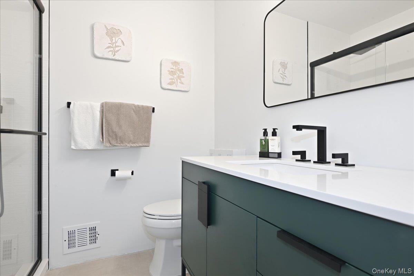
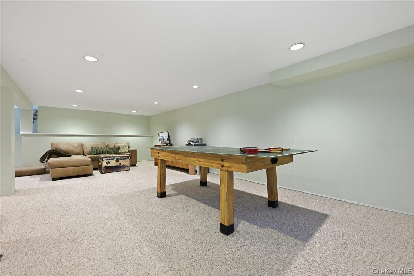
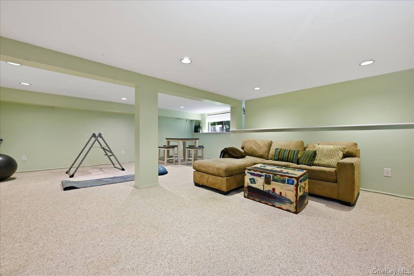
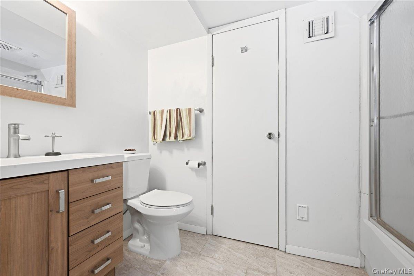
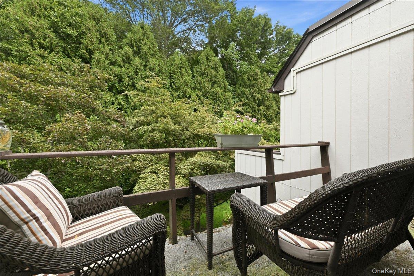
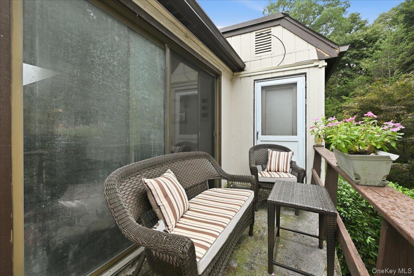
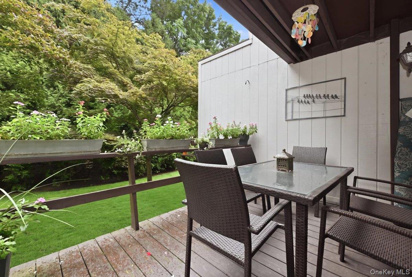
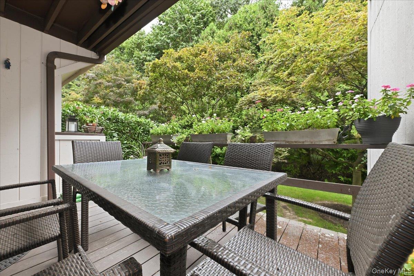
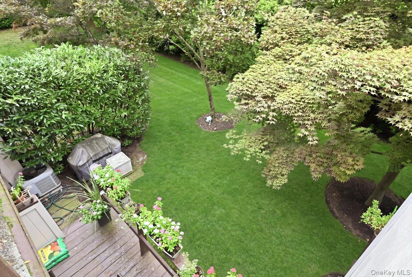
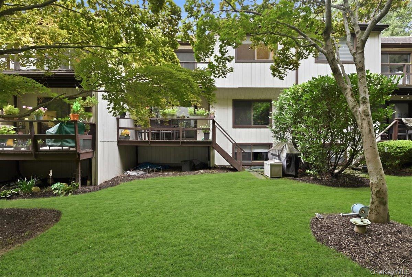
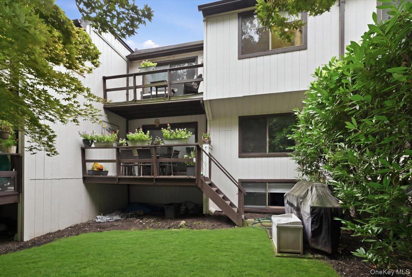
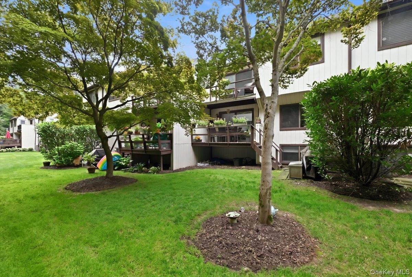
Welcome to this sun-drenched and stylish Glen Head fully-updated townhouse in the Fairway View development, perfectly positioned with ideal southern exposure that bathes the home in natural light all day long. Step into a dramatic entry foyer with soaring cathedral ceilings that flow seamlessly into an open-concept living area. Sleek black hardwood floors anchor the residence, creating a sophisticated backdrop for both daily living and effortless entertaining. The gourmet eat-in kitchen features timeless quartz countertops, a matching backsplash, an expansive island with abundant storage, and a dedicated laundry area with pantry space. Step through sliders from the main living space onto your private back deck-an idyllic setting for outdoor dining or peaceful morning coffee. Upstairs, the primary suite serves as a true sanctuary, complete with a generous closet system and a tranquil, Zen-inspired en-suite bathroom. A spacious second bedroom, an additional full bath, and a versatile den/office space with its own private upper-deck access offer endless flexibility for work or guests. The fully finished basement adds exceptional living space, featuring an open layout, a third full bathroom, and an egress window. Situated in the prestigious, award-winning North Shore School District, this home offers the ultimate blend of privacy and convenience-just minutes from top-rated schools, local dining, community amenities, Tappen Beach, and the Glen Head LIRR for a effortless commute.
Details
| MLS # | 1048063 |
|---|---|
| Listing Type | For Sale |
| Style | Condominium |
| HOA Dues | $615 |
| Sub-Type | Resale |
| Status | Active |
| Year | 1977 |
| Days On Site | 14 |
| Listing Provided By | Coldwell Banker American Homes | Rhonda Schnissel |
Features
| Bed(s) | 2 |
|---|---|
| Bath(s) | 4 Total |
| SQ Feet | 2,500 |
| Garage | 1 |
| Basement | Y |
| Story(s) | 3 |
| Acreage | 0.07 |
| Property View | Trees, Woods |
Interior
| Cooling | Attic Fan, Central Air |
|---|---|
| Heating | Forced Air, Oil |
| Interior Features | Cathedral Ceiling(s), Ceiling Fan(s), Central Vacuum, Chefs Kitchen, Eat-in Kitchen, Entrance Foyer, Formal Dining, High Ceilings, High Speed Internet, Kitchen Island, Open Floorplan, Pantry, Quartz/Quartzite Counters, Recessed Lighting, Soaking Tub, Storage, Walk Through Kitchen, Walk-In Closet(s), Washer/Dryer Hookup |
| Appliances | Convection Oven, Cooktop, Dishwasher, Dryer, Electric Cooktop, Electric Oven, Electric Range, Electric Water Heater, ENERGY STAR Qualified Appliances, Exhaust Fan, Microwave, Refrigerator, Stainless Steel Appliance(s), Washer |
Exterior
| Construction Materials | Frame |
|---|
Parking
| Garage Yes / No | Yes |
|---|---|
| Parking Features | Driveway |
Utilities
| Utilities | Cable Connected, Electricity Connected, Natural Gas Available, Phone Available, Trash Collection Private, Water Connected |
|---|---|
| Sewer | Cesspool |
Taxes
| Tax Year | 2024 |
|---|---|
| Tax Assessed Value | 566 |
| Tax Annual Amount | 12573 |
Area Information
| State | NY |
|---|---|
| County | Nassau County |
| City | Glen Head |
| Zip Code | 11545 |
| Community Name | Fairway View |
| School District | North Shore Senior High School |
| Elementary School | Glen Head Elementary School |
| High School | North Shore Senior High School |
| Listing VS Median (in Fairway View) | |
Price: $949,000 low | high Med: $949,000 sqft: 2,500 low | high Med: 2,500 $ / sqft: $380 low | high Med: $380 On site: 14 low | high Med: 14 | |
Market Activity 11545
Request a showing
Request a showing
Contact
Learn More About This Property

| State | NY |
|---|---|
| County | Nassau County |
| City | Glen Head |
| Zip Code | 11545 |
| Community Name | Fairway View |
| School District | North Shore Senior High School |
| Elementary School | Glen Head Elementary School |
| High School | North Shore Senior High School |
| Listing VS Median (in Fairway View) | |
Price: $949,000 low | high Med: $949,000 sqft: 2,500 low | high Med: 2,500 $ / sqft: $380 low | high Med: $380 On site: 14 low | high Med: 14 | |