
Description
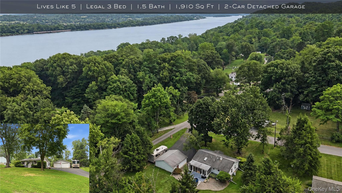
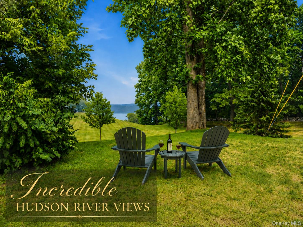
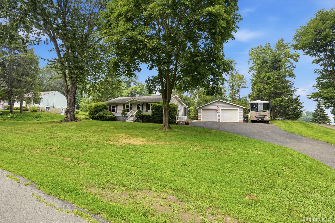
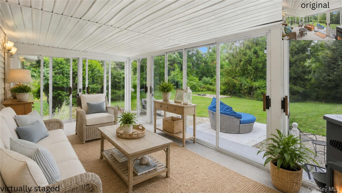
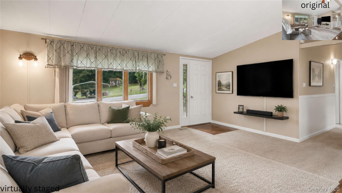
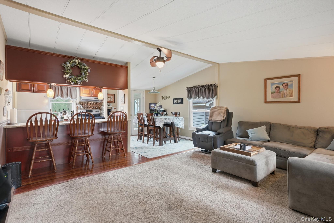
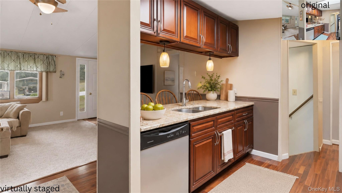
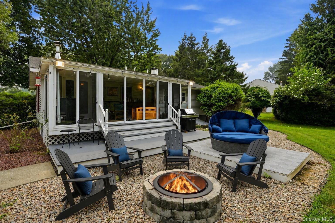
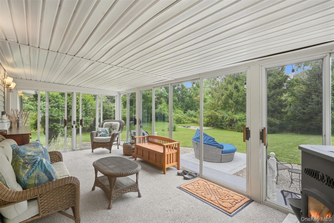
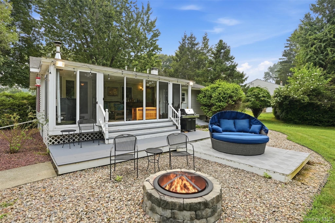
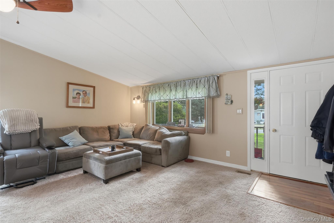
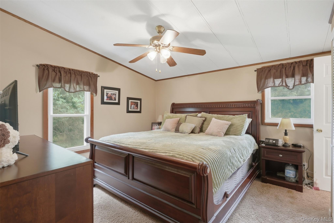
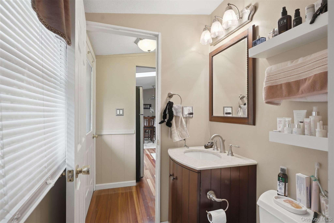
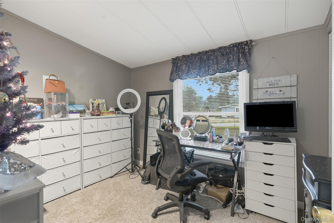
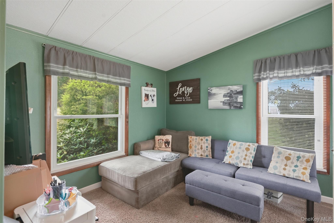
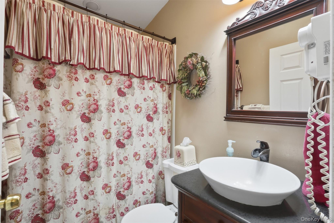
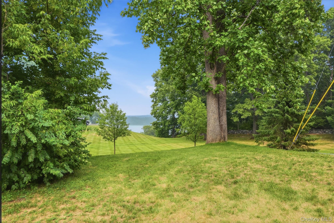
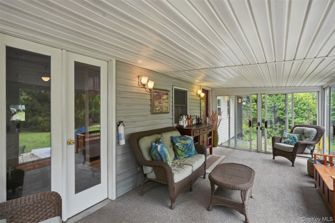
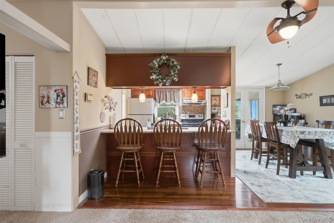
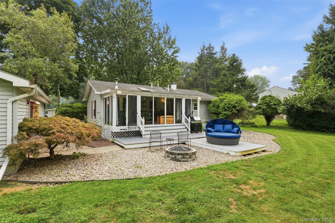
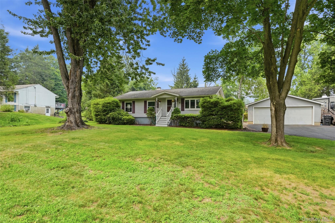
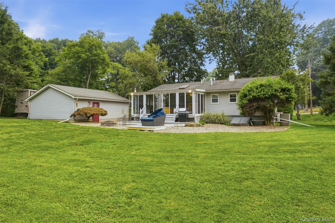
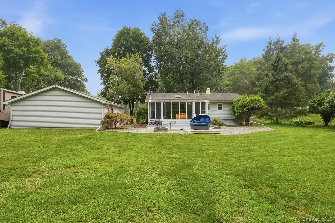
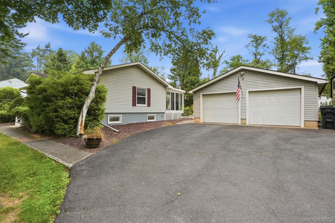
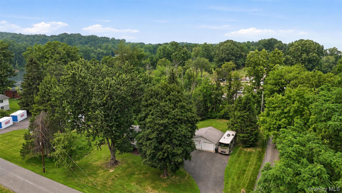
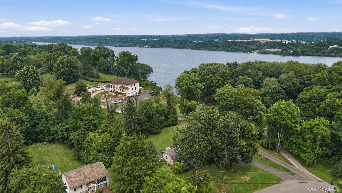
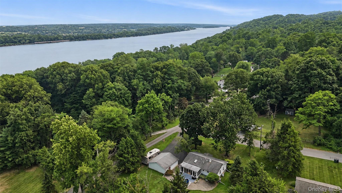
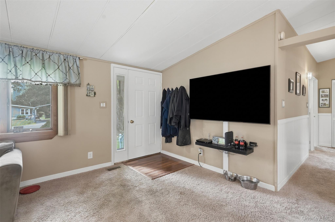
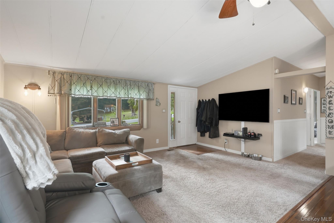
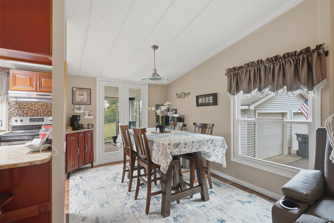
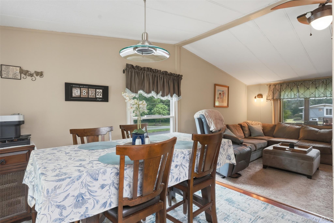
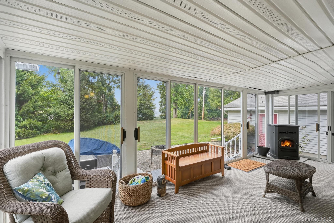
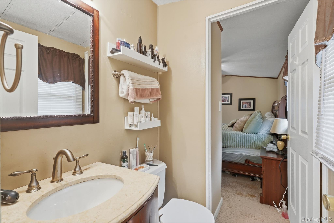
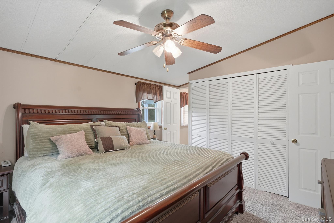
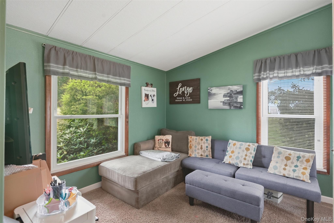
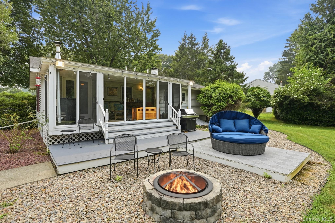
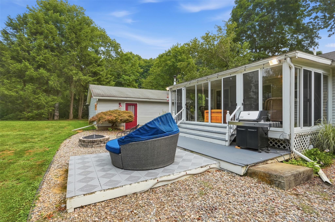
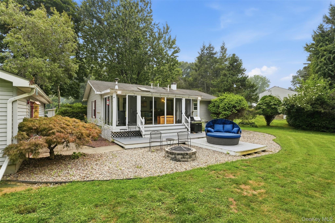
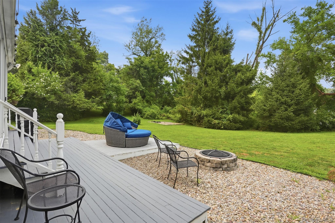
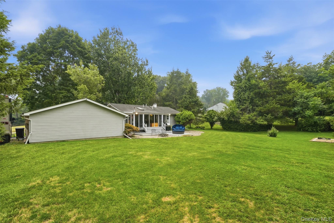
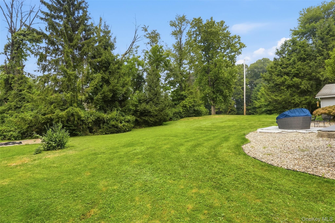
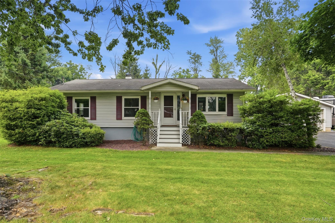
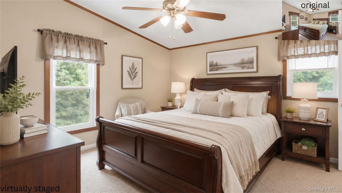
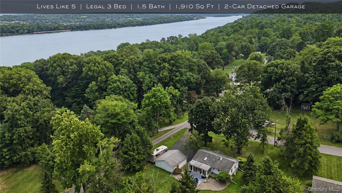
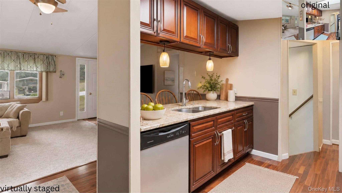
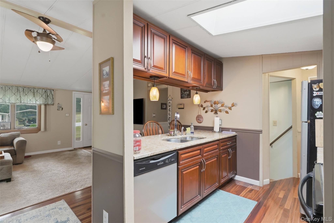
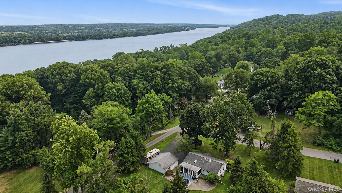
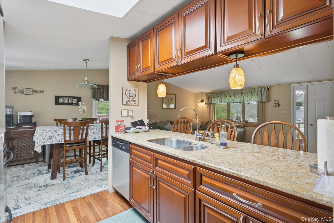
Welcome to 4 Seneca Drive in Milton, New York, a spacious Hudson Valley ranch offering approximately 1,912 square feet of flexible, mostly single-level living near the Hudson River. This legal three-bedroom home lives like a five-bedroom and offers 1.5 baths, a first-floor primary suite, additional first-floor bedrooms and versatile finished rooms for guests, home offices, a playroom, fitness space or multigenerational living. The spacious living room features a vaulted ceiling and oversized windows, while the kitchen offers rich wood cabinetry, generous counter space and an open connection to the adjoining living areas. A bright walk-out sunroom overlooks the private backyard and provides an inviting space for relaxing or entertaining throughout the year. One of the property's most memorable features is its beautiful Hudson River view. From the grounds, enjoy a peaceful glimpse of the river framed by mature trees and rolling Hudson Valley scenery. Whether relaxing with morning coffee, unwinding at sunset or entertaining outdoors, the river view adds a rare sense of tranquility and connection to the surrounding landscape. Outside, enjoy expansive lawn areas, mature plantings, a rear patio, an extended driveway and a detached two-car garage with excellent parking and storage. Scenic aerial views further highlight the property's setting above the Hudson River and the wooded hills of Milton. Convenient to Route 9W, Marlboro, Highland, Newburgh and Poughkeepsie, this Hudson Valley home is also close to wineries, farms, restaurants, shopping and outdoor recreation. First-floor living, flexible bedroom space, a detached two-car garage and Hudson River views make 4 Seneca Drive a distinctive opportunity in Milton.
Details
| MLS # | 1044284 |
|---|---|
| Listing Type | For Sale |
| Style | House |
| Sub-Type | Resale |
| Status | Active |
| Year | 1972 |
| Days On Site | 19 |
| Listing Provided By | RE/MAX Town & Country | Howard Payson |
Features
| Bed(s) | 3 |
|---|---|
| Bath(s) | 2 Total |
| SQ Feet | 1,910 |
| Garage | 2 |
| Basement | Y |
| Story(s) | 2 |
| Acreage | 0.48 |
Interior
| Cooling | Central Air |
|---|---|
| Heating | Oil |
| Interior Features | First Floor Bedroom, First Floor Full Bath |
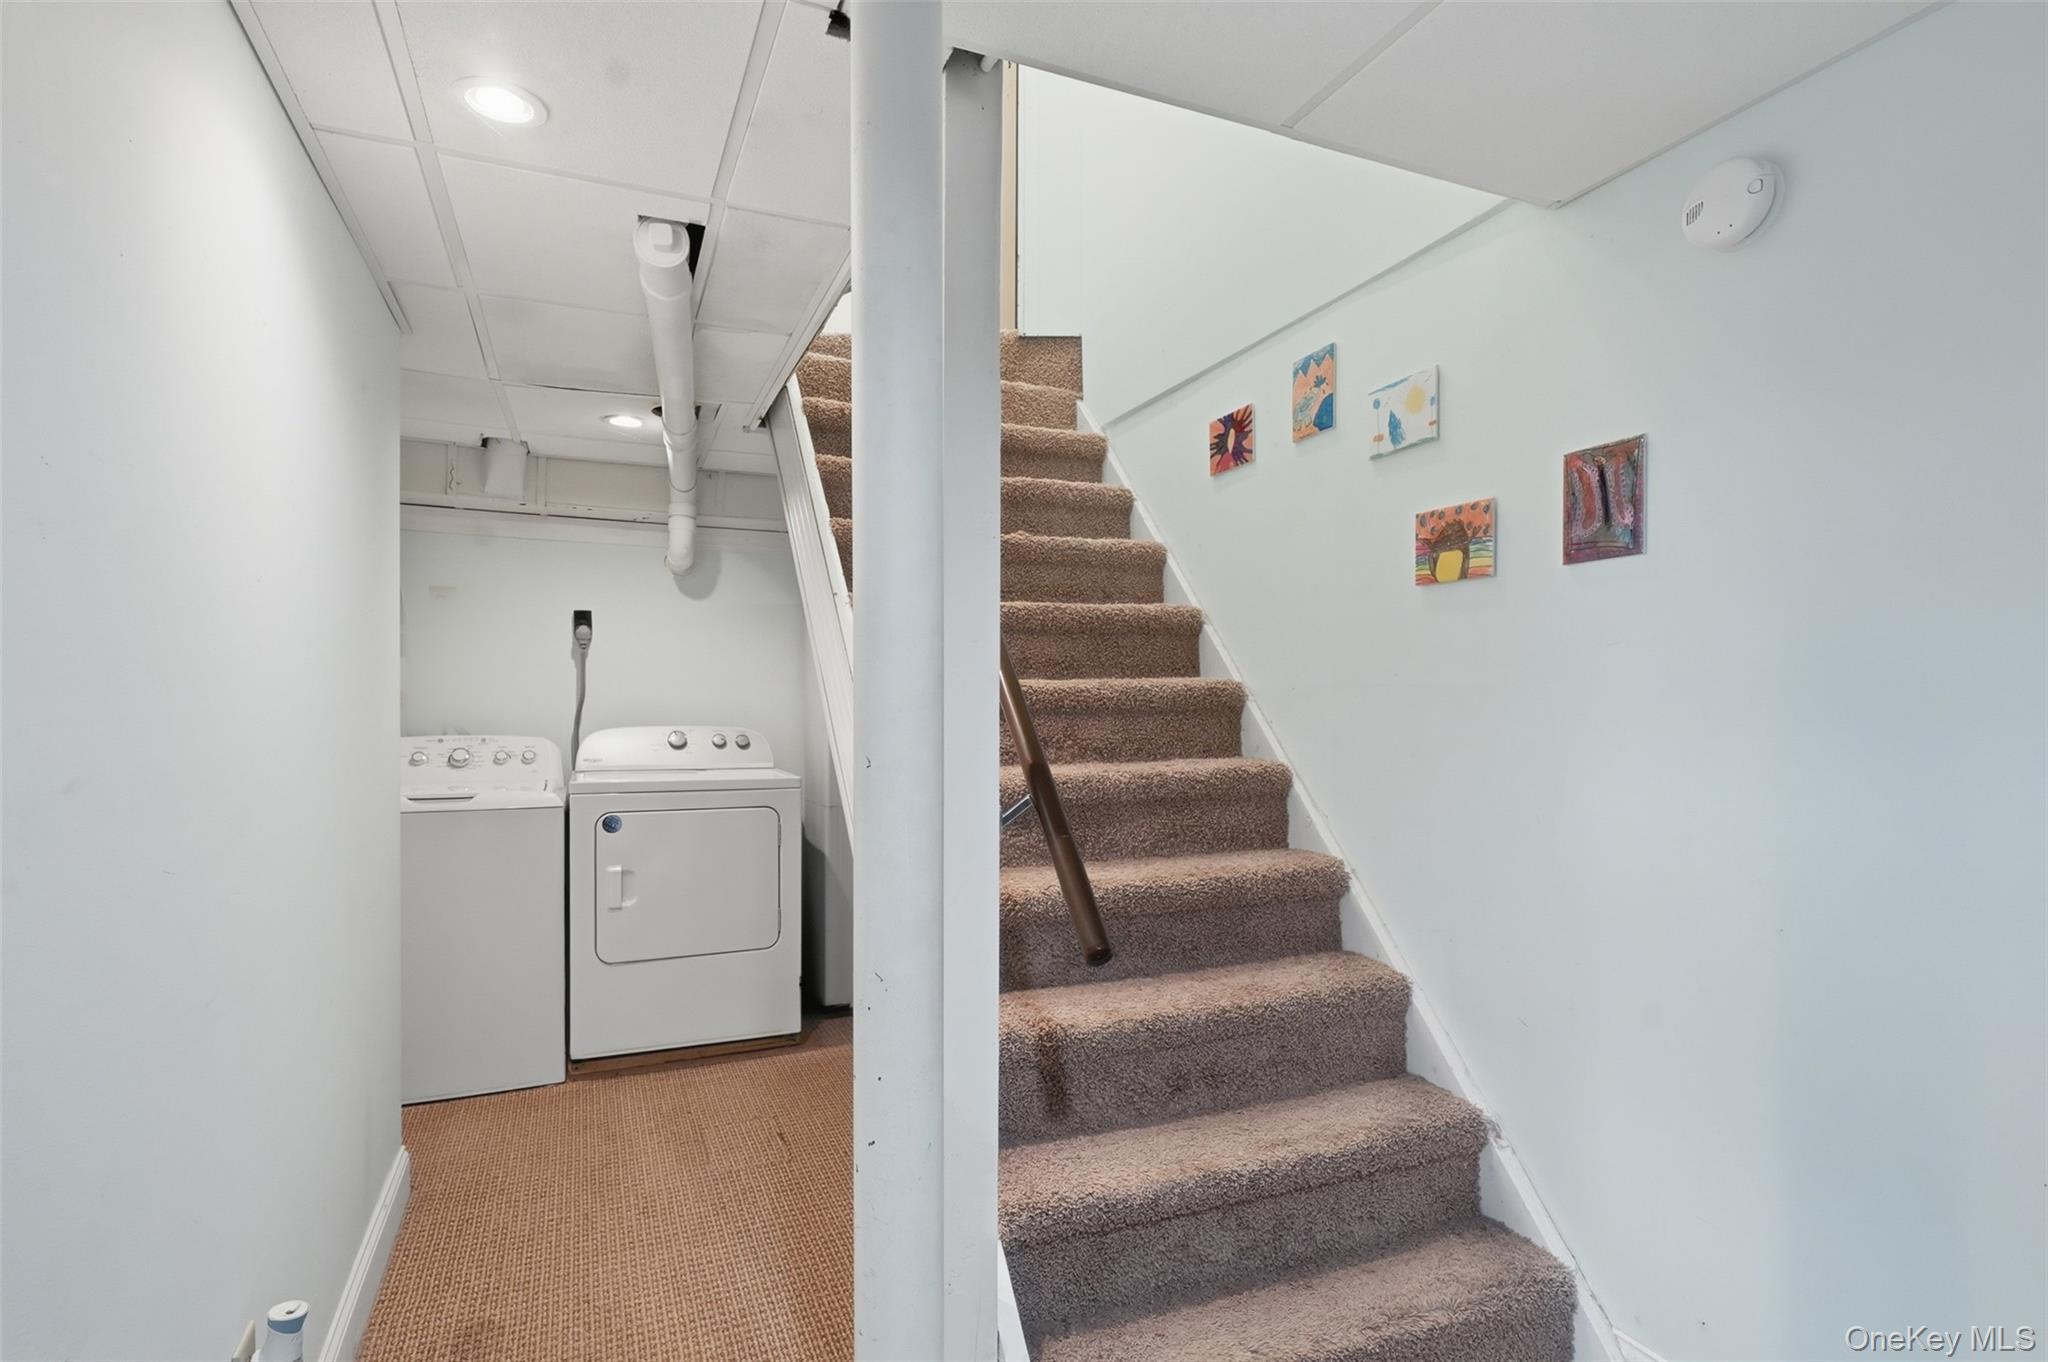
| Appliances | Dishwasher, Dryer, Microwave, Range, Refrigerator, Washer |
Exterior
| Construction Materials | Frame |
|---|---|
| Lot Features | Back Yard, Front Yard, Landscaped, Level |
Parking
| Garage Yes / No | Yes |
|---|---|
| Parking Features | Detached, Driveway, Off Street, Private |
Utilities
| Utilities | Electricity Connected |
|---|---|
| Sewer | Septic Tank |
Taxes
| Tax Year | 2025 |
|---|---|
| Tax Assessed Value | 177100 |
| Tax Annual Amount | 7508.88 |
Area Information
| State | NY |
|---|---|
| County | Ulster County |
| City | Milton |
| Zip Code | 12547 |
| School District | Marlboro Central High School |
| Elementary School | Marlboro Elementary School |
| High School | Marlboro Central High School |
| Listing VS Median (in 12547) | |
Price: $445,000 low | high Med: $512,000 sqft: 1,910 low | high Med: 1,541 $ / sqft: $233 low | high Med: $339 On site: 19 low | high Med: 24 | |
Market Activity 12547
Request a showing
Request a showing
Contact
Learn More About This Property

| State | NY |
|---|---|
| County | Ulster County |
| City | Milton |
| Zip Code | 12547 |
| School District | Marlboro Central High School |
| Elementary School | Marlboro Elementary School |
| High School | Marlboro Central High School |
| Listing VS Median (in 12547) | |
Price: $445,000 low | high Med: $512,000 sqft: 1,910 low | high Med: 1,541 $ / sqft: $233 low | high Med: $339 On site: 19 low | high Med: 24 | |
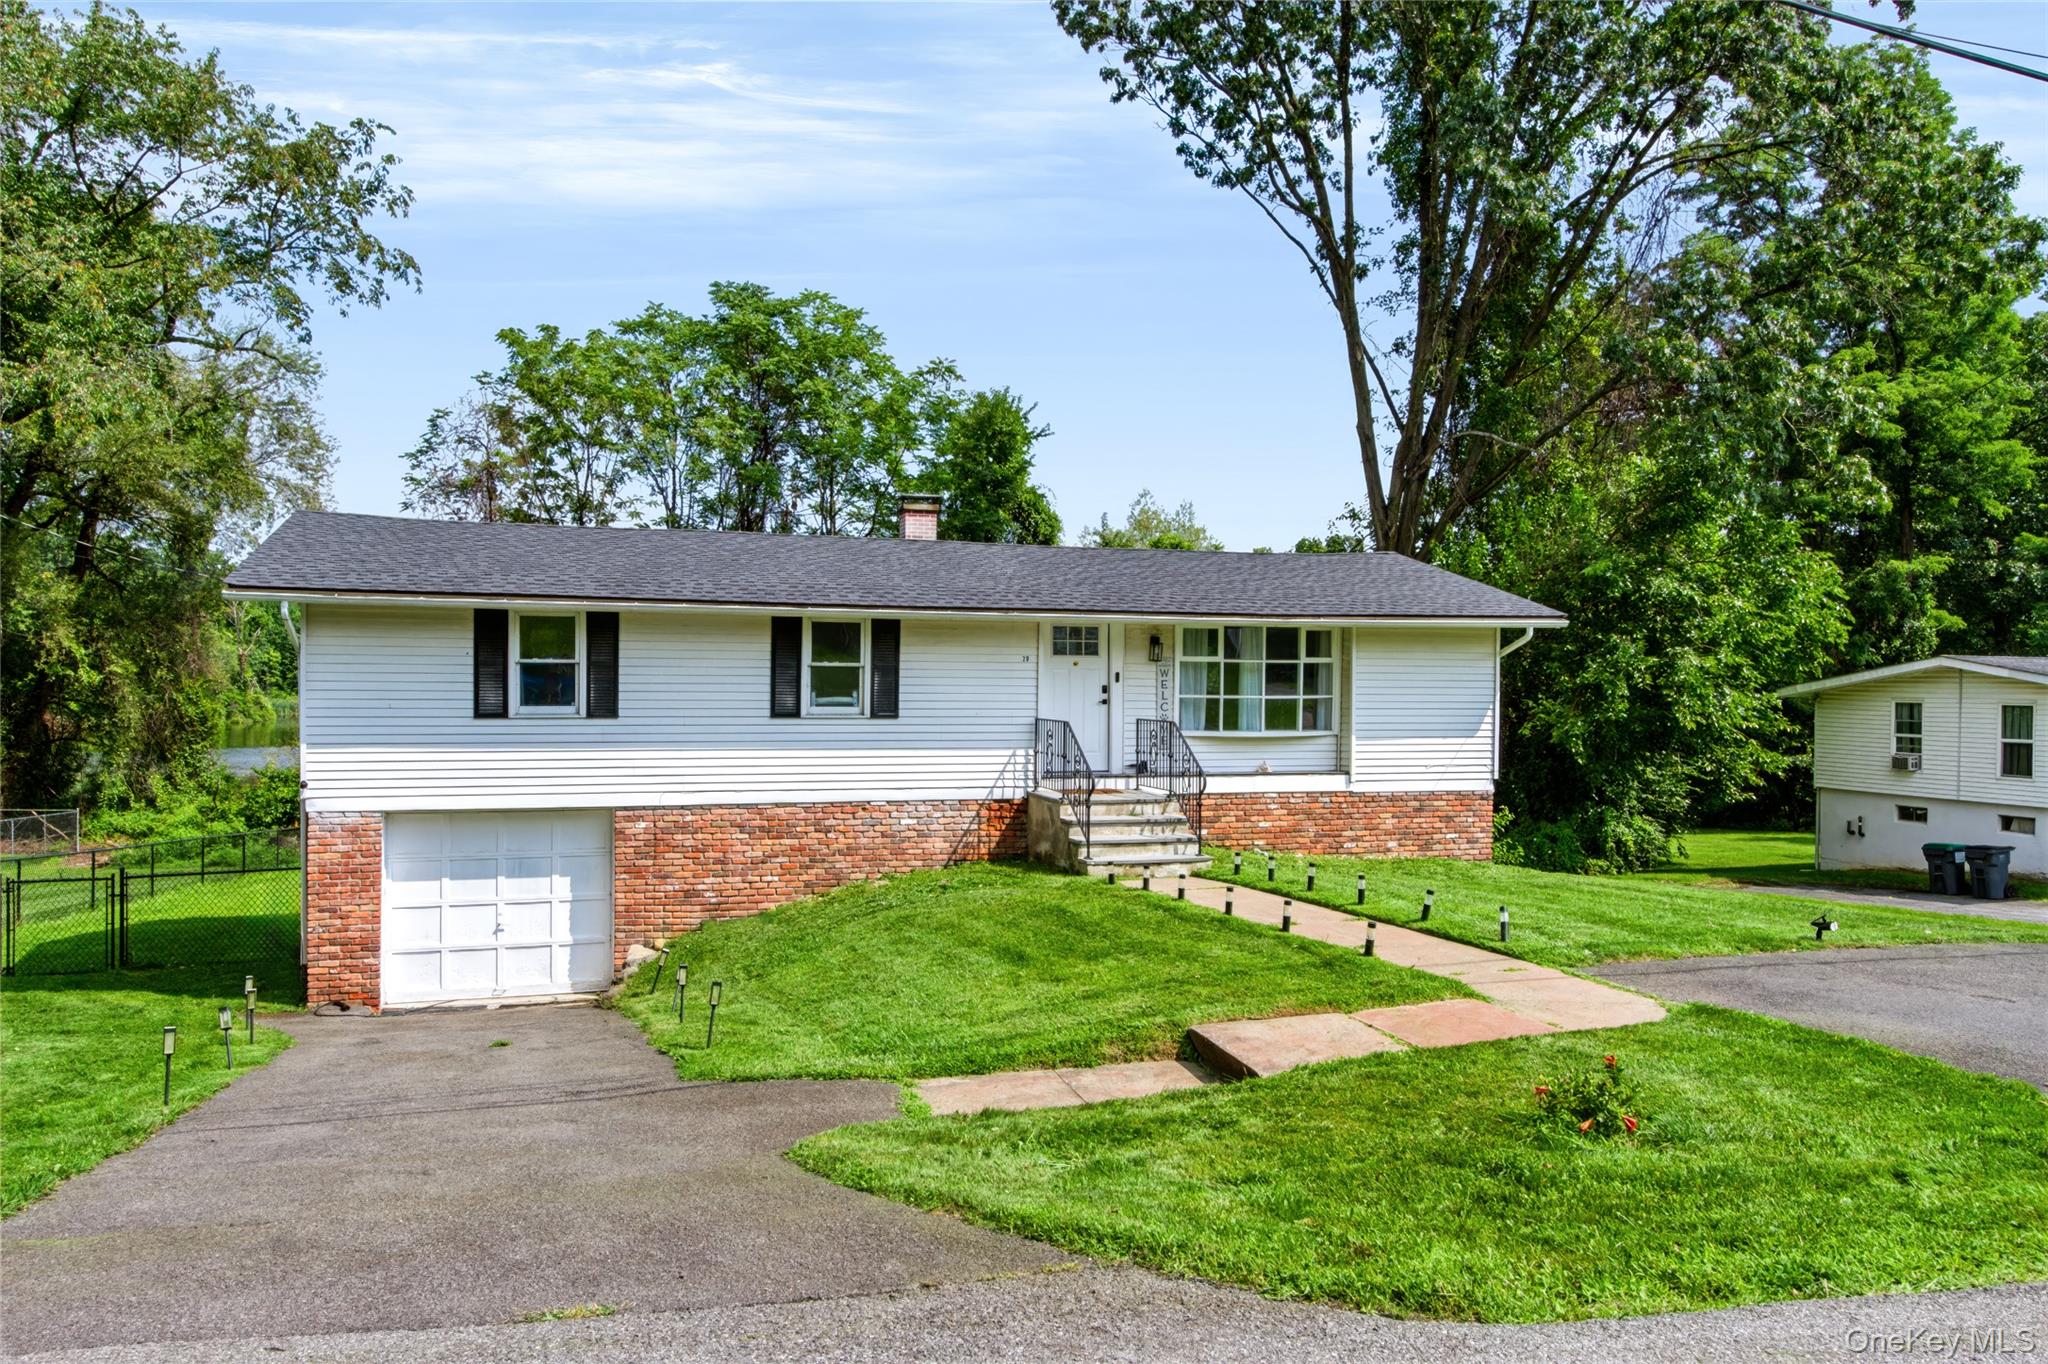 | $430,00020 Seneca LaneMilton, NY 12547 |