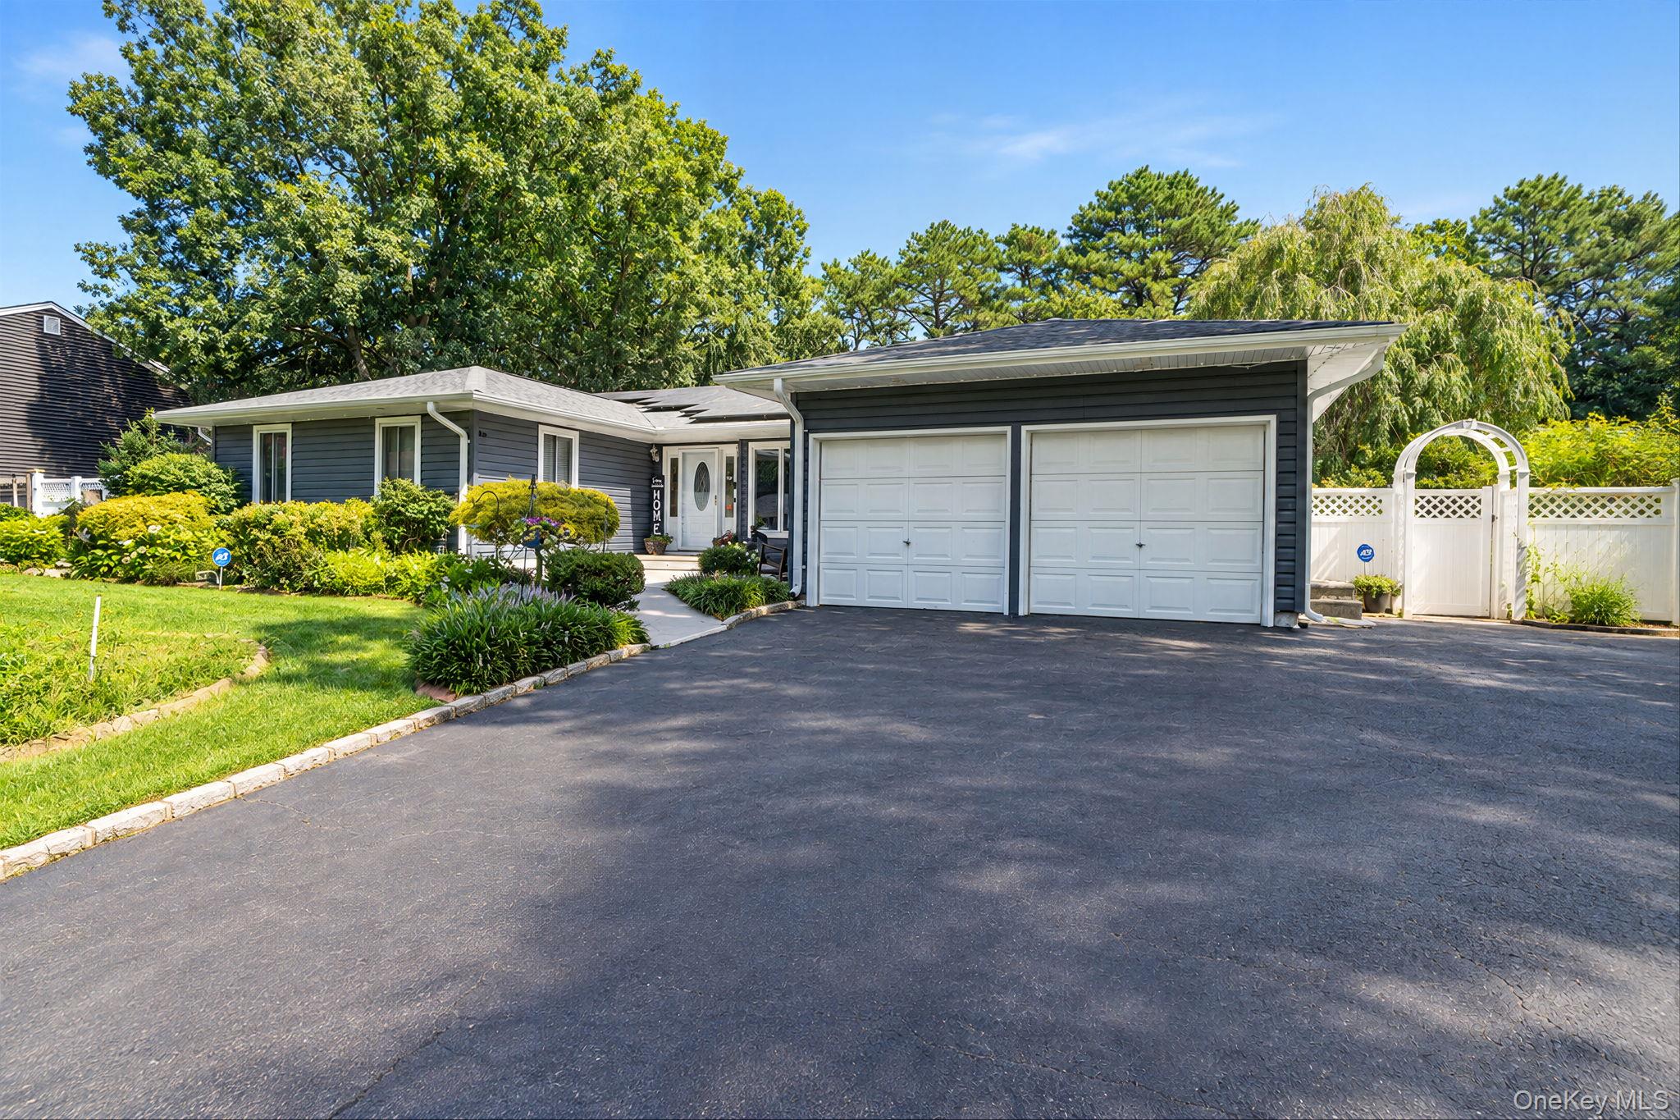
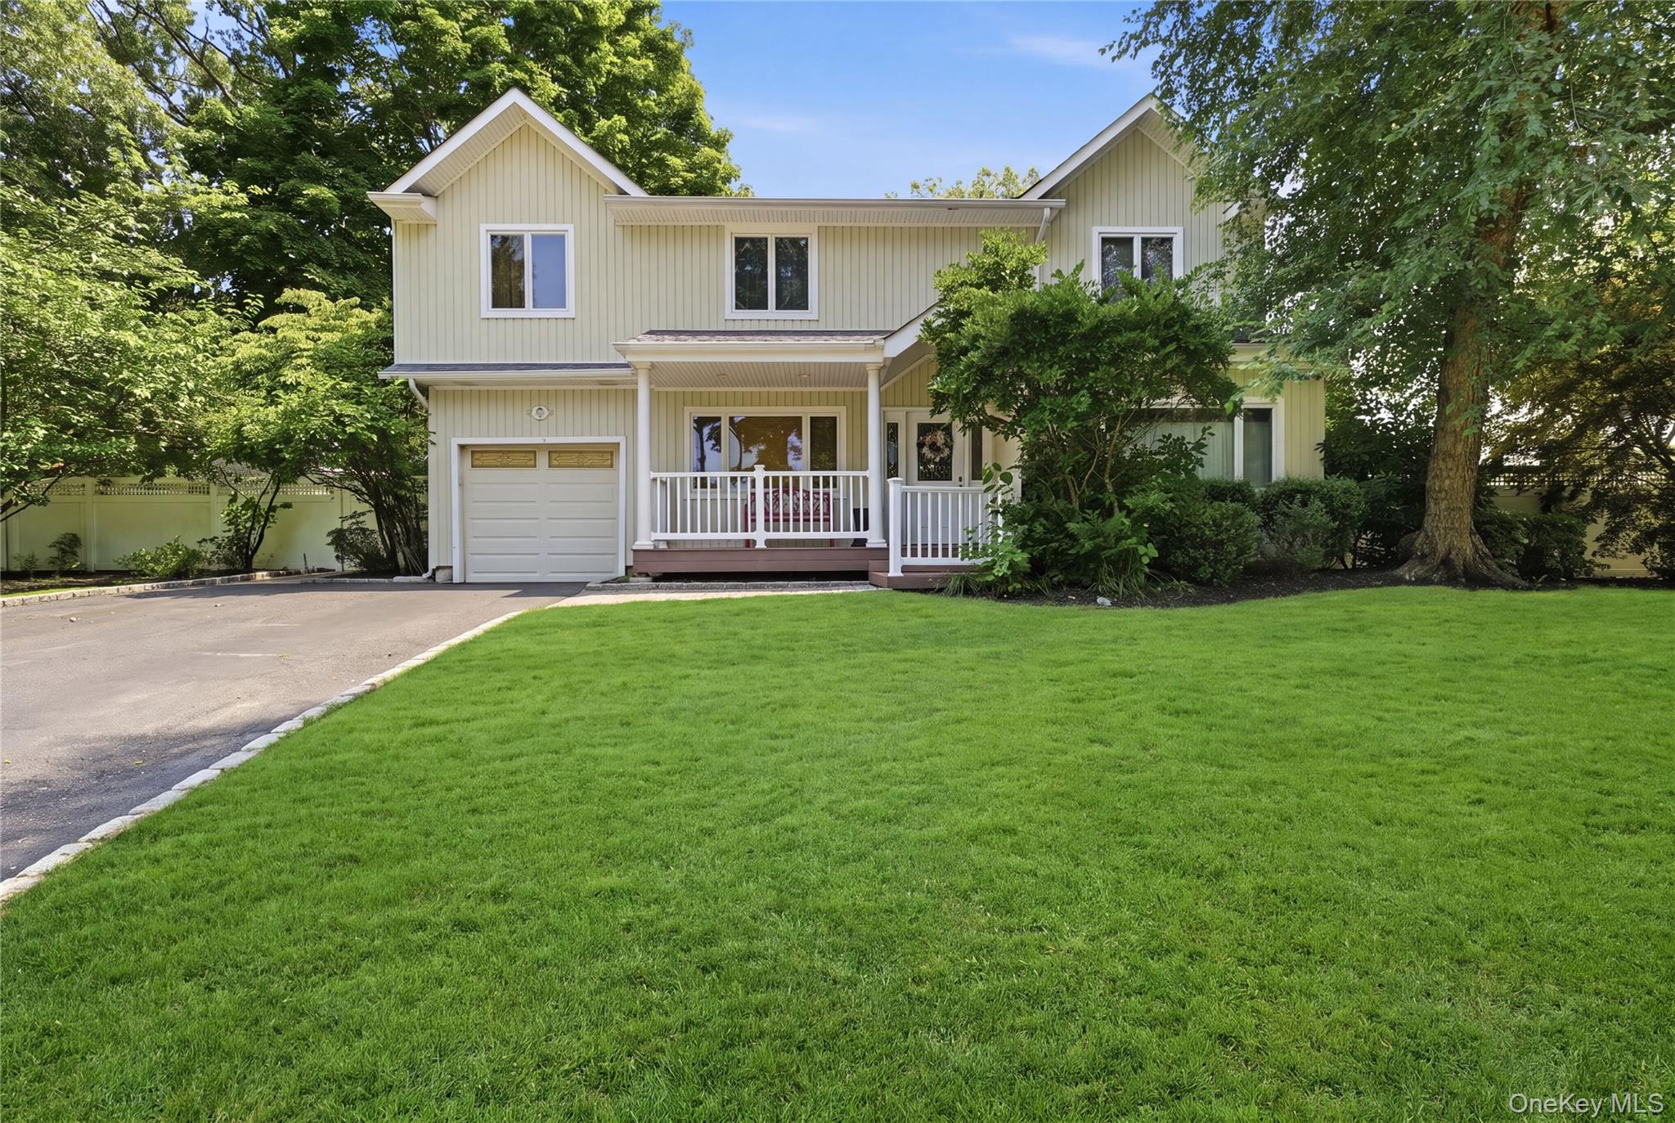
4 Saybrook Court,Port Jefferson Station, NY 11776
Port Jefferson Station, NY 11776

Description
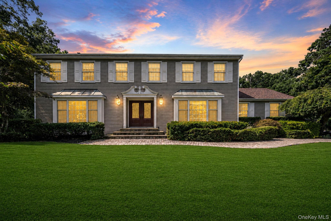
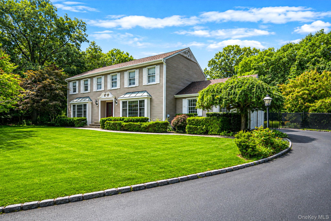
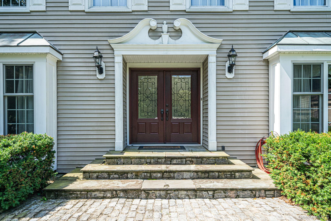
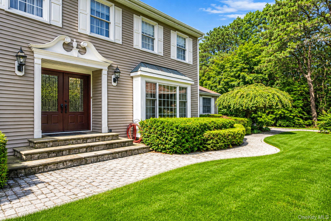
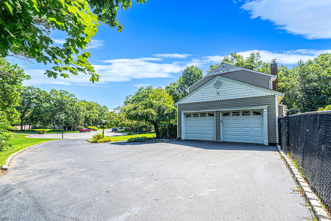
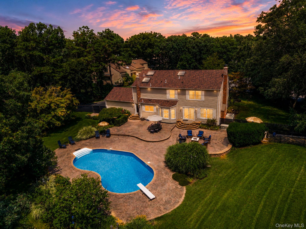
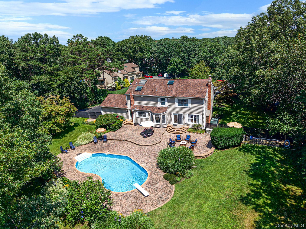
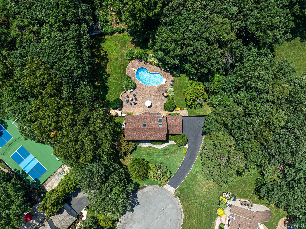
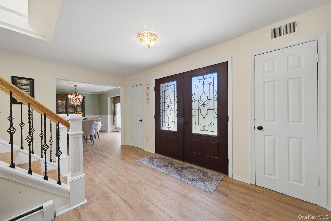
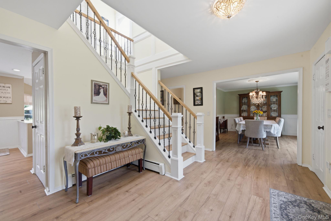
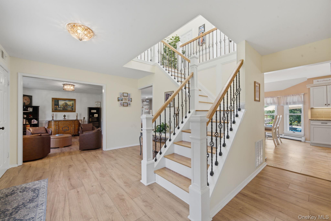
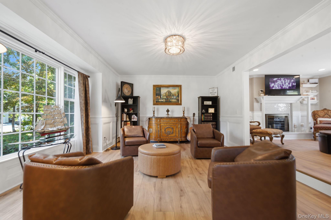
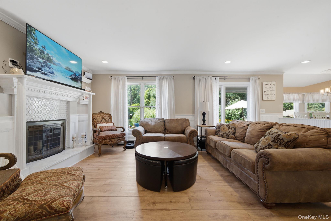
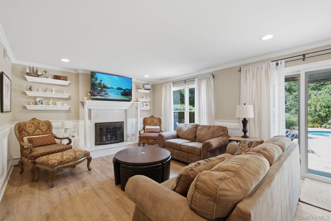
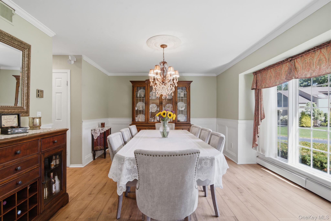
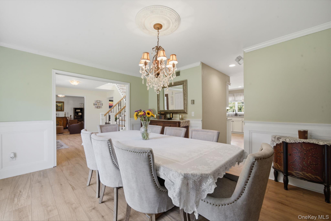
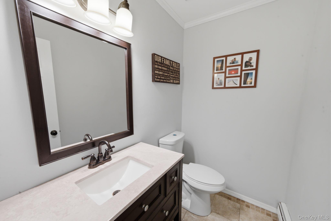
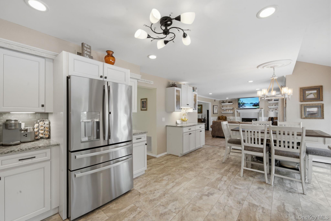
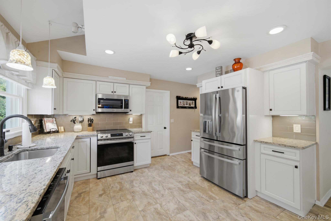
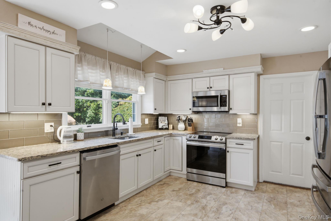
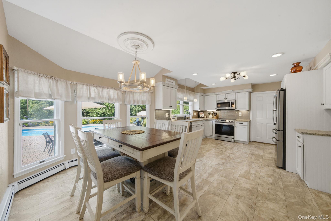
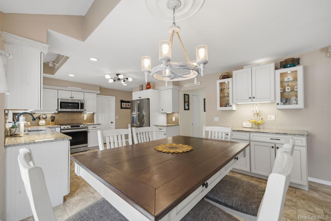
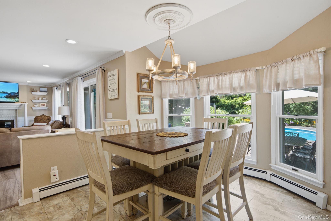
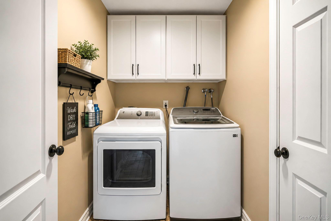
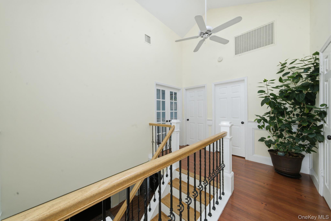
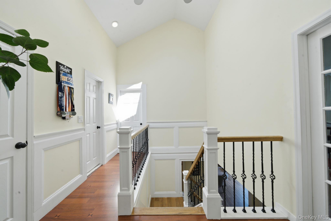
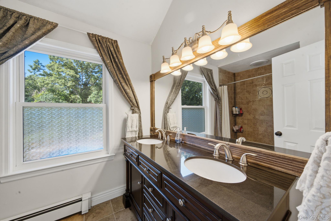
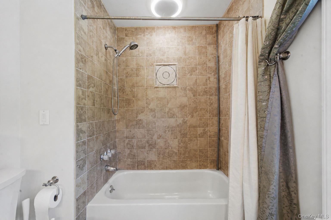
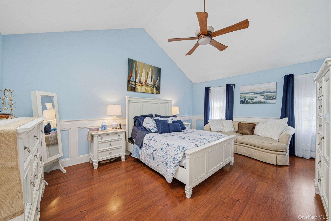
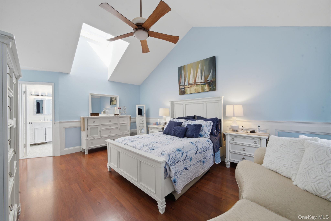
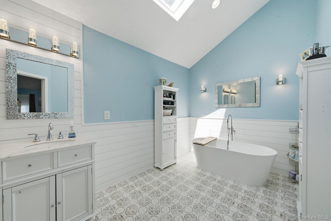
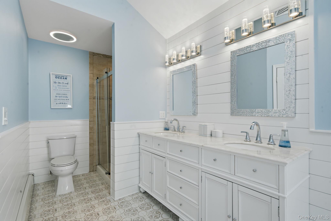
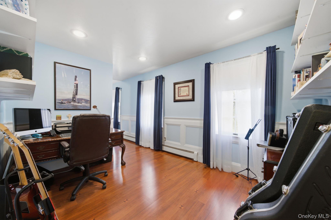
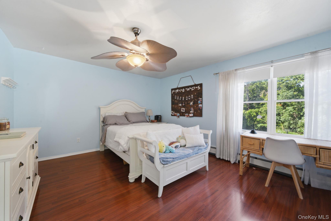
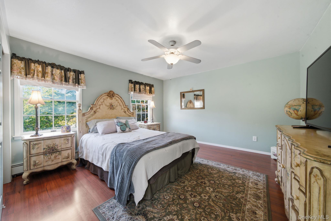
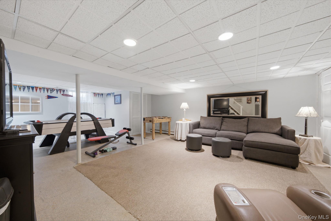
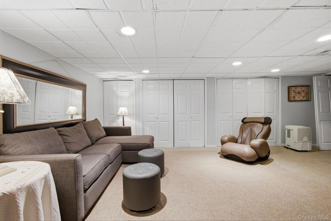
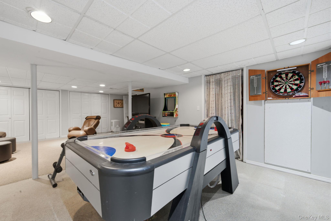
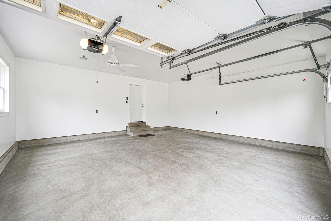
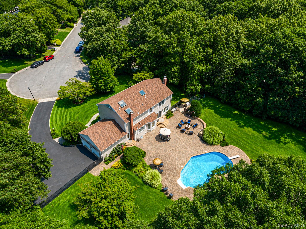
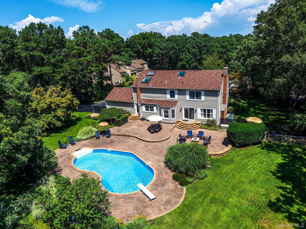
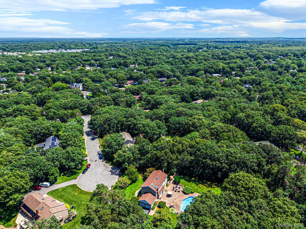
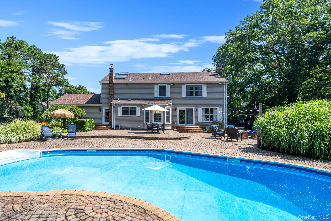
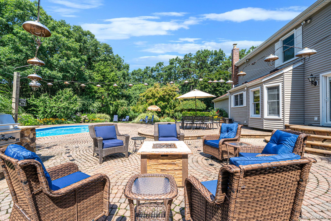
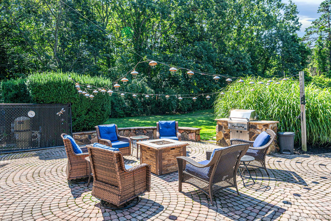
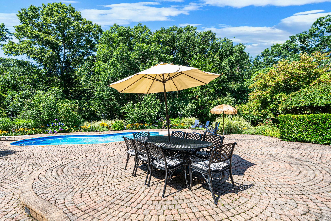
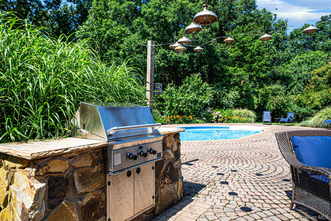
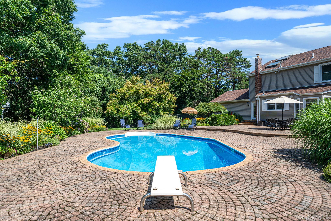
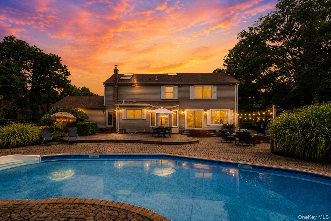
Welcome to this stunning, meticulously manicured Wedgewood Colonial offering 4 spacious bedrooms and 2.5 beautifully updated baths. This exceptional home features an inviting open-concept kitchen with stainless steel appliances, granite countertops, and abundant cabinetry, making it perfect for everyday living and entertaining. The main level boasts a welcoming entry foyer, formal living room, elegant formal dining room, cozy den with a fireplace, pantry, laundry room, and convenient powder room. Upstairs, retreat to the luxurious primary suite featuring vaulted ceilings and a spa-inspired ensuite bath. Three additional generously sized bedrooms and a beautifully updated full bath complete the second floor. Step outside from the den into your own private backyard oasis. Designed for entertaining, the beautifully landscaped property showcases lush gardens surrounding a kidney-shaped in-ground pool, a built-in barbecue, and an adjoining gas fire pit seating areaperfect for hosting friends. Additional highlights include a two-car attached garage and a partial basement, providing ample storage and endless possibilities. This exceptional home truly offers the perfect blend of elegance, comfort, and resort-style outdoor living.
Details
| MLS # | 1032268 |
|---|---|
| Listing Type | For Sale |
| Style | House |
| Sub-Type | Resale |
| Status | Pending |
| Year | 1987 |
| Days On Site | 51 |
| Listing Provided By | BH&G R E Realty Connect | Cynthia M. Durand |
Features
| Bed(s) | 4 |
|---|---|
| Bath(s) | 3 Total |
| SQ Feet | 2,723 |
| Garage | 2 |
| Pool | Yes |
| Acreage | 1.05 |
Interior
| Cooling | Central Air |
|---|---|
| Heating | Baseboard, Oil |
| Interior Features | Crown Molding, Eat-in Kitchen, Entrance Foyer, Formal Dining, Granite Counters, High Ceilings, Open Kitchen, Pantry, Primary Bathroom, Recessed Lighting, Sound System, Speakers |
| Appliances | Convection Oven, Dishwasher, Dryer, Electric Cooktop, Electric Oven, ENERGY STAR Qualified Appliances, Microwave, Stainless Steel Appliance(s), Washer |
Exterior
| Construction Materials | Frame |
|---|
Parking
| Garage Yes / No | Yes |
|---|---|
| Parking Features | Driveway |
Utilities
| Utilities | Cable Available |
|---|---|
| Sewer | Cesspool |
Taxes
| Tax Year | 2025 |
|---|---|
| Tax Assessed Value | 4200 |
| Tax Annual Amount | 19254 |
| Tax Lot | 11 |
Area Information
| State | NY |
|---|---|
| County | Suffolk County |
| City | Port Jefferson Station |
| Zip Code | 11776 |
| School District | Comsewogue High School |
| Elementary School | Clinton Avenue School |
| High School | Comsewogue High School |
| Listing VS Median (in 11776) | |
Price: $925,000 low | high Med: $589,994 sqft: 2,723 low | high Med: 1,897 $ / sqft: $340 low | high Med: $311 On site: 51 low | high Med: 45 | |
Market Activity 11776
Request a showing
Request a showing
Contact
Learn More About This Property

| State | NY |
|---|---|
| County | Suffolk County |
| City | Port Jefferson Station |
| Zip Code | 11776 |
| School District | Comsewogue High School |
| Elementary School | Clinton Avenue School |
| High School | Comsewogue High School |
| Listing VS Median (in 11776) | |
Price: $925,000 low | high Med: $589,994 sqft: 2,723 low | high Med: 1,897 $ / sqft: $340 low | high Med: $311 On site: 51 low | high Med: 45 | |