3838 Route 199,Pine Plains, NY 12567
Pine Plains, NY 12567

Description
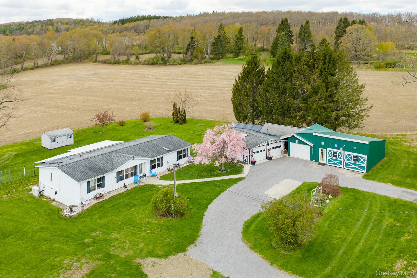
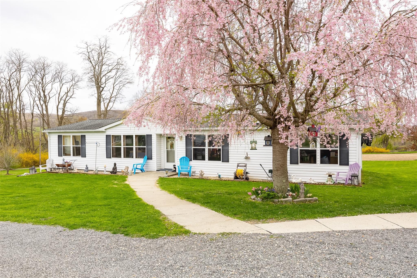
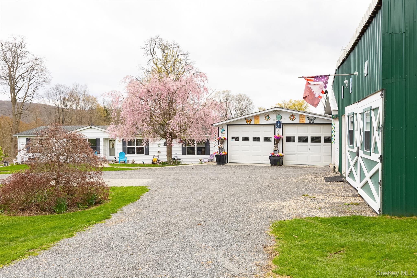
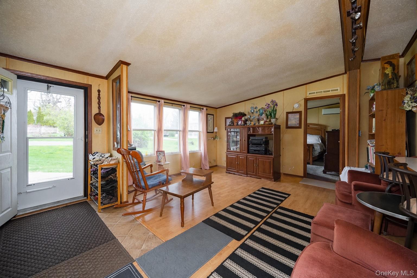
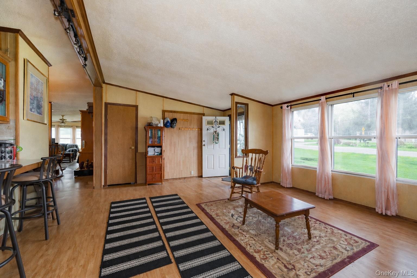
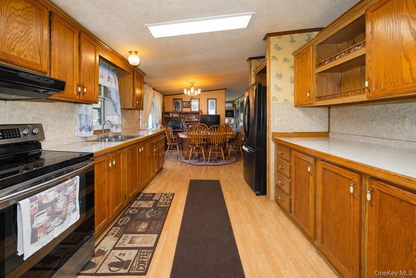
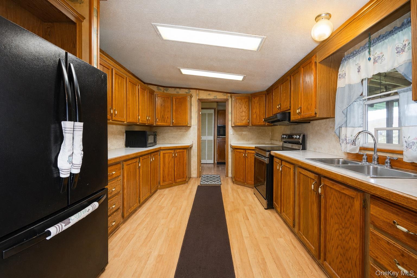
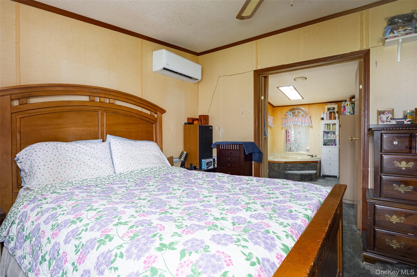
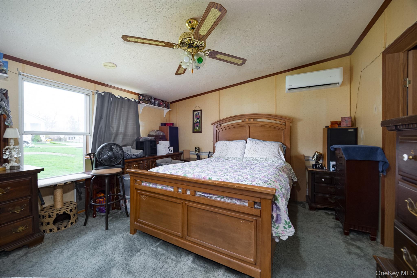
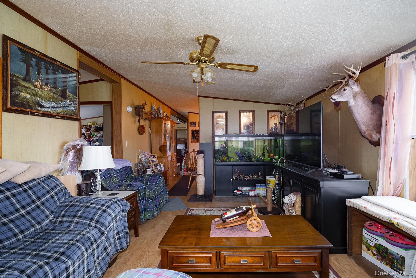
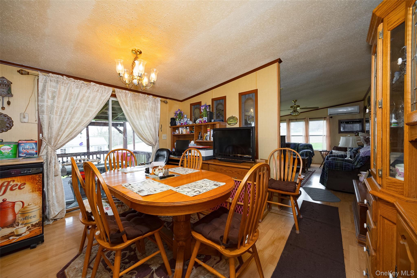
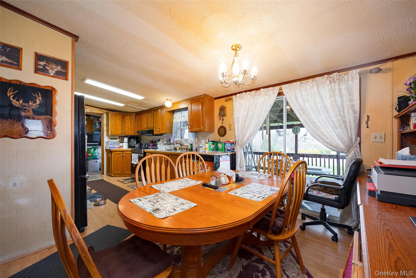
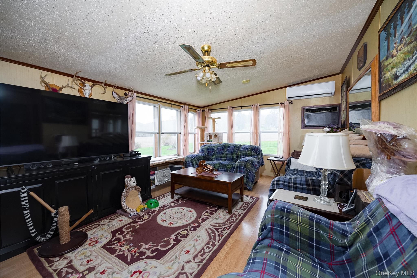
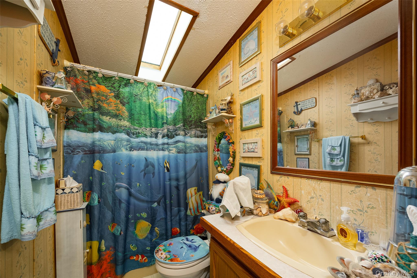
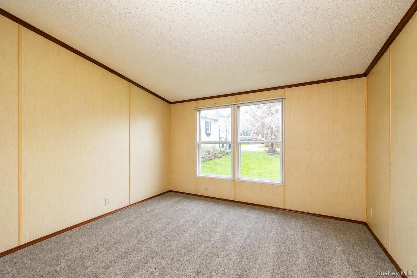
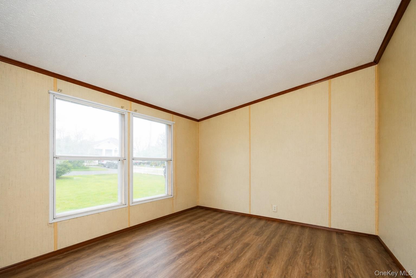
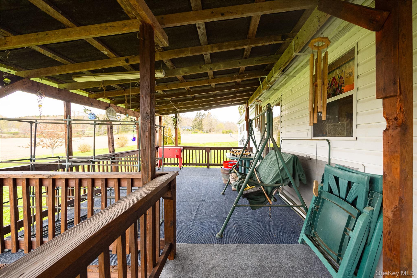
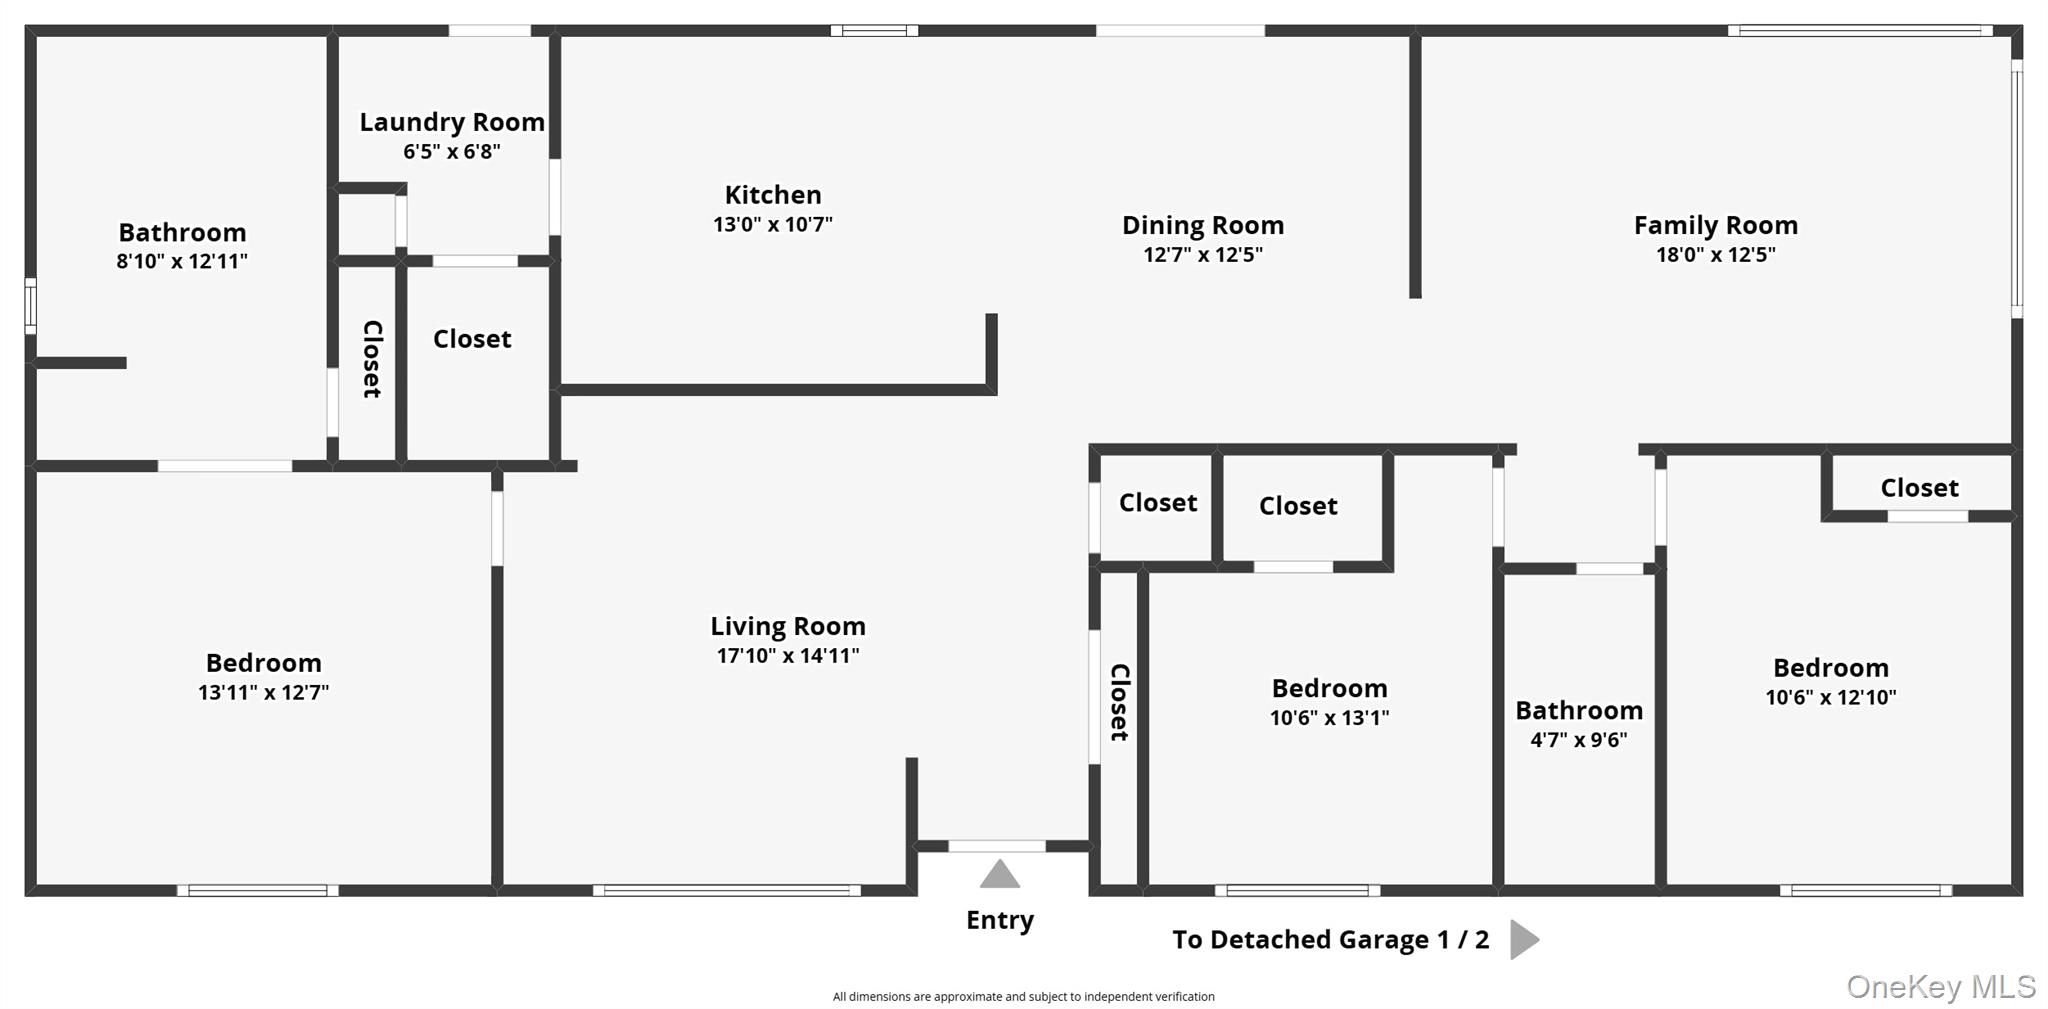
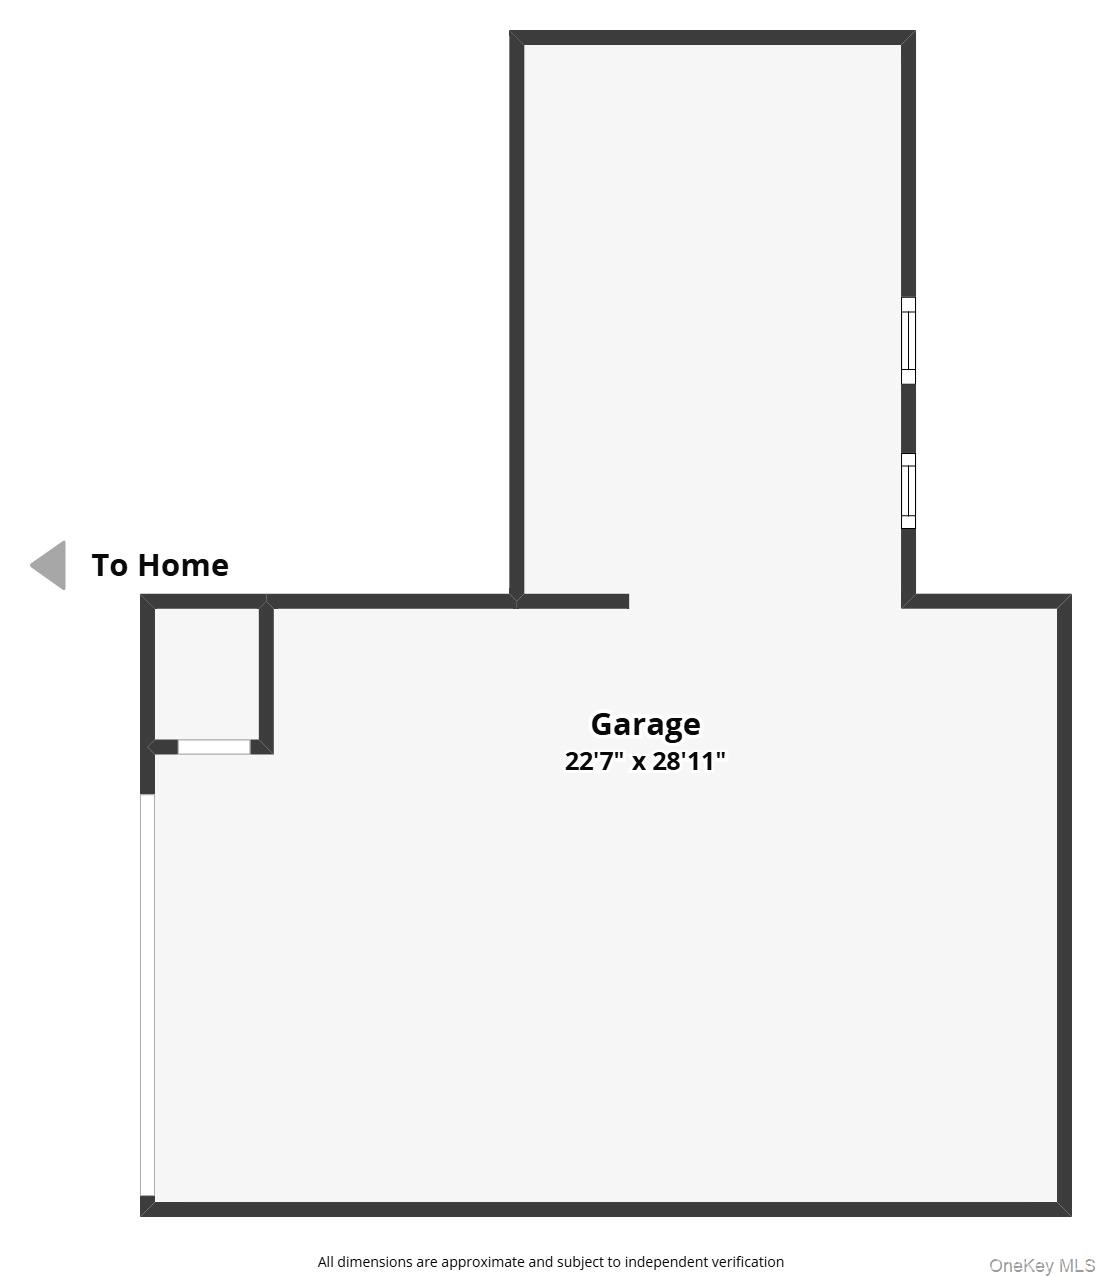
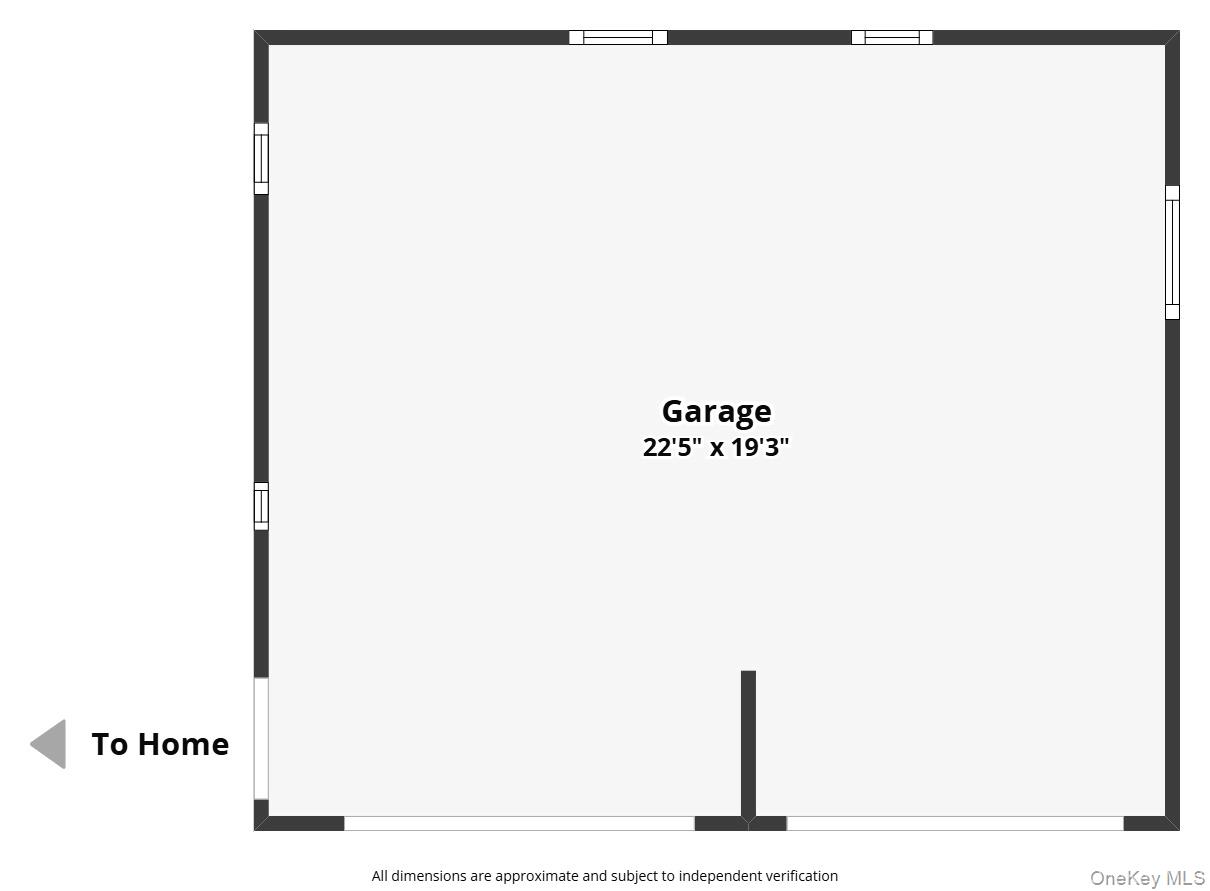
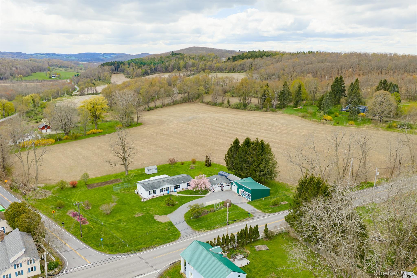
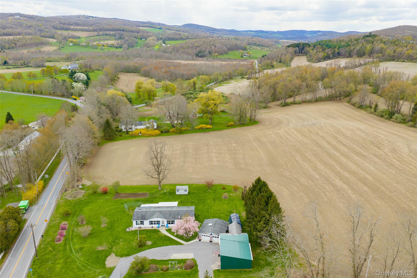
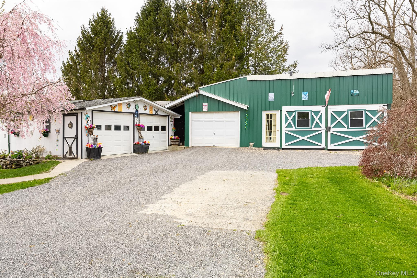
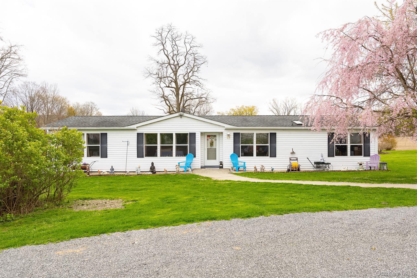
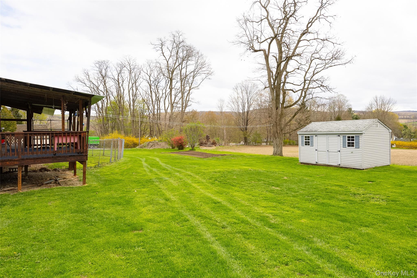
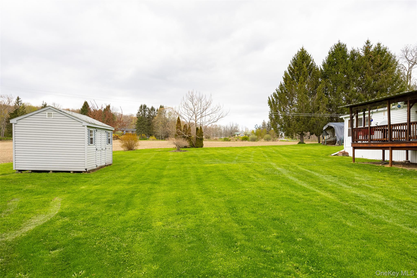
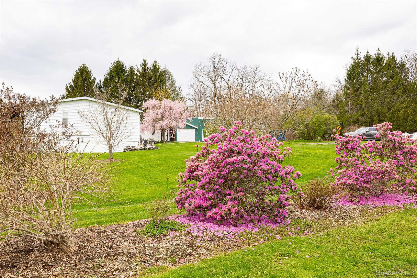
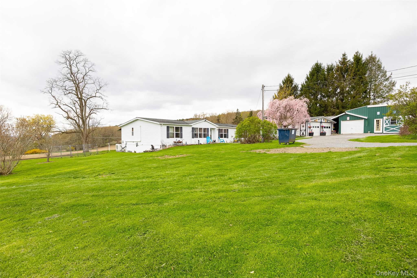
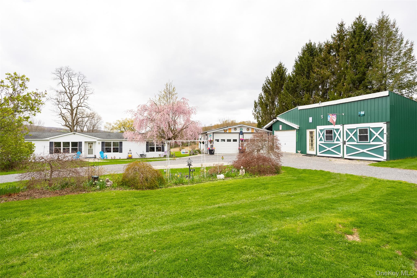
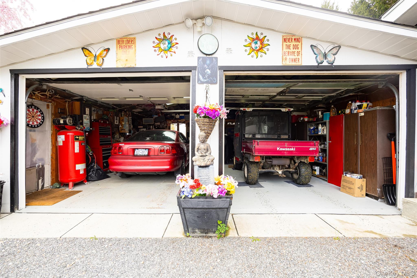
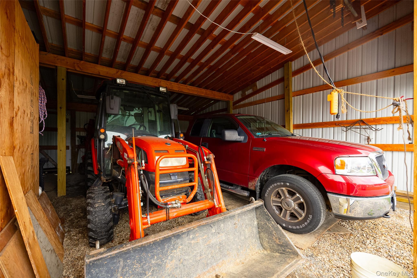
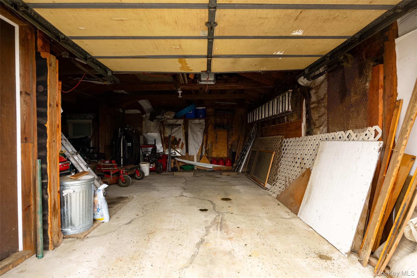
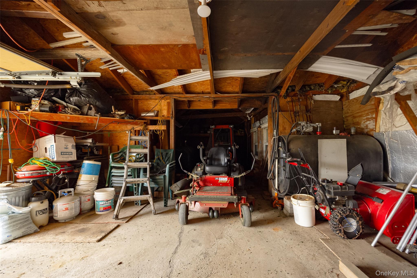
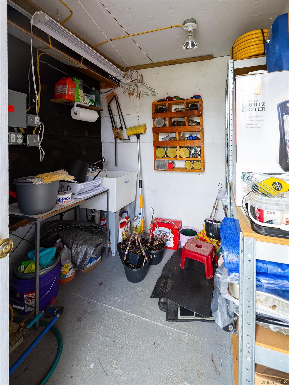
Sweet and solid, one level Ranch home on a bucolic setting with rolling hills and farmland framing your homestead. Walk into your open living room with built ins and lovely bay window. Through to the dining room and eat in kitchen, perfect for hosting with ease. Sliders to the back covered porch off the dining room allows for al fresco living and enjoying your coffee while watching the sunrise. Laundry room off the kitchen for convenience. Back off the living room is your primary suite, room for all your furniture and has a massive ensuite bathroom with soaking tub and shower, skylights bathe the room in sunlight. Off the dining room is a large living room with room for all. Two guest bedrooms stretch off the living room. Full guest Bathroom with tub on this wing of the home. High efficiency Split Units keep the home cool and supplement heat. Outside there is a world of possibilities for the craftsman, car enthusiast, or artist or artisan for Studio space, with an oversized two car garage with lofted storage, heat and electric in here. Then enter the massive 1287 square foot Garage with space for all your needs, storage or uses. In there there is electric, heat, and water. Additional Shed outside for storage,. Yard is perfect for all your needs, and is already outfitted with an invisible fence for your Furry family members. In the heart of Pulvers Corner, 5 minutes to Pine Plains Village, 10 minutes to Stanfordville and Millerton this is a fabulous location.
Details
| MLS # | 988822 |
|---|---|
| Listing Type | For Sale |
| Style | House |
| Sub-Type | Resale |
| Status | Pending |
| Year | 1992 |
| Days On Site | 144 |
| Listing Provided By | Mondello Upstate Properties | Chelsea Seiler |
Features
| Bed(s) | 3 |
|---|---|
| Bath(s) | 2 Total |
| SQ Feet | 1,635 |
| Garage | 6 |
| Story(s) | 1 |
| Acreage | 1.10 |
Interior
| Cooling | Ductless, Electric |
|---|---|
| Heating | Electric, Heat Pump, Hot Air, Propane |
| Interior Features | First Floor Bedroom, First Floor Full Bath, Built-in Features |
| Appliances | Dishwasher, Dryer, Electric Cooktop, Electric Oven, Microwave, Refrigerator |
Exterior
| Construction Materials | Vinyl Siding |
|---|---|
| Foundation Details | Concrete Perimeter |
| Lot Features | Garden, Landscaped, Level |
| Fencing | Other |
Parking
| Garage Yes / No | Yes |
|---|---|
| Parking Features | Detached, Driveway, Garage, Garage Door Opener, Heated Garage |
Utilities
| Utilities | Electricity Connected, Trash Collection Private |
|---|---|
| Sewer | Septic Tank |
Taxes
| Tax Year | 2025 |
|---|---|
| Tax Assessed Value | 212900 |
| Tax Annual Amount | 4032.75 |
Area Information
| State | NY |
|---|---|
| County | Dutchess County |
| City | Pine Plains |
| Zip Code | 12567 |
| School District | Stissing Mountain Jr/Sr High Sch |
| Elementary School | Cold Spring Early Learning Ctr |
| High School | Stissing Mountain Jr/Sr High Sch |
| Listing VS Median (in 12567) | |
Price: $394,000 low | high Med: $489,000 sqft: 1,635 low | high Med: 3,072 $ / sqft: $241 low | high Med: $159 On site: 144 low | high Med: 123 | |
Market Activity 12567
Request a showing
Request a showing
Contact
Learn More About This Property

| State | NY |
|---|---|
| County | Dutchess County |
| City | Pine Plains |
| Zip Code | 12567 |
| School District | Stissing Mountain Jr/Sr High Sch |
| Elementary School | Cold Spring Early Learning Ctr |
| High School | Stissing Mountain Jr/Sr High Sch |
| Listing VS Median (in 12567) | |
Price: $394,000 low | high Med: $489,000 sqft: 1,635 low | high Med: 3,072 $ / sqft: $241 low | high Med: $159 On site: 144 low | high Med: 123 | |