3814 Johnson Avenue E,New York City, NY 10463
New York City, NY 10463

Description
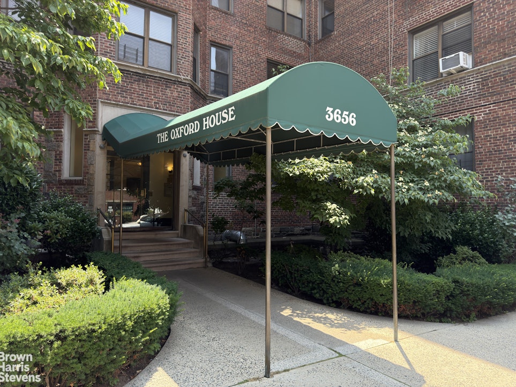
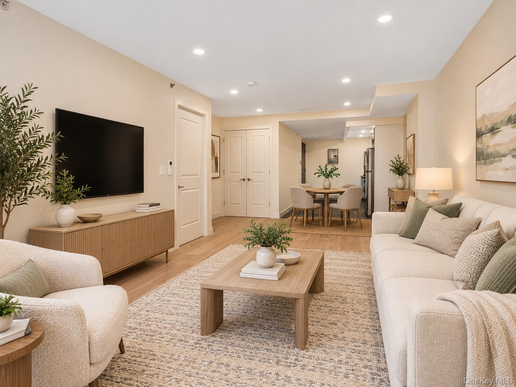
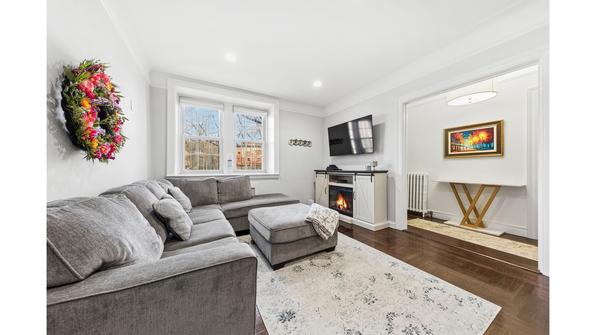
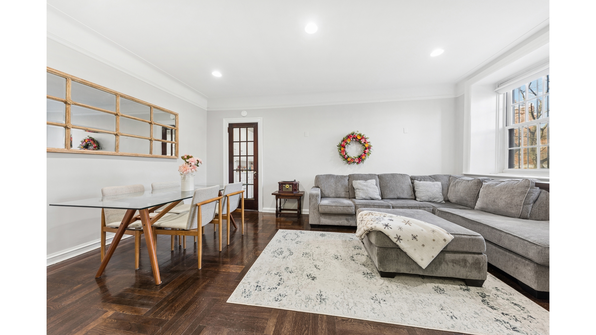
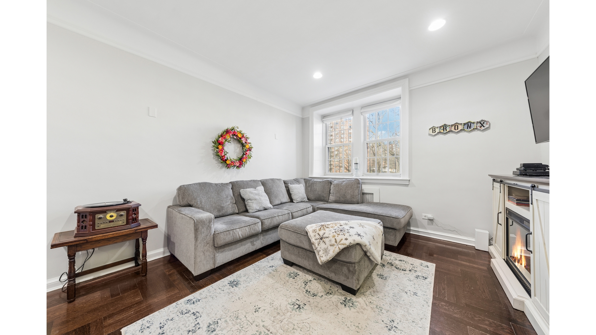
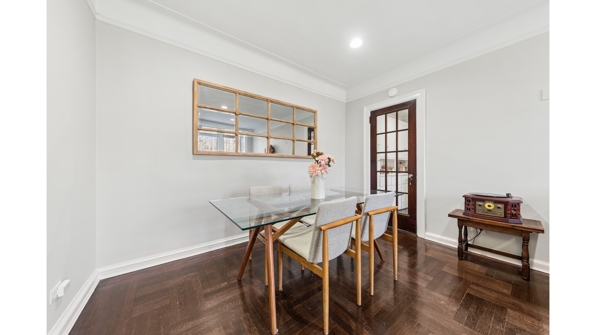
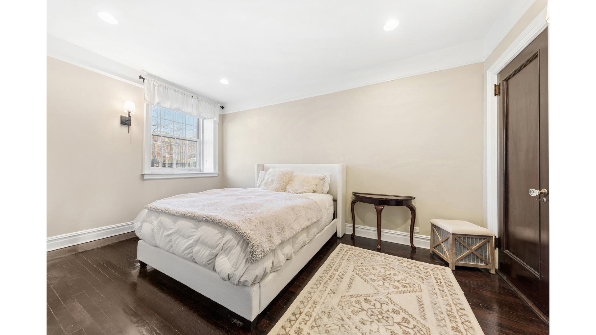
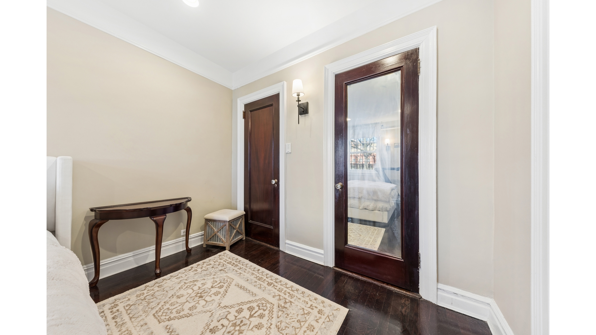
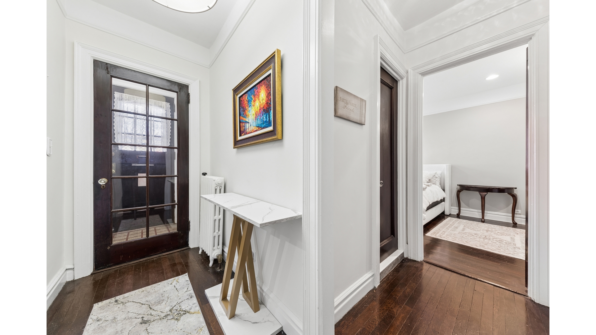
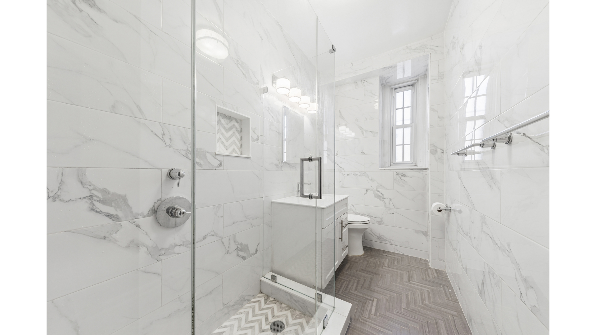
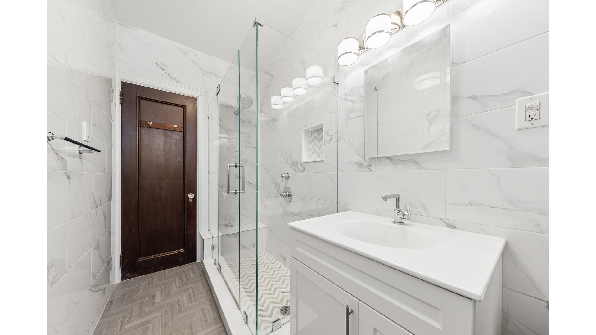
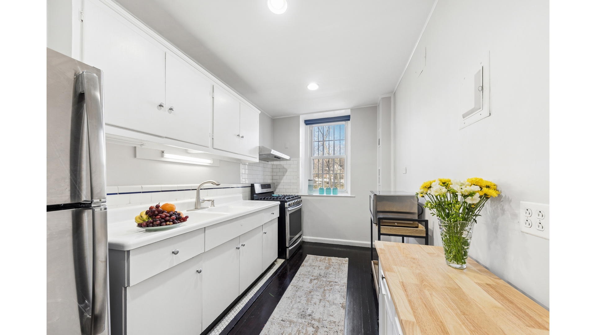
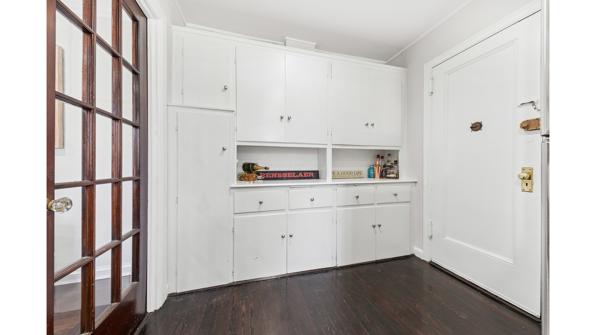
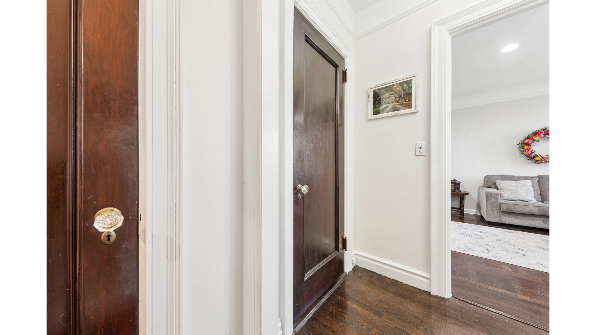
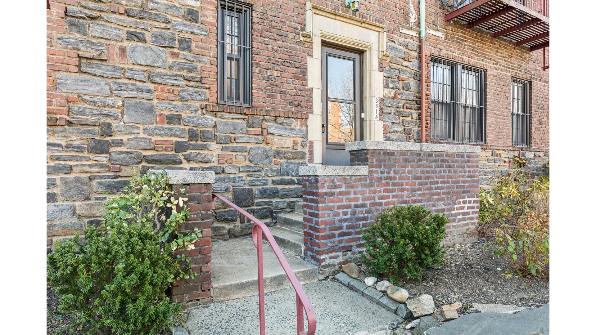
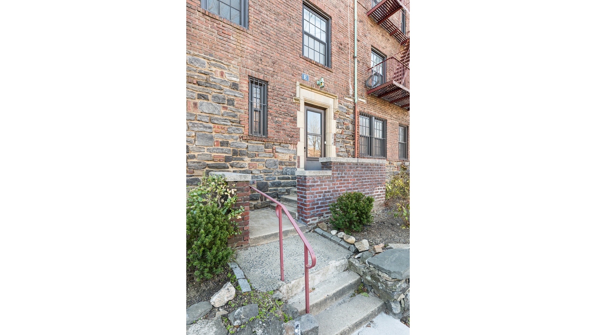
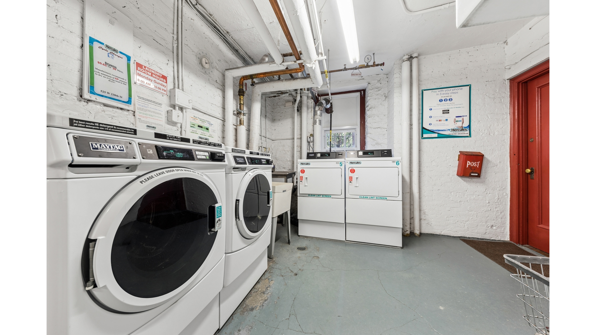
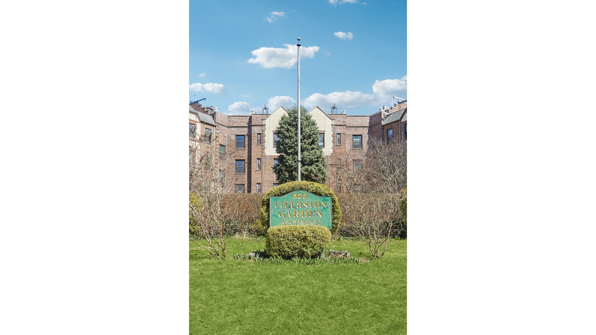
pUnique one bedroom maisonette welcomes you home with a classic stone and brick entrance directly to the apartment. The foyer and gracious center hallway open to the recently renovated living room on one side and the spacious bedroom on the other. In mint condition, the living room updates include recessed lights in the high ceiling, skim coated, primed and painted plaster on the walls, and refinished floors. This light-filled living room has generous proportions with room for a full sized dining table and chairs plus large sofa and an entertainment center. Your serene renovated bedroom has sparkling western light all day long and features two large closets, recessed ceiling lights plus wall sconces and skim coated finished walls. Oak floors throughout the apartment have been sanded and stained and are in excellent condition. The windowed smartly designed bathroom creates a spa-like feeling with glass enclosed shower tiled in white and grey marble tones, a quality sink and vanity, medicine cabinet with modern light fixtures. Up-to-date living spaces are truly comfortable. Your eat-in-kitchen is an unusually large extended space with plenty of room for the pantry and cabinets which can be reconfigured to add more cabinets and a washer and dryer. Few apartments have a kitchen this size. From the back door of this unit the building laundry room is easily accessible. Generous lawns, a grand sized gated park and shareholder garden are part of the 1926 Fieldston Garden Apt. grounds for more winning features the new owner can enjoy. The location has the added convenience of being a block and a half to all the shops, grocery stores, drug stores and dining in Central Riverdale. Storage space for the unit is on the same level and there is a community bike room. For additional quality of life in the Tudor building there is a live-in super and porter. Public transportation from the local BX 7 bus to the #1 train, express buses to Manhattan BXM1 and BXM2, and shuttle to Metro-North are located on the building block. Pets allowed. /p
Details
| MLS # | RLS20081423 |
|---|---|
| Listing Type | For Sale |
| Style | House |
| HOA Dues | $1,005 |
| Sub-Type | Resale |
| Status | Active |
| Year | 1926 |
| Days On Site | 175 |
| Listing Provided By | Douglas Elliman Real Estate | Carol W Landon |
Features
| Bed(s) | 1 |
|---|---|
| Bath(s) | 1 Total |
| SQ Feet | 850 |
| Story(s) | 2 |
| Units | 1 |
| Property View | Yes |
Interior
| Rooms Total | 3 |
|---|---|
| Cooling Yes / No | No |
| Appliances | Washer Dryer Allowed |
| Fireplace Yes / No | No |
| Laundry Features | Building None |
Exterior
| Exterior Features | None |
|---|---|
| Patio And Porch Features | None |
Parking
| Garage Yes / No | No |
|---|
Taxes
| Tax Block | 05797 |
|---|---|
| Tax Lot | 0213 |
Area Information
| State | NY |
|---|---|
| County | Bronx |
| City | New York City |
| Zip Code | 10463 |
| Area | Bronx |
| Community Name | Central Riverdale |
| Listing VS Median (in Central Riverdale) | |
Price: $320,000 low | high Med: $395,000 sqft: 850 low | high Med: 994 $ / sqft: $376 low | high Med: $397 On site: 175 low | high Med: 681 | |
Market Activity 10463
Request a showing
Request a showing
Contact
Learn More About This Property

| State | NY |
|---|---|
| County | Bronx |
| City | New York City |
| Zip Code | 10463 |
| Area | Bronx |
| Community Name | Central Riverdale |
| Listing VS Median (in Central Riverdale) | |
Price: $320,000 low | high Med: $395,000 sqft: 850 low | high Med: 994 $ / sqft: $376 low | high Med: $397 On site: 175 low | high Med: 681 | |