38 Harney Road,Scarsdale, NY 10583
Scarsdale, NY 10583

Description
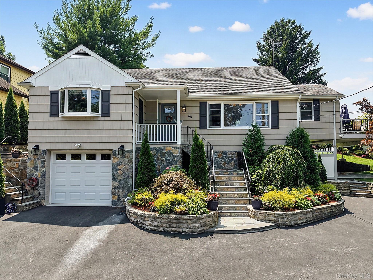
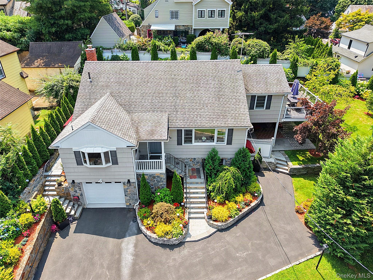
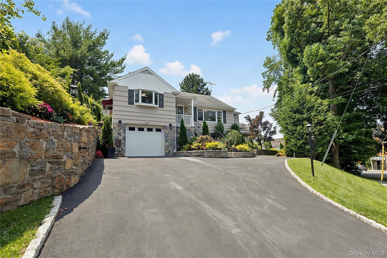
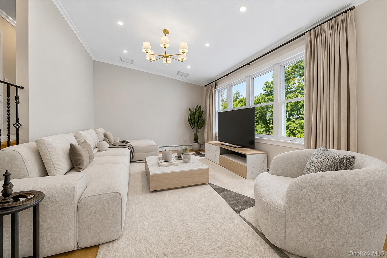
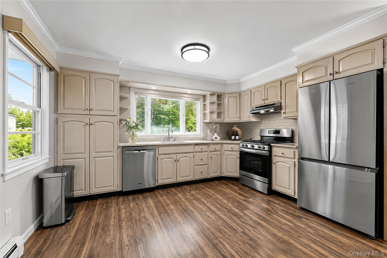
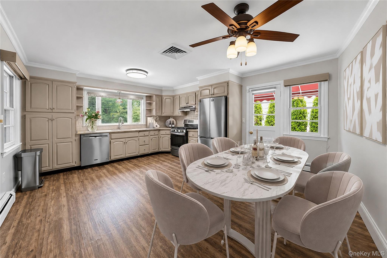
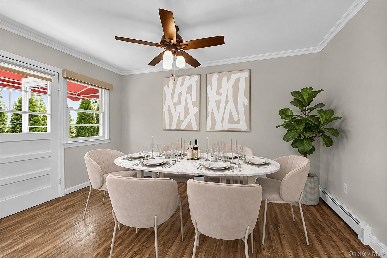
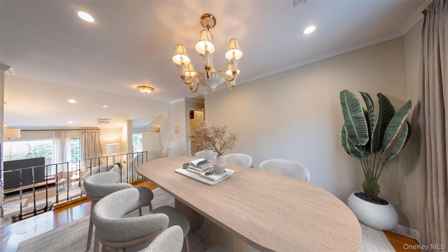
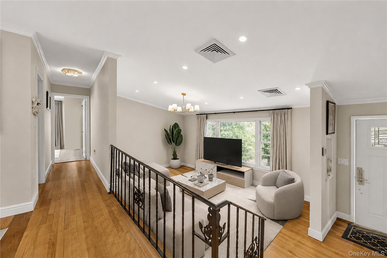
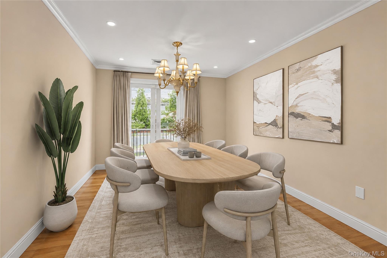
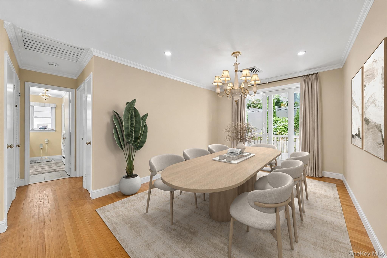
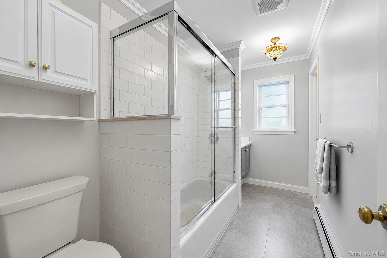
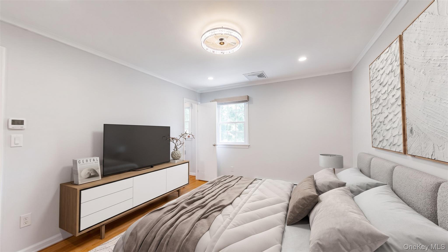
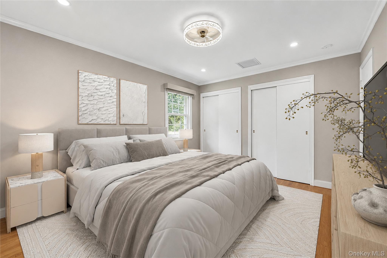
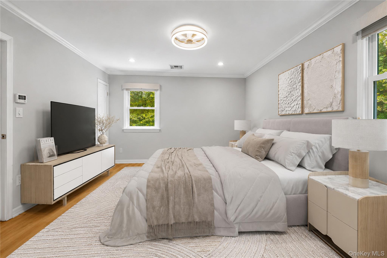
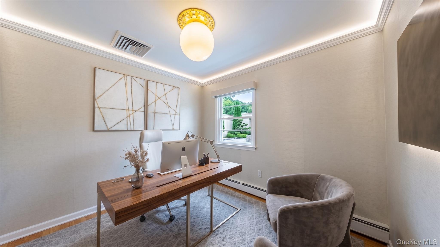
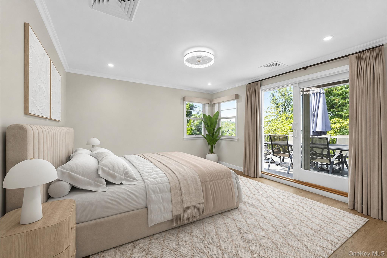
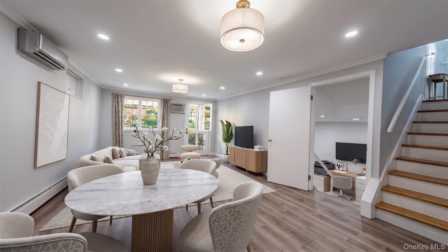
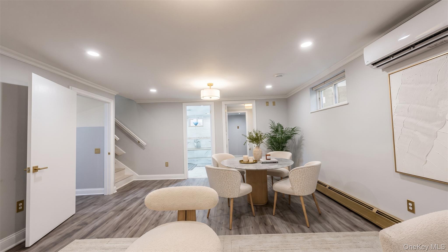
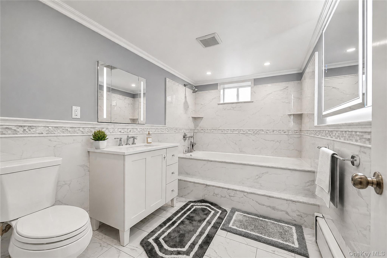
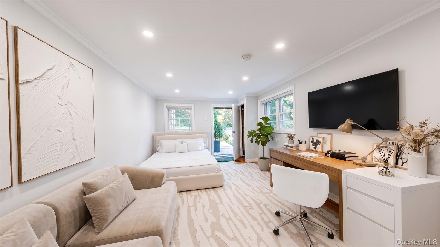
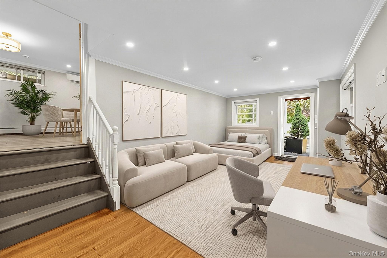
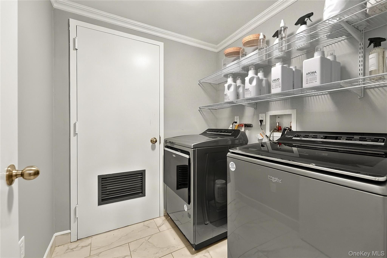
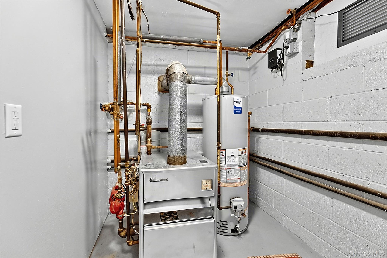
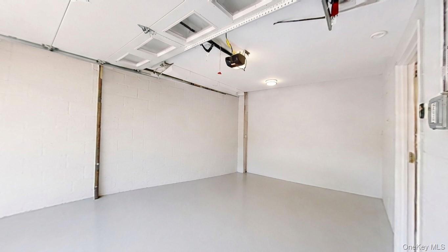
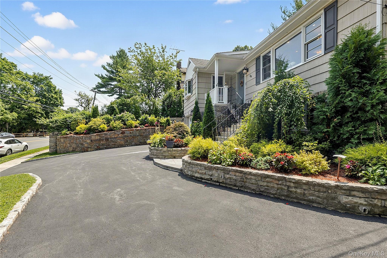
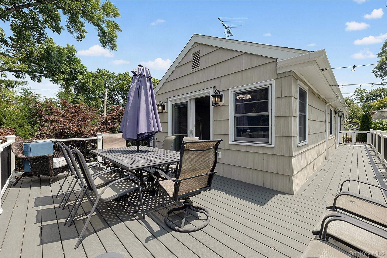
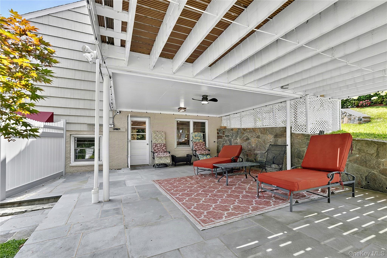
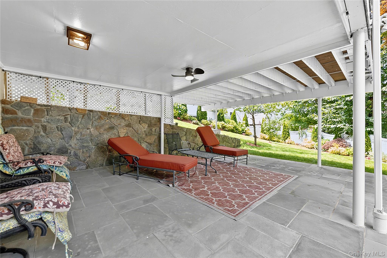
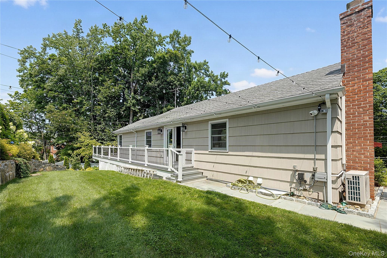
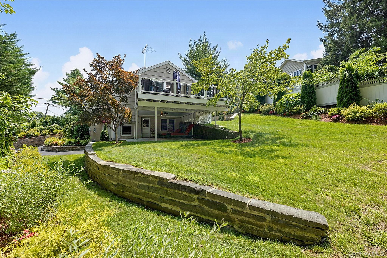
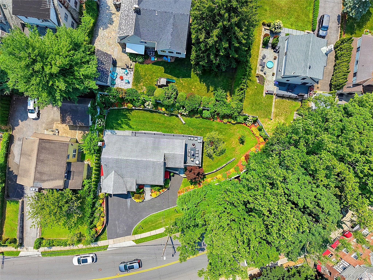
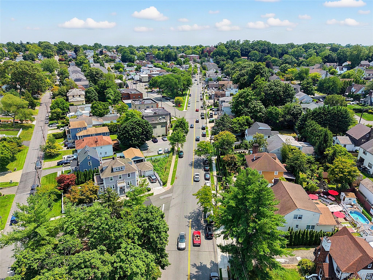
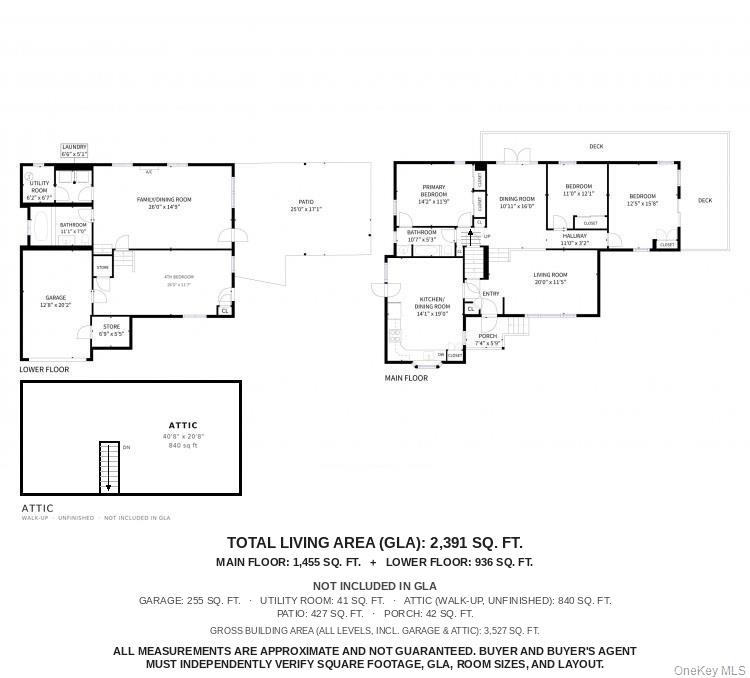
Recently renovated, thoughtfully designed, four-bedroom, two-bath multi-level split offers exceptional lifestyle flexibility, perfect indoor & outdoor living and entertaining. Enter through the new bluestone walkway and stairs into the entryway and the living room to the right which offers a bright, gracious space with a large bay window for a relaxing evening or entertaining. To the left after the entryway is the modern eat-in kitchen featuring generous, updated hardwood cabinetry and stainless-steel appliances with a side entrance opening to the left side yard.A few steps up is the formal dining room with a new sound resistant sliding door that opens directly to the wrap-around rear deck, creating an effortless flow for family, guests or entertaining. Hardwood floors run throughout. A hallway leads to the Master bedroom with its ensuite shower and soaking tub and abundant dual closets. The office/second bedroom sits next to the dining room with a large closet, and at the end of the hall is an additional large bedroom and closet with a beautiful sound resistant, Blinds-between-the-glass new sliding door that leads out to the rear deck.The walkout lower level significantly extends the living space. A large, renovated den opens to the covered rear patio. A second spacious full bath, with an oversized two-body spa-inspired jacuzzi, is waiting for those romantic evenings. Walk down a few steps into a fourth bedroom with a convenient separate rear entrance with separate zoned heating & cooling, offering exceptional flexibility for guests, extended stays, or a private home office. The garage has direct interior access and its own wine cellar. A laundry room with a modern washer and dryer and a utility room completes the lower level. A full staircase walk-up attic provides plenty of additional storage.Outside, the expansive wrap-around deck offers a serene dining and lounging experience, while the covered patio below provides a shaded quiet retreat after a hectic day which extends the living space with full views of the beautiful green and flowered rear yard. Full-bloom mature plantings surround the entire house supported by in ground automatic irrigation system for watering. The modern vinyl fencing wraps around the yard and provides a calm and serene oasis like feel. The lot's distinctive shape yields more usable outdoor space than its footprint suggests. Four-car parking accommodates family & guests with ease. Located in the award-winning Eastchester Union Free School District; walking distance to the Scarsdale Metro-North station, with a 30-minute express commute to Grand Central or to nearby parks, shops, and amazing restaurants. A short drive to Trader Joes, Mrs. Greens Organic, Fresh Market, Stop & Shop and CVS. Resident membership available for the Lake Isle Country Club, offering golf, pool, tennis and a vibrant nightlife. Interior photos have been virtually enhanced for optimized furniture placement. Call now to schedule a private viewing. We look forward to seeing you.
Details
| MLS # | 1038885 |
|---|---|
| Listing Type | For Sale |
| Style | House |
| Sub-Type | Resale |
| Status | Active |
| Year | 1962 |
| Days On Site | 31 |
| Listing Provided By | eRealty Advisors, Inc | John C. Pisa |
Features
| Bed(s) | 4 |
|---|---|
| Bath(s) | 2 Total |
| SQ Feet | 2,391 |
| Garage | 1 |
| Acreage | 0.25 |
Interior
| Cooling | Central Air, Ductless |
|---|---|
| Heating | Baseboard, Forced Air, Natural Gas |
| Interior Features | First Floor Bedroom, First Floor Full Bath, Crown Molding, Primary Bathroom, Soaking Tub, Storage |
| Window Features | Bay Window(s), Double Pane Windows, Screens |
| Appliances | Dishwasher, Gas Range, Refrigerator, Stainless Steel Appliance(s), Washer |
Exterior
| Exterior Features | Gas Grill, Lighting, Mailbox, Rain Gutters |
|---|---|
| Security Features | Building Security, Smoke Detector(s), Video Cameras |
| Construction Materials | Fiberglass Insulation, Foam Insulation, Frame, Shake Siding, Stone |
| Foundation Details | Concrete Perimeter, Slab |
| Lot Features | Corner Lot |
| Fencing | Fenced, Vinyl |
Parking
| Garage Yes / No | Yes |
|---|---|
| Parking Features | Attached, Driveway, Garage |
Utilities
| Utilities | Cable Connected, Electricity Connected, Natural Gas Connected, Phone Connected, Sewer Connected, Trash Collection Public, Water Connected |
|---|---|
| Sewer | Public Sewer |
Taxes
| Tax Year | 2026 |
|---|---|
| Tax Assessed Value | 7300 |
| Tax Annual Amount | 19269.78 |
Area Information
| State | NY |
|---|---|
| County | Westchester County |
| City | Scarsdale |
| Zip Code | 10583 |
| School District | Eastchester Senior High School |
| Elementary School | Greenvale |
| High School | Eastchester Senior High School |
| Listing VS Median (in 10583) | |
Price: $1,499,000 low | high Med: $680,000 sqft: 2,391 low | high Med: 1,250 $ / sqft: $627 low | high Med: $544 On site: 31 low | high Med: 123 | |
Market Activity 10583
Request a showing
Request a showing
Contact
Learn More About This Property

| State | NY |
|---|---|
| County | Westchester County |
| City | Scarsdale |
| Zip Code | 10583 |
| School District | Eastchester Senior High School |
| Elementary School | Greenvale |
| High School | Eastchester Senior High School |
| Listing VS Median (in 10583) | |
Price: $1,499,000 low | high Med: $680,000 sqft: 2,391 low | high Med: 1,250 $ / sqft: $627 low | high Med: $544 On site: 31 low | high Med: 123 | |