 In-Person: 09/26 11:00 AM - 1:00 PM
In-Person: 09/27 12:00 PM - 2:00 PM
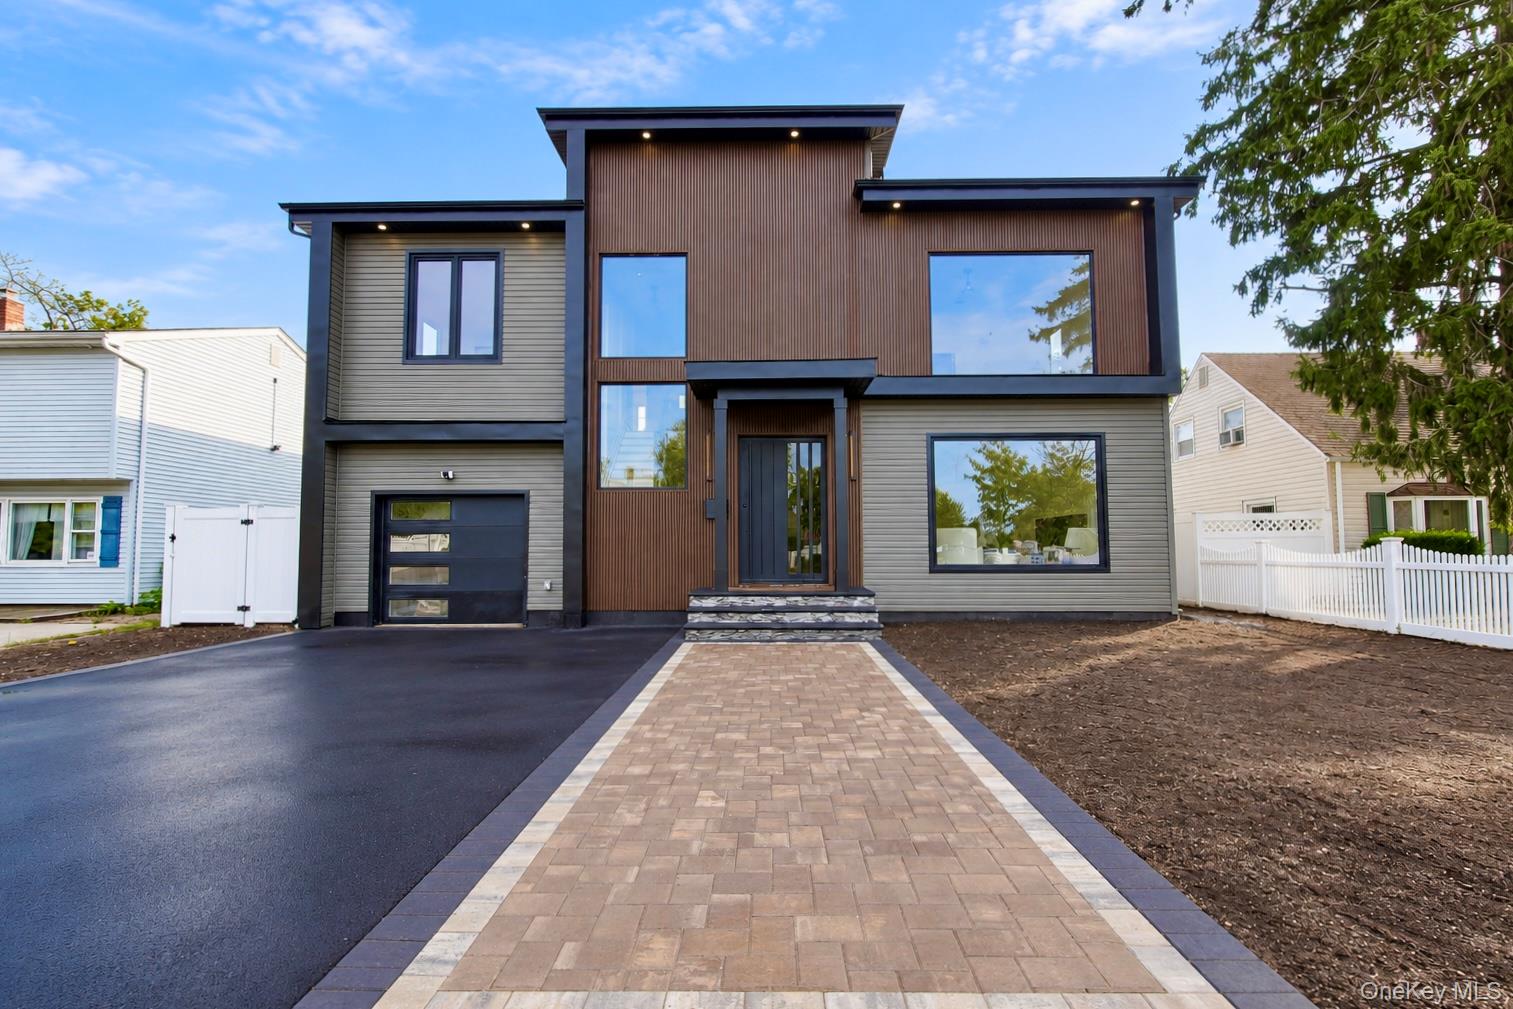

Description
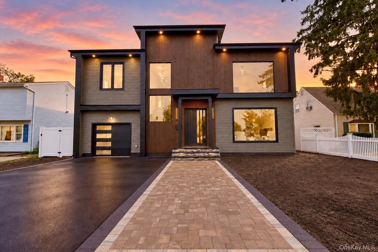
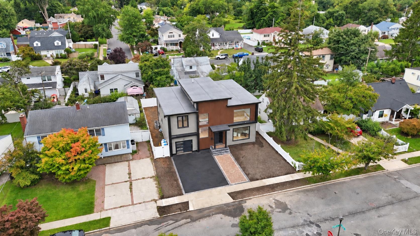
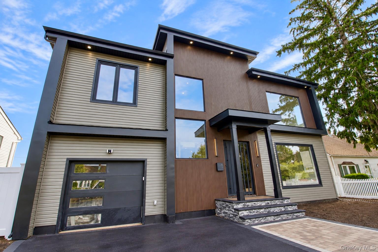
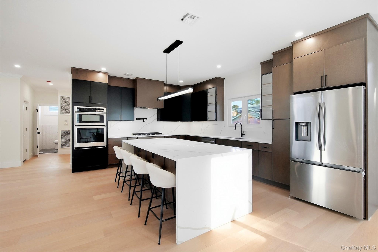
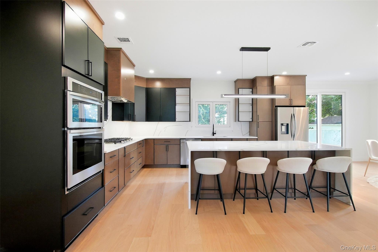
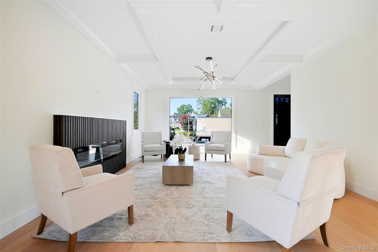
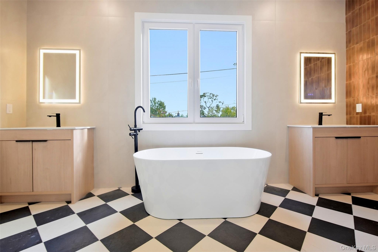
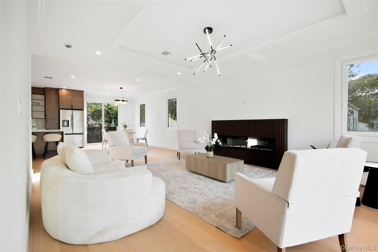
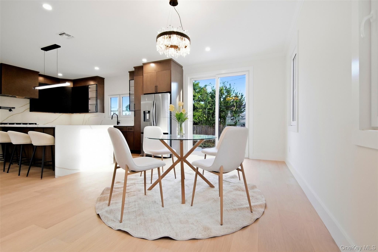
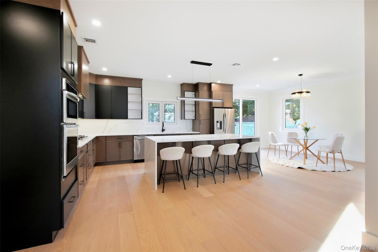
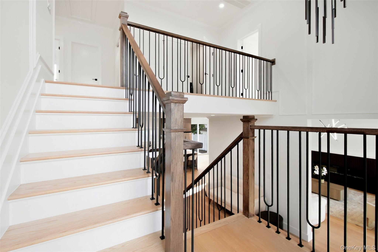
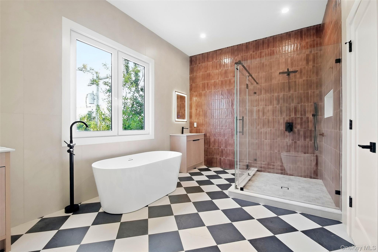
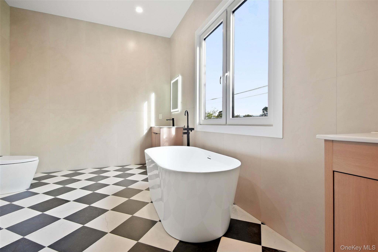
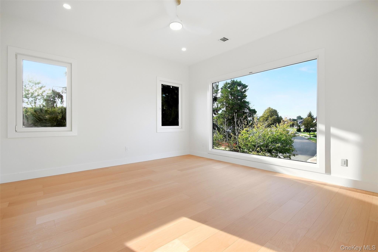
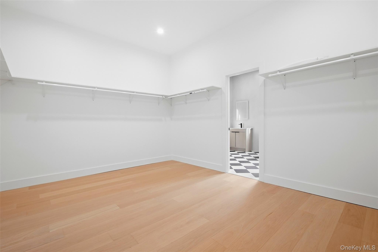
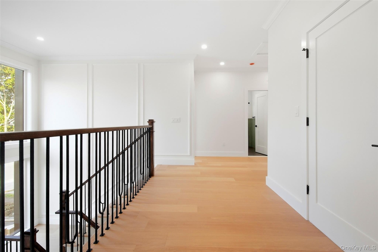
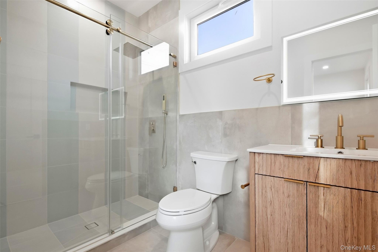
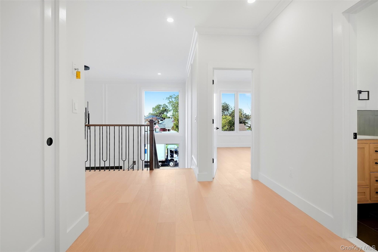
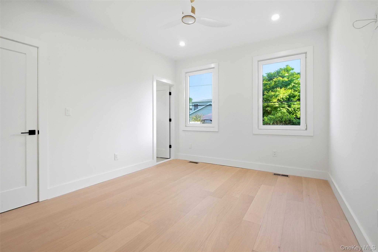
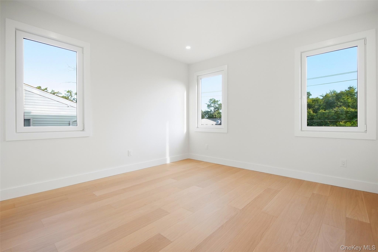
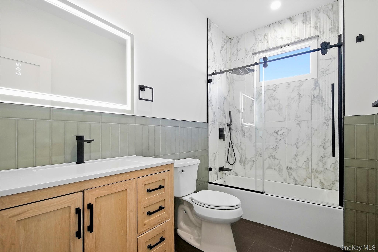
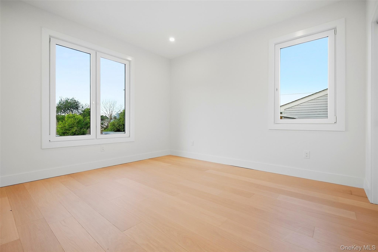
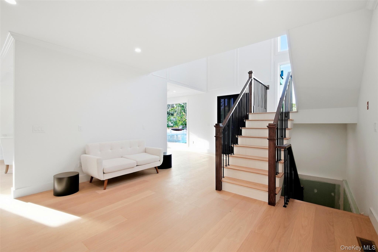
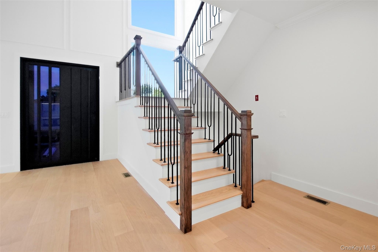
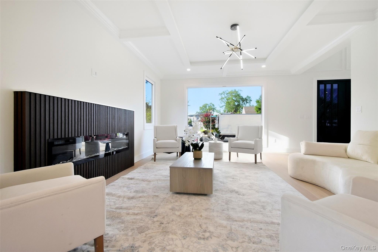
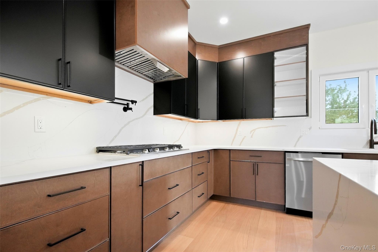
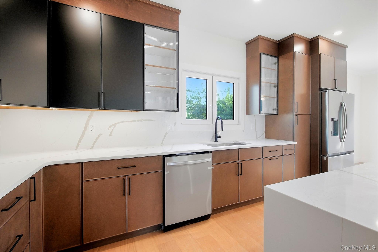
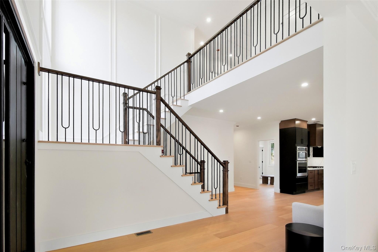
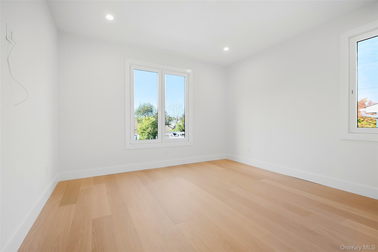
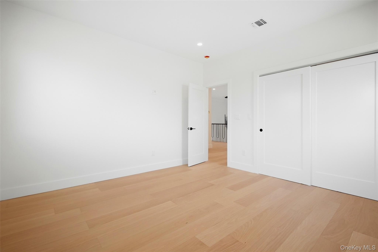
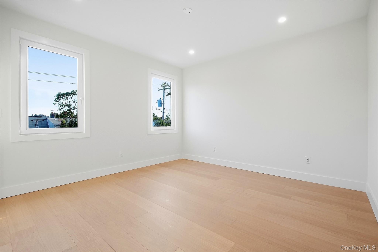
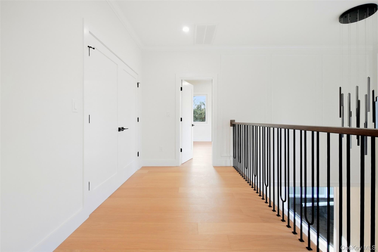
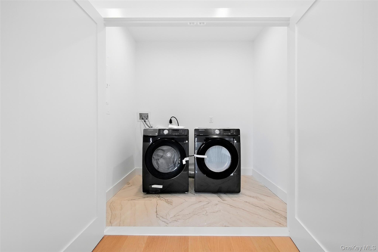
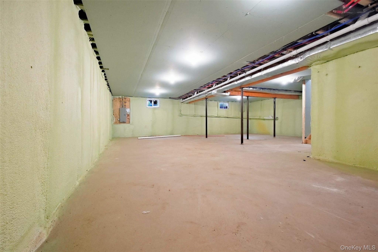
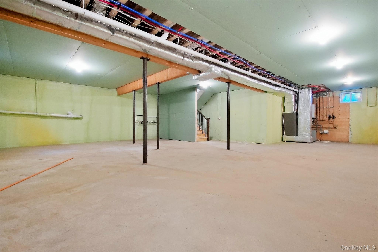
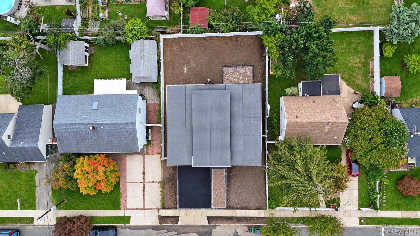
Welcome to 38 Birch Lane, a recently completed new construction home bringing bold modern architecture and elevated design to the heart of Levittown. This striking 5-bedroom, 3.5-bath residence offers approximately 3,440 square feet of thoughtfully designed living space, plus a full unfinished basement. A dramatic contemporary exterior sets the tone, while oversized windows, soaring ceilings, and an abundance of natural light create an impressive first impression. Enter through the grand foyer beneath a statement chandelier and into an expansive open-concept layout highlighted by wide-plank flooring, custom detailing, and a sleek fireplace feature wall. A private first-floor junior suite adds exceptional flexibility for guests, extended family, or multi-generational living. At the heart of the home is a showpiece chef's kitchen featuring extensive custom cabinetry, quartz countertops and backsplash, an oversized waterfall-edge center island, stainless steel appliances, gas cooking, and generous storage and prep space. The kitchen flows seamlessly into the dining and living areas, creating an ideal setting for both everyday living and entertaining. Upstairs, the oversized primary suite offers a true retreat with an expansive walk-through closet and a spa-inspired bathroom featuring a freestanding soaking tub, large glass-enclosed shower, double vanity, and distinctive designer tilework. Additional spacious bedrooms, beautifully finished bathrooms, and convenient second-floor laundry complete the upper level. With 9-foot ceilings, contemporary finishes, oversized windows, central air, and a full basement offering substantial additional potential, 38 Birch Lane delivers modern architecture, scale, and craftsmanship rarely found in Levittown.
Details
| MLS # | 1052481 |
|---|---|
| Listing Type | For Sale |
| Style | House |
| Sub-Type | Resale |
| Status | Active |
| Year | 2026 |
| Days On Site | 8 |
| Listing Provided By | Frontline Realty Group LLC | John Newsom |
Features
| Bed(s) | 5 |
|---|---|
| Bath(s) | 4 Total |
| SQ Feet | 3,440 |
| Garage | 1 |
| Basement | Y |
| Acreage | 0.14 |
Interior
| Cooling | Central Air |
|---|---|
| Heating | Forced Air |
| Interior Features | First Floor Bedroom, First Floor Full Bath, Beamed Ceilings, Bidet, Built-in Features, Chandelier, Chefs Kitchen, Crown Molding, Double Vanity, Eat-in Kitchen, Entrance Foyer, High Ceilings, Kitchen Island, Open Floorplan, Open Kitchen, Primary Bathroom, Recessed Lighting, Tray Ceiling(s), Walk-In Closet(s), Washer/Dryer Hookup |
| Appliances | Dishwasher, Dryer, Gas Oven, Gas Range, Microwave, Stainless Steel Appliance(s), Tankless Water Heater, Washer |
Exterior
| Construction Materials | Advanced Framing Technique, Blown-In Insulation, Vinyl Siding |
|---|
Parking
| Garage Yes / No | Yes |
|---|---|
| Parking Features | Attached, Driveway |
Utilities
| Utilities | Cable Available, Electricity Connected, Phone Available, Propane, Sewer Connected, Trash Collection Public, Water Connected |
|---|---|
| Sewer | Public Sewer |
Taxes
| Tax Year | 2025 |
|---|---|
| Tax Annual Amount | 8584 |
Area Information
| State | NY |
|---|---|
| County | Nassau County |
| City | Levittown |
| Zip Code | 11756 |
| School District | Division Avenue Senior High Scho |
| Elementary School | Summit Lane School |
| High School | Division Avenue Senior High Scho |
| Listing VS Median (in 11756) | |
Price: $1,488,000 low | high Med: $769,000 sqft: 3,440 low | high Med: 2,044 $ / sqft: $433 low | high Med: $376 On site: 8 low | high Med: 149 | |
Market Activity 11756
Request a showing
Request a showing
Contact
Learn More About This Property

| Open House |
|---|
| In-Person 09/26 11:00 AM - 1:00 PM |
| In-Person 09/27 12:00 PM - 2:00 PM |
| State | NY |
|---|---|
| County | Nassau County |
| City | Levittown |
| Zip Code | 11756 |
| School District | Division Avenue Senior High Scho |
| Elementary School | Summit Lane School |
| High School | Division Avenue Senior High Scho |
| Listing VS Median (in 11756) | |
Price: $1,488,000 low | high Med: $769,000 sqft: 3,440 low | high Med: 2,044 $ / sqft: $433 low | high Med: $376 On site: 8 low | high Med: 149 | |
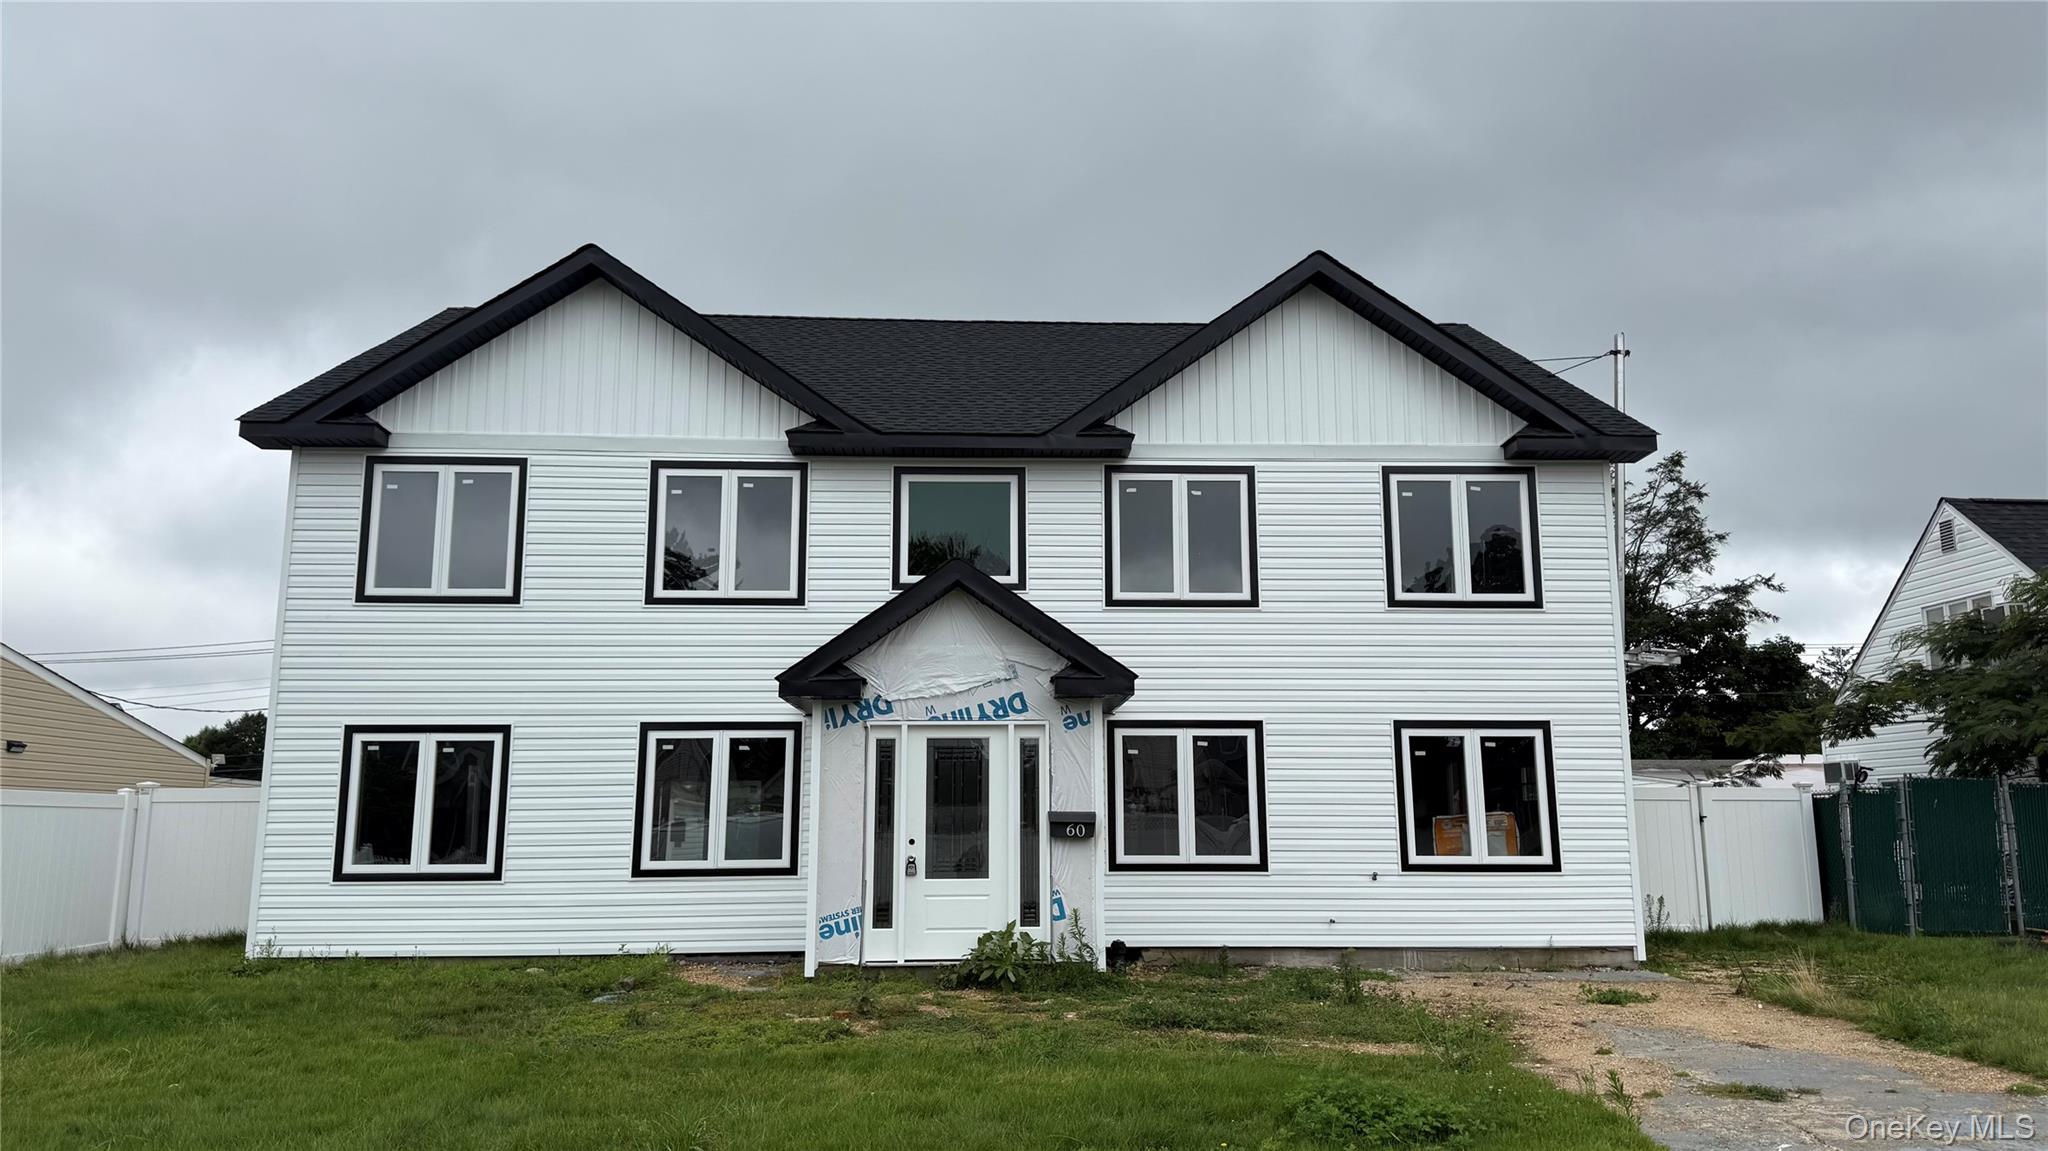 | $1,695,00060 James LaneLevittown, NY 11756 |