
Description
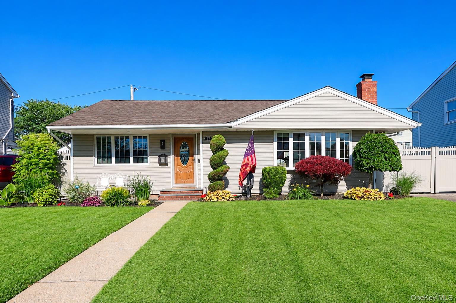
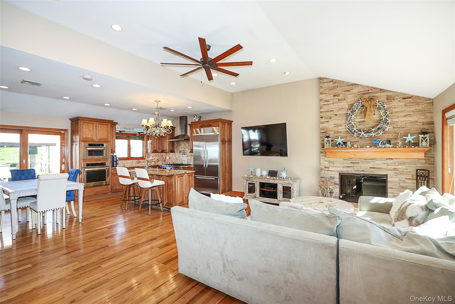
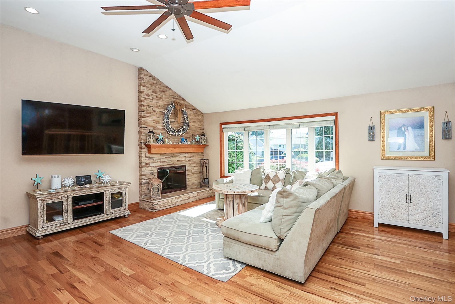
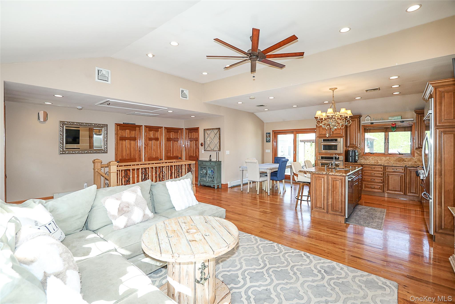
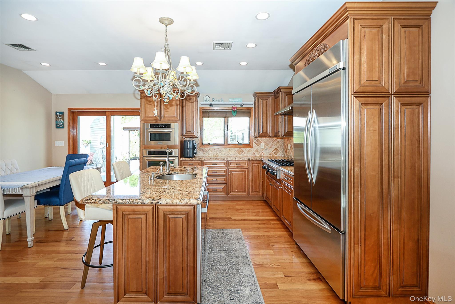
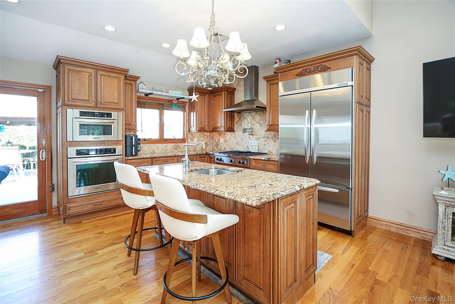
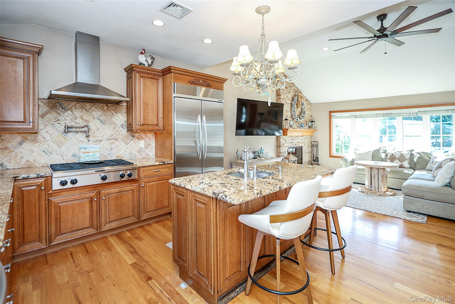
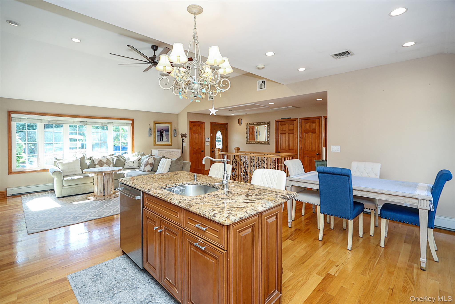
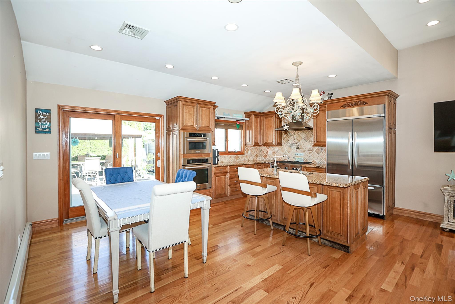
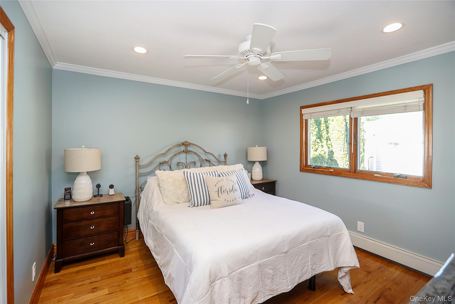
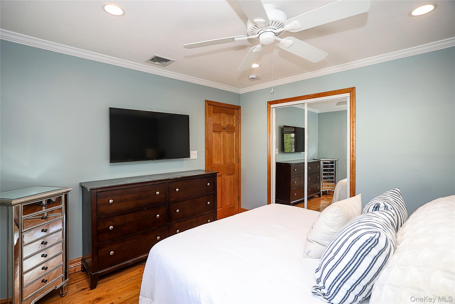
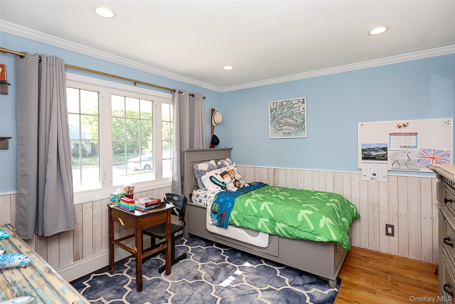
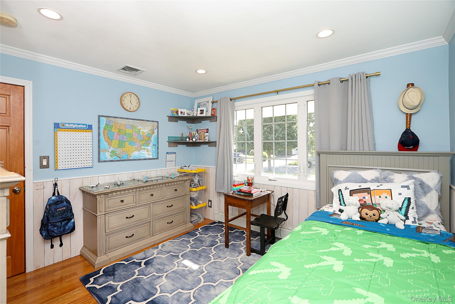
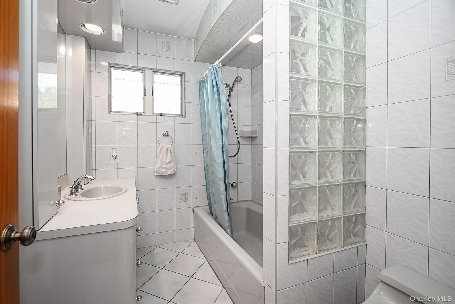
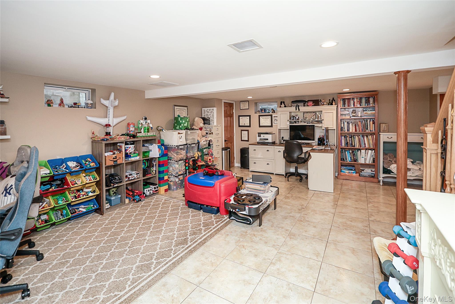
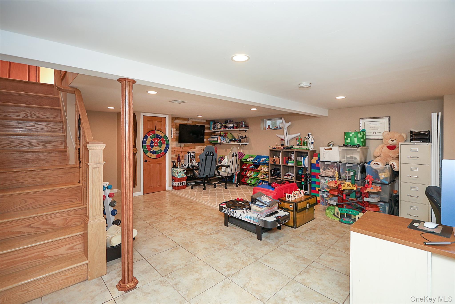
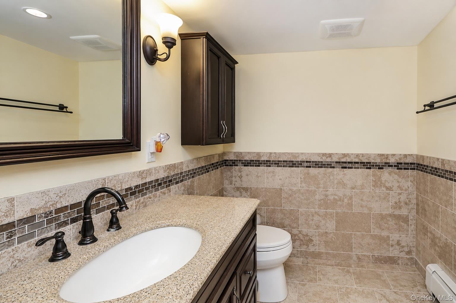
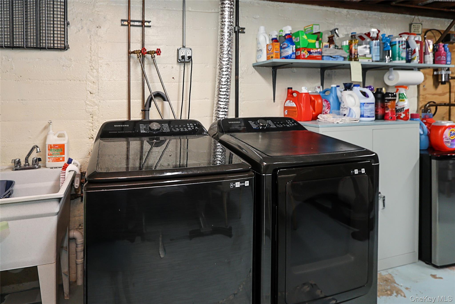
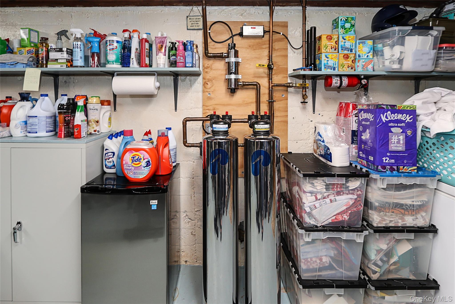
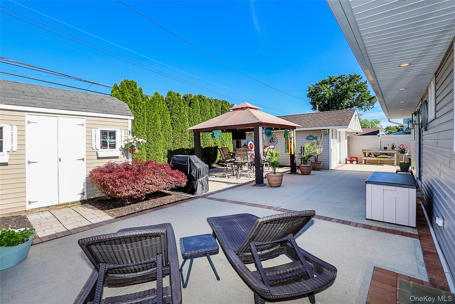
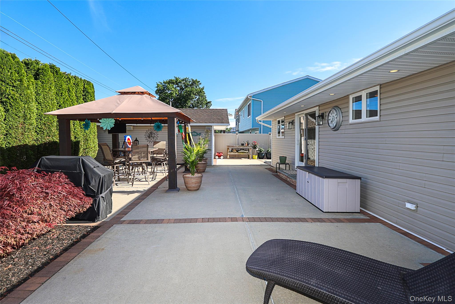
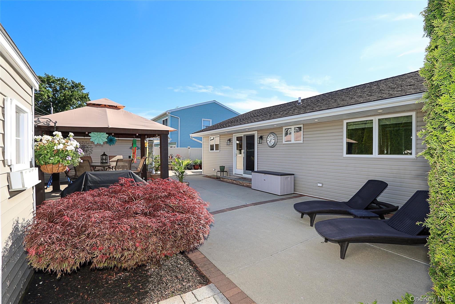
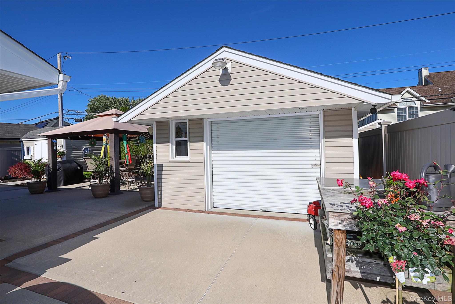
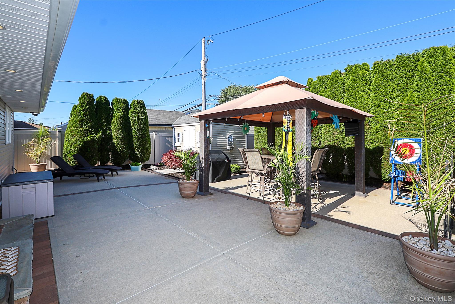
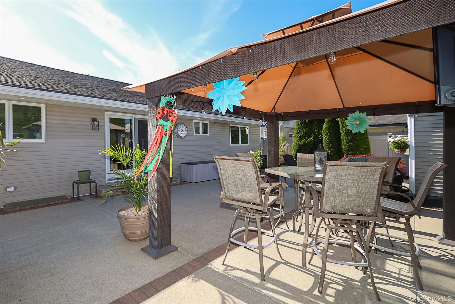
Enjoy the ease of ranch-style living with the added benefit of a full finished basement that provides abundant flexible space for today's lifestyle needs. Featuring soaring ceilings, a dramatic stone wood-burning fireplace, and an open, airy layout, this beautifully maintained home offers a rare opportunity for low-maintenance, turnkey living in the Plainedge School District.The inviting living and dining areas provide an ideal setting for both everyday living and entertaining, while the updated kitchen features hardwood cabinetry, granite countertops, and stainless steel appliances.The expansive finished basement significantly extends the living space and offers endless possibilities for a home office, gym, recreation room, playroom, media room, or additional storage.Extensive improvements completed in 2008 include the roof, boiler, whole home water purification system, windows, siding, 200-amp electrical service to the home, and stainless steel appliances. An additional 60-amp electrical service to the garage provides added versatility.Outside, manicured front and rear grounds, an in-ground sprinkler system, and a covered gazebo create an attractive outdoor setting for relaxation and entertaining. The nearly maintenance-free exterior allows homeowners to spend more time enjoying their home and less time focused on upkeep.Conveniently located near shopping, dining, parks, and transportation, this exceptional property combines comfort, functionality, and value. A rare opportunity for turnkey, low-maintenance livingthis is a home you won't want to miss.
Details
| MLS # | 1011069 |
|---|---|
| Listing Type | For Sale |
| Style | House |
| Sub-Type | Resale |
| Status | Pending |
| Year | 1951 |
| Days On Site | 100 |
| Listing Provided By | BERKSHIRE HATHAWAY | Lori S. Farber |
Features
| Bed(s) | 2 |
|---|---|
| Bath(s) | 2 Total |
| SQ Feet | 1,032 |
| Garage | 1 |
| Basement | Y |
| Acreage | 0.14 |
Interior
| Cooling | Central Air |
|---|---|
| Heating | Baseboard, Electric, Natural Gas |
| Interior Features | First Floor Bedroom, First Floor Full Bath, Breakfast Bar, Cathedral Ceiling(s), Ceiling Fan(s), Chefs Kitchen, Crown Molding, Eat-in Kitchen, Granite Counters, High Ceilings, Kitchen Island, Natural Woodwork, Open Floorplan, Master Downstairs, Recessed Lighting, Washer/Dryer Hookup |
| Window Features | Bay Window(s), Casement, Double Pane Windows, Insulated Windows, New Windows |
| Appliances | Convection Oven, Dishwasher, Gas Cooktop, Microwave, Oven, Range, Refrigerator, Stainless Steel Appliance(s), Water Purifier Owned |
Exterior
| Exterior Features | Lighting, Mailbox |
|---|---|
| Construction Materials | Vinyl Siding |
| Foundation Details | Concrete Perimeter |
| Lot Features | Back Yard, Front Yard, Garden, Level, Near Public Transit, Near School, Paved, Private, Sprinklers In Front, Sprinklers In Rear |
Parking
| Garage Yes / No | Yes |
|---|---|
| Parking Features | Detached, Garage, Private |
Utilities
| Utilities | Cable Connected, Electricity Connected, Natural Gas Connected, Sewer Connected |
|---|---|
| Sewer | Public Sewer |
Taxes
| Tax Year | 2026 |
|---|---|
| Tax Assessed Value | 413 |
| Tax Annual Amount | 13654 |
Area Information
| State | NY |
|---|---|
| County | Nassau County |
| City | Bethpage |
| Zip Code | 11714 |
| School District | Plainedge Senior High School |
| Elementary School | John H West School |
| High School | Plainedge Senior High School |
| Listing VS Median (in 11714) | |
Price: $699,000 low | high Med: $799,000 sqft: 1,032 low | high Med: 1,919 $ / sqft: $677 low | high Med: $423 On site: 100 low | high Med: 46.5 | |
Market Activity 11714
Request a showing
Request a showing
Contact
Learn More About This Property

| State | NY |
|---|---|
| County | Nassau County |
| City | Bethpage |
| Zip Code | 11714 |
| School District | Plainedge Senior High School |
| Elementary School | John H West School |
| High School | Plainedge Senior High School |
| Listing VS Median (in 11714) | |
Price: $699,000 low | high Med: $799,000 sqft: 1,032 low | high Med: 1,919 $ / sqft: $677 low | high Med: $423 On site: 100 low | high Med: 46.5 | |