369 Central Avenue,Deer Park, NY 11729
Deer Park, NY 11729

Description
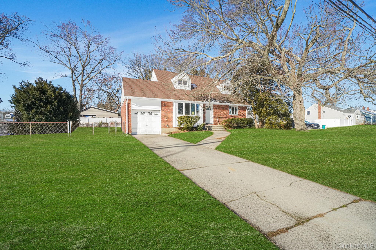
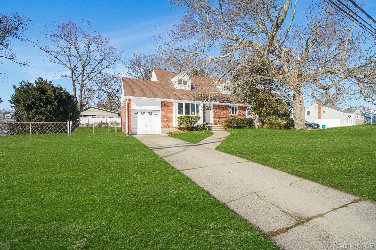
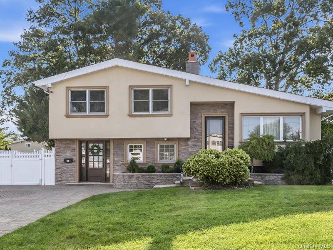
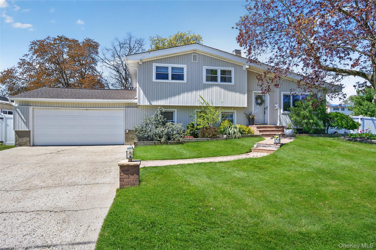
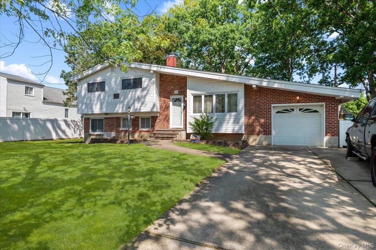
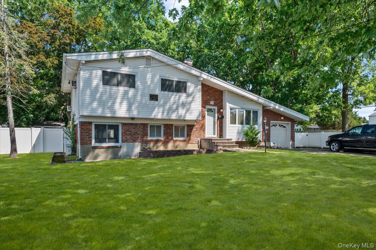
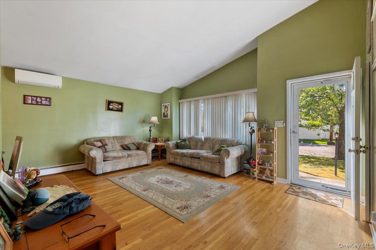
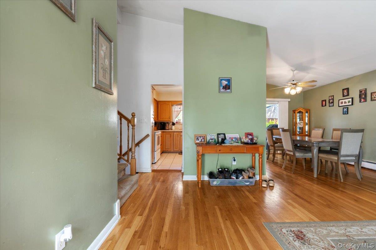
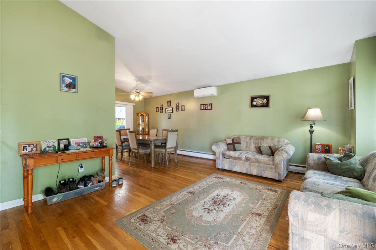
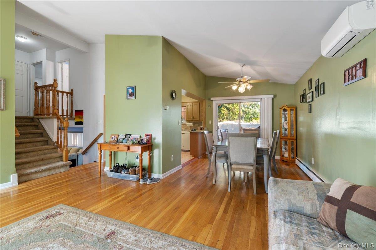
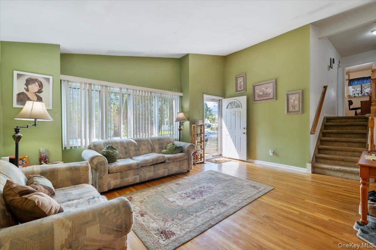
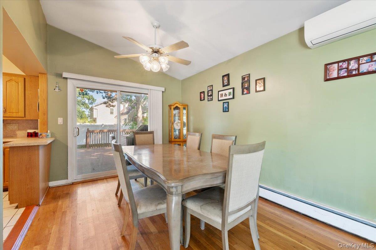
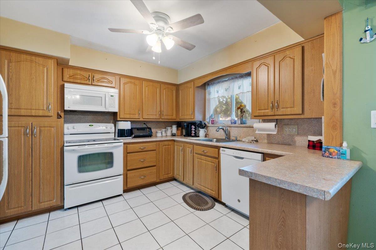
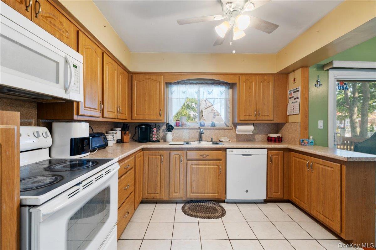
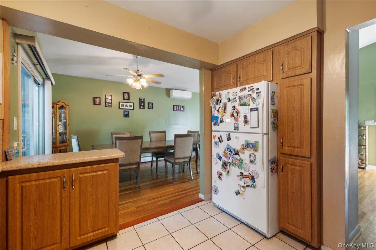
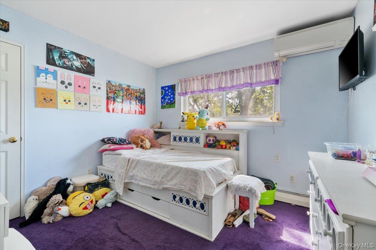
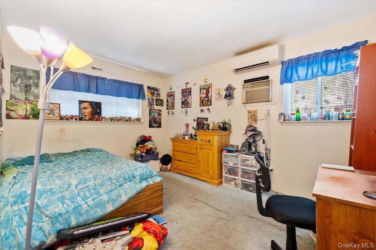
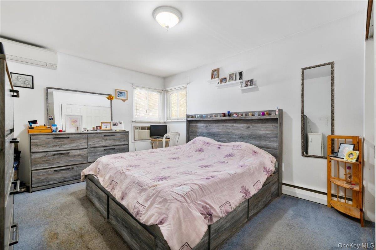
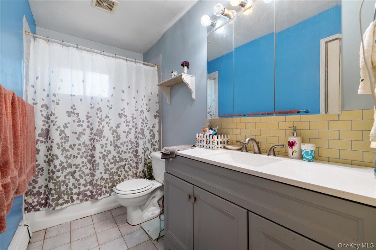
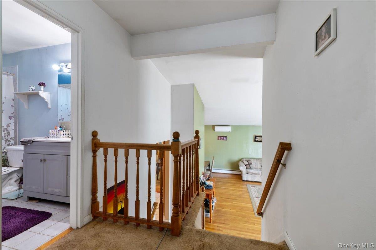
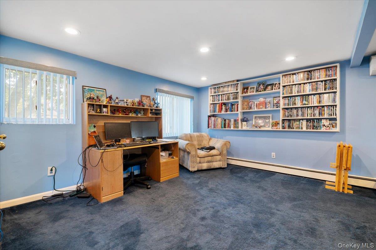
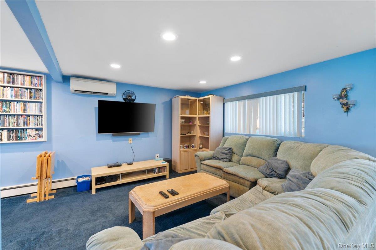
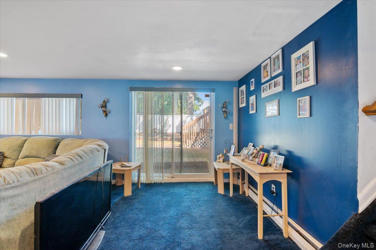
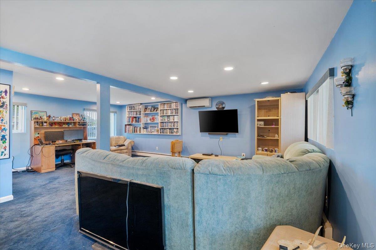
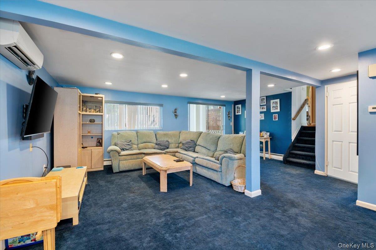
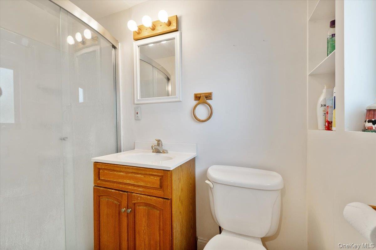
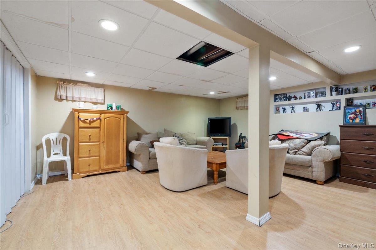
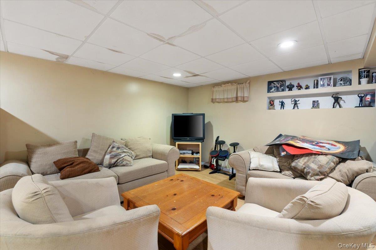
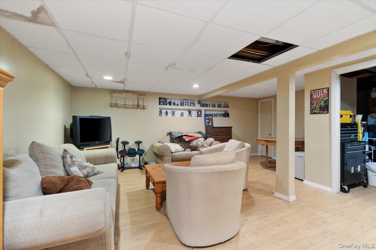
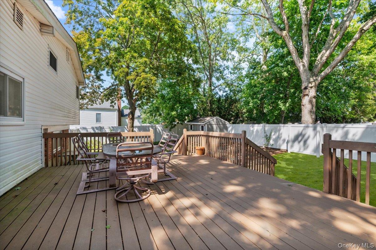
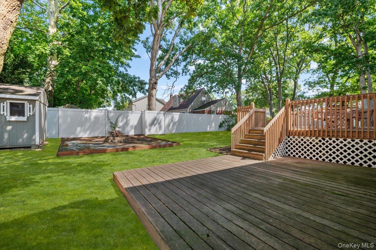
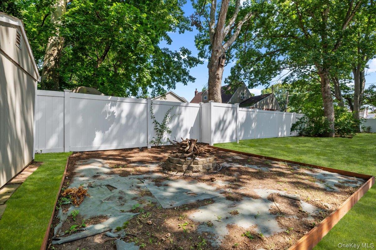
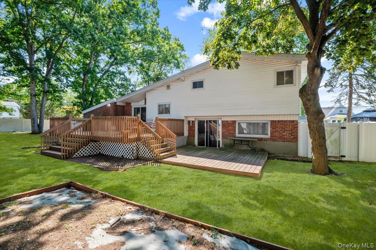
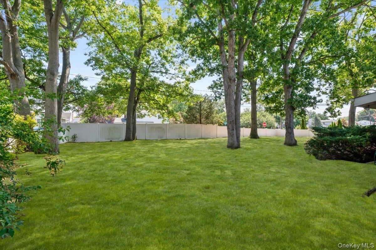
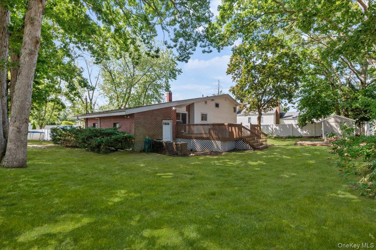
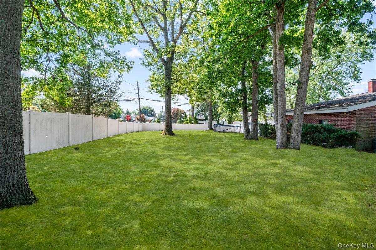
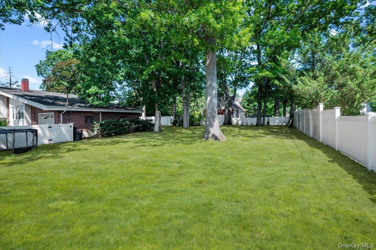
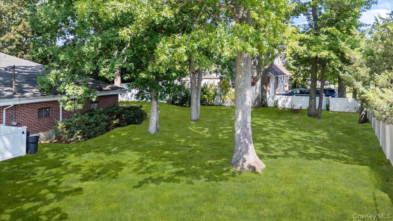
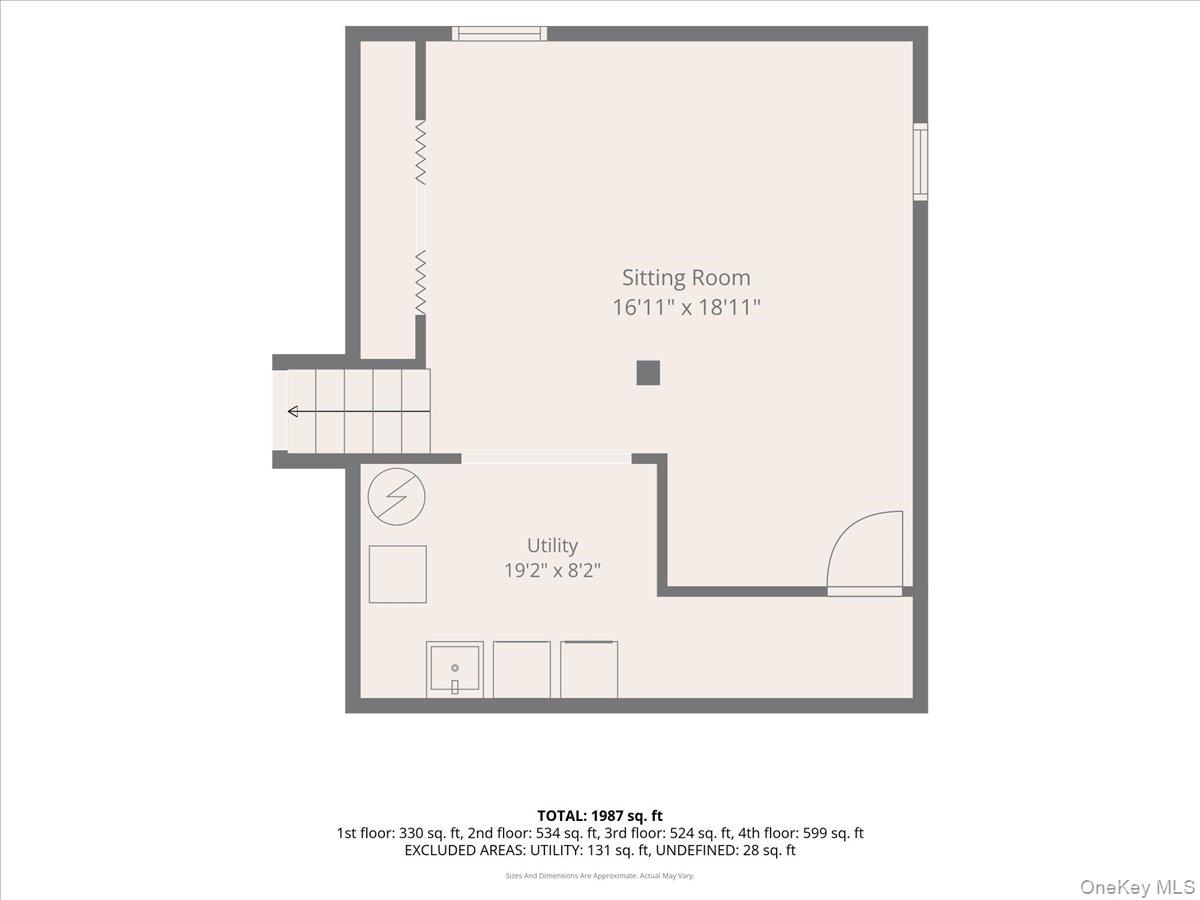
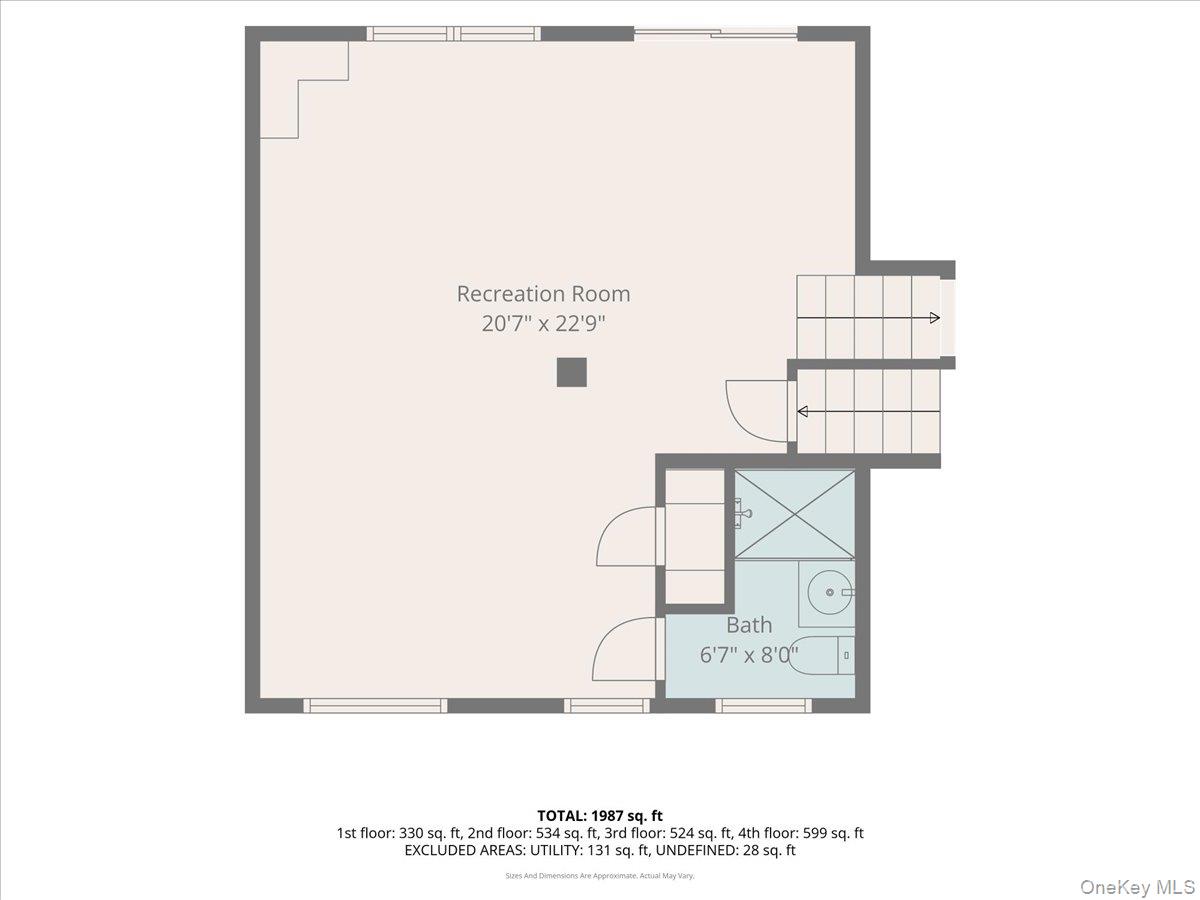
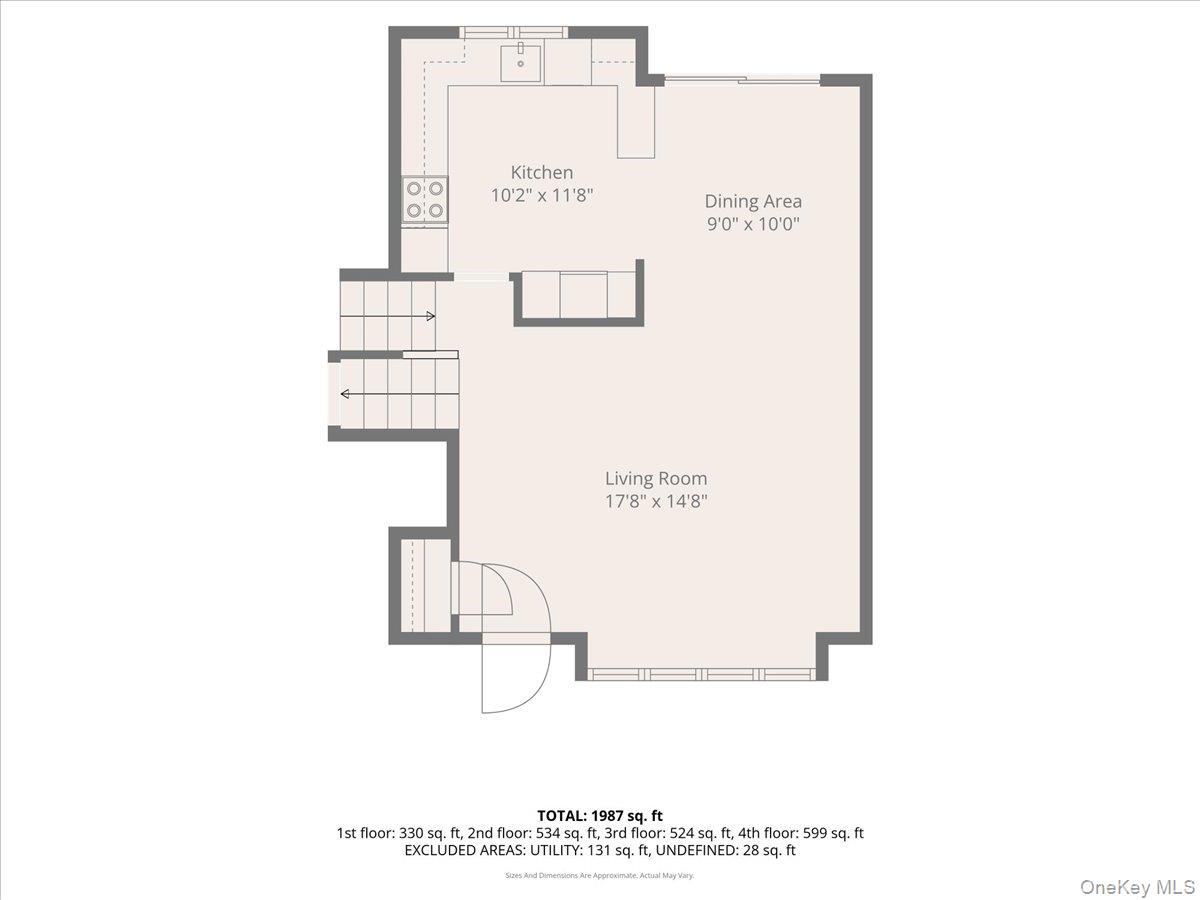
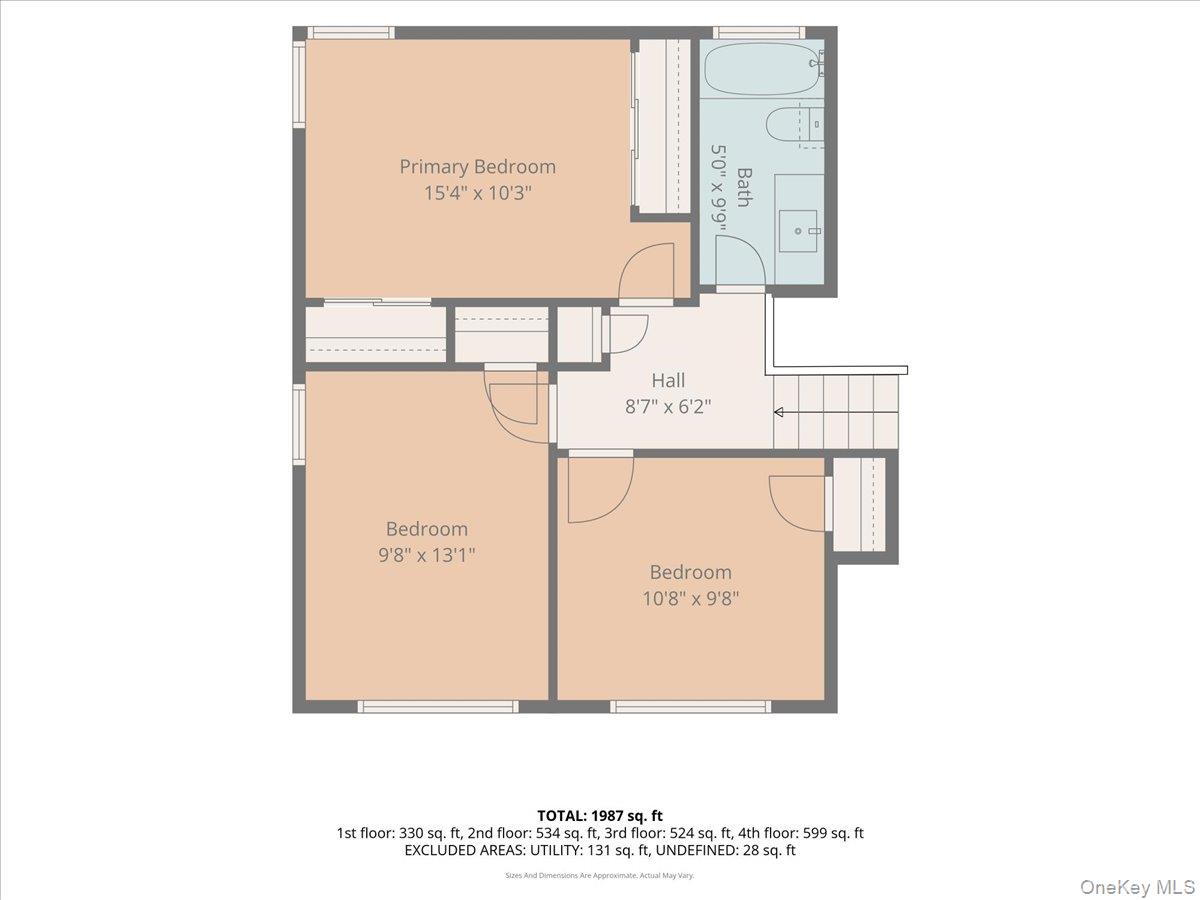
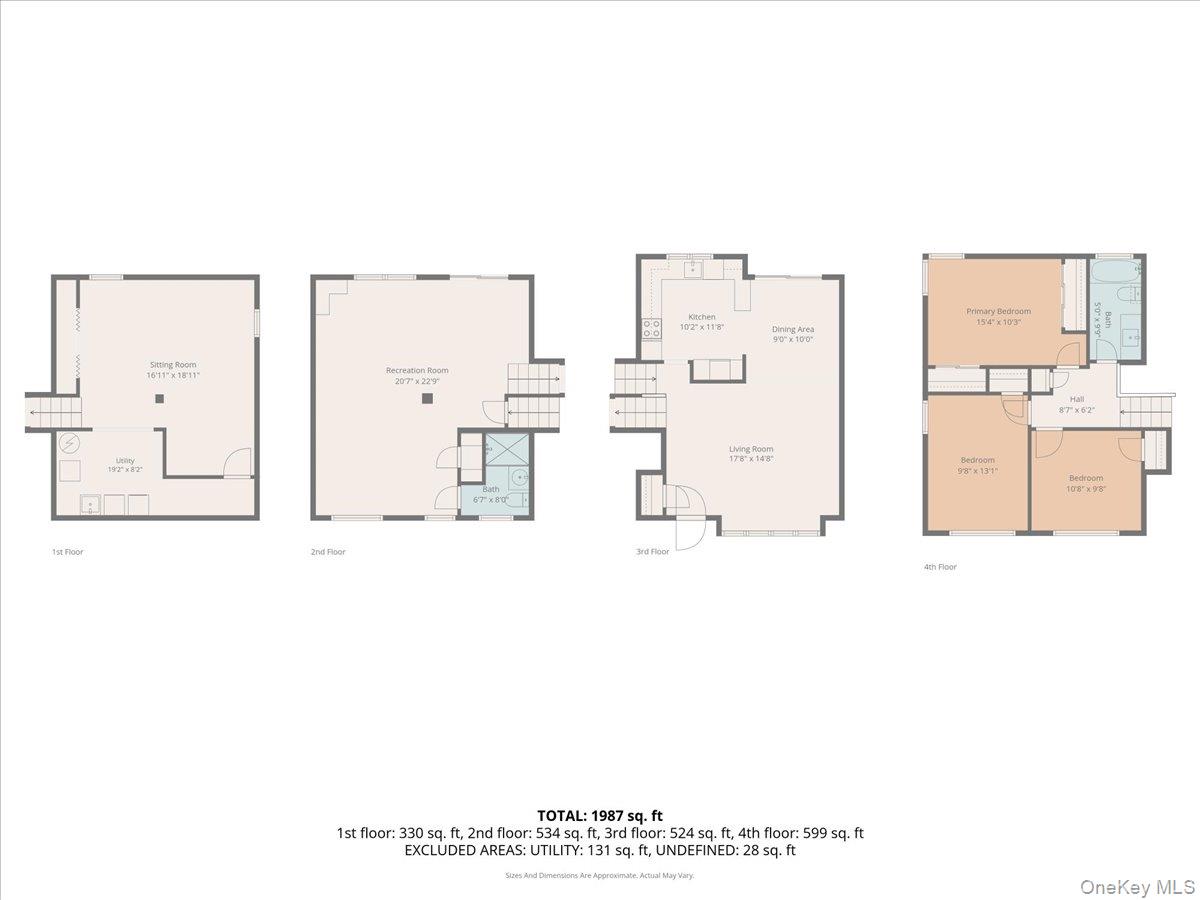
Welcome to 369 Central Ave in Deer Park! This spacious 3-bedroom, 2-bath split-level home offers four levels of living space and a truly unique property setup. The home sits on a 7,500 sq. ft. parcel and includes an ADDITIONAL separately deeded 50' x 100' adjacent lot, creating an impressive 12,500 sq. ft. of combined outdoor space! The upper level features three bedrooms and a full bathroom, while the main living level offers a living room, dining room, and kitchen. The next level includes a large family room and second full bathroom, and the lowest level provides a finished den along with a separate utility area. Additional features include updated electric, energy-efficient mini-split units, oil heat with an above-ground tank, in-ground sprinklers, and natural gas already in the home, providing added flexibility for future conversions. Conveniently located within walking distance of May Moore Elementary School and close to the Long Island Rail Road, Long Island Expressway, and Southern State Parkway. Enjoy plenty of nearby shopping along Deer Park Avenue and at Tanger Outlets, plus easy access to the vibrant downtown areas of Farmingdale, Lindenhurst, Babylon, and Bay Shore-all approximately 15 minutes away and offering an abundance of restaurants, nightlife, and entertainment. With its oversized outdoor space and separately deeded adjacent lot, this property presents a rare opportunity for backyard enthusiasts or buyers interested in exploring the potential for additional structures or future use of the lot. Buyers should independently verify all permitted uses and development possibilities with the Town. Taxes on the adjacent lot are just $808 per year. A unique property with tremendous space, flexibility, and potential-this is one you won't want to miss!
Details
| MLS # | 1036653 |
|---|---|
| Listing Type | For Sale |
| Style | House |
| Sub-Type | Resale |
| Status | Pending |
| Year | 1956 |
| Days On Site | 36 |
| Listing Provided By | Keller Williams Realty Elite | Stephen Zappalla |
Features
| Bed(s) | 3 |
|---|---|
| Bath(s) | 2 Total |
| SQ Feet | 1,987 |
| Garage | 1 |
| Basement | Y |
| Acreage | 0.28 |
Interior
| Cooling | Ductless |
|---|---|
| Heating | Oil |
| Interior Features | Formal Dining, Washer/Dryer Hookup |
| Appliances | Dishwasher, Dryer, Oven, Refrigerator, Washer |
Exterior
| Construction Materials | Brick, Vinyl Siding |
|---|
Parking
| Garage Yes / No | Yes |
|---|---|
| Parking Features | Driveway, Private |
Utilities
| Utilities | Electricity Connected, Natural Gas Connected, Water Connected |
|---|---|
| Sewer | Cesspool |
Taxes
| Tax Year | 2026 |
|---|---|
| Tax Annual Amount | 12853 |
Area Information
| State | NY |
|---|---|
| County | Suffolk County |
| City | Deer Park |
| Zip Code | 11729 |
| School District | Deer Park High School |
| Elementary School | May Moore Primary School |
| High School | Deer Park High School |
| Listing VS Median (in 11729) | |
Price: $709,999 low | high Med: $669,000 sqft: 1,987 low | high Med: 1,175 $ / sqft: $357 low | high Med: $569 On site: 36 low | high Med: 4 | |
Market Activity 11729
Request a showing
Request a showing
Contact
Learn More About This Property

| State | NY |
|---|---|
| County | Suffolk County |
| City | Deer Park |
| Zip Code | 11729 |
| School District | Deer Park High School |
| Elementary School | May Moore Primary School |
| High School | Deer Park High School |
| Listing VS Median (in 11729) | |
Price: $709,999 low | high Med: $669,000 sqft: 1,987 low | high Med: 1,175 $ / sqft: $357 low | high Med: $569 On site: 36 low | high Med: 4 | |