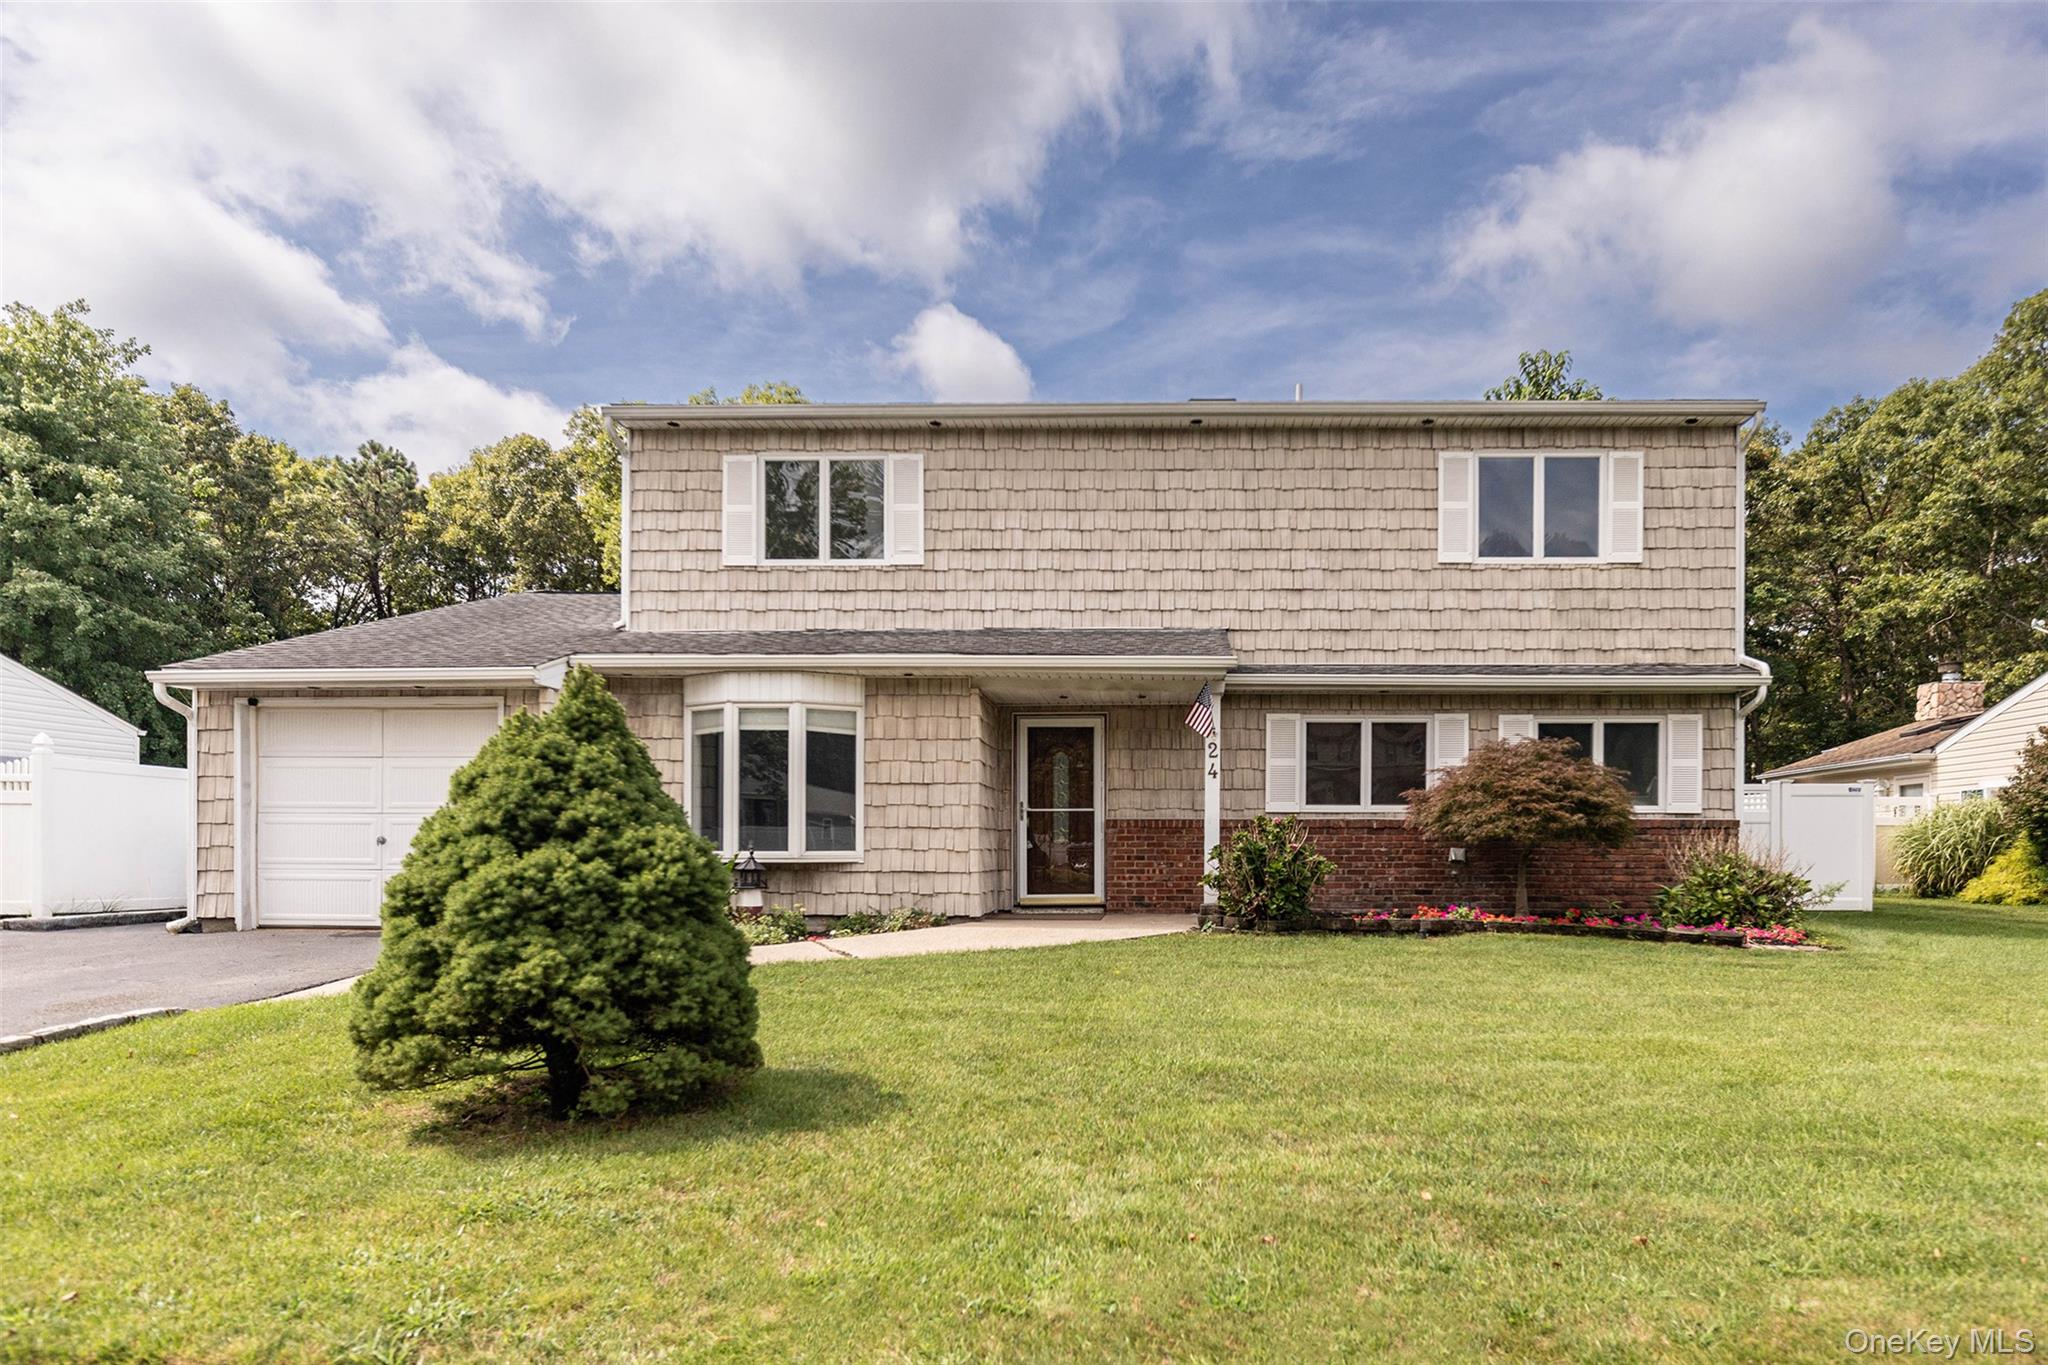
362 Singingwood Drive,Holbrook, NY 11741
Holbrook, NY 11741

Description
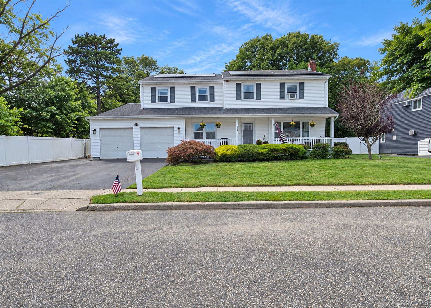
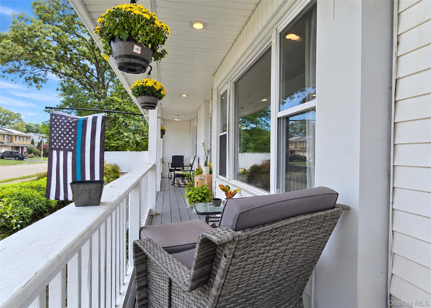
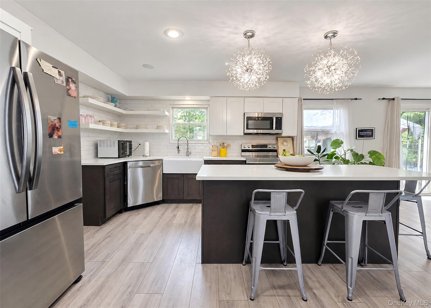
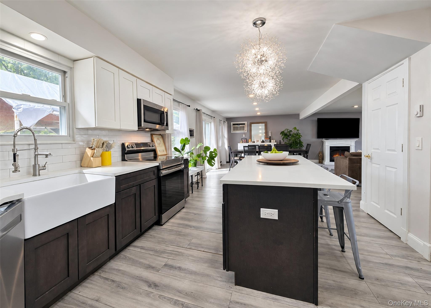
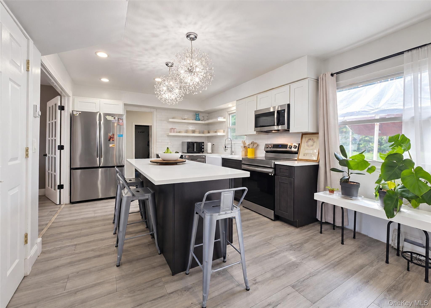
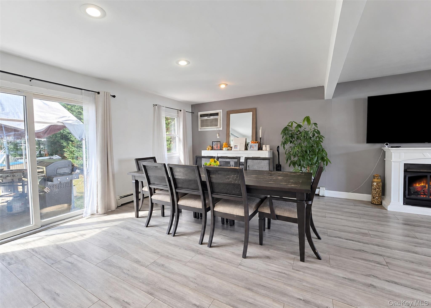
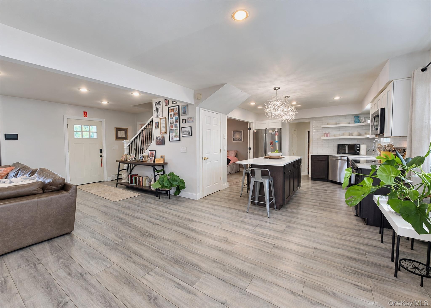
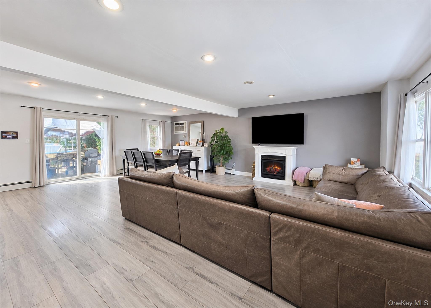
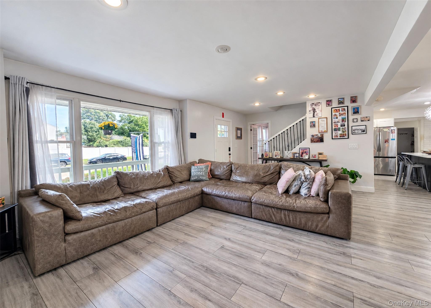
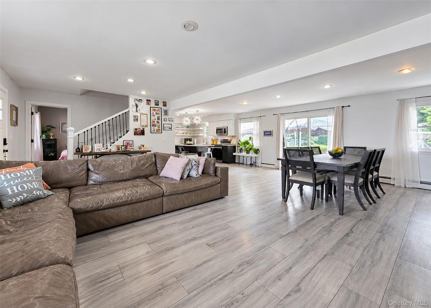
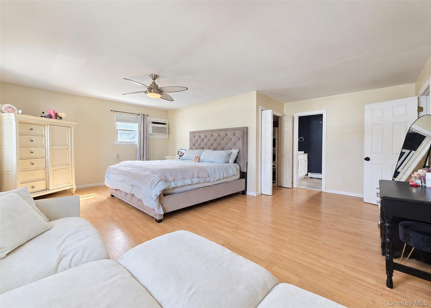
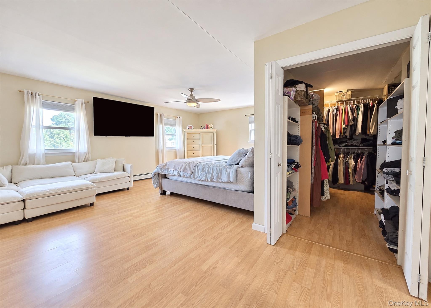
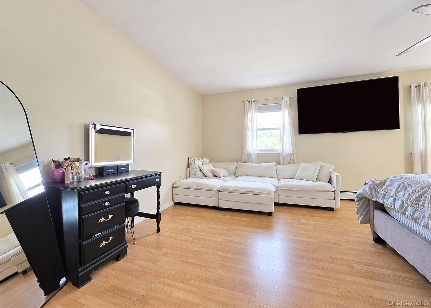
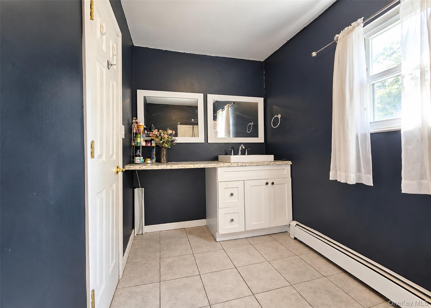
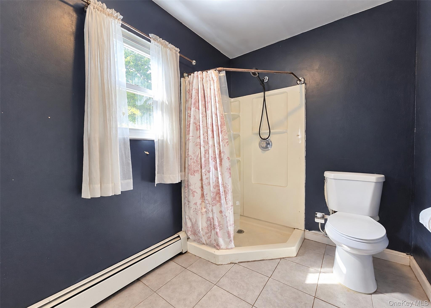
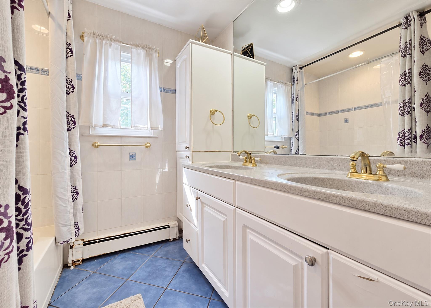
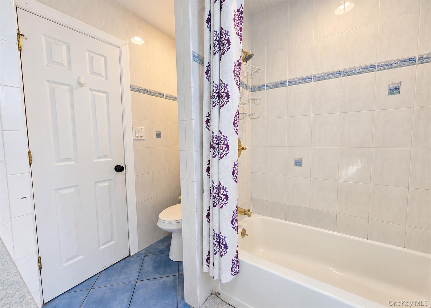
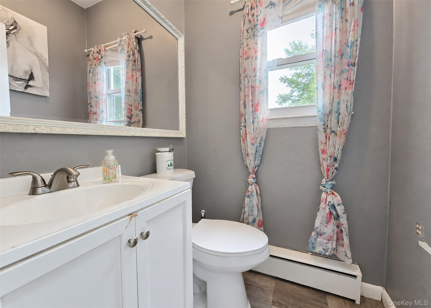
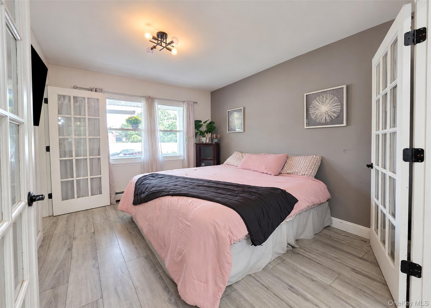
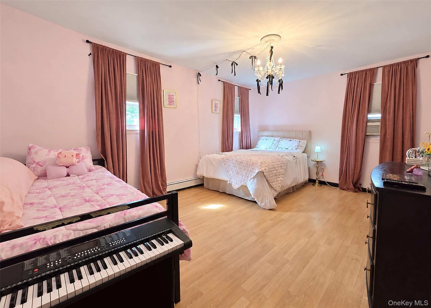
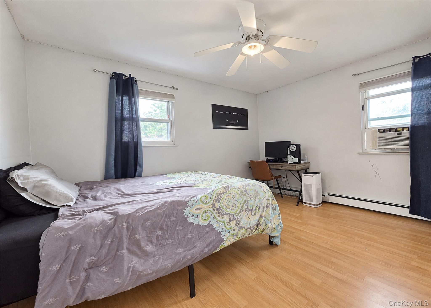
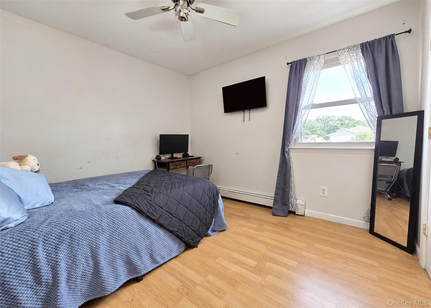
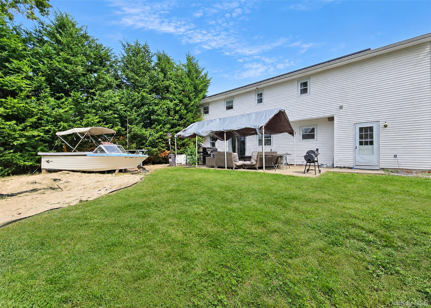
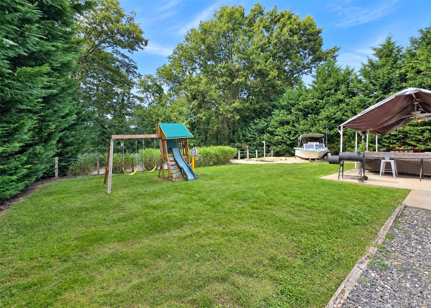
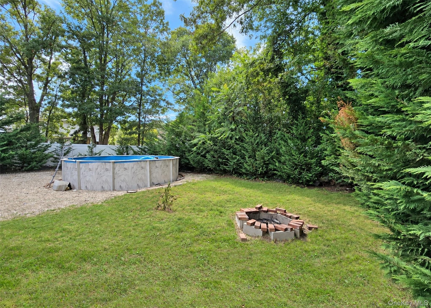
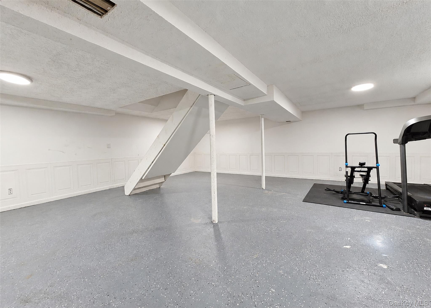
Just Listed in desirable New England Village! This 4-bedroom, 2.5-bath home offers an open floor plan ideal for entertaining. An additional room on the first level provides flexible space that can be used as a den, office, or bedroom, as desired. The kitchen was renovated in 2024 and features quartz countertops, a center island, farmhouse sink, and stainless steel appliances. The primary suite includes a walk-in closet, washer and dryer, and full bathroom. Bedrooms feature ceiling fans. Additional features include a full attic, full unfinished basement, two-car garage, and 200-amp electrical service. The oil burner, hot water heater, and roof are approximately 10 years old. Leased solar panels may help reduce electric costs with a warranty that is transferable. The monthly electric ranged from $28-$50 according to Sunrun. The property also features underground utilities and public sewer. The private, level backyard offers space for outdoor enjoyment, with beautiful sunrise and sunset views. In-ground sprinklers help maintain the landscaping. Conveniently located near the LIRR, MacArthur Airport, LIE, Sunrise Highway, schools, parks, shopping, and restaurants. Sachem School District.
Details
| MLS # | 1050207 |
|---|---|
| Listing Type | For Sale |
| Style | House |
| Sub-Type | Resale |
| Status | Active |
| Year | 1976 |
| Days On Site | 10 |
| Listing Provided By | Signature Premier Properties | Lawrence McKenna |
Features
| Bed(s) | 4 |
|---|---|
| Bath(s) | 3 Total |
| SQ Feet | 2,619 |
| Garage | 2 |
| Basement | Y |
| Pool | Yes |
| Acreage | 0.22 |
Interior
| Cooling | Wall/Window Unit(s) |
|---|---|
| Heating | Oil |
| Interior Features | First Floor Bedroom, Ceiling Fan(s), Double Vanity, Kitchen Island, Open Floorplan, Open Kitchen, Primary Bathroom, Quartz/Quartzite Counters, Recessed Lighting, Walk-In Closet(s), Washer/Dryer Hookup |
| Appliances | Dishwasher, Dryer, Electric Oven, Freezer, Microwave, Refrigerator, Stainless Steel Appliance(s), Washer, Oil Water Heater |
Exterior
| Exterior Features | Fire Pit, Lighting, Mailbox |
|---|---|
| Construction Materials | Vinyl Siding |
| Lot Features | Landscaped, Level |
| Fencing | Fenced |
Parking
| Garage Yes / No | Yes |
|---|---|
| Parking Features | Driveway, Garage, Private |
Utilities
| Utilities | Electricity Connected, Sewer Connected, Trash Collection Public, Underground Utilities, Water Connected |
|---|---|
| Sewer | Public Sewer |
Taxes
| Tax Year | 2026 |
|---|---|
| Tax Assessed Value | 50000 |
| Tax Annual Amount | 14680 |
Area Information
| State | NY |
|---|---|
| County | Suffolk County |
| City | Holbrook |
| Zip Code | 11741 |
| School District | Sachem High School East |
| Elementary School | Tamarac Elementary School |
| High School | Sachem High School East |
| Listing VS Median (in 11741) | |
Price: $675,000 low | high Med: $649,000 sqft: 2,619 low | high Med: 1,494 $ / sqft: $258 low | high Med: $434 On site: 10 low | high Med: 30 | |
Market Activity 11741
Request a showing
Request a showing
Contact
Learn More About This Property

| State | NY |
|---|---|
| County | Suffolk County |
| City | Holbrook |
| Zip Code | 11741 |
| School District | Sachem High School East |
| Elementary School | Tamarac Elementary School |
| High School | Sachem High School East |
| Listing VS Median (in 11741) | |
Price: $675,000 low | high Med: $649,000 sqft: 2,619 low | high Med: 1,494 $ / sqft: $258 low | high Med: $434 On site: 10 low | high Med: 30 | |