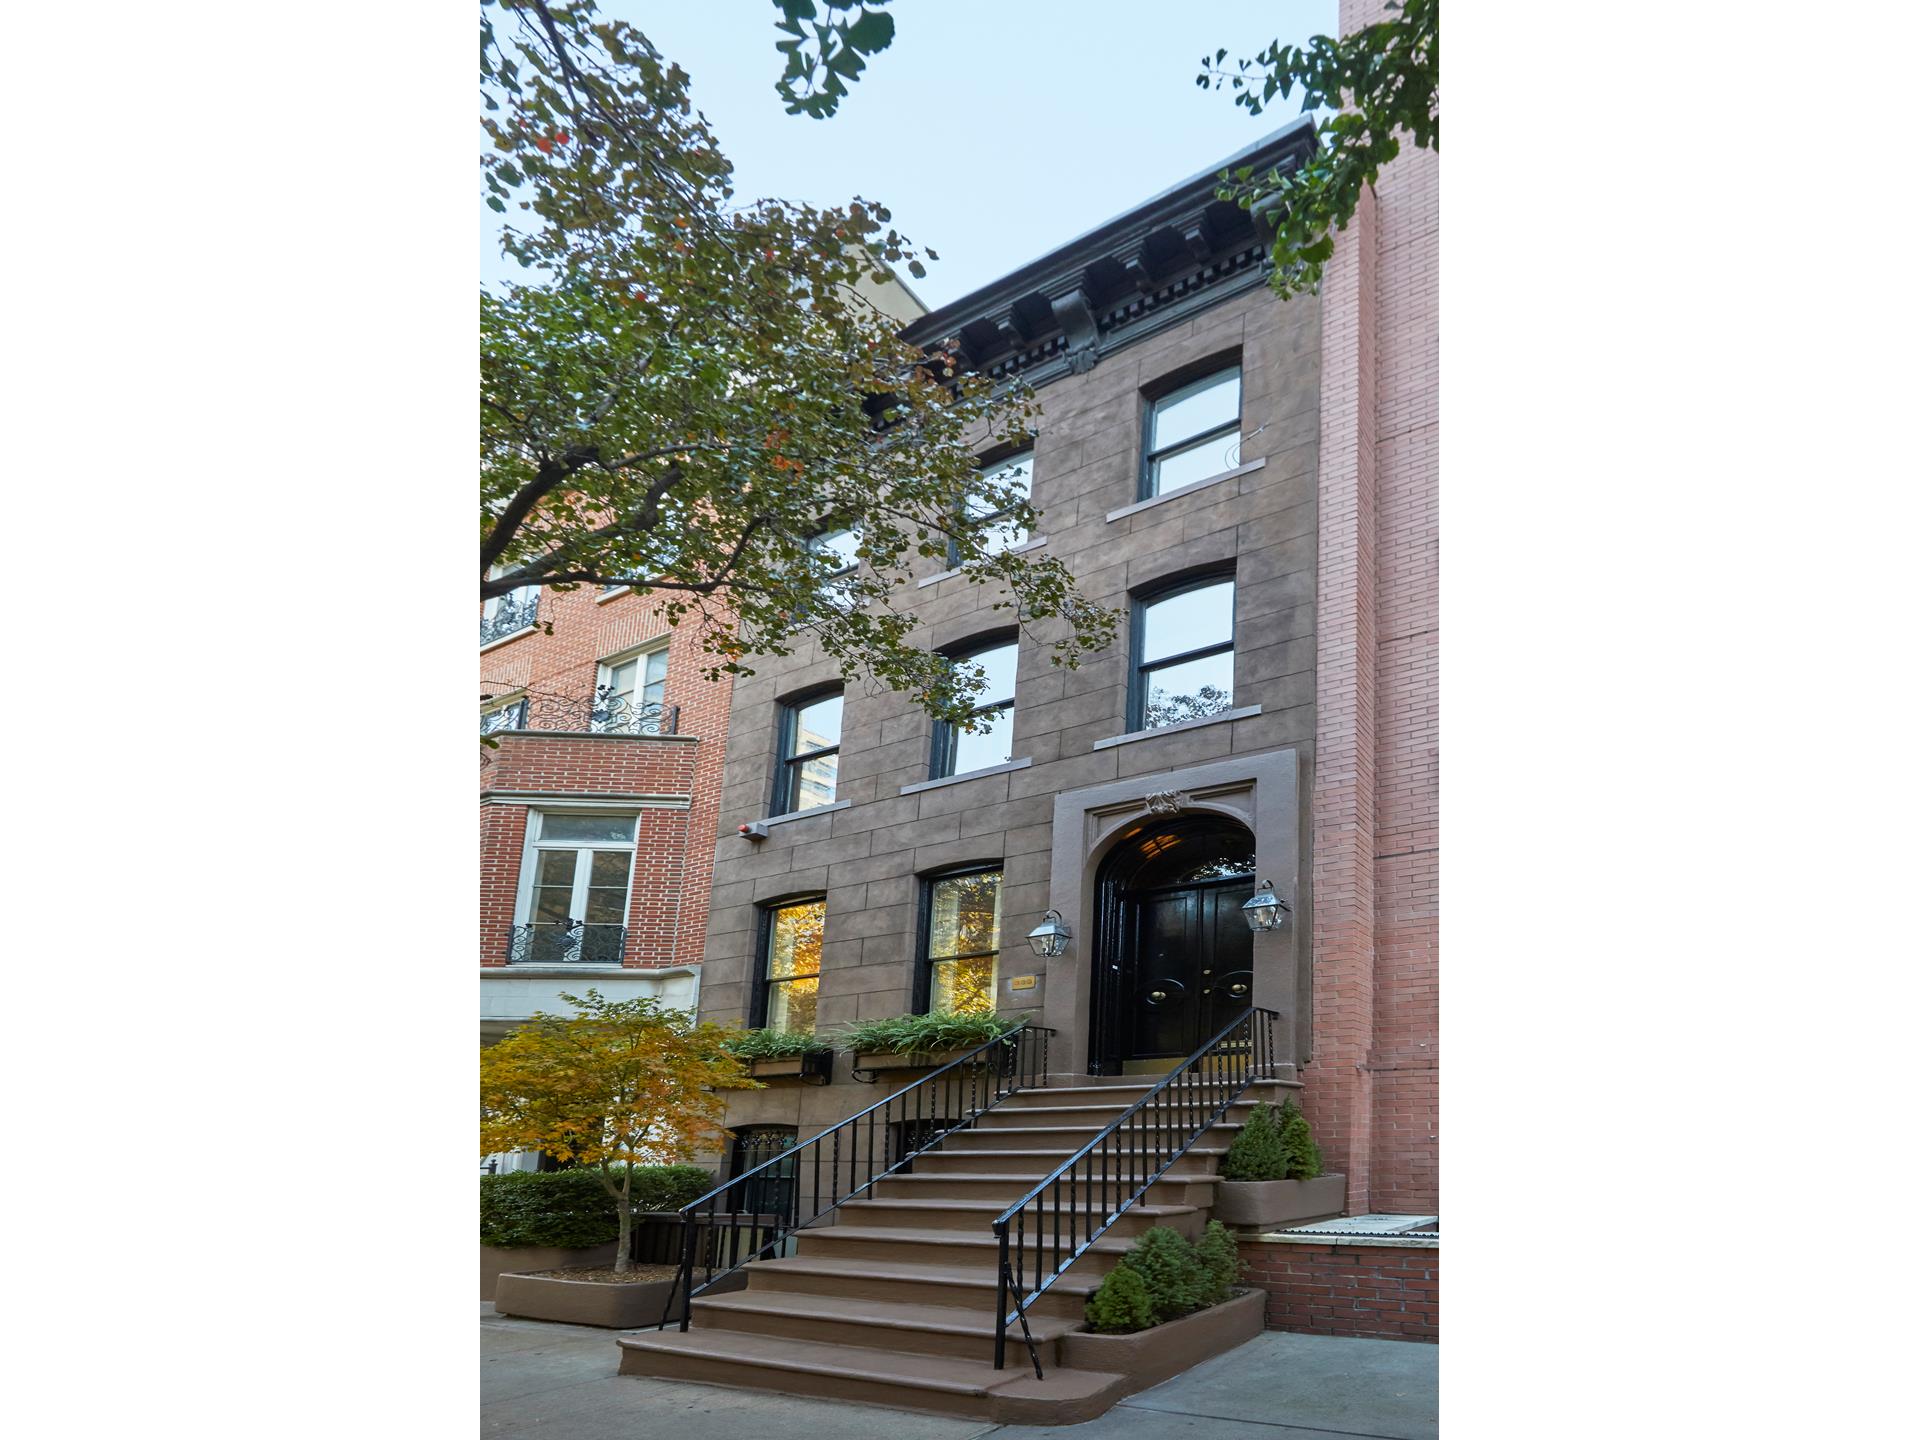
351 E 51st Street 9c,New York City, NY 10022
New York City, NY 10022

Description
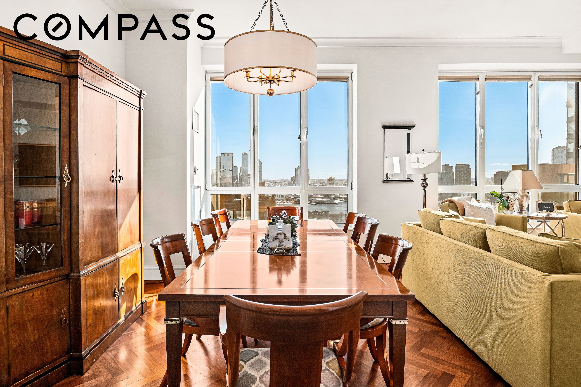
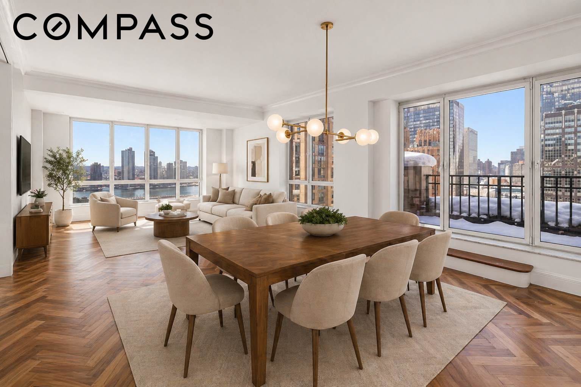
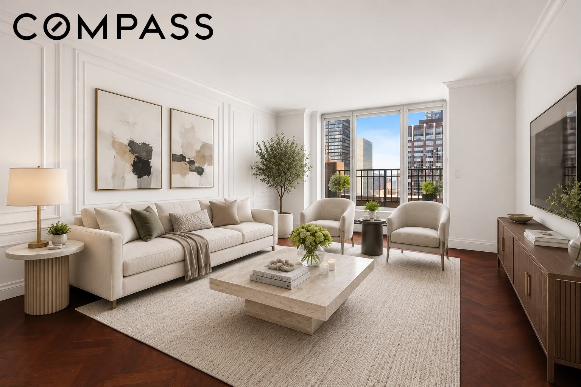
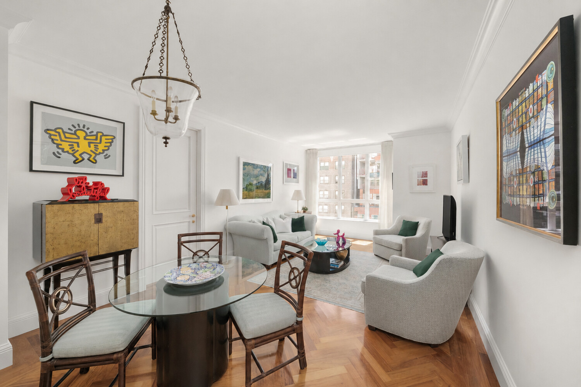
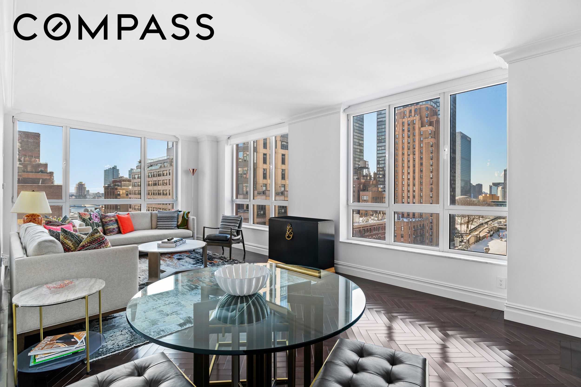
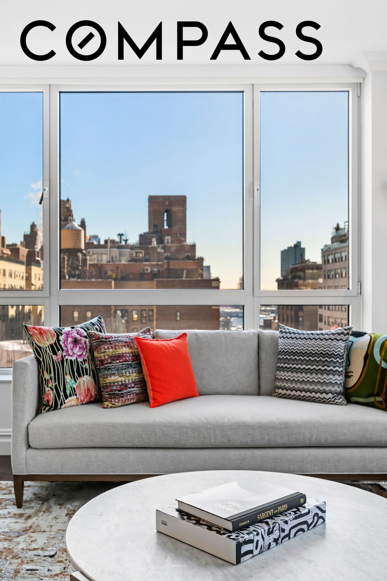
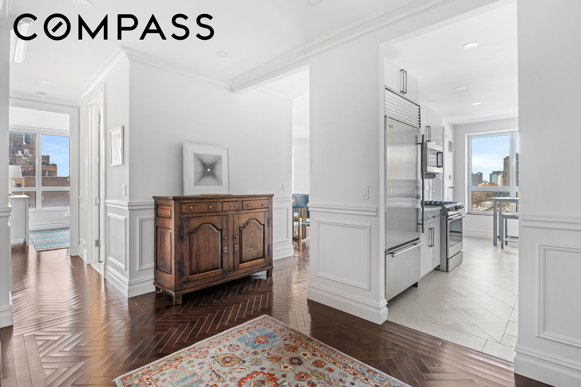
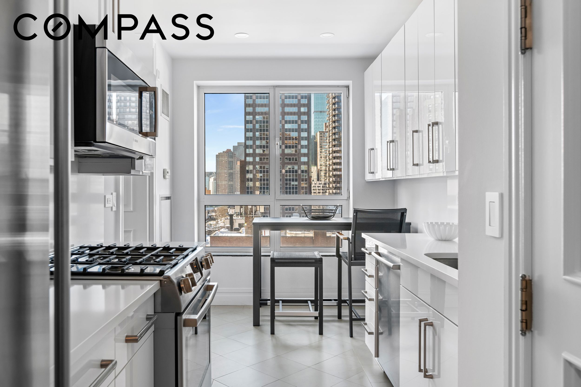
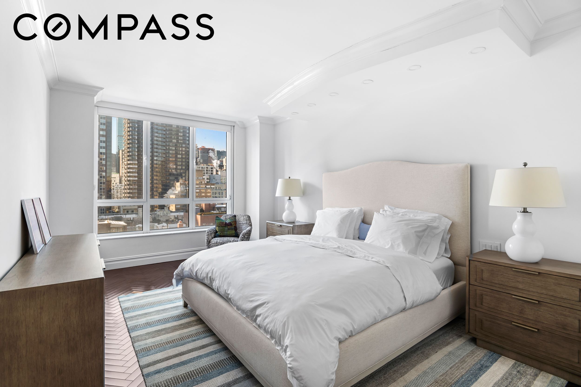
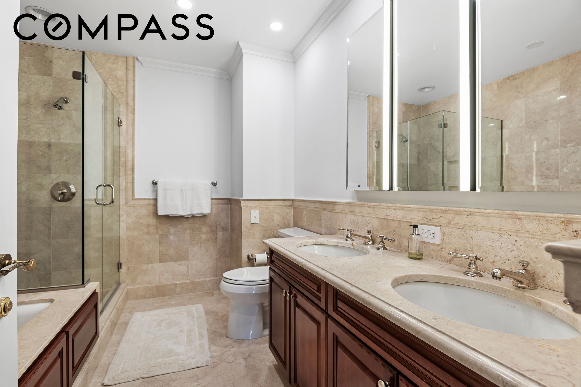
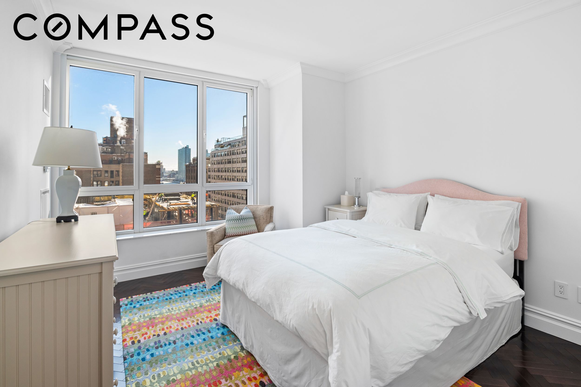
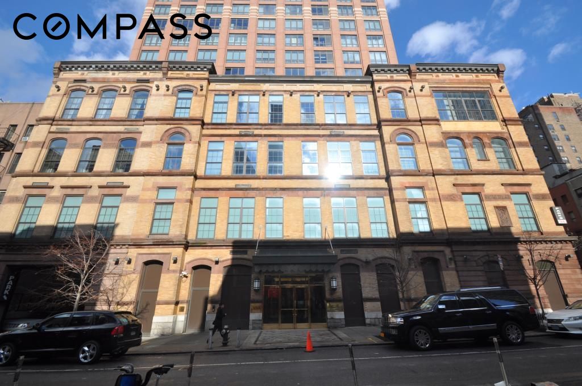
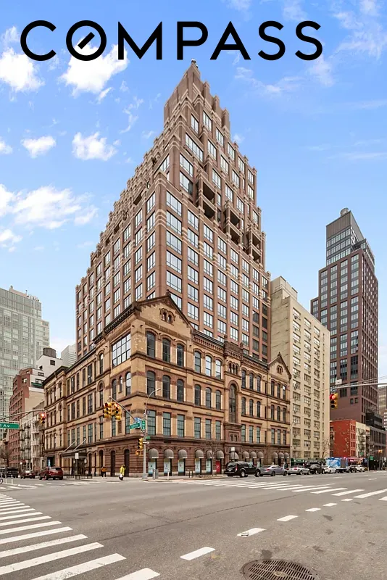
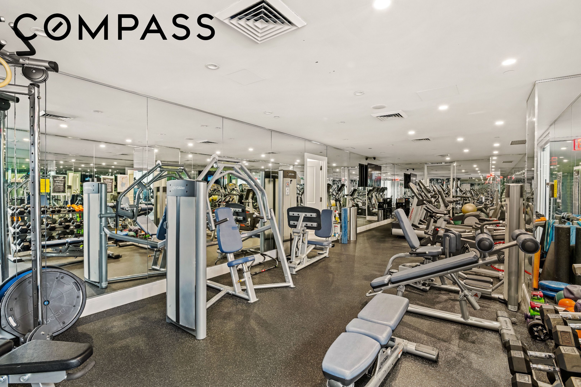
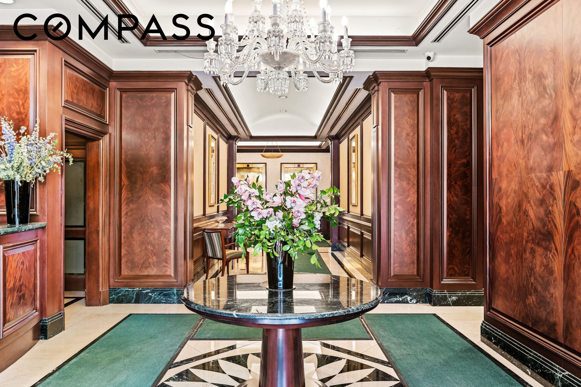
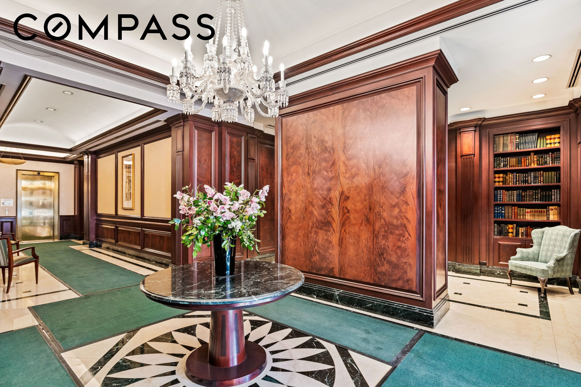
Rediscover a Classic..Residence 9C is a 1,750-square-foot corner three-bedroom, three-bathroom home with gracious proportions and expansive south and east-facing city views. Bathed in natural light throughout the day, the residence features elegant herringbone hardwood floors along with top-of-the-line appliances and finishes. The spacious windowed eat-in kitchen enjoys open southern exposures and is beautifully appointed with white quartz countertops, custom white cabinetry, subzero refrigerator & gas cooking. The primary bedroom is generously sized with an abundance of closets and offers a luxurious en-suite bath, complete with a double vanity with storage, separate glass-enclosed shower, and soaking tub. Both the second and third bedrooms are smartly sized, allowing for queen sized beds, ample closet space, and enjoy impressive light, making them equally well suited for bedrooms, guest rooms, or a home office. A suite of amenities; concierge services, parking, fitness with sauna, resident lounge and conference room provides effortless city living. Pets and pieds-à-terre are welcome. An additional assessment for capital improvements of $980 / month is in place through July 1st 2026. Set within the distinguished Beekman Regent, one of the East Side's most prestigious condominium buildings, residents enjoy a lifestyle defined by privacy, service, and architectural pedigree. Internationally recognized having previously been honored with a Mercedes-Benz Gold Award, the building is also listed on the National Register of Historic Places.
Details
| MLS # | RLS20070809 |
|---|---|
| Listing Type | For Sale |
| Style | House |
| Building Name | The Beekman Regent |
| HOA Dues | $1,660 |
| Sub-Type | Resale |
| Status | Active |
| Year | 2000 |
| Days On Site | 223 |
| Listing Provided By | Compass | Alexandra Hedaya |
Features
| Bed(s) | 3 |
|---|---|
| Bath(s) | 3 Total |
| SQ Feet | 1,752 |
| Story(s) | 19 |
| Units | 63 |
| Acreage | 0.35 |
Interior
| Rooms Total | 5 |
|---|---|
| Heating Yes / No | No |
| Cooling | Central Air |
| Cooling Yes / No | Yes |
| Appliances | Dishwasher |
| Interior Features | Entrance Foyer, Eat In Kitchen, Soaking Tub, Sauna |
| Furnished | Unfurnished |
| Fireplace Yes / No | No |
| Fireplaces Total | 0 |
| Laundry Features | Common On Floor, Common Area, In Unit |
Exterior
| Community Features | Sauna |
|---|
Parking
| Attached Garage Yes / No | No |
|---|---|
| Garage Yes / No | Yes |
| Parking Features | Garage, Valet |
Taxes
| Tax Annual Amount | 25564.44 |
|---|---|
| Tax Block | 01344 |
| Tax Lot | 1123 |
Area Information
| State | NY |
|---|---|
| County | New York |
| City | New York City |
| Zip Code | 10022 |
| Area | Manhattan |
| Community Name | Midtown East |
| Listing VS Median (in Midtown East) | |
Price: $2,450,000 low | high Med: $2,167,500 sqft: 1,752 low | high Med: 1,608 $ / sqft: $1,398 low | high Med: $1,379 On site: 223 low | high Med: 461.5 | |
Market Activity 10022
Request a showing
Request a showing
Contact
Learn More About This Property

| State | NY |
|---|---|
| County | New York |
| City | New York City |
| Zip Code | 10022 |
| Area | Manhattan |
| Community Name | Midtown East |
| Listing VS Median (in Midtown East) | |
Price: $2,450,000 low | high Med: $2,167,500 sqft: 1,752 low | high Med: 1,608 $ / sqft: $1,398 low | high Med: $1,379 On site: 223 low | high Med: 461.5 | |