350 W Broadway 7fl,New York City, NY 10013
New York City, NY 10013

Description
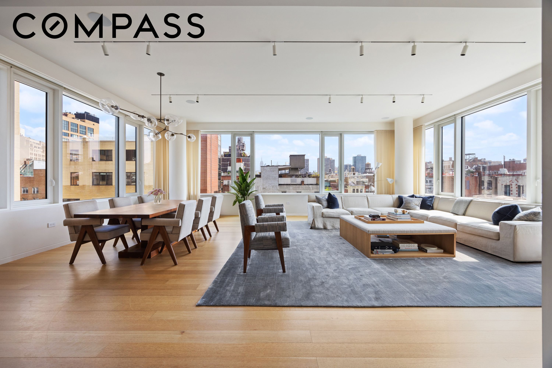
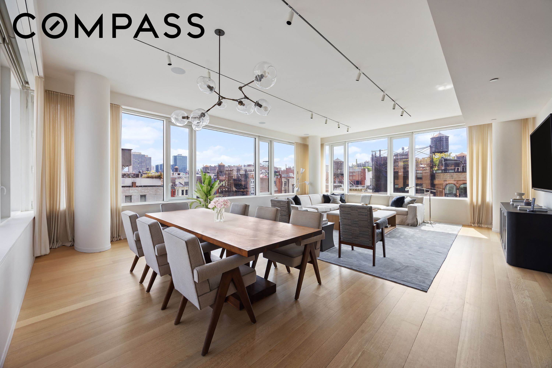
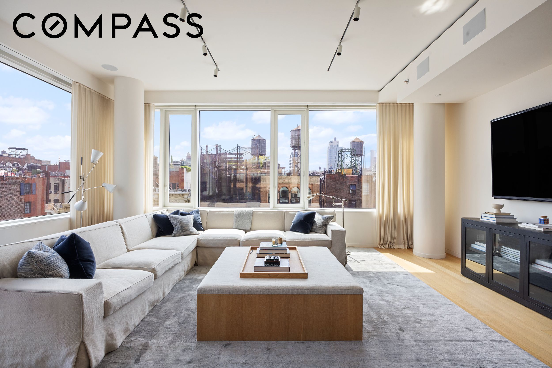
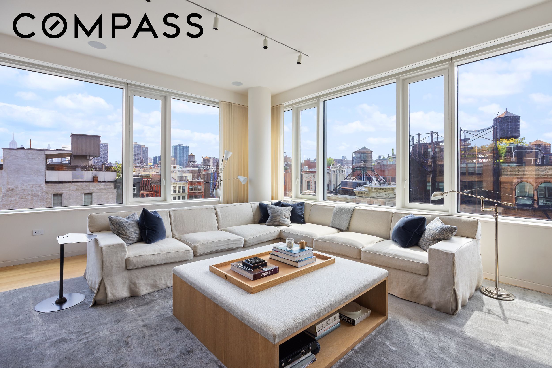
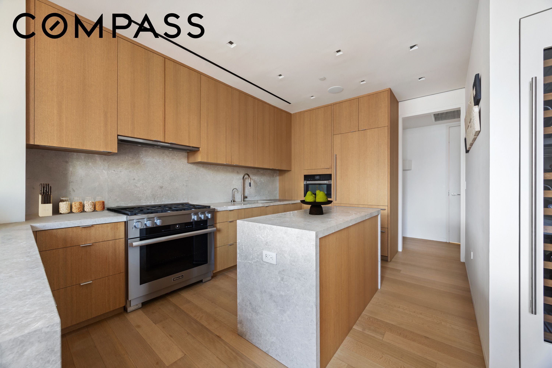
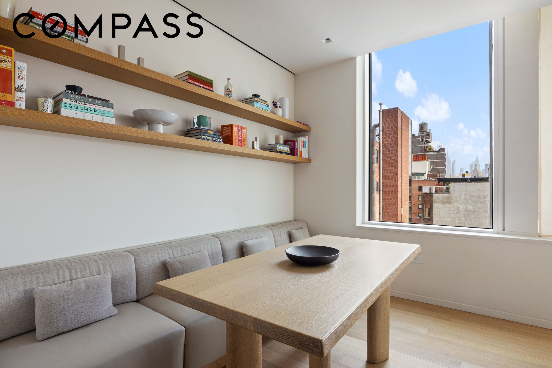
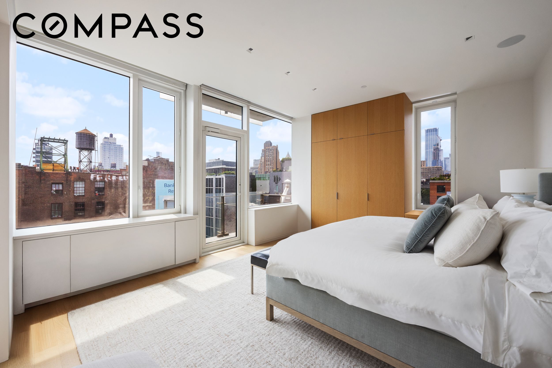
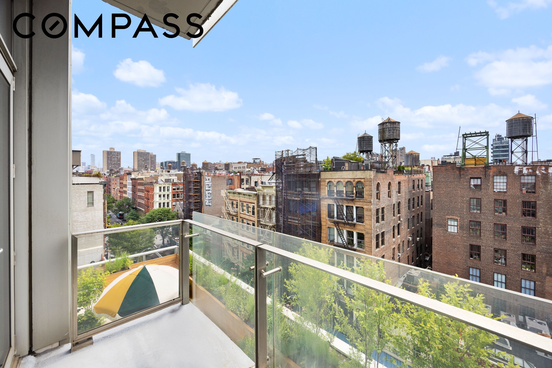
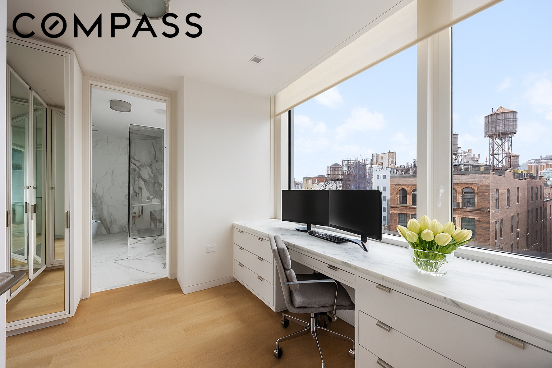
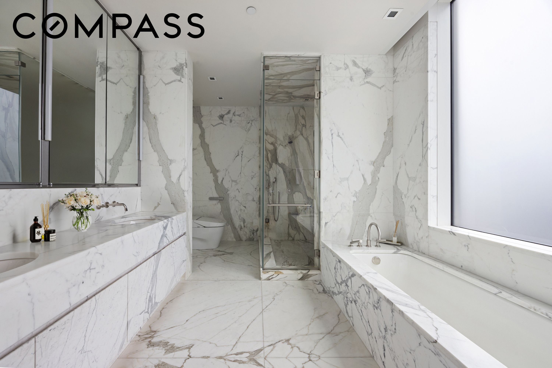
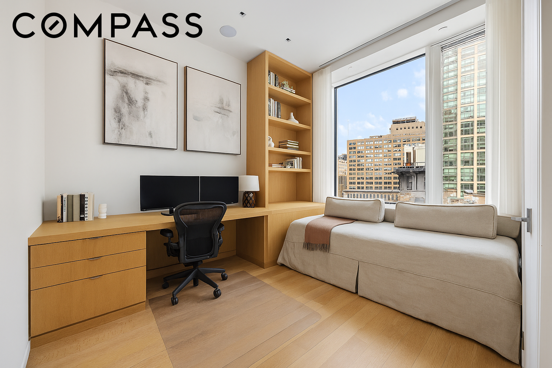
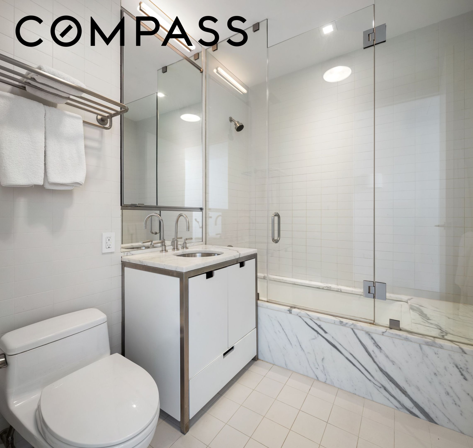
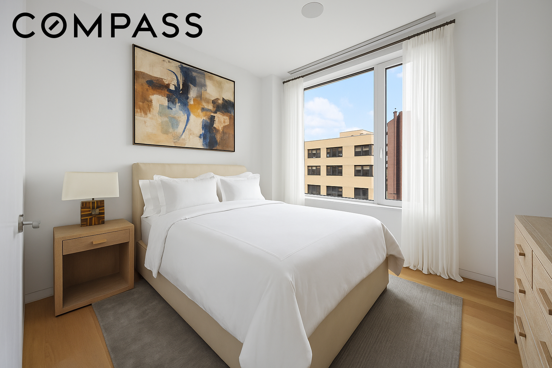
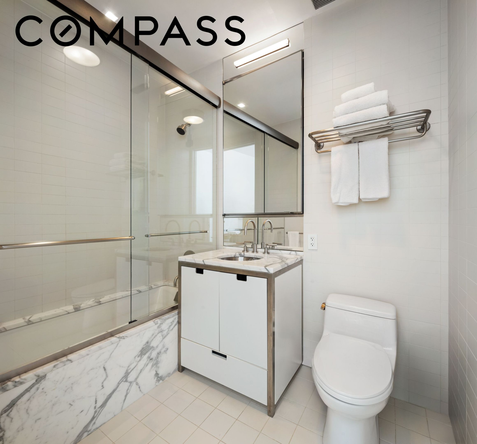
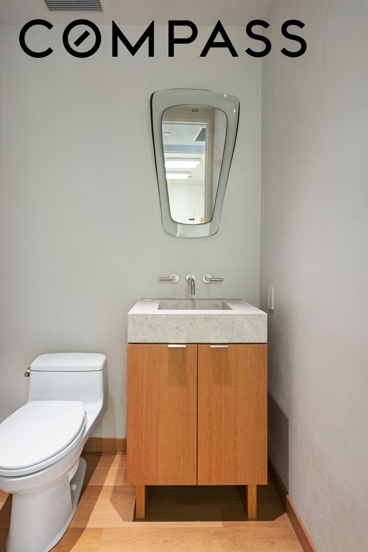
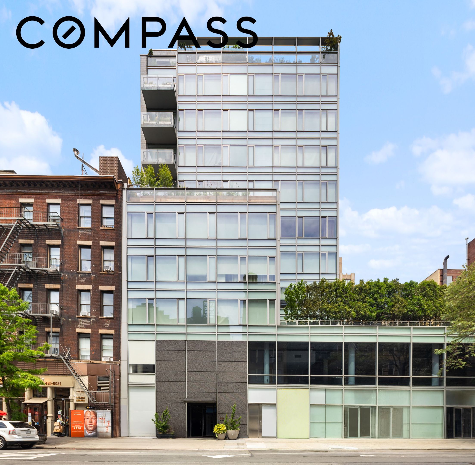
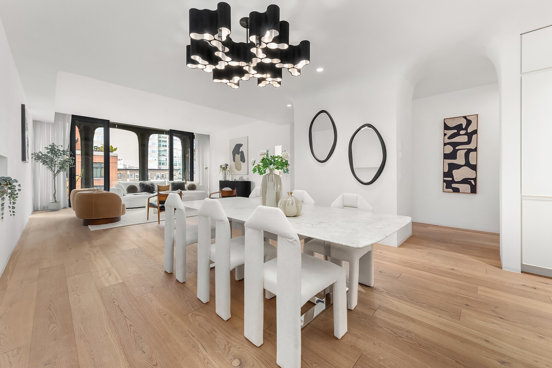
This full-floor, three-bedroom, three-and-a-half-bathroom loft, renovated in 2020, offers privacy, volume, and carefully considered design within a boutique SoHo building. Enter directly from the private elevator into a formal entry gallery that leads to a corner great room. 10-foot ceilings and oversized windows provide expansive views over West Broadway and the Midtown skyline, including the Empire State Building. Adjacently positioned, the chef’s kitchen features top-of-the-line appliances including Miele, a Sub-Zero refrigerator and wine fridge, and a Franke sink, anchored by a large center island and complete with a custom built-in banquette. Separated from the rest of the home, the primary suite includes a private terrace and a large dressing area. The en-suite bath is appointed with a double vanity, radiant heating floors, soaking tub, and glass-enclosed shower. The two additional bedrooms each feature en-suite bathrooms with heated floors; one currently configured as a home office. Additional features include integrated Lutron lighting and automated shades throughout, a powder room off the main hallway, a dedicated laundry room with Whirlpool washer and dryer, and deeded storage. Designed by Moed de Armas and Shannon (exterior) and William T. Georgis (interior), and developed by RFR Holding, the seven-unit boutique condominium reflects a commitment to refined urban living. Amenities include a 24-hour attended lobby, a fitness center, and curated common spaces featuring work by noted contemporary artists. Located within the SoHo Cast Iron Historic District, the building is surrounded by galleries, design studios, and restaurants integral to the neighborhood’s character.
Details
| MLS # | RLS20083772 |
|---|---|
| Listing Type | For Sale |
| Style | House |
| HOA Dues | $8,354 |
| Sub-Type | Resale |
| Status | Active |
| Year | 2008 |
| Days On Site | 452 |
| Listing Provided By | Compass | Stephen Ferrara |
Features
| Bed(s) | 3 |
|---|---|
| Bath(s) | 4 Total |
| SQ Feet | 2,902 |
| Story(s) | 10 |
| Units | 7 |
Interior
| Rooms Total | 7 |
|---|---|
| Heating Yes / No | No |
| Cooling | Central Air |
| Cooling Yes / No | Yes |
| Interior Features | Double Vanity, Eat In Kitchen, High Ceilings, Recessed Lighting |
| Furnished | Unfurnished |
| Fireplace Yes / No | No |
| Fireplaces Total | 0 |
| Laundry Features | Common On Floor, Common Area, Laundry Room |
Exterior
| Exterior Features | Balcony, Building Roof Deck, Private Outdoor Space Under60Sqft |
|---|---|
| Patio And Porch Features | Balcony |
Parking
| Attached Garage Yes / No | No |
|---|---|
| Garage Yes / No | No |
Taxes
| Tax Annual Amount | 101052 |
|---|---|
| Tax Block | 00476 |
| Tax Lot | 1106 |
Area Information
| State | NY |
|---|---|
| County | New York |
| City | New York City |
| Zip Code | 10013 |
| Area | Manhattan |
| Community Name | SoHo |
| Listing VS Median (in SoHo) | |
Price: $5,995,000 low | high Med: $3,995,000 sqft: 2,902 low | high Med: 2,000 $ / sqft: $2,066 low | high Med: $1,998 On site: 452 low | high Med: 81 | |
Market Activity 10013
Request a showing
Request a showing
Contact
Learn More About This Property

| State | NY |
|---|---|
| County | New York |
| City | New York City |
| Zip Code | 10013 |
| Area | Manhattan |
| Community Name | SoHo |
| Listing VS Median (in SoHo) | |
Price: $5,995,000 low | high Med: $3,995,000 sqft: 2,902 low | high Med: 2,000 $ / sqft: $2,066 low | high Med: $1,998 On site: 452 low | high Med: 81 | |
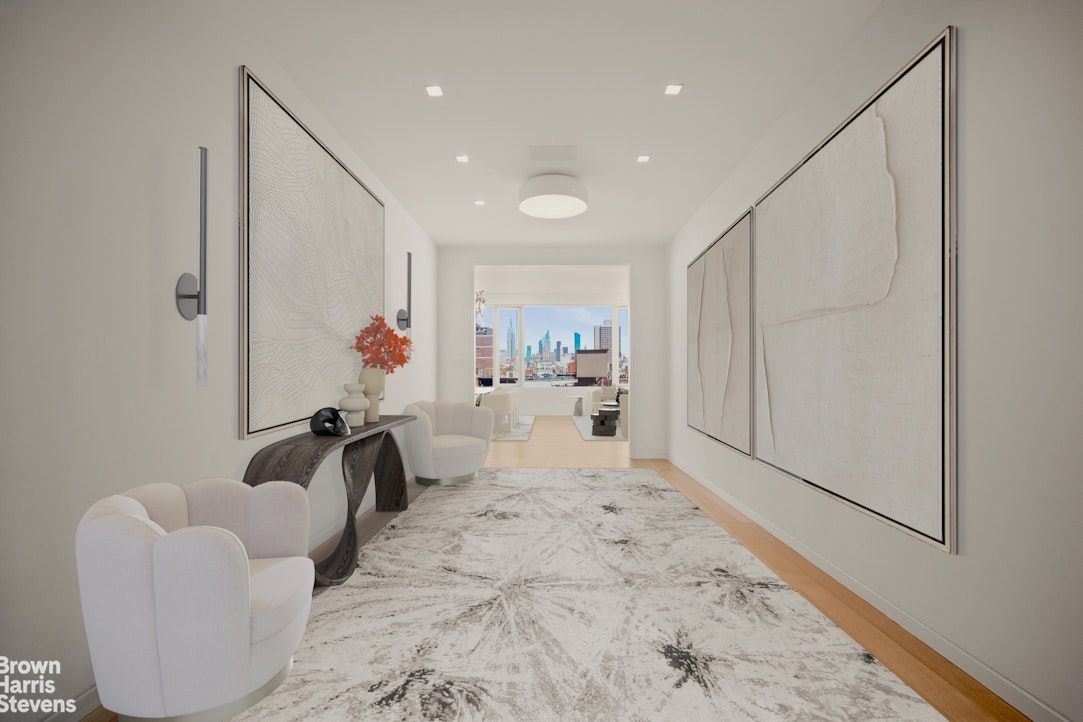 | $6,995,000350 W Broadway 8New York City, NY 10013 |
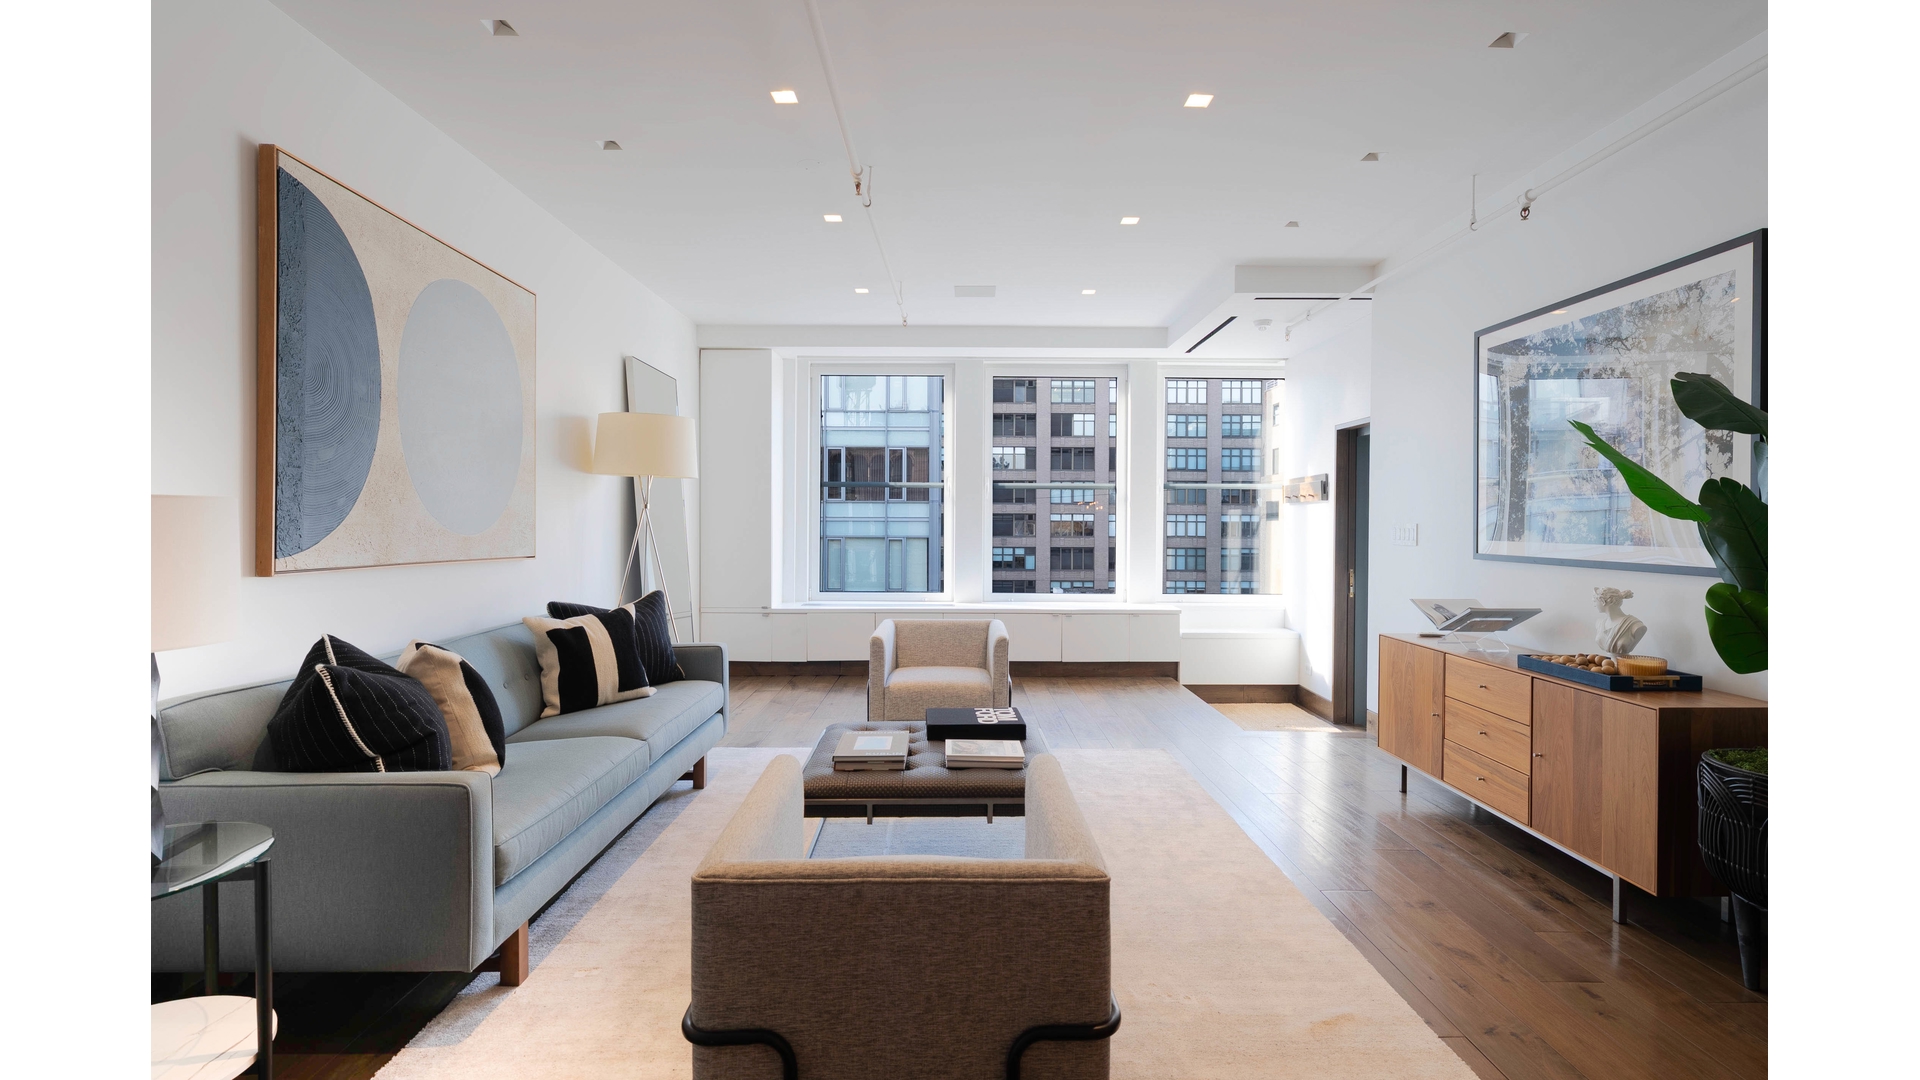 | $4,295,000347 W Broadway 6New York City, NY 10013 |
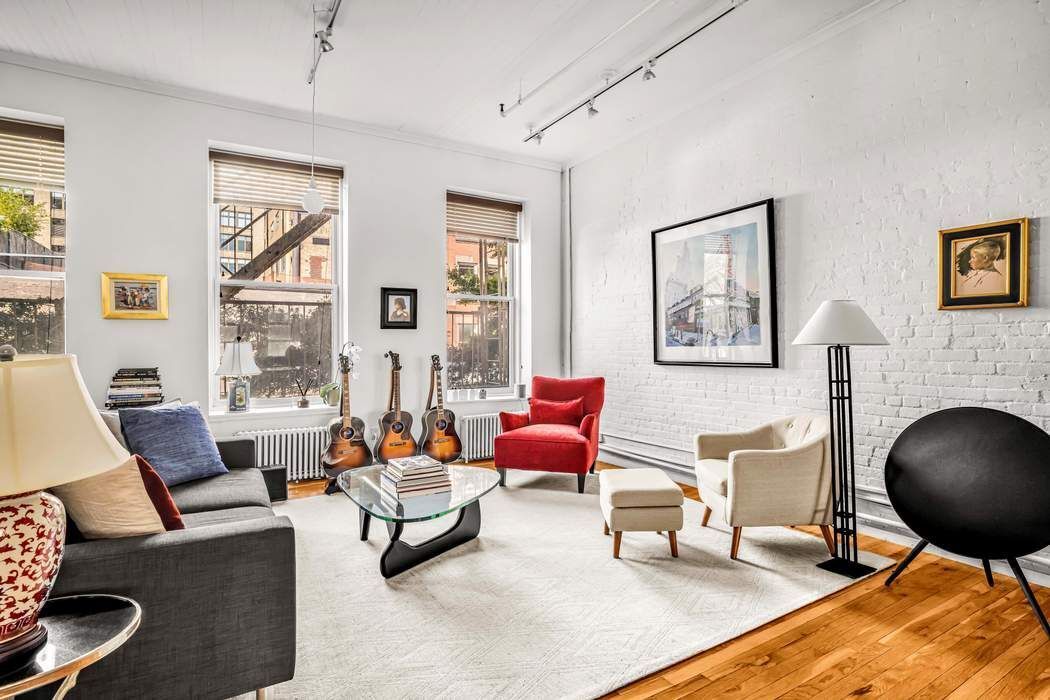 | $3,900,000351 W Broadway 2New York City, NY 10013 |
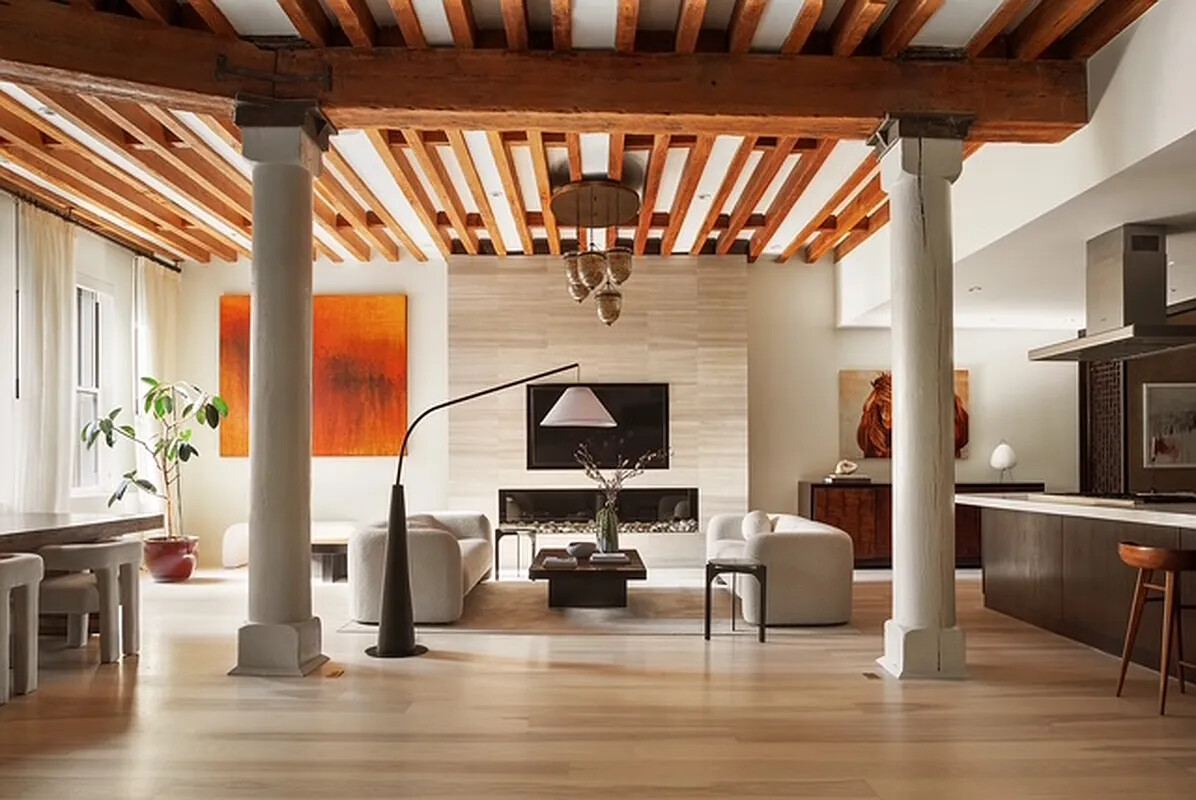 | $5,400,000362 W Broadway 2New York City, NY 10013 |
 | $7,890,000325 W Broadway 7bNew York City, NY 10013 |