Price Reduced Listing
 In-Person: 09/19 12:00 PM - 2:00 PM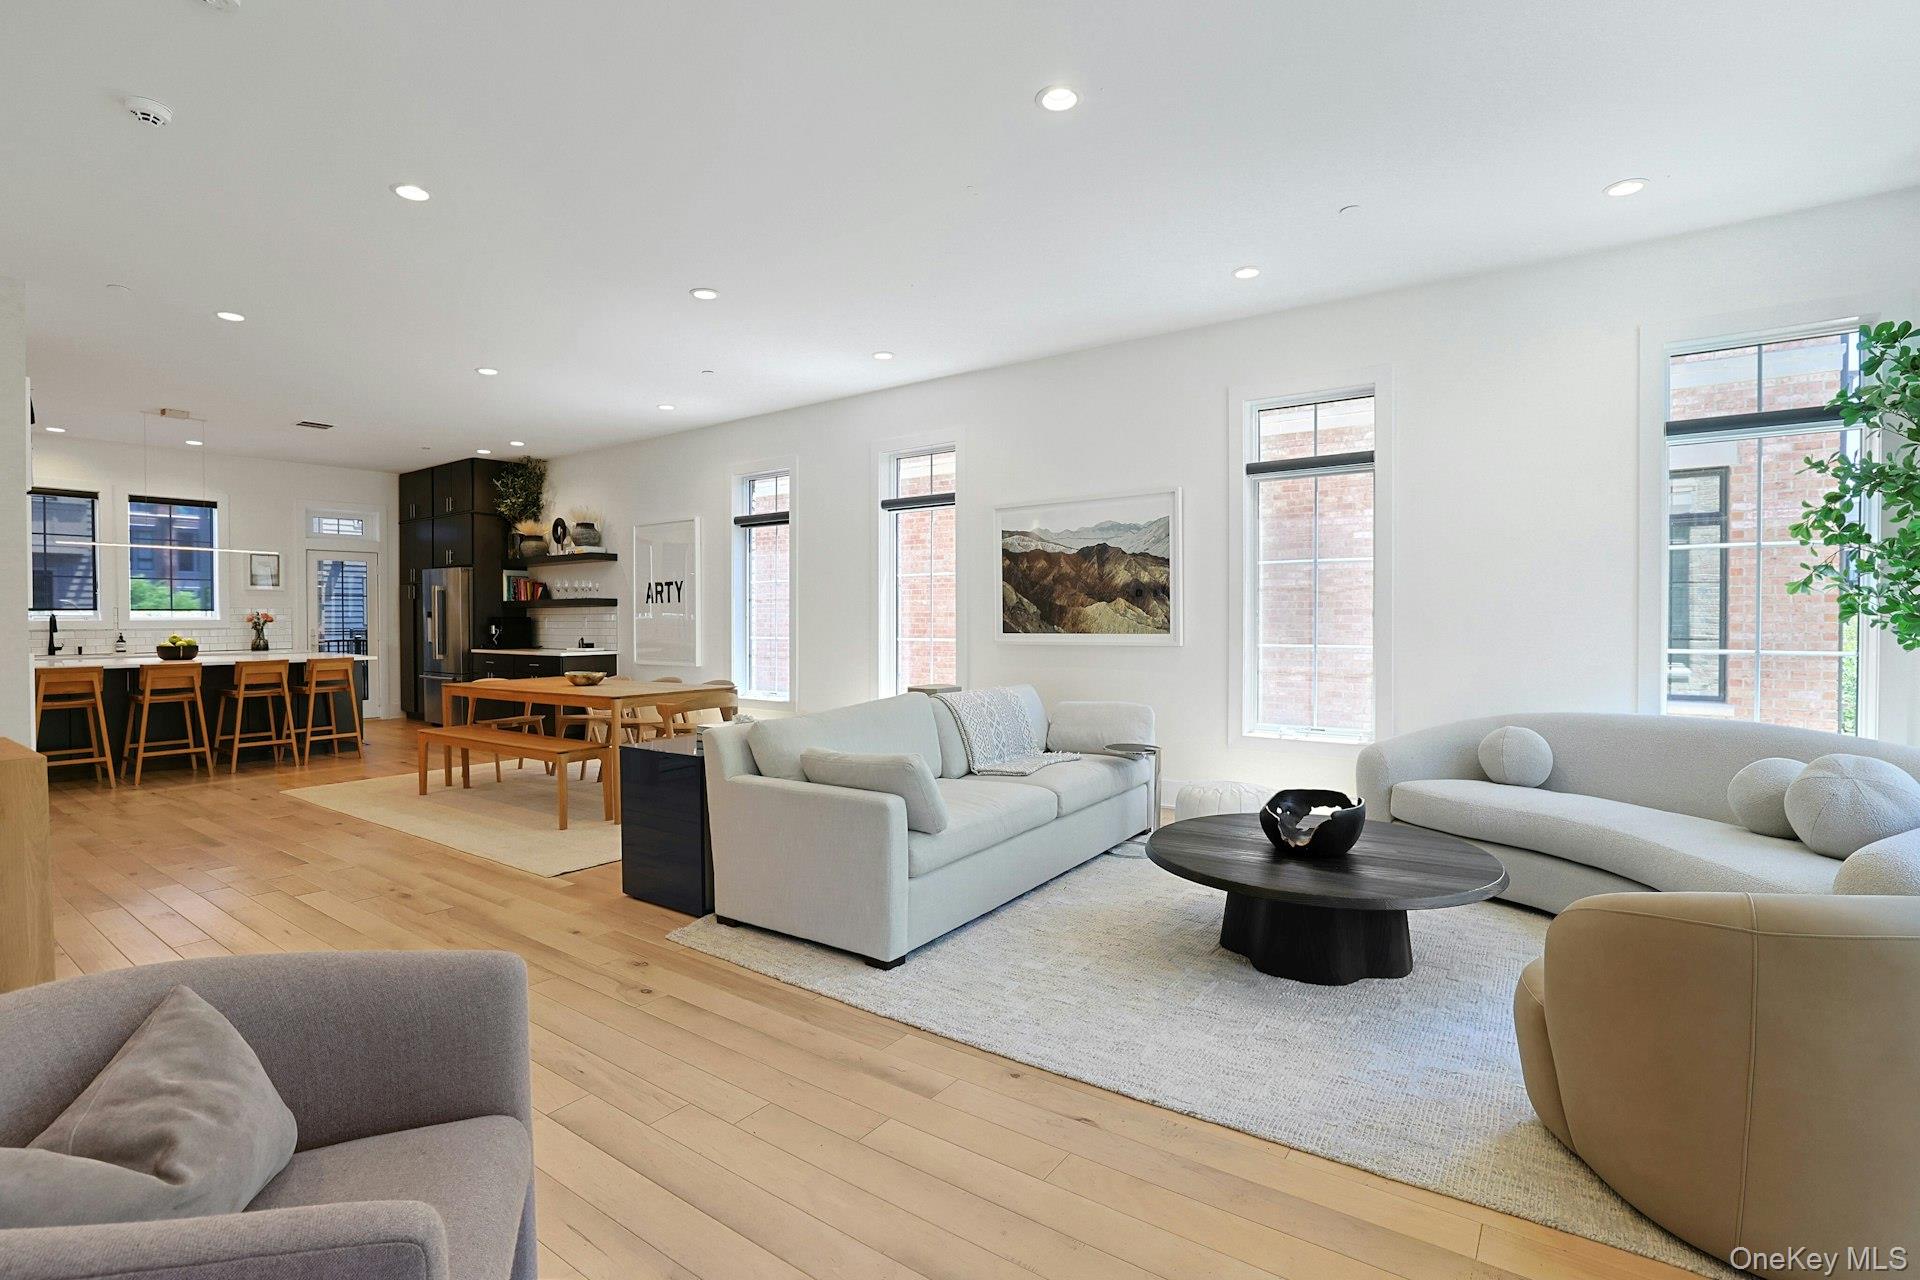
340 Horseman Boulevard,Sleepy Hollow, NY 10591
Sleepy Hollow, NY 10591


Description
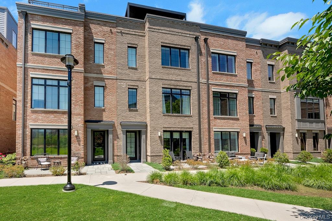
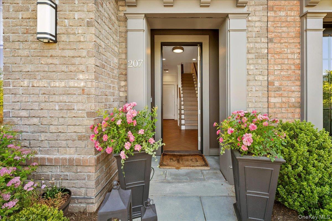
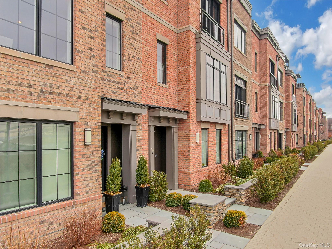
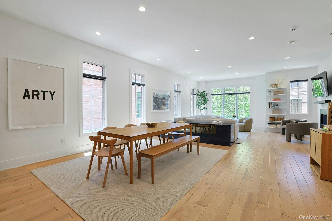
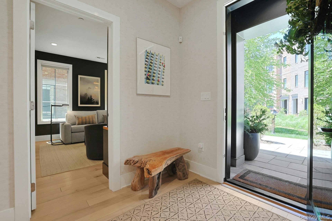
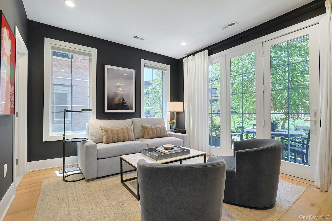
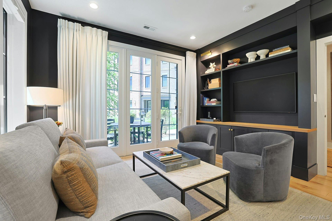
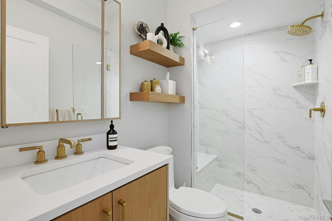
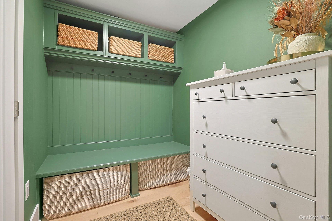
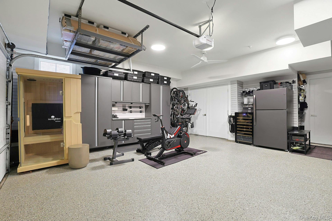
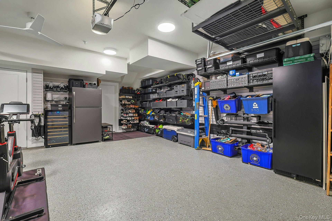
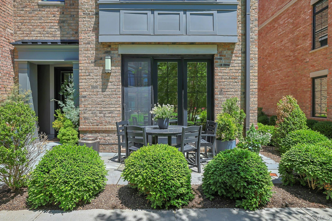
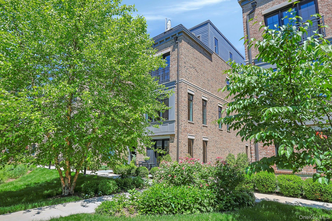
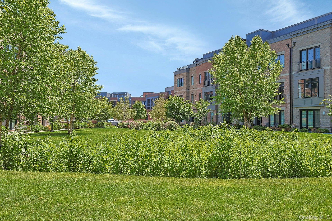
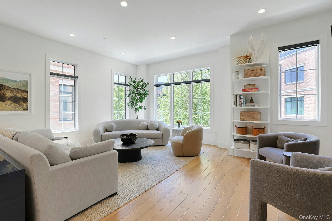
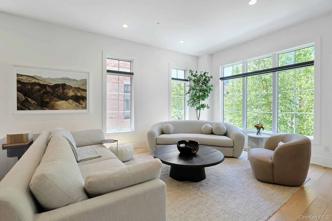
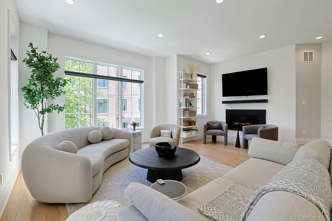
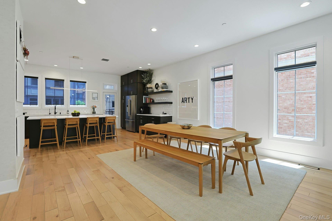
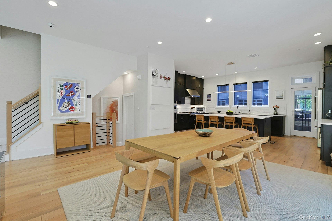
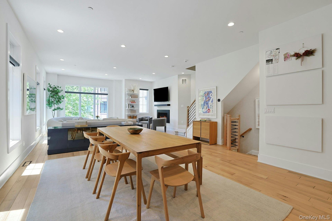
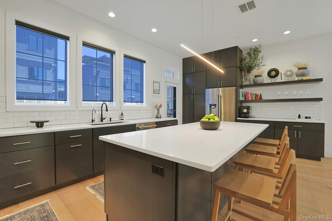
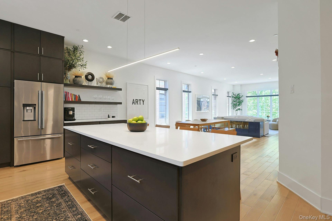
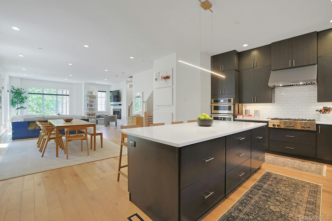
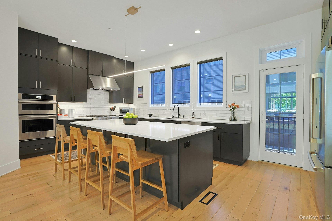
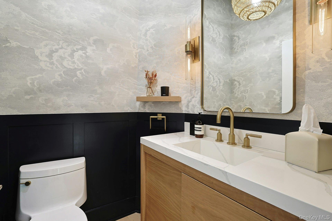
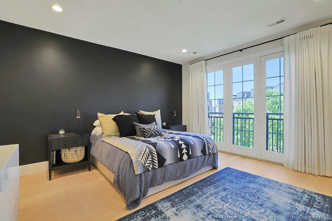
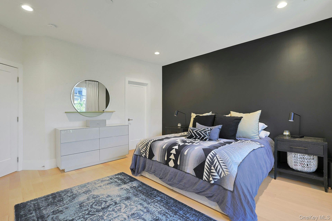
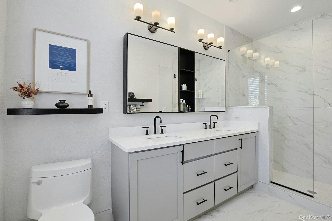
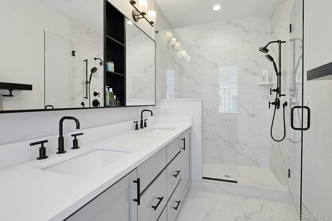
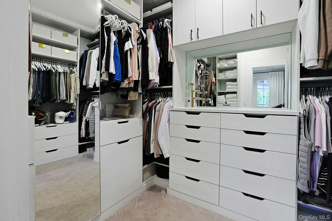
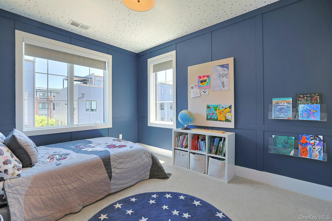
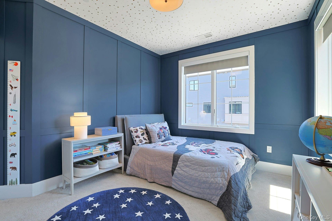
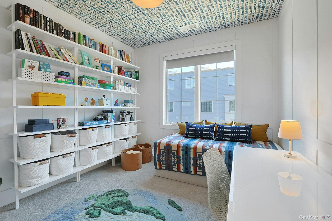
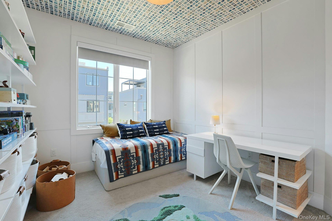
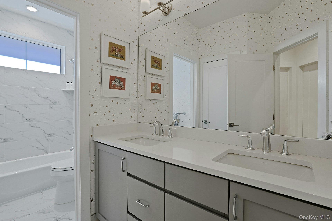
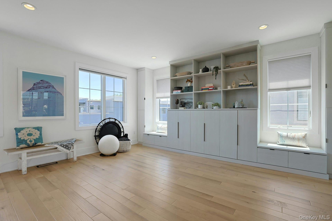
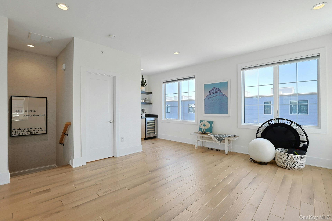
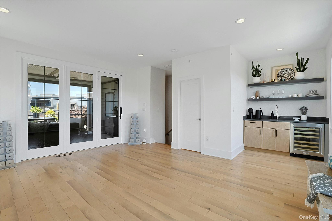
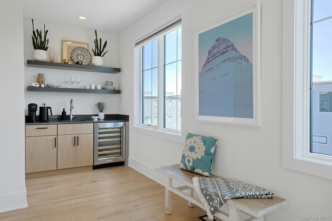
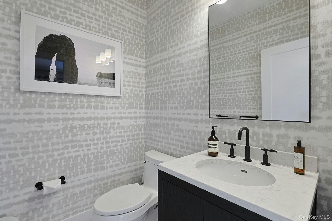
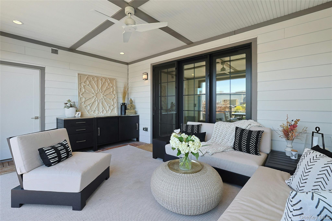
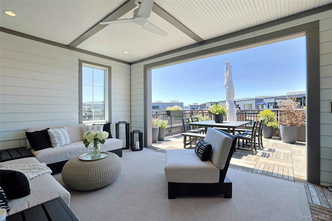
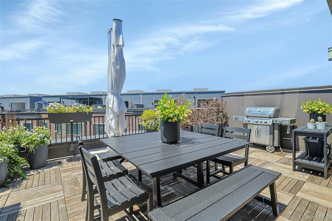
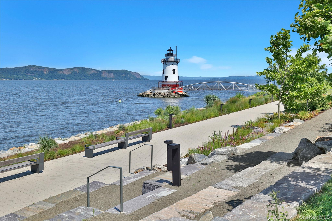
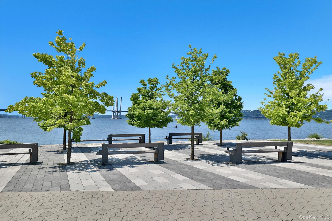
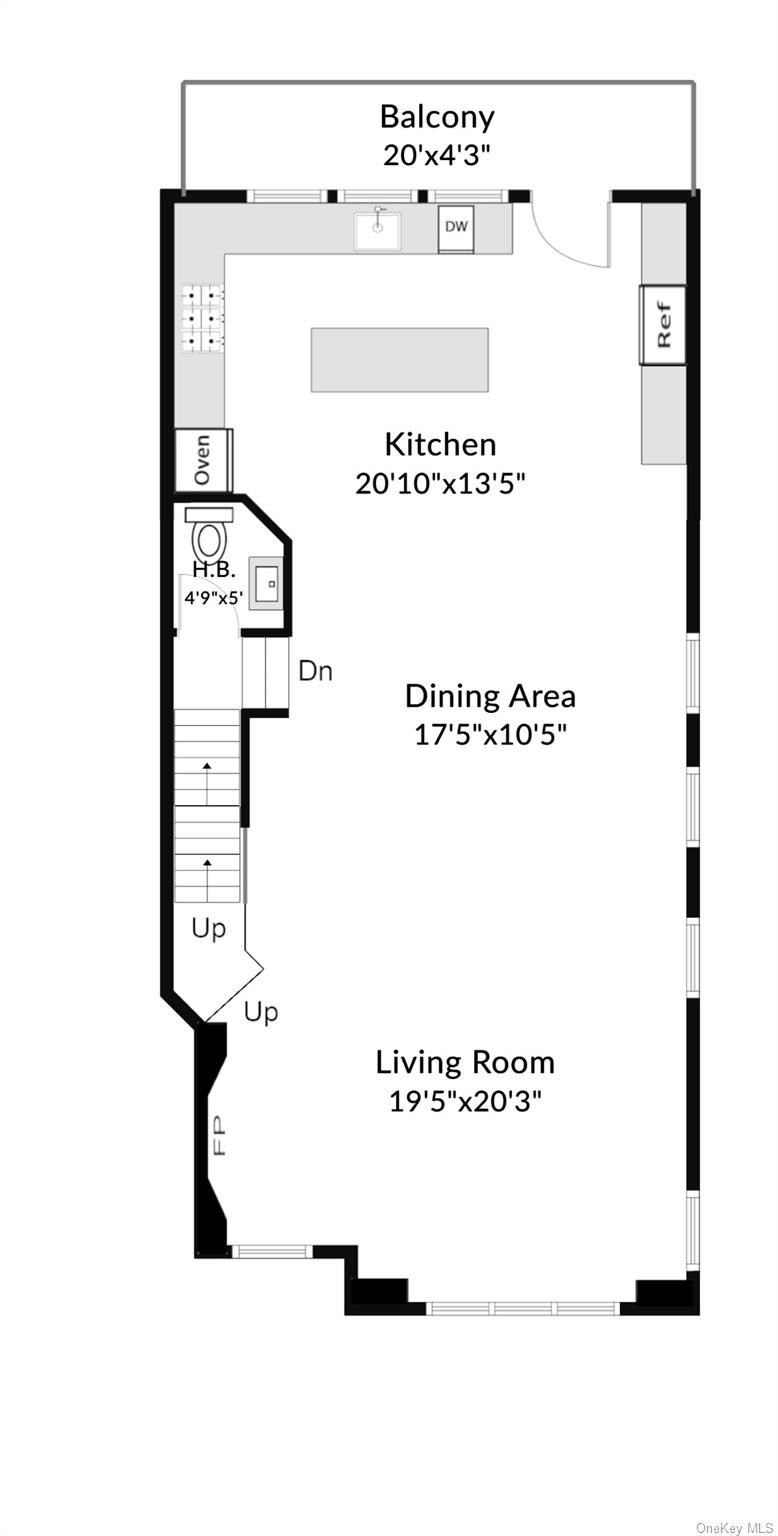
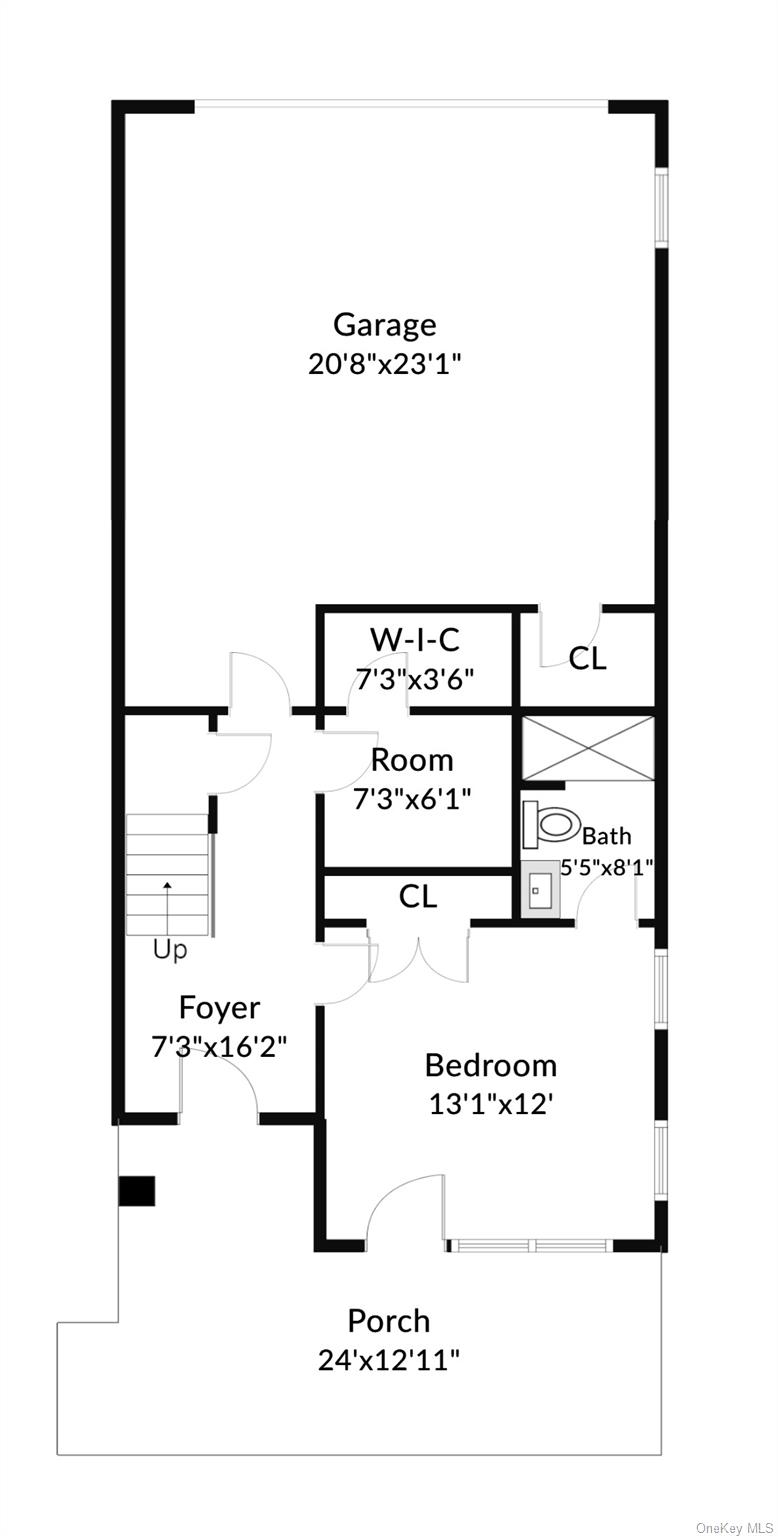
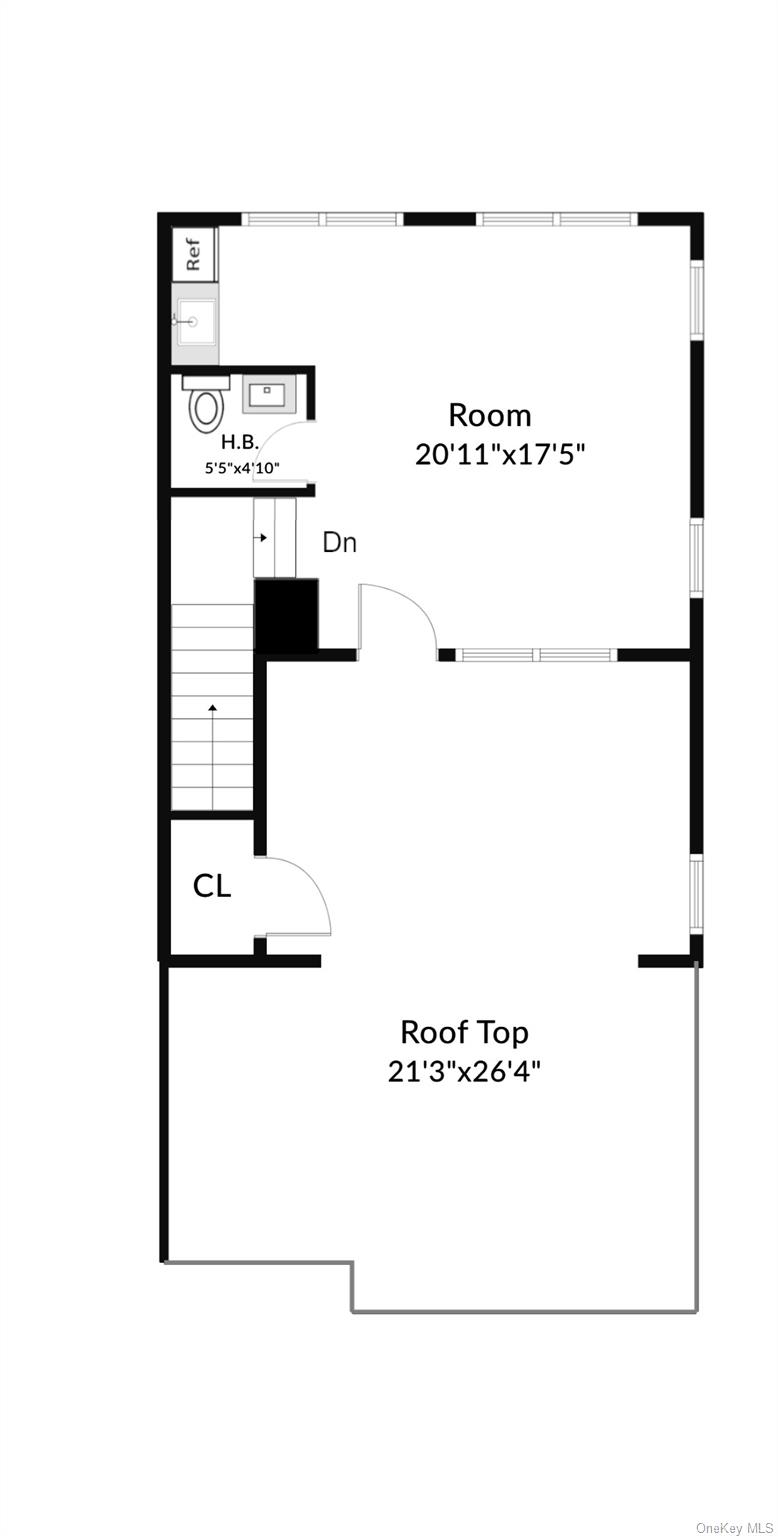
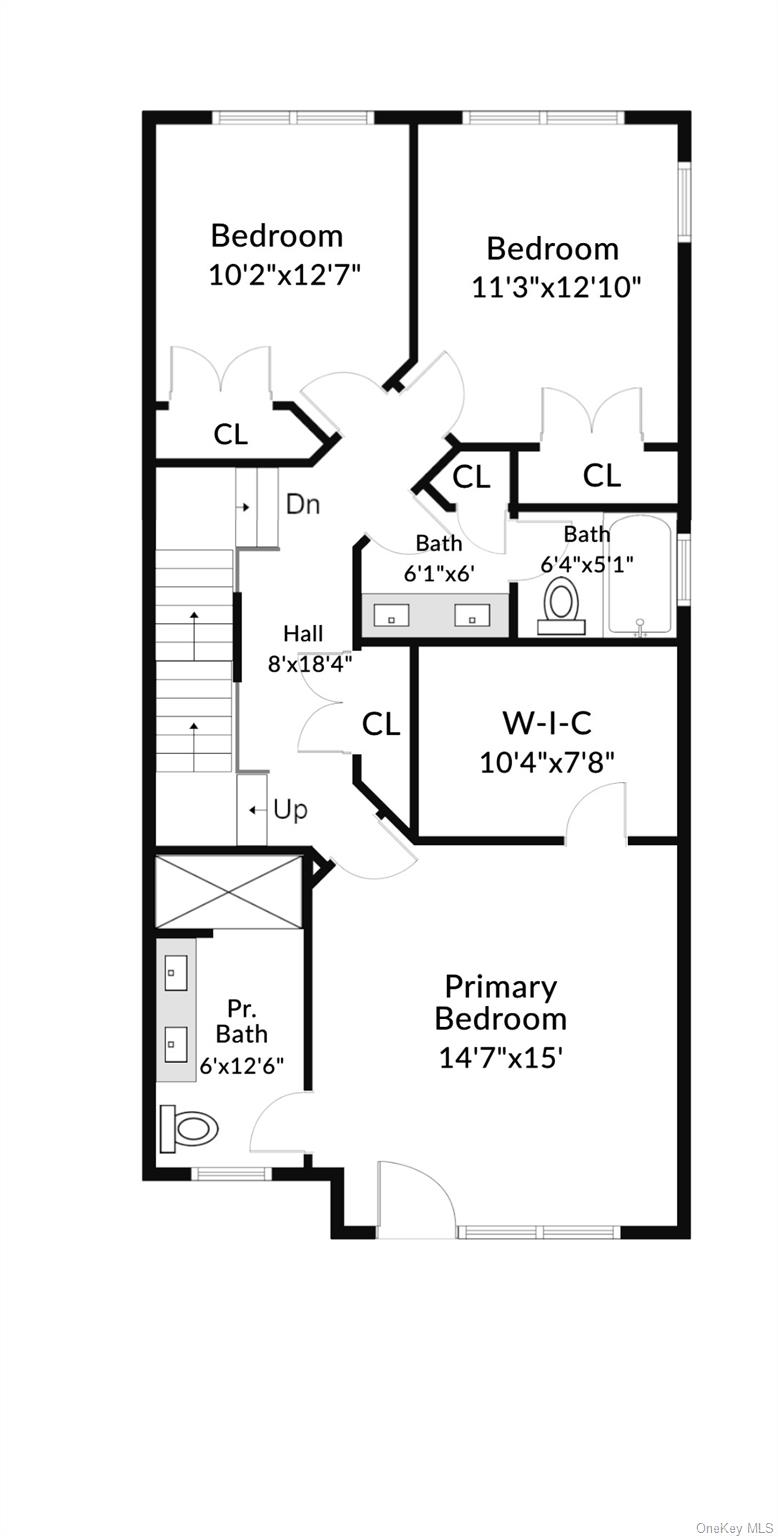
The most exceptional residence in sought-after Edge-on-Hudson. This stunning End-unit townhome, the largest model in the community, has been extensively upgraded with tasteful Custom features and professionally designed, offering a level of sophistication and customization rarely found in new construction. Walls of windows and glass doors bathe the home in natural light, creating bright, inviting spaces and seamless indoor-outdoor living. Thoughtfully curated by a professional interior designer, the residence showcases elevated finishes, custom details, and a refined aesthetic throughout. The spectacular rooftop retreat serves as a private oasis, featuring a covered outdoor living room with lounge seating and an expansive open-air terrace ideal for dining, entertaining, and relaxing. Equally impressive is the custom-finished two-car garage, designed to complement the home's luxury lifestyle while providing exceptional functionality and storage. Combining the privacy and abundance of light afforded by a premier end location with extensive upgrades, designer finishes, and outstanding indoor and outdoor living spaces, this turnkey residence represents a rare opportunity within Westchester's premier waterfront community. Conveniently located On the Hudson River, The Riverwalk, parks, restaurants, shopping, and Metro-North for an effortless short commute to Manhattan.
Details
| MLS # | 1010732 |
|---|---|
| Listing Type | For Sale |
| Style | Condominium |
| HOA Dues | $551 |
| Sub-Type | Resale |
| Status | Active |
| Year | 2021 |
| Days On Site | 99 |
| Listing Provided By | Houlihan Lawrence Inc. | Andrea Martone |
Features
| Bed(s) | 4 |
|---|---|
| Bath(s) | 5 Total |
| SQ Feet | 3,060 |
| Garage | 2 |
| Story(s) | 4 |
| Acreage | 0.00 |
| Water Front | Yes |
| Property View | Bridge(s), Mountain(s), Water |
Interior
| Cooling | Central Air, ENERGY STAR Qualified Equipment |
|---|---|
| Heating | ENERGY STAR Qualified Equipment, Forced Air |
| Interior Features | First Floor Bedroom, First Floor Full Bath, Built-in Features, Chefs Kitchen, Eat-in Kitchen, High Ceilings, Kitchen Island, Open Floorplan, Wet Bar |
| Window Features | Floor to Ceiling Windows |
| Appliances | Cooktop, Dishwasher, Dryer, Gas Cooktop, Oven, Refrigerator, Washer, Wine Refrigerator |
Exterior
| Exterior Features | Balcony, Gas Grill, Private Entrance, Private Roof |
|---|---|
| Construction Materials | Brick |
Parking
| Garage Yes / No | Yes |
|---|---|
| Parking Features | Driveway, Garage |
Utilities
| Utilities | Cable Connected, Natural Gas Connected |
|---|---|
| Sewer | Public Sewer |
Location
| Community Features | Park, Playground, Sidewalks |
|---|
Taxes
| Tax Year | 2025 |
|---|---|
| Tax Assessed Value | 15050 |
| Tax Annual Amount | 41058 |
Area Information
| State | NY |
|---|---|
| County | Westchester County |
| City | Sleepy Hollow |
| Zip Code | 10591 |
| Community Name | Edge on Hudson |
| School District | Sleepy Hollow High School |
| Elementary School | John Paulding School |
| High School | Sleepy Hollow High School |
| Listing VS Median (in Edge on Hudson) | |
Price: $2,075,000 low | high Med: $2,012,500 sqft: 3,060 low | high Med: 3,056 $ / sqft: $678 low | high Med: $659 On site: 99 low | high Med: 100.5 | |
Market Activity 10591
Request a showing
Request a showing
Contact
Learn More About This Property

| Open House |
|---|
| In-Person 09/19 12:00 PM - 2:00 PM |
| State | NY |
|---|---|
| County | Westchester County |
| City | Sleepy Hollow |
| Zip Code | 10591 |
| Community Name | Edge on Hudson |
| School District | Sleepy Hollow High School |
| Elementary School | John Paulding School |
| High School | Sleepy Hollow High School |
| Listing VS Median (in Edge on Hudson) | |
Price: $2,075,000 low | high Med: $2,012,500 sqft: 3,060 low | high Med: 3,056 $ / sqft: $678 low | high Med: $659 On site: 99 low | high Med: 100.5 | |