323 Jefferson Avenue,New York City, NY 11216
New York City, NY 11216

Description
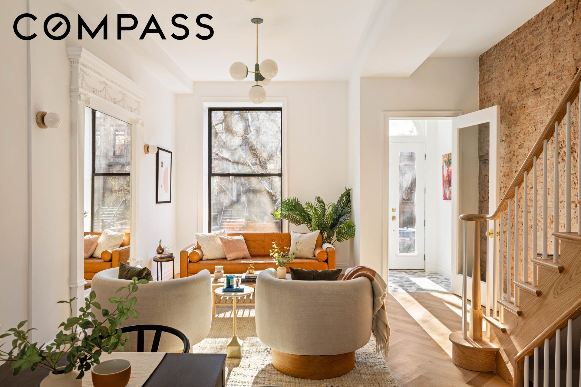
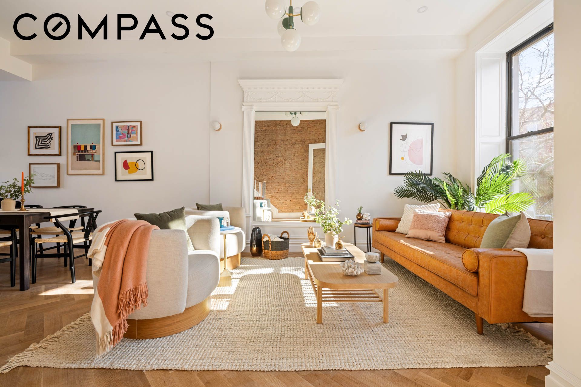
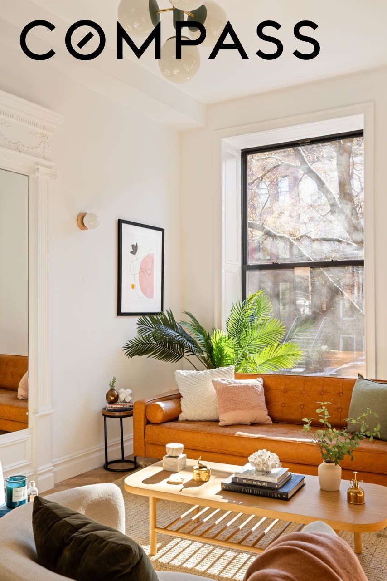
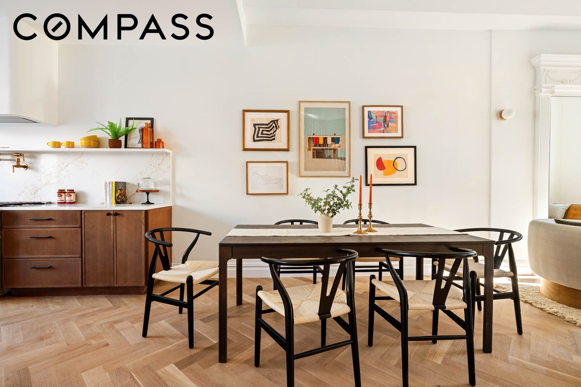
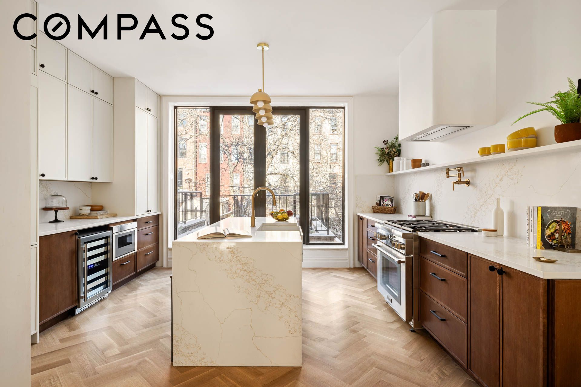
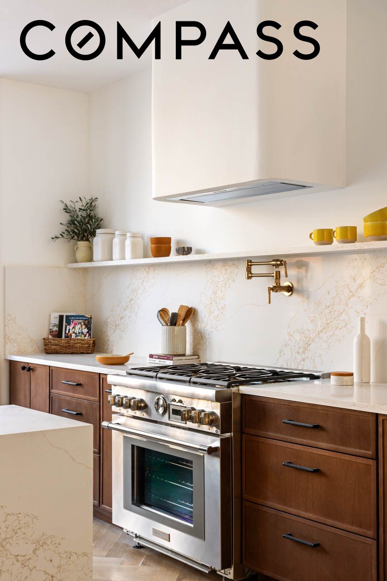
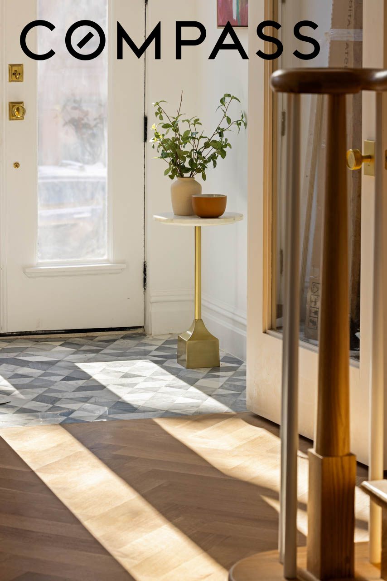
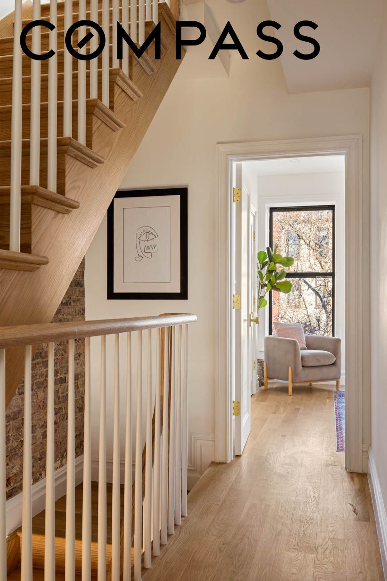
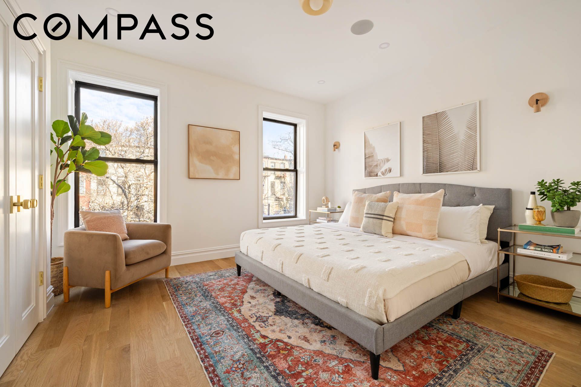
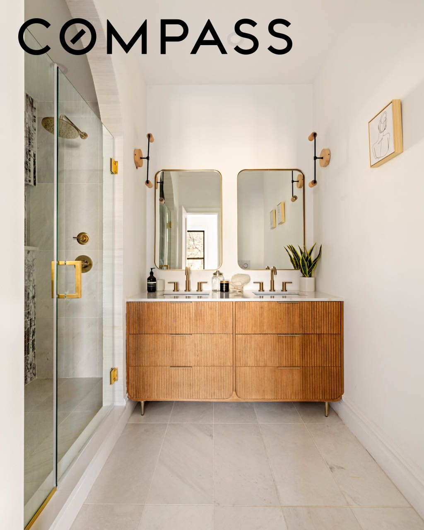
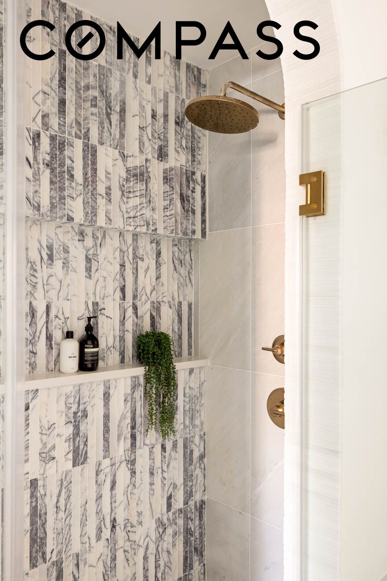
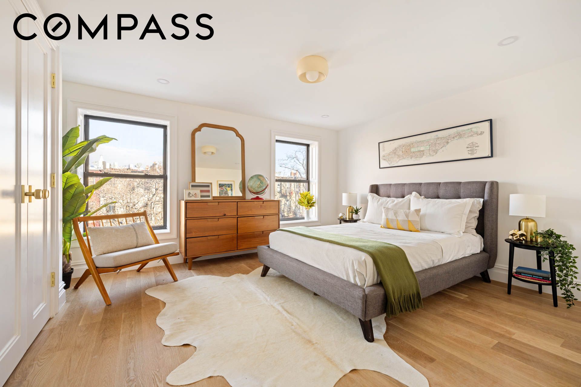
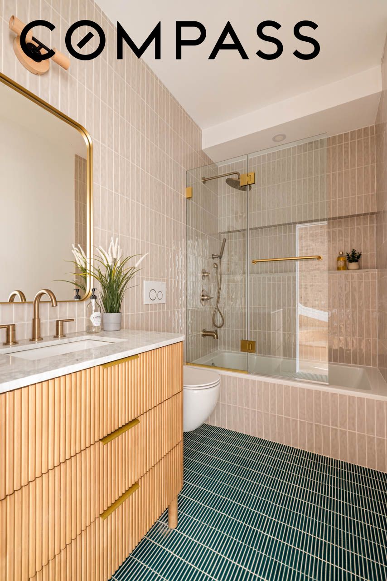
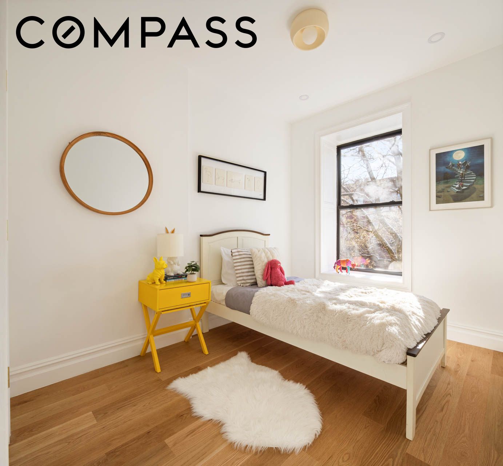
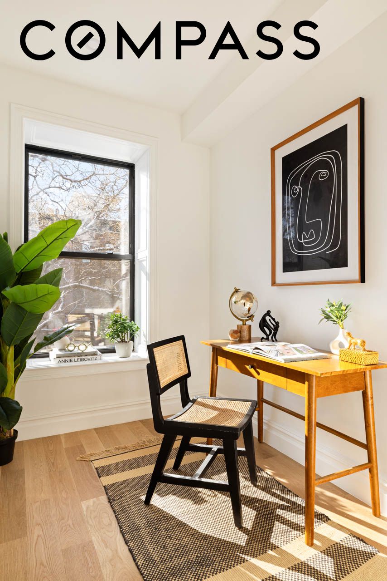
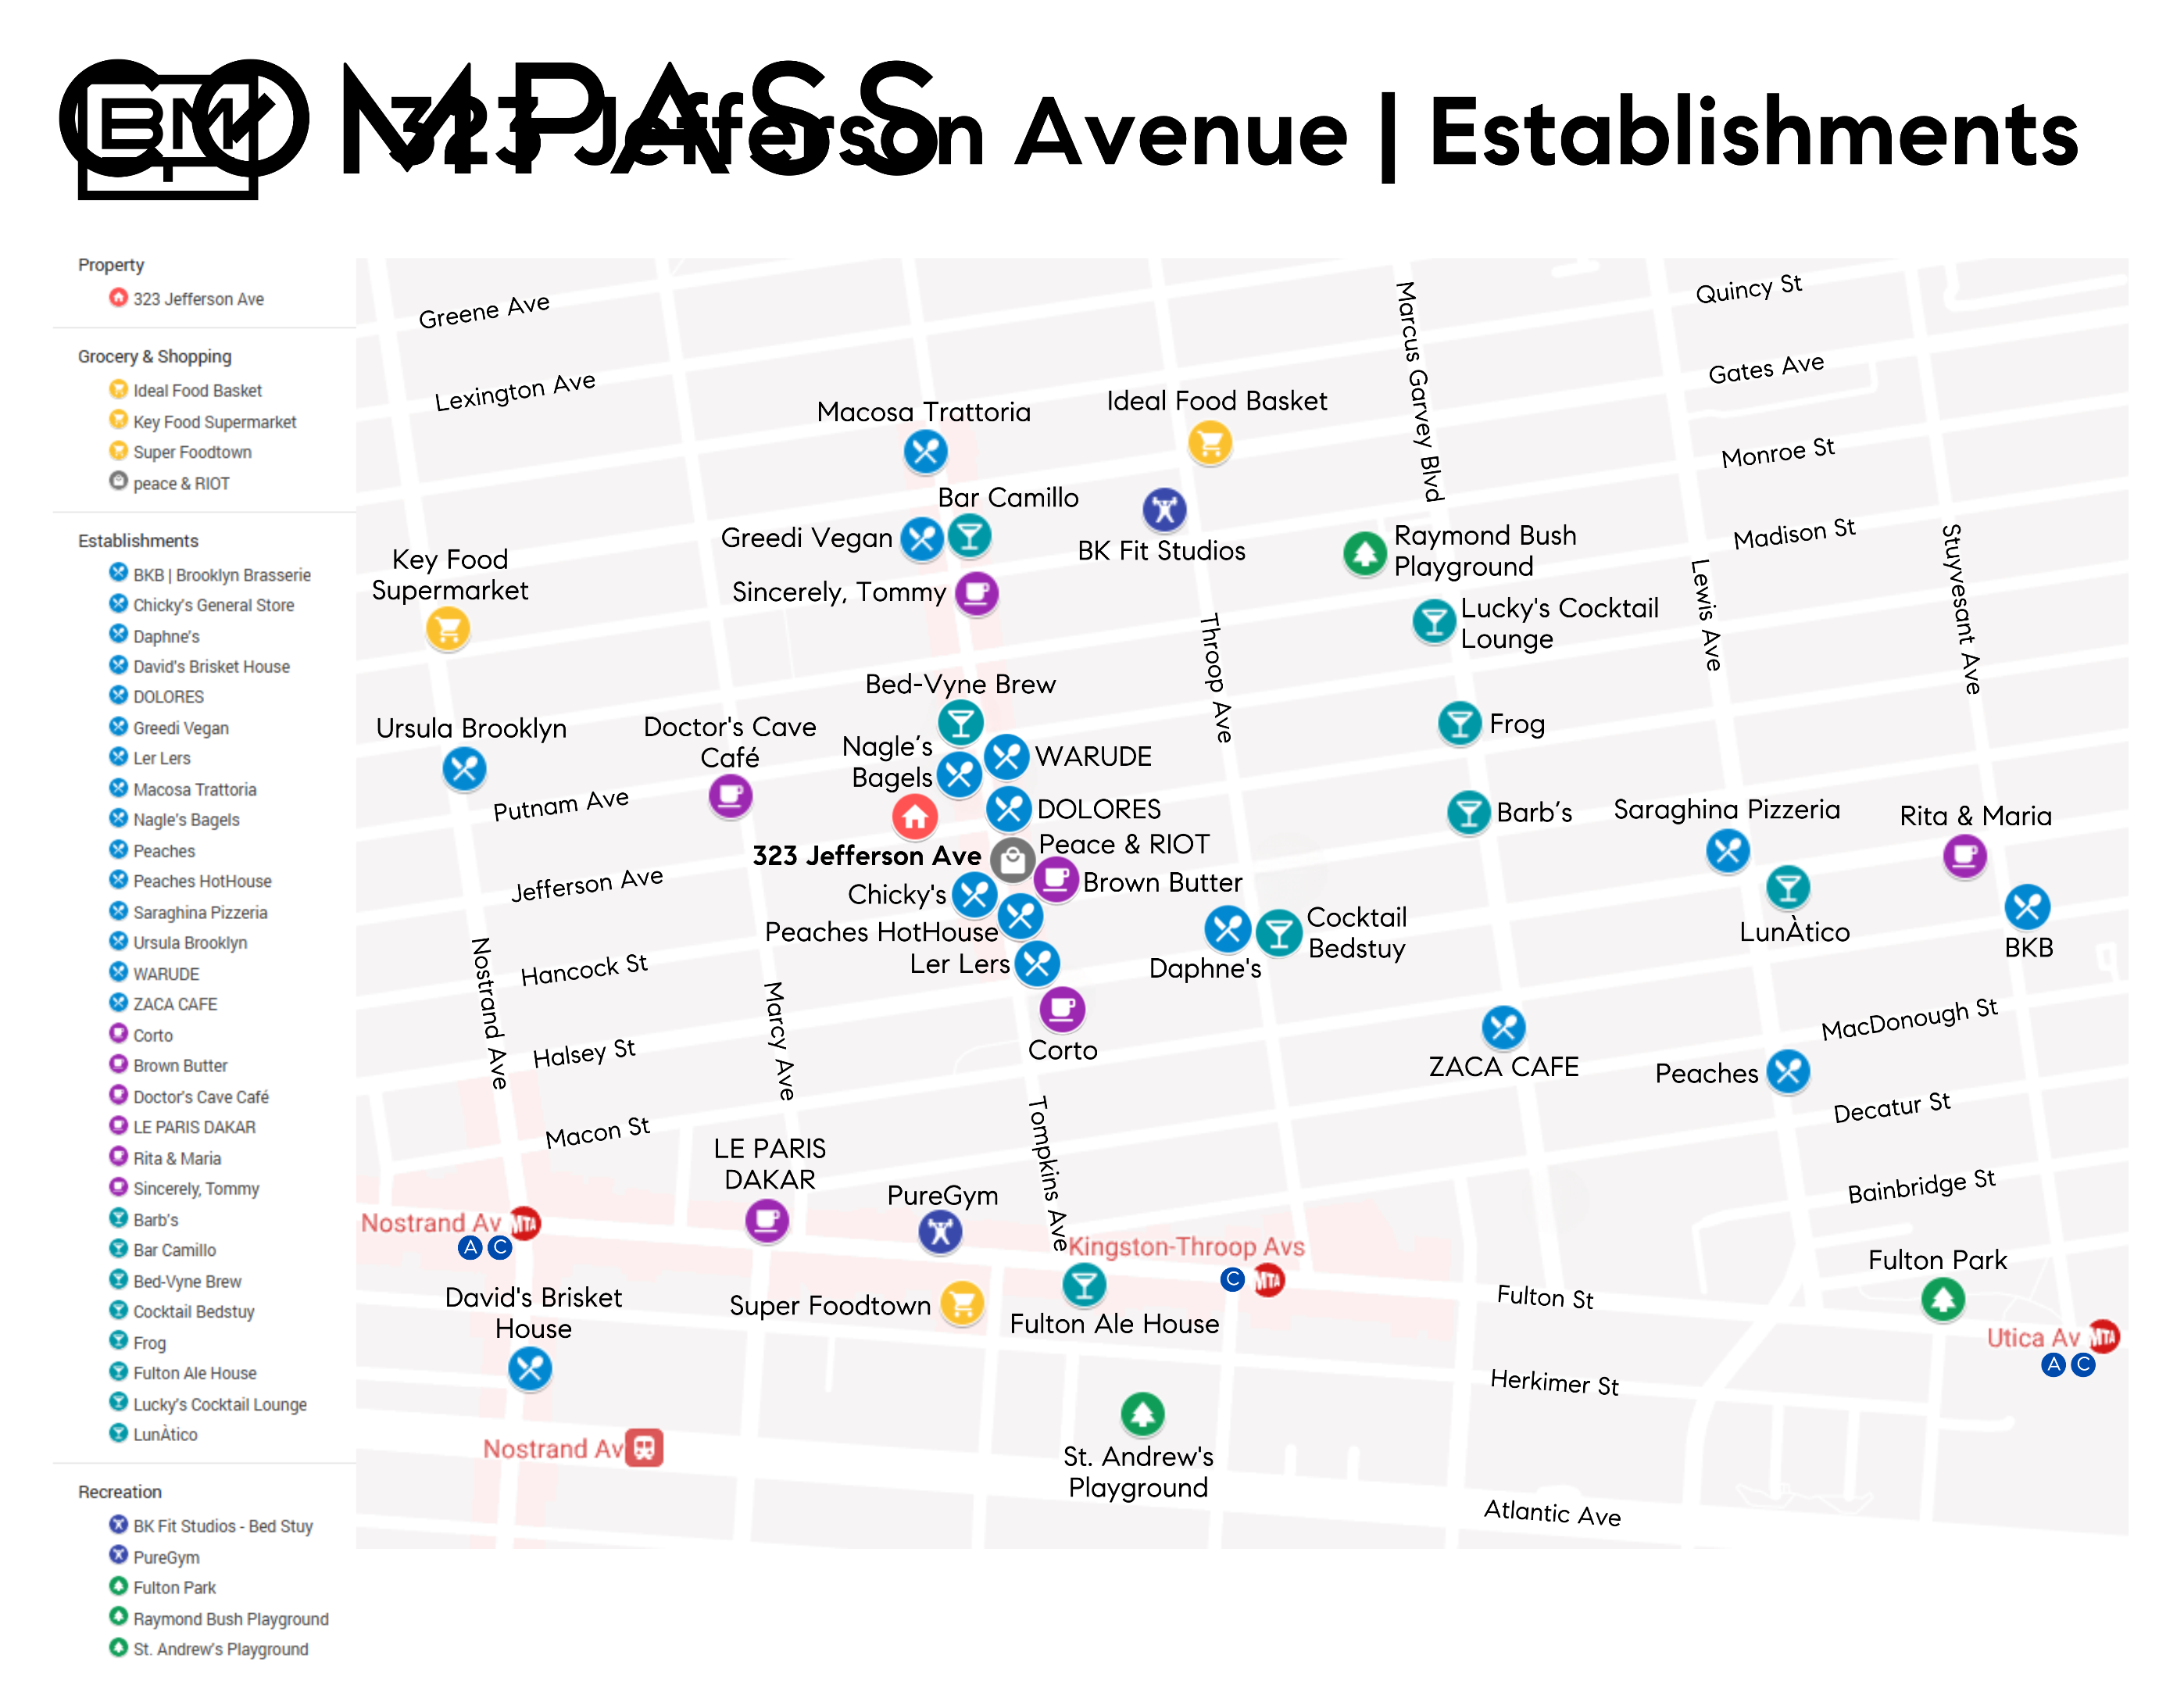
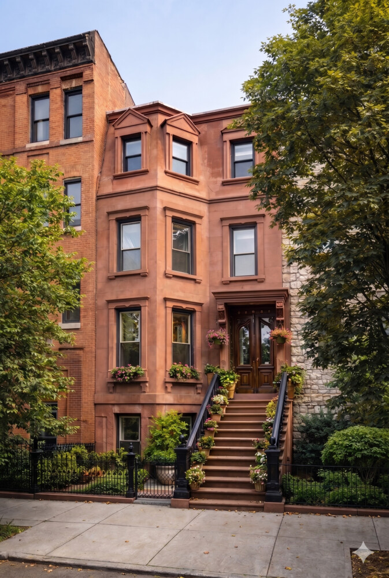
Welcome to 323 Jefferson Avenue where timeless elegance meets modern luxury. Originally built in 1915, this masterfully renovated single-family brownstone seamlessly blends historic charm with contemporary design. This expansive home offers six bedrooms, four full bathrooms, and two powder rooms, along with a gracious parlor deck and a backyard gardenideal for stylish entertaining or a peaceful retreat. Enter through a classic vestibule into a welcoming foyer that leads to the grand parlor level. Here, nearly 11-foot ceilings and oversized windows flood the open floor plan with natural light. The living and dining areas flow effortlessly into the chef’s kitchen, featuring quartz countertops, custom cabinetry, and a premium Thermador appliance suite (six-burner range, integrated refrigerator, dishwasher, and microwave drawer) plus a Summit wine cooler. A chic powder room completes this floor. The upper levels house four spacious bedrooms and three full bathrooms. The serene primary suite overlooks the garden and boasts three sun-filled windows, dual closets, and a luxurious en-suite bath with a double vanity and a marble-tiled shower with dual heads. An additional bedroom, office, and full bath round out the second floor, while the top floor features another bedroom with an en-suite bath and a washer/dryer. The garden level serves as a flexible two-bedroom guest suite, complete with a living area, kitchenette (with wine cooler, sink, and dishwasher), and a full bathperfect for extended family or an au pair. It also includes a second washer/dryer unit. The finished basement offers generous space for a home office, gym, or playroom, along with a powder room and ample storage. Throughout the home, no detail has been overlooked, from the built-in sound system and designer lighting to the restored millwork. Located on one of Bedford-Stuyvesant’s most beloved blocks, you are surrounded by acclaimed eateries such as Daphne’s, Dolores, Saraghina, Lers Lers, and Corto. Commuting is effortless with nearby A/C trains, the B52 bus to downtown Brooklyn, and dedicated bike lanes connecting you to Clinton Hill, Fort Greene, and beyond.
Details
| MLS # | RLS20068859 |
|---|---|
| Listing Type | For Sale |
| Style | House |
| Sub-Type | Resale |
| Status | Pending |
| Year | 1915 |
| Days On Site | 234 |
| Listing Provided By | Compass | Tali Berzak |
Features
| Bed(s) | 6 |
|---|---|
| Bath(s) | 5 Total |
| SQ Feet | 3,494 |
| Basement | Y |
| Story(s) | 4 |
| Units | 1 |
| Acreage | 1538.11 |
Interior
| Rooms Total | 16 |
|---|---|
| Heating Yes / No | No |
| Cooling | Central Air, Other |
| Cooling Yes / No | Yes |
| Appliances | Dryer, Dishwasher, Range, Refrigerator, Range Hood, Stainless Steel Appliances, Wine Cooler, Washer |
| Interior Features | Double Vanity, Entrance Foyer, High Ceilings, His And Hers Closets, Kitchen Island, Recessed Lighting, Soaking Tub, Walk In Closets |
| Window Features | Skylights |
| Furnished | Unfurnished |
| Fireplace Yes / No | No |
| Fireplaces Total | 0 |
| Laundry Features | In Unit, See Remarks |
Exterior
| Exterior Features | Private Outdoor Space Over60Sqft, Private Yard |
|---|---|
| Patio And Porch Features | Deck |
Parking
| Attached Garage Yes / No | No |
|---|---|
| Garage Yes / No | No |
Taxes
| Tax Annual Amount | 3324 |
|---|---|
| Tax Block | 01829 |
| Tax Lot | 0052 |
Area Information
| State | NY |
|---|---|
| County | Kings |
| City | New York City |
| Zip Code | 11216 |
| Area | Brooklyn |
| Community Name | Bedford Stuyvesant |
| Listing VS Median (in Bedford Stuyvesant) | |
Price: $2,695,000 low | high Med: $1,697,500 sqft: 3,494 low | high Med: 2,145 $ / sqft: $771 low | high Med: $815 On site: 234 low | high Med: 141 | |
Market Activity 11216
Request a showing
Request a showing
Contact
Learn More About This Property

| State | NY |
|---|---|
| County | Kings |
| City | New York City |
| Zip Code | 11216 |
| Area | Brooklyn |
| Community Name | Bedford Stuyvesant |
| Listing VS Median (in Bedford Stuyvesant) | |
Price: $2,695,000 low | high Med: $1,697,500 sqft: 3,494 low | high Med: 2,145 $ / sqft: $771 low | high Med: $815 On site: 234 low | high Med: 141 | |
 | $2,750,000425 Putnam AvenueNew York City, NY 11221 |