32 Chippendale Drive,Mount Sinai, NY 11766
Mount Sinai, NY 11766

Description
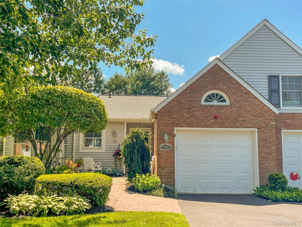
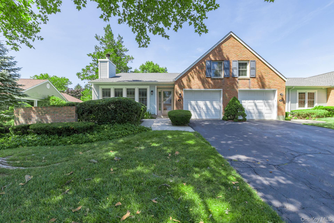
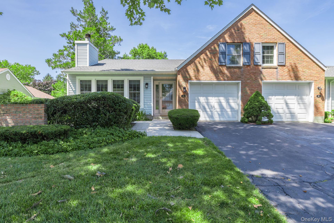
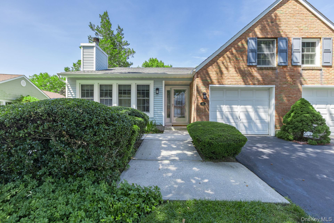
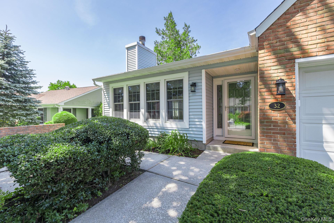
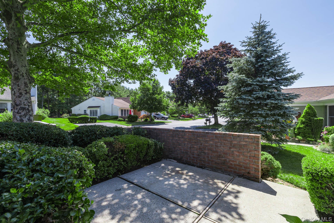
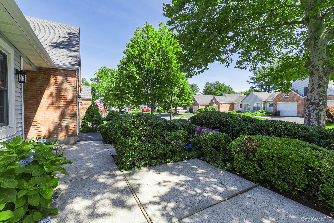
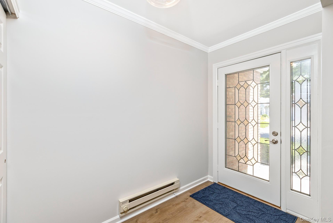
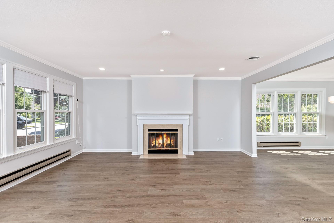
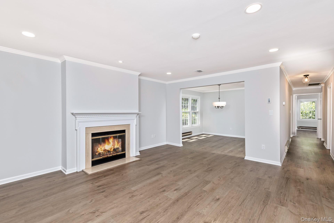
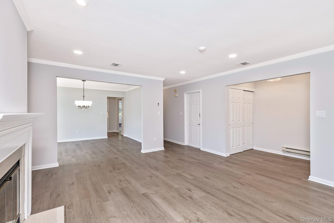
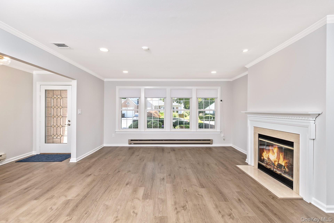
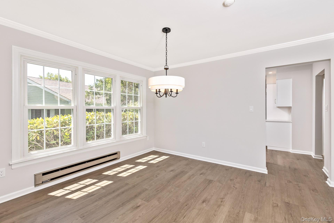
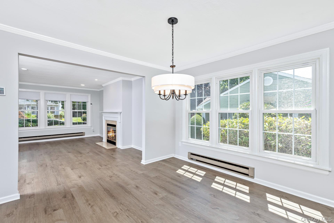
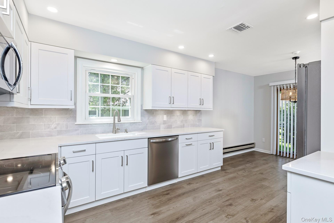
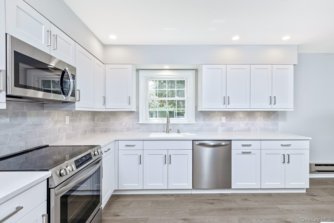
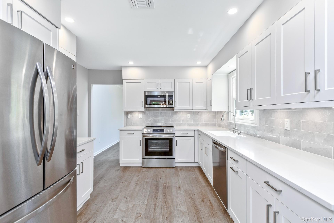
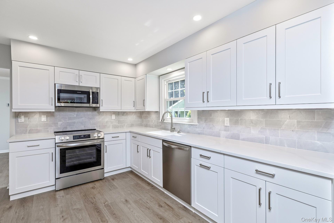
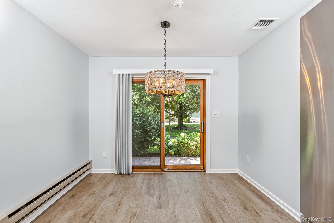
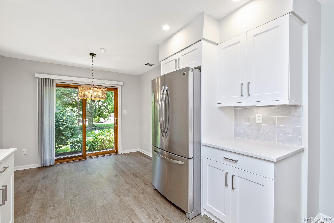
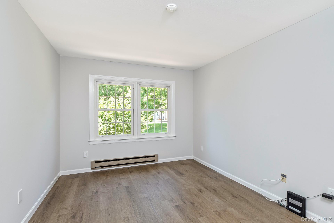
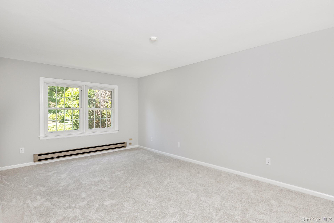
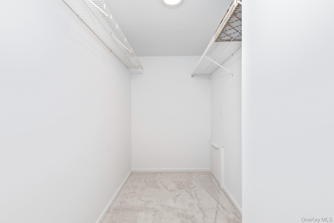
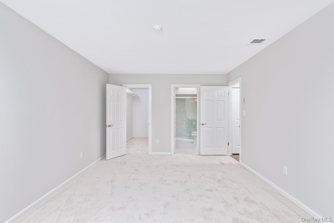
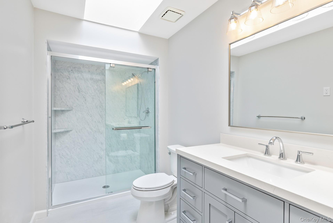
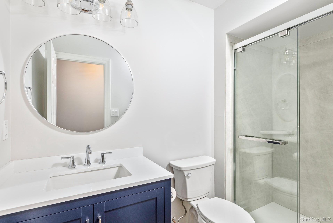
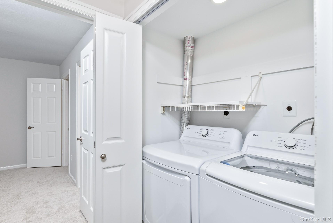
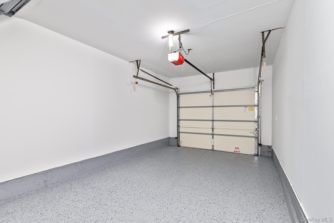
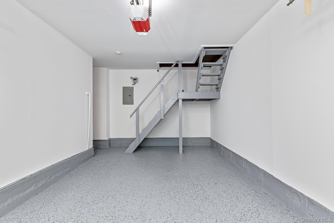
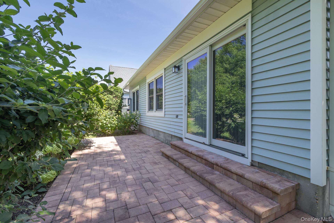
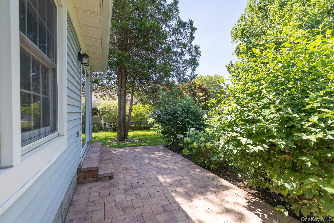
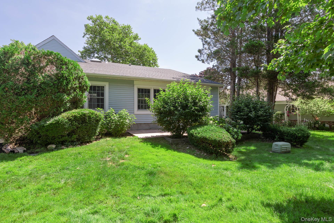
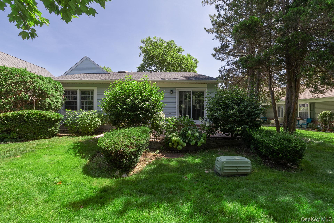
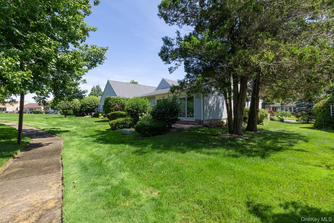
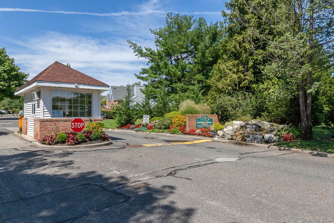
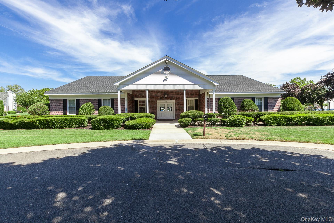
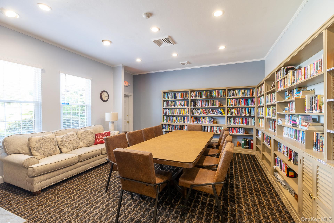
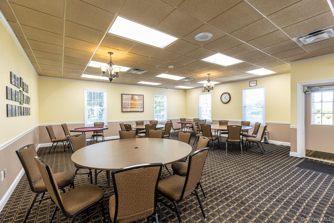
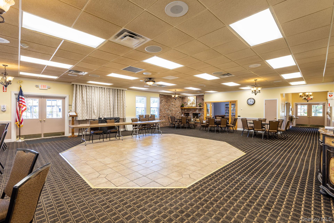
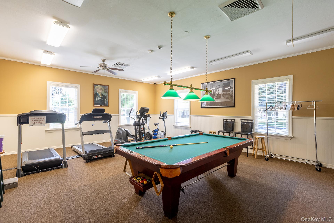
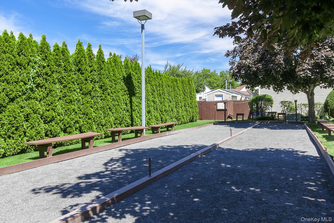
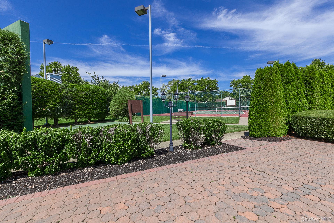
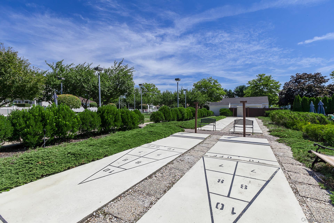
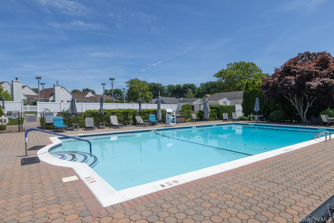
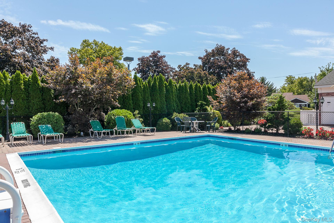
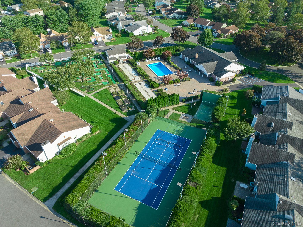
Welcome to 32 Chippendale Drive in the desirable Strathmore Terrace 55+ Woodridge Community of Mount Sinai! This newly Renovated Largest Ranch style Canterbury End Unit Model features an entry foyer flowing into a beautifully open floor plan w/ living room w/ FP, Formal dining room ,Brand New EIK w/ quartz countertops, new shaker white cabinets, SS Appliances and sliders to a spacious patio, spacious bedroom and New Full Hall bathroom, Primary ensuite w/ WIC and Brand New Primary Bathroom, garage access and access to a large attic for ample storage! Additional features include....2026 Updated bathrooms, New COREtec Luxury vinyl tile, New Carpet in Primary Bedroom, CAC (1 zone - 2019), Electric Heat, 150 AMP electric, Brand New 40 Gallon Hot Water Tank (2026), New Roof (2026 - 1 Layer), Washer and Dryer (2024), Back Paver Patio (2019), New Lighting Inside and Outside! Community amenities include a clubhouse, Inground Pool, tennis courts, bocce courts, shuffleboard, social events and pet friendly too!! This home is turn-key & shows like a model home! Just bring your keys and move right in!
Details
| MLS # | 1028300 |
|---|---|
| Listing Type | For Sale |
| Style | Condominium |
| HOA Dues | $530 |
| Sub-Type | Resale |
| Status | Pending |
| Year | 1986 |
| Days On Site | 57 |
| Listing Provided By | Signature Premier Properties | Deborah Lettieri |
Features
| Bed(s) | 2 |
|---|---|
| Bath(s) | 2 Total |
| SQ Feet | 1,501 |
| Garage | 1 |
| Pool | Yes |
| Story(s) | 1 |
| Acreage | 0.06 |
Interior
| Cooling | Central Air |
|---|---|
| Heating | Electric |
| Interior Features | First Floor Bedroom, First Floor Full Bath, Cathedral Ceiling(s), Chandelier, Crown Molding, Eat-in Kitchen, Entrance Foyer, Formal Dining, Open Floorplan, Primary Bathroom, Master Downstairs, Quartz/Quartzite Counters, Recessed Lighting, Storage, Walk-In Closet(s), Washer/Dryer Hookup |
| Appliances | Cooktop, Dishwasher, Dryer, ENERGY STAR Qualified Appliances, Freezer, Microwave, Oven, Refrigerator, Stainless Steel Appliance(s), Washer |
Exterior
| Construction Materials | Brick, Vinyl Siding |
|---|
Parking
| Garage Yes / No | Yes |
|---|---|
| Parking Features | Driveway, Garage |
Utilities
| Utilities | Electricity Connected, Sewer Connected, Trash Collection Public, Water Connected |
|---|---|
| Sewer | Public Sewer |
Location
| Community Features | Clubhouse, Fitness Center, Gated, Pool, Tennis Court(s) |
|---|
Taxes
| Tax Year | 2025 |
|---|---|
| Tax Annual Amount | 10954 |
Area Information
| State | NY |
|---|---|
| County | Suffolk County |
| City | Mount Sinai |
| Zip Code | 11766 |
| Community Name | Woodridge Strathmore Terrace |
| School District | ROBERT M GRABLE JR MOUNT SINAI H |
| Elementary School | Mt Sinai Elementary School |
| High School | ROBERT M GRABLE JR MOUNT SINAI H |
| Listing VS Median (in Woodridge Strathmore Terrace) | |
Price: $579,999 low | high Med: $579,999 sqft: 1,501 low | high Med: 1,501 $ / sqft: $386 low | high Med: $386 On site: 57 low | high Med: 57 | |
Market Activity 11766
Request a showing
Request a showing
Contact
Learn More About This Property

| State | NY |
|---|---|
| County | Suffolk County |
| City | Mount Sinai |
| Zip Code | 11766 |
| Community Name | Woodridge Strathmore Terrace |
| School District | ROBERT M GRABLE JR MOUNT SINAI H |
| Elementary School | Mt Sinai Elementary School |
| High School | ROBERT M GRABLE JR MOUNT SINAI H |
| Listing VS Median (in Woodridge Strathmore Terrace) | |
Price: $579,999 low | high Med: $579,999 sqft: 1,501 low | high Med: 1,501 $ / sqft: $386 low | high Med: $386 On site: 57 low | high Med: 57 | |