3103 Fairfield Avenue 10a,New York City, NY 10463
New York City, NY 10463

Description
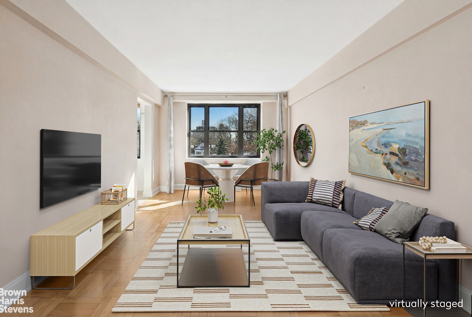
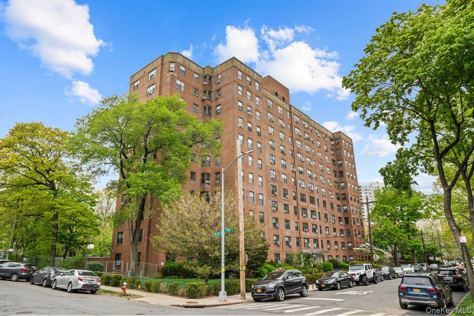
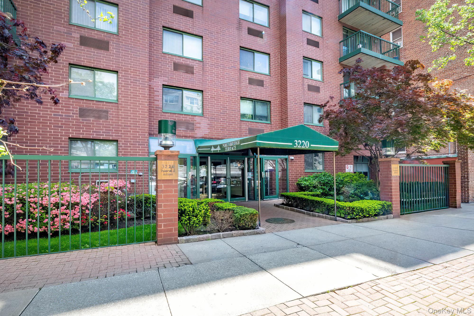
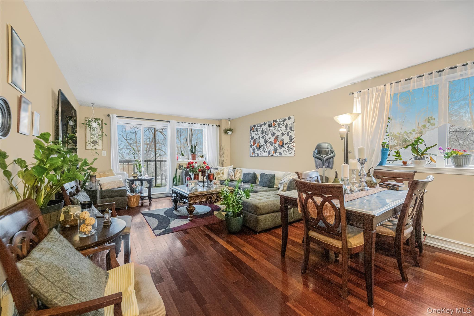
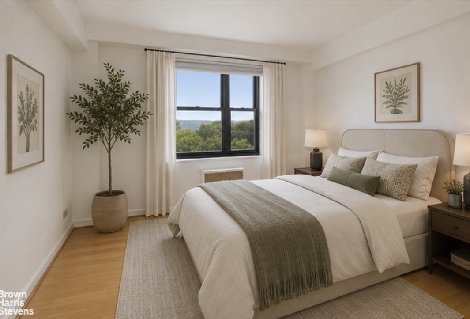
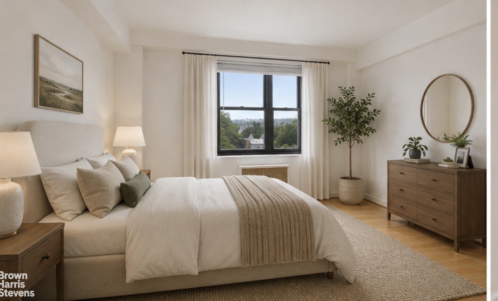
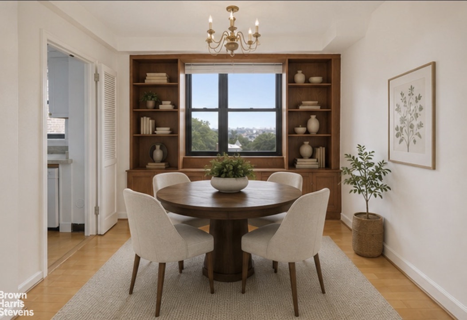
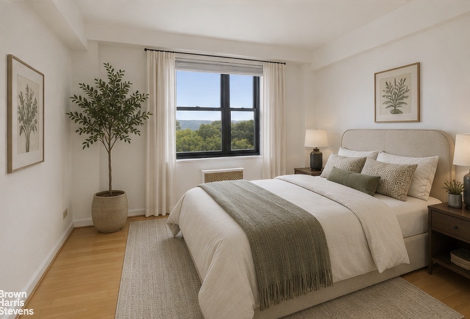
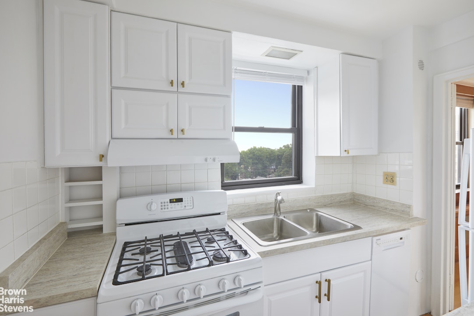
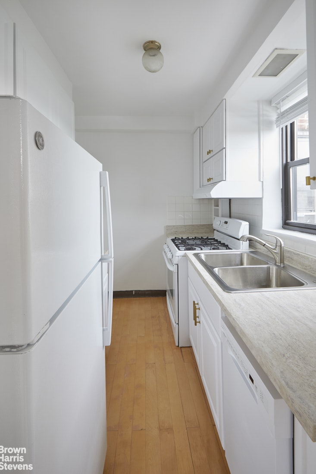
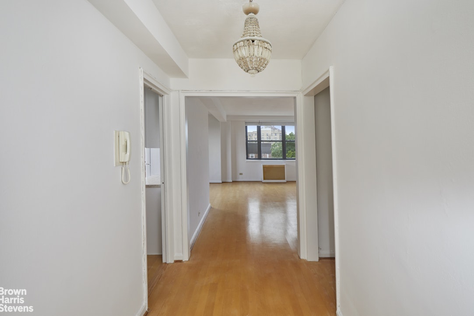
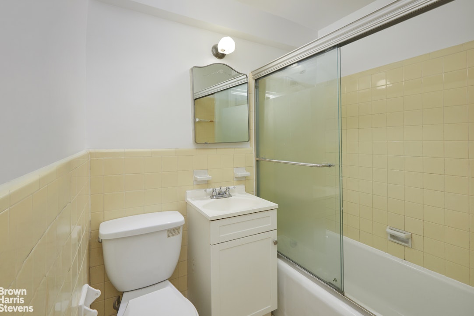
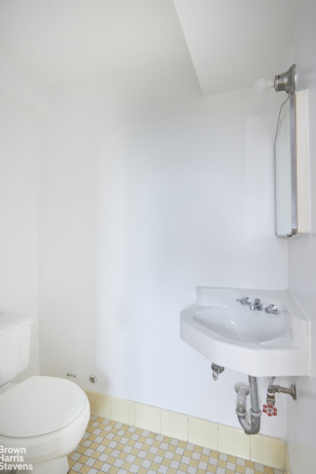
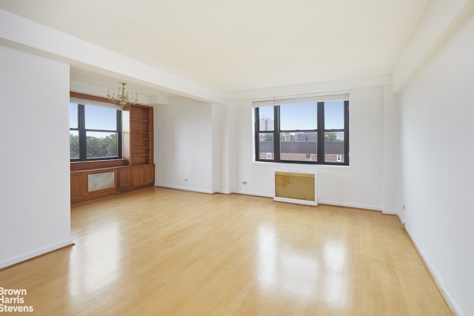
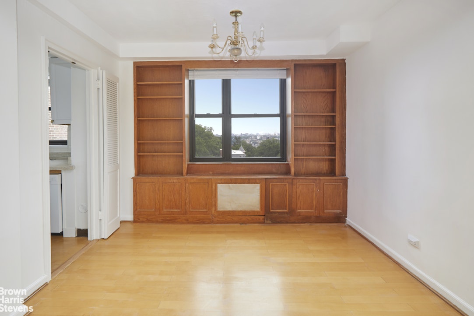
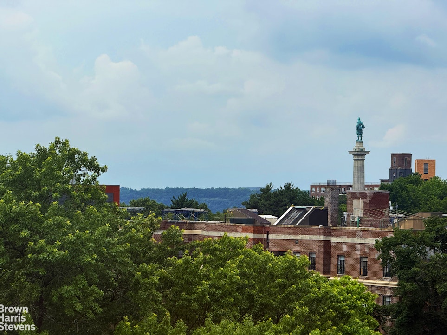
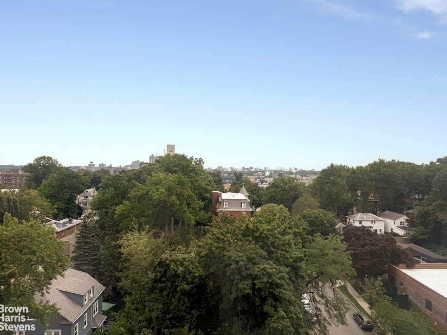
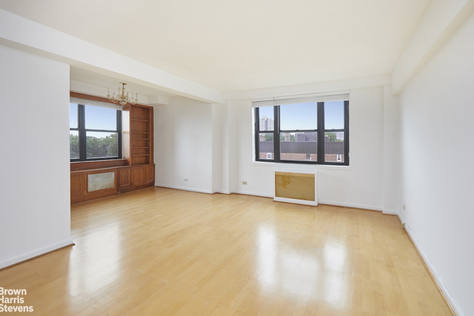
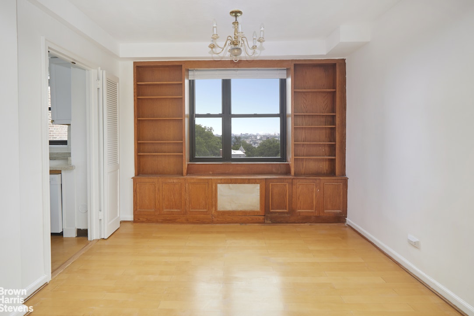
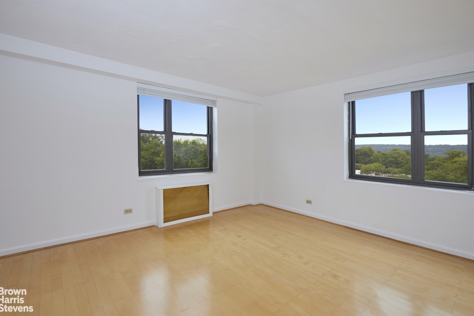
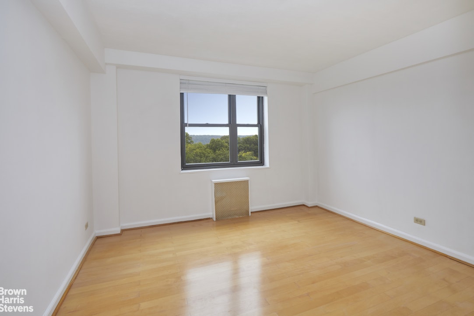
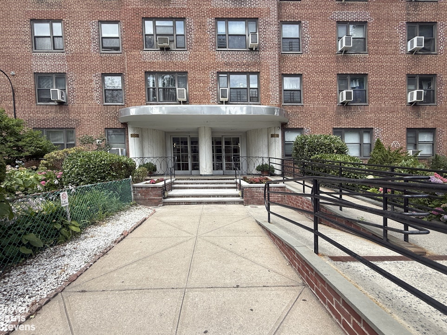
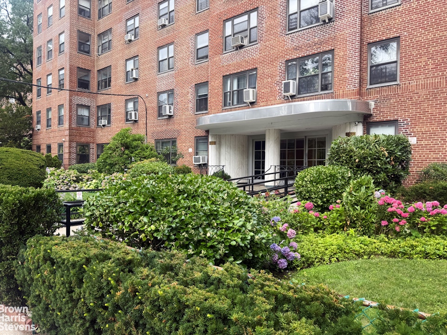
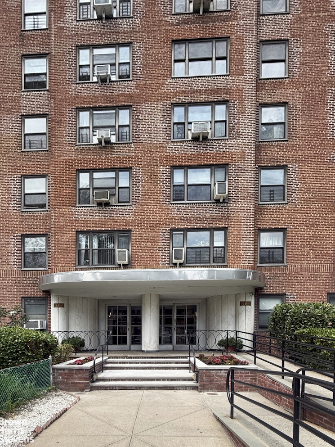
Welcome to this bright and inviting two-bedroom, 1.5-bath corner co-op in the heart of Riverdale. Flooded with natural light from multiple exposures, this sun-filled home offers open views stretching to the New Jersey Palisades, where you can enjoy both breathtaking sunrises and spectacular sunsets. br br The thoughtfully designed layout features an oversized living room with a charming dining nook, a recently renovated windowed kitchen, and two generously sized bedrooms, creating a comfortable and functional space that's ideal for everyday living and entertaining.br br Designed by renowned New York architect Rosario Candela, this well-maintained full-service co-op building combines timeless character with modern conveniences. Residents enjoy a part-time doorman, smartphone intercom system, two new elevators (2024), a live-in superintendent, fitness room, laundry room, bicycle storage, indoor playroom, stroller room, private storage (waitlist), and a beautifully landscaped backyard complete with a private playground. Indoor parking is also available via a short waitlist for just $150 per month.br br Nestled on a picturesque tree-lined street, the building offers the perfect balance of tranquility and convenience. You'll be moments from local schools, neighborhood shops, restaurants, parks, and multiple transportation options, including the #1 subway, Metro-North, and express buses to Manhattan. Current assessment of $157.23/month through 2028 for elevator modernization.br br Don't miss this opportunity to own a bright, spacious home in one of Riverdale's most desirable full-service buildings. Schedule your private showing today!
Details
| MLS # | RLS20105237 |
|---|---|
| Listing Type | For Sale |
| Style | House |
| Building Name | FAIRFIELD VIEWS |
| HOA Dues | $1,590 |
| Sub-Type | Resale |
| Status | Active |
| Year | 1949 |
| Days On Site | 64 |
| Listing Provided By | Brown Harris Stevens Riverdale LLC | Maria Stella Fountoulakis |
Features
| Bed(s) | 2 |
|---|---|
| Bath(s) | 2 Total |
| SQ Feet | 950 |
| Zoning | R6A |
| Property View | Yes |
Interior
| Rooms Total | 4 |
|---|---|
| Cooling Yes / No | No |
| Fireplace Yes / No | No |
| Laundry Features | Building None |
Exterior
| Exterior Features | Building Courtyard |
|---|---|
| Patio And Porch Features | None |
Parking
| Garage Yes / No | Yes |
|---|
Taxes
| Tax Block | 05742 |
|---|---|
| Tax Lot | 0120 |
Area Information
| State | NY |
|---|---|
| County | Bronx |
| City | New York City |
| Zip Code | 10463 |
| Area | Bronx |
| Community Name | Spuyten Duyvil |
| Listing VS Median (in Spuyten Duyvil) | |
Price: $310,000 low | high Med: $422,000 sqft: 950 low | high Med: 1,300 $ / sqft: $326 low | high Med: $326 On site: 64 low | high Med: 253.5 | |
Market Activity 10463
Request a showing
Request a showing
Contact
Learn More About This Property

| State | NY |
|---|---|
| County | Bronx |
| City | New York City |
| Zip Code | 10463 |
| Area | Bronx |
| Community Name | Spuyten Duyvil |
| Listing VS Median (in Spuyten Duyvil) | |
Price: $310,000 low | high Med: $422,000 sqft: 950 low | high Med: 1,300 $ / sqft: $326 low | high Med: $326 On site: 64 low | high Med: 253.5 | |