31 Eastwood Drive,North Babylon, NY 11703
North Babylon, NY 11703

Description
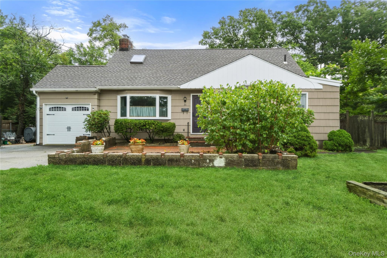
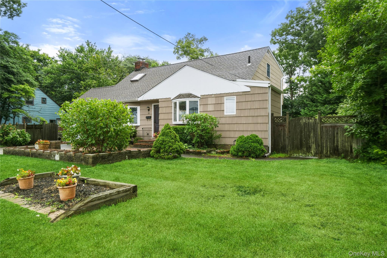
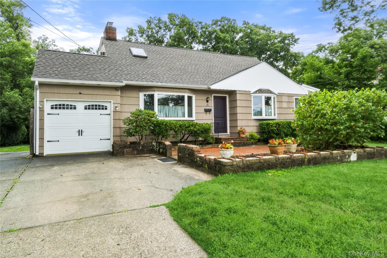
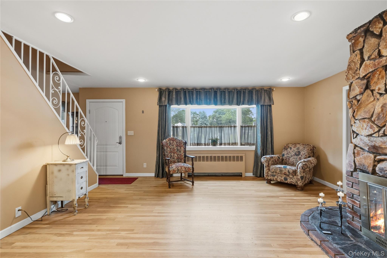
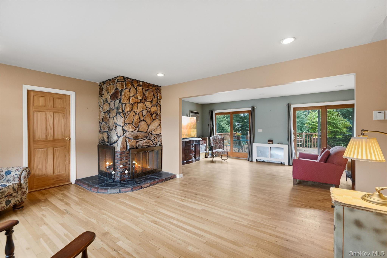
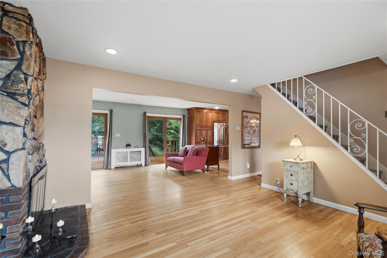
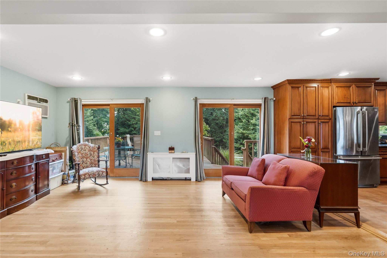
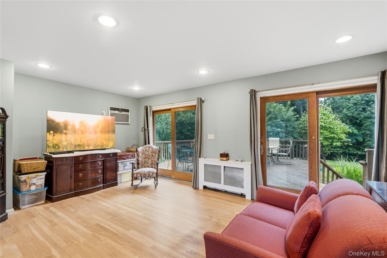
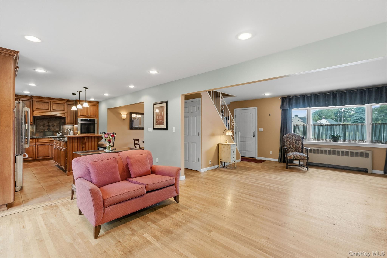
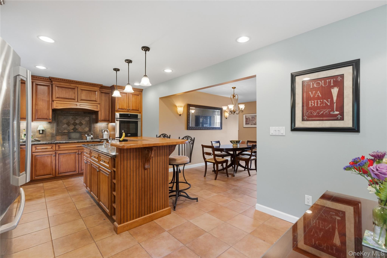
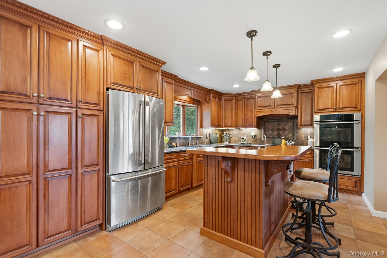
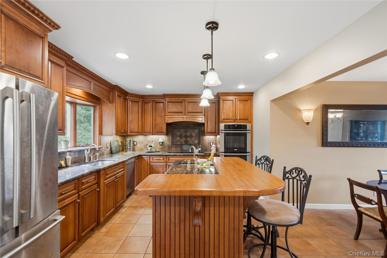
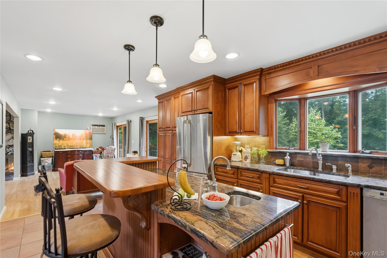
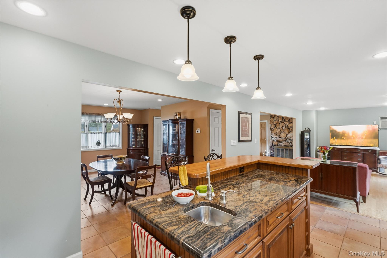
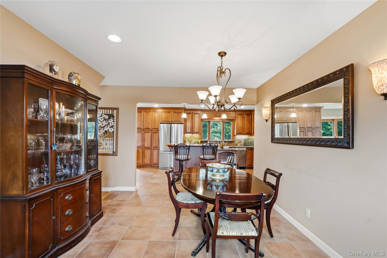
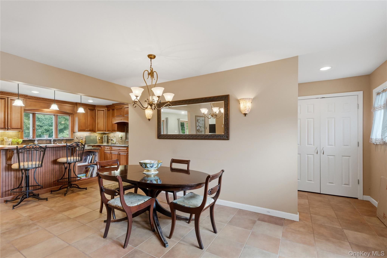
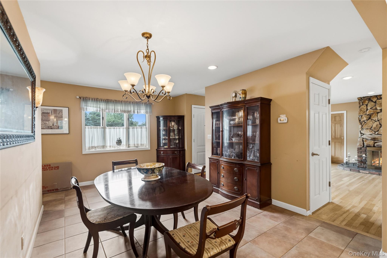
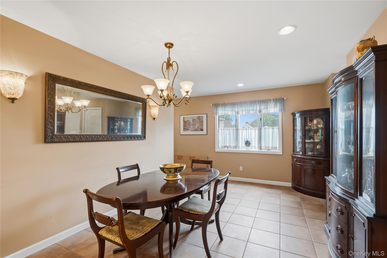
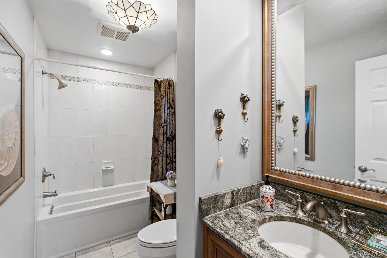
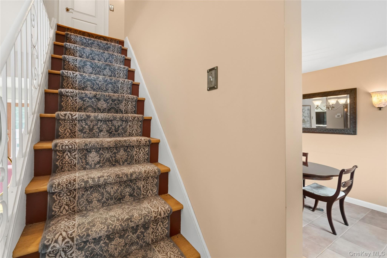
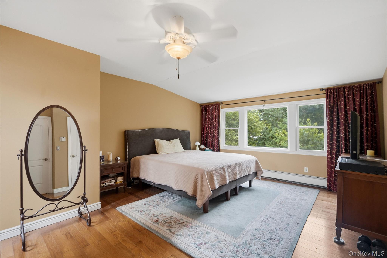
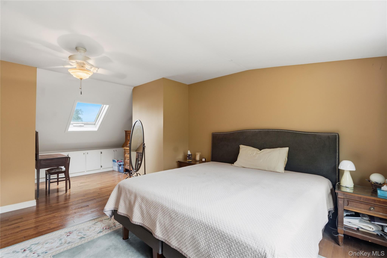
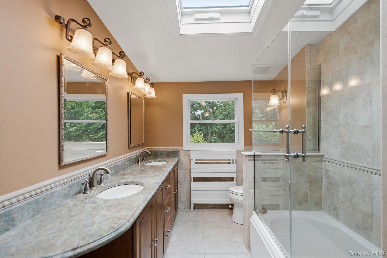
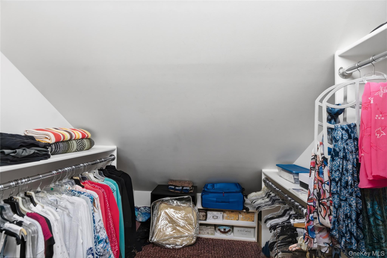
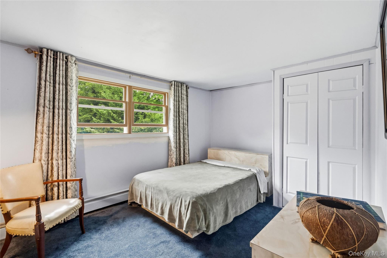
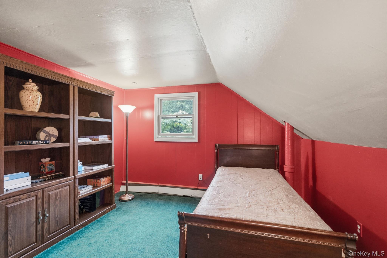
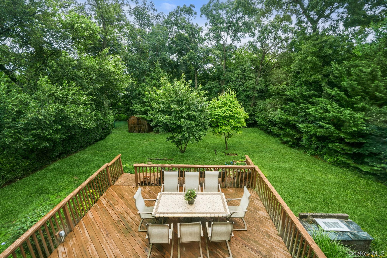
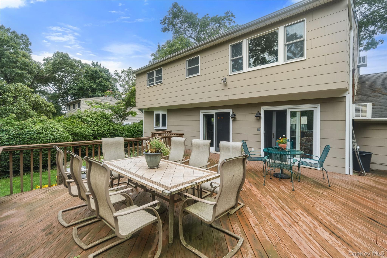
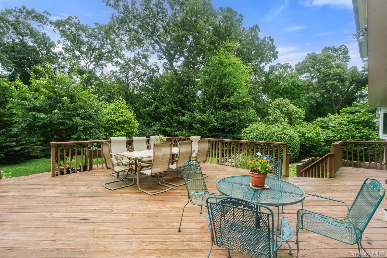
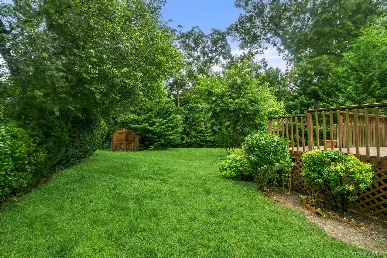
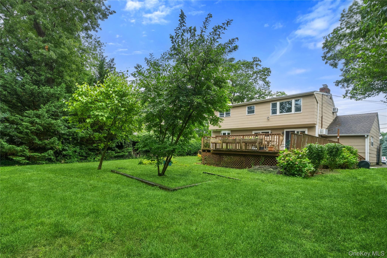
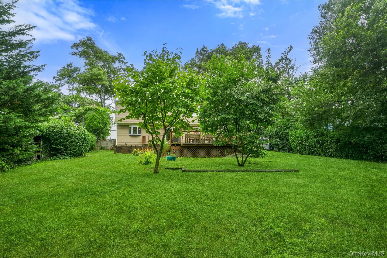
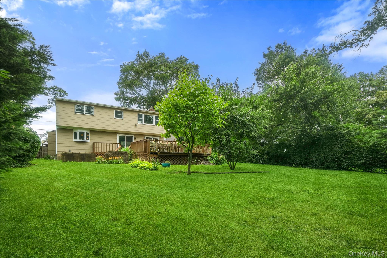
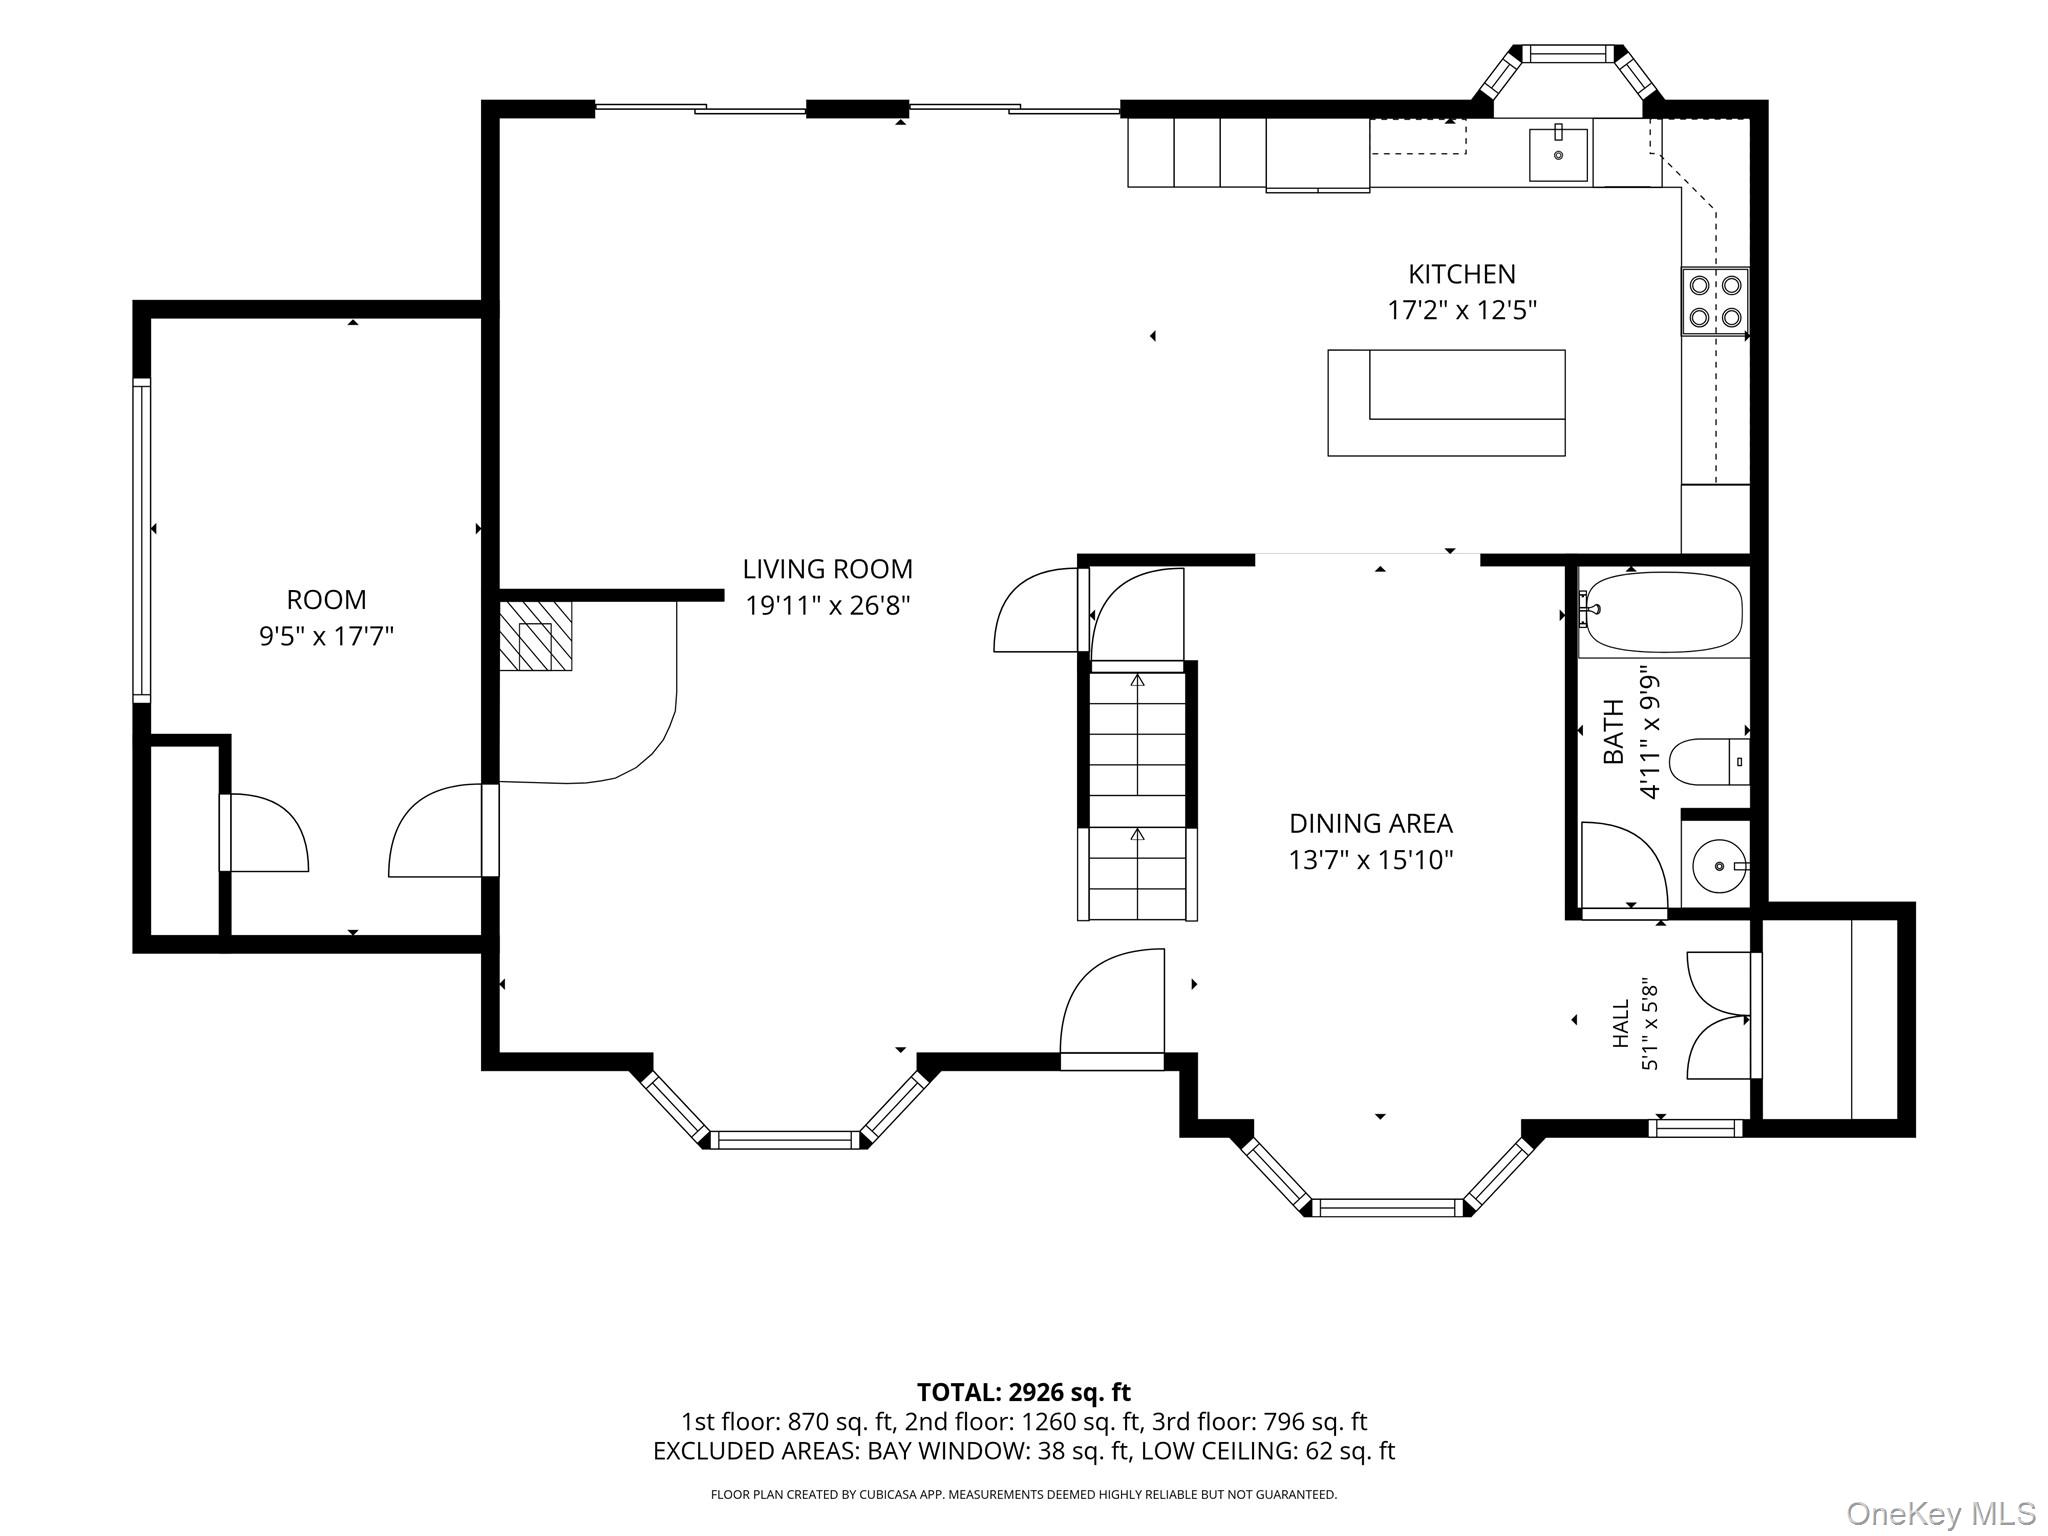
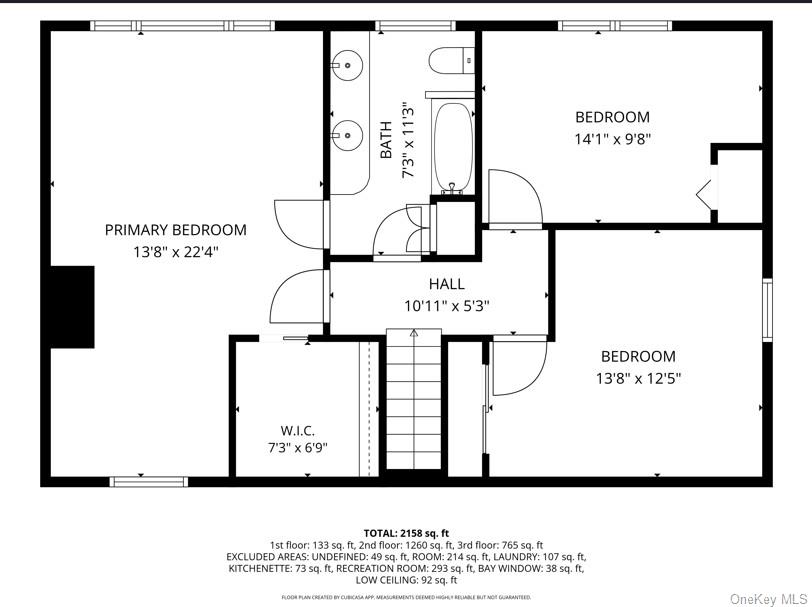
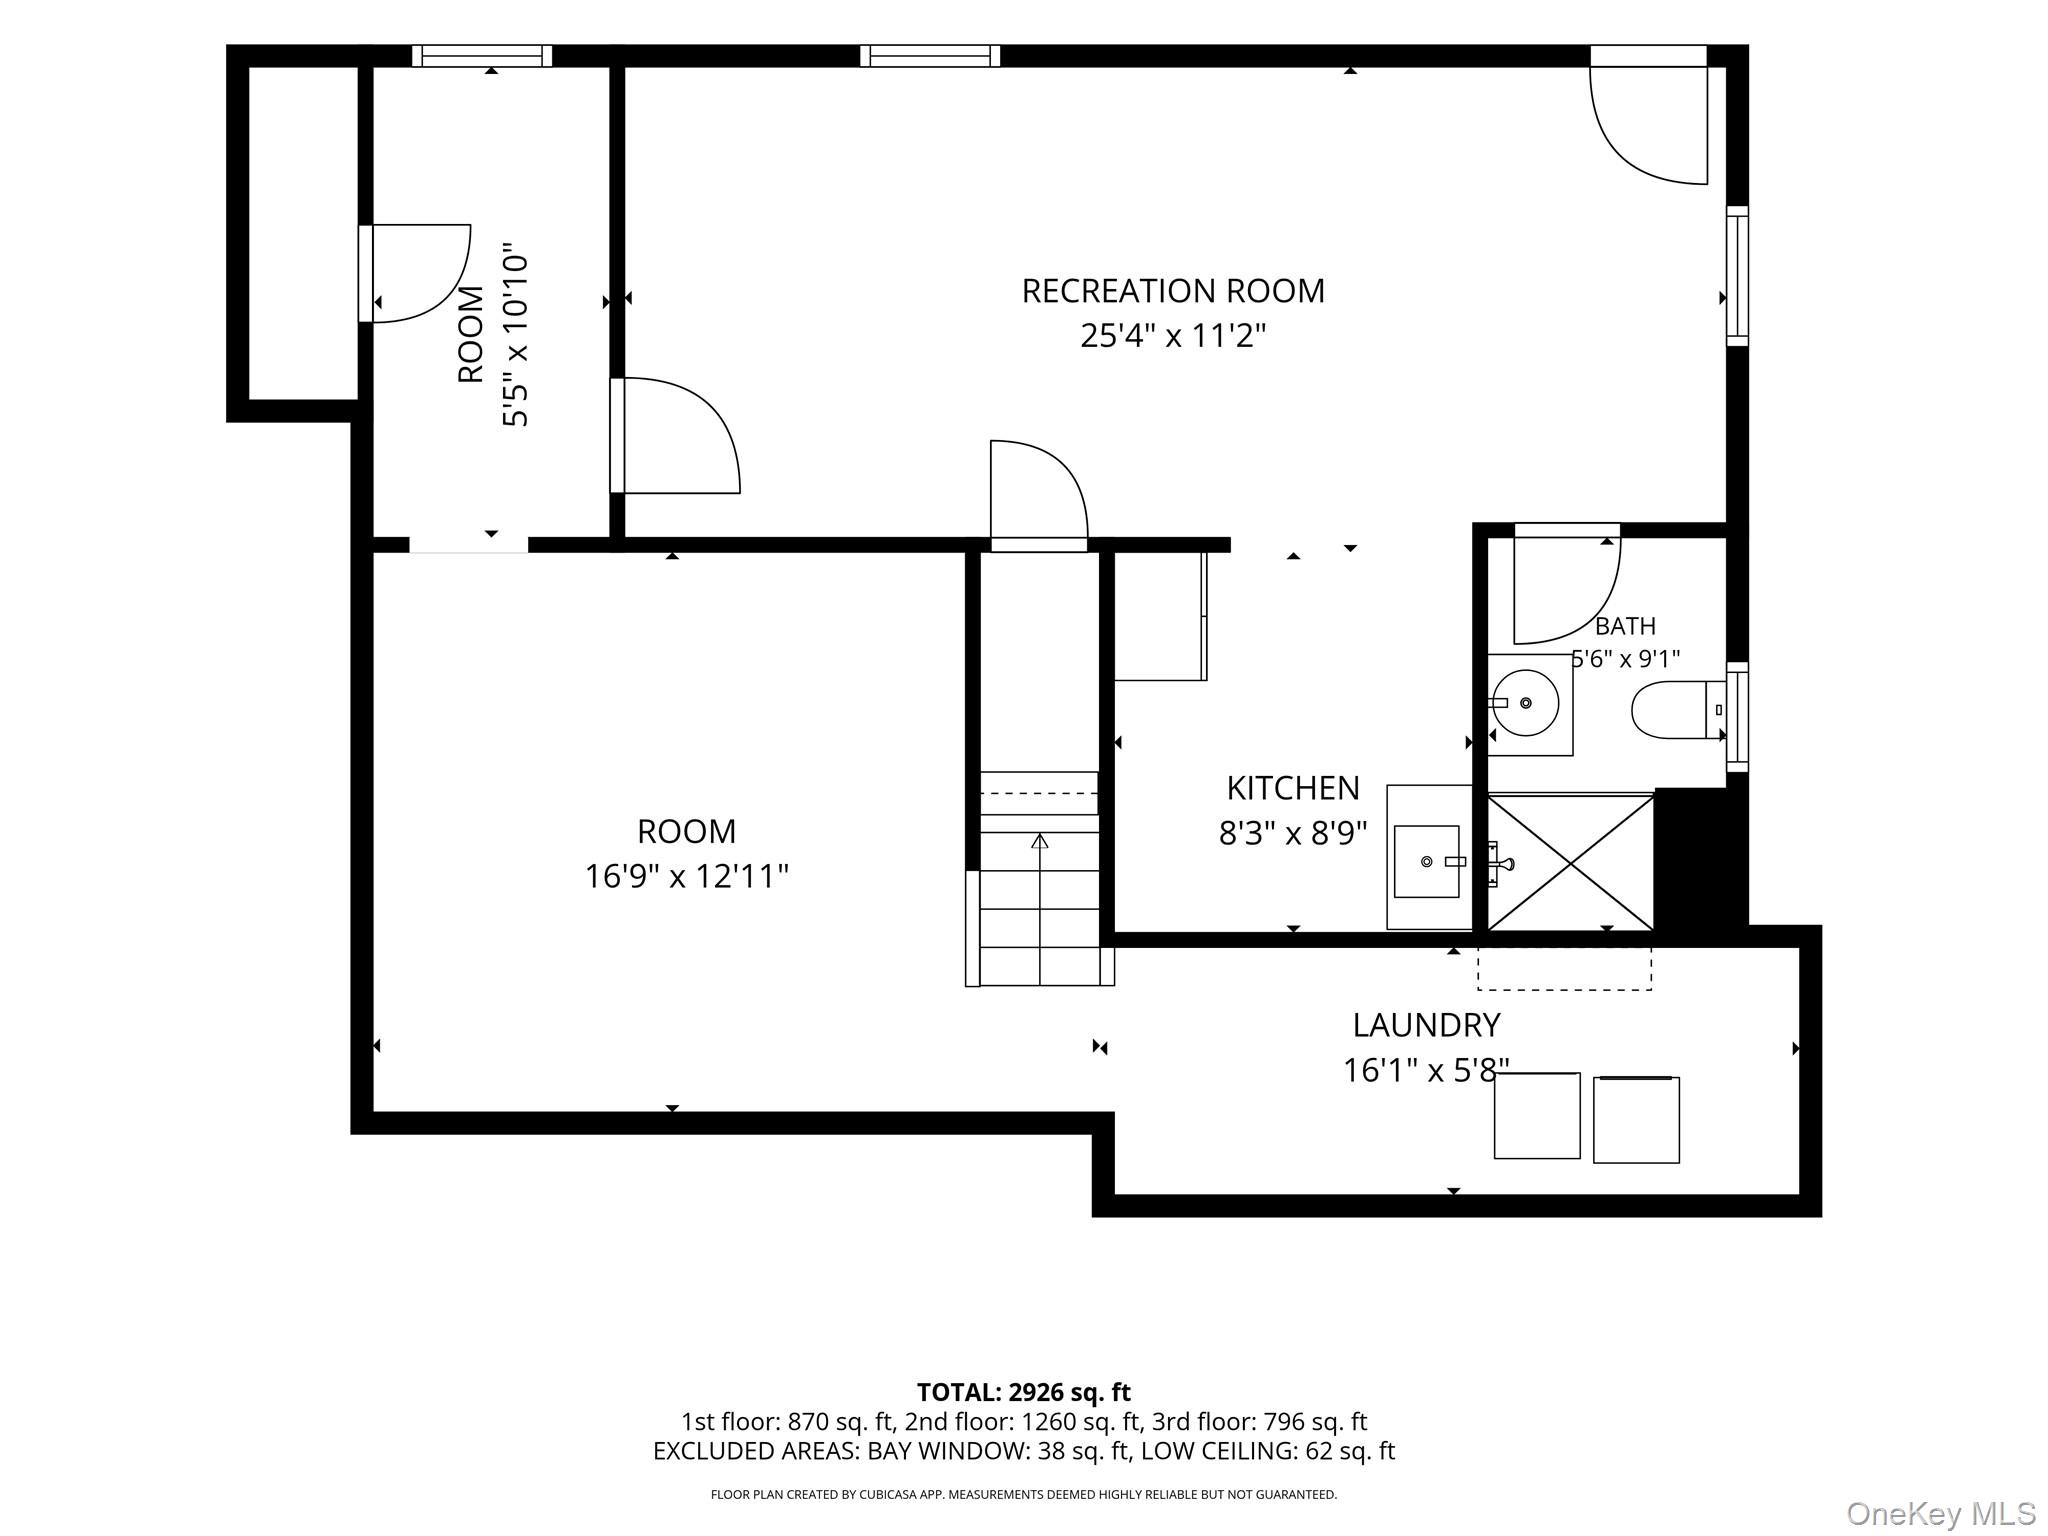
Lovely Expanded Cape with 2,209 Square Feet on a Private and Treed 90' x 158' Fenced Parcel. Enter into Living Room with Oak Floor & Brick Woodburning Fireplace with Fieldstone Surround into the Open Floor Plan Den with Wall Air Conditioner & Double Sliding French Doors to Backyard Deck into the Renovated Kitchen with Radiant Heated Porcelain Tile Floor, Custom Maple Cabinets, Granite Countertops, Tiled Backsplash, 36" Electric Stovetop with Hood, Double Oven, Dishwasher and Breakfast Bar with 2nd Sink. Formal Dining Room with Radiant Heated Porcelain Tiled Floor. Full Bath with Radiant Heated Porcelain Tiled Floor with Tub. Walk-In Pantry Closet. Additional Room Behind 6' of Garage Storage with Heat and Closet for 4th Bedroom-Playroom-Gym-Office. 2nd Floor Features Primary Bedroom with Skylight, Ceiling Fan with Light, Walk-In Closet, Oak Floor & Access into Full Bath with Double Vanity Sink, Tub & Separate Thermostat for Heated Towel Bar that Opens into Hallway & Two More Bedrooms with Carpeting & Double Closets. Full, Partially Finished & Heated Basement with Separate Thermostat, Laundry Room with Washer & Dryer, Full Bath with Shower and Outside Entrance into Backyard. Oil Hot Water Baseboard Heat Above Ground Oil Tank with 4 Thermostats, 2 Wall Air Conditioners, 10-Year Old Architectural Timberline Roof, 200 Amp Electric Service, Anderson Windows, Whole-House Aqua-Pure Water Filter System, Inground Sprinklers, Organic Lawn and Gardens & Hi Hat Lighting Throughout. Conveniently Located Just South of Southern State Parkway, Short Distance to Babylon Village Shops & Restaurants & Walking Distance to Phelps Lane Memorial Park & Senior Center, Belmont Lake State Park and 2+/- Miles to Babylon Village LIRR Train Station.
Details
| MLS # | 1034598 |
|---|---|
| Listing Type | For Sale |
| Style | House |
| Sub-Type | Resale |
| Status | Active |
| Year | 1953 |
| Days On Site | 40 |
| Listing Provided By | Winkler Real Estate Inc | Jamie C. Winkler |
Features
| Bed(s) | 3 |
|---|---|
| Bath(s) | 3 Total |
| SQ Feet | 2,029 |
| Basement | Y |
| Story(s) | 2 |
| Acreage | 0.33 |
Interior
| Cooling | Attic Fan, ENERGY STAR Qualified Equipment, Wall/Window Unit(s) |
|---|---|
| Heating | Baseboard, Hot Water, Oil, Radiant, Radiant Floor |
| Interior Features | First Floor Full Bath, Breakfast Bar, Ceiling Fan(s), Chandelier, Chefs Kitchen, Double Vanity, Eat-in Kitchen, ENERGY STAR Qualified Door(s), Formal Dining, Granite Counters, High Ceilings, Kitchen Island, Open Floorplan, Open Kitchen, Pantry, Recessed Lighting, Storage, Walk-In Closet(s), Washer/Dryer Hookup |
| Window Features | Bay Window(s), Casement, Double Pane Windows, ENERGY STAR Qualified Windows, Insulated Windows, Oversized Windows, Screens, Skylight(s) |
| Appliances | Dishwasher, Dryer, Electric Cooktop, Electric Oven, ENERGY STAR Qualified Appliances, Exhaust Fan, Stainless Steel Appliance(s), Washer, Tankless Water Heater |
Exterior
| Exterior Features | Garden, Lighting, Mailbox |
|---|---|
| Security Features | Smoke Detector(s) |
| Construction Materials | Cedar, Frame |
| Foundation Details | Block |
| Lot Features | Back Yard, Cleared, Garden, Level, Near School, Private, Sprinklers In Front, Sprinklers In Rear |
| Fencing | Back Yard, Chain Link, Wood |
Parking
| Garage Yes / No | No |
|---|---|
| Parking Features | Driveway, On Street |
Utilities
| Utilities | Cable Connected, Electricity Connected, Sewer Connected, Trash Collection Public, Water Connected |
|---|---|
| Sewer | Public Sewer |
Taxes
| Tax Year | 2025 |
|---|---|
| Tax Assessed Value | 3970 |
| Tax Annual Amount | 14212 |
| Tax Lot | 108 |
Area Information
| State | NY |
|---|---|
| County | Suffolk County |
| City | North Babylon |
| Zip Code | 11703 |
| School District | North Babylon High School |
| Elementary School | William E Deluca Jr Elementary S |
| High School | North Babylon High School |
| Listing VS Median (in 11703) | |
Price: $695,000 low | high Med: $614,500 sqft: 2,029 low | high Med: 1,820 $ / sqft: $343 low | high Med: $342 On site: 40 low | high Med: 91 | |
Market Activity 11703
Request a showing
Request a showing
Contact
Learn More About This Property

| State | NY |
|---|---|
| County | Suffolk County |
| City | North Babylon |
| Zip Code | 11703 |
| School District | North Babylon High School |
| Elementary School | William E Deluca Jr Elementary S |
| High School | North Babylon High School |
| Listing VS Median (in 11703) | |
Price: $695,000 low | high Med: $614,500 sqft: 2,029 low | high Med: 1,820 $ / sqft: $343 low | high Med: $342 On site: 40 low | high Med: 91 | |