31 Boswell Road,Putnam Valley, NY 10579
Putnam Valley, NY 10579

Description
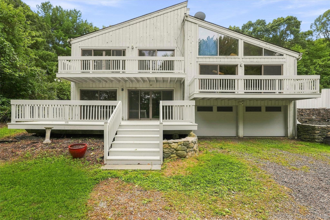
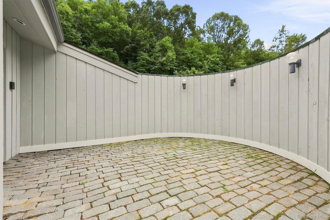
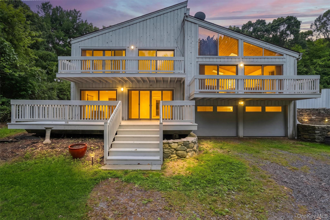
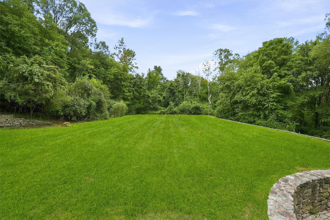
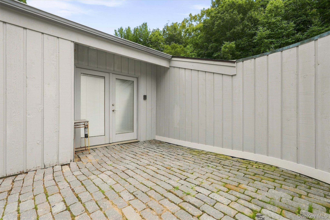
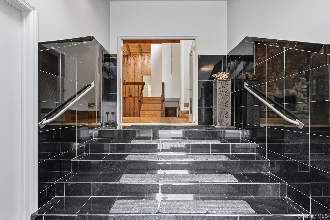
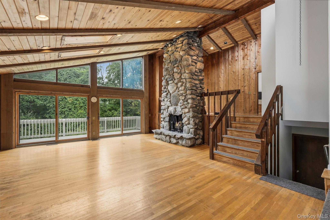
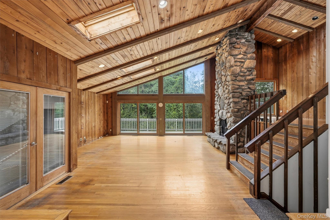
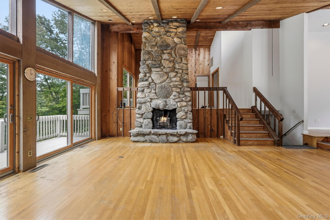
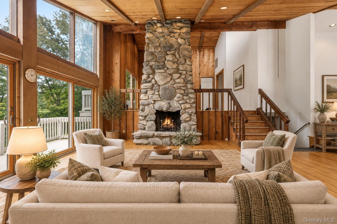
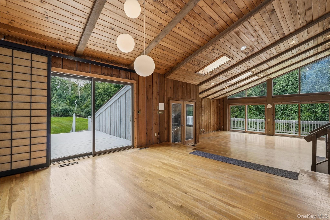
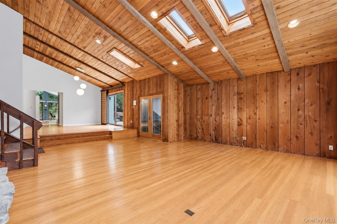
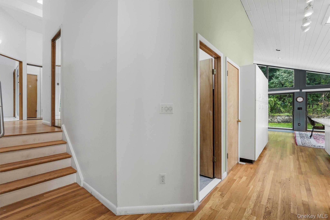
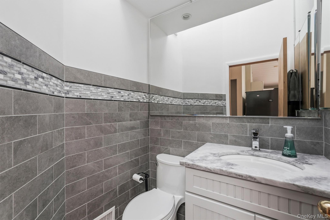
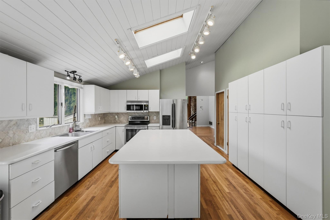
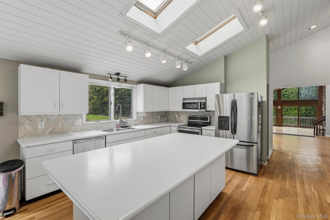
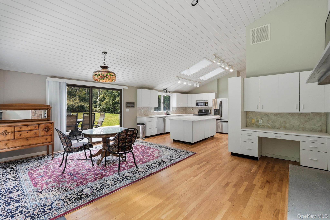
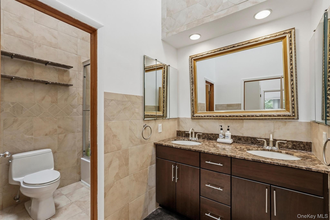
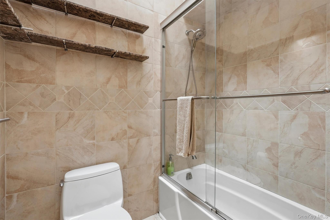
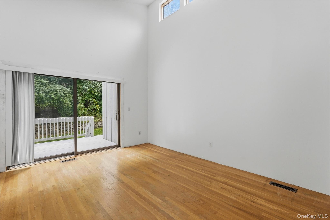
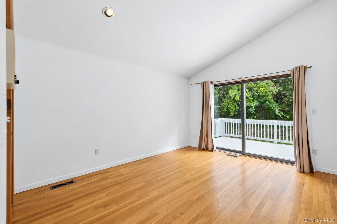
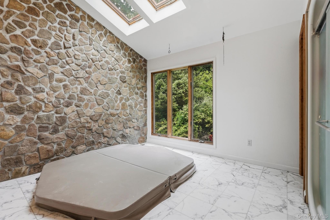
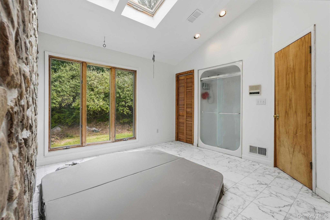
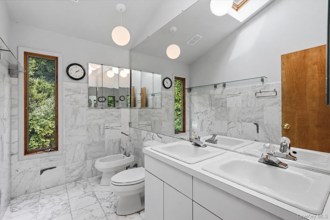
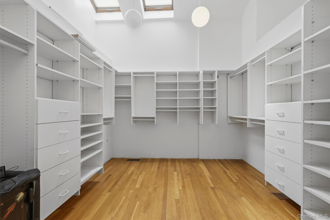
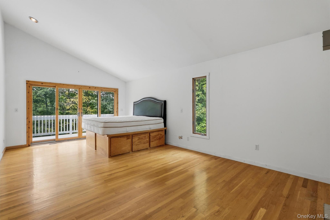
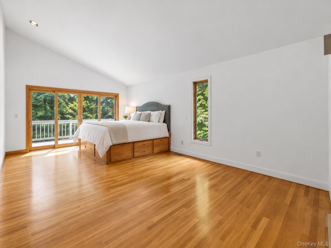
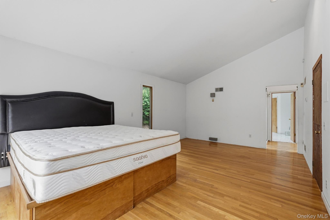
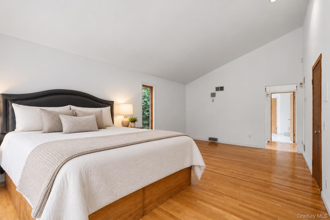
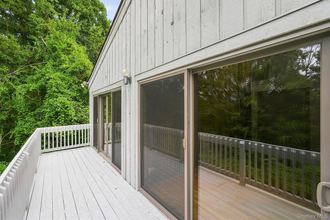
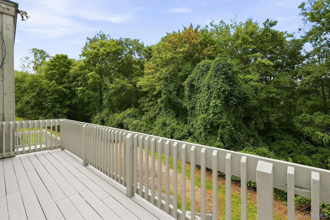
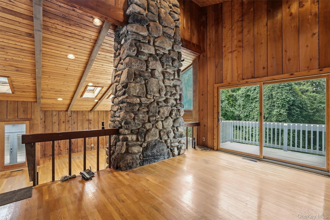
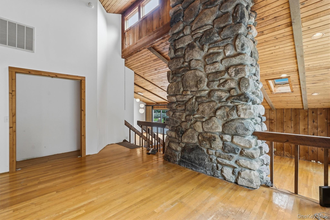
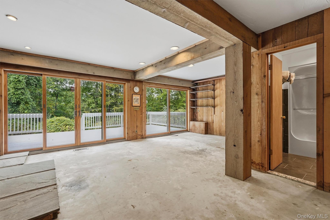
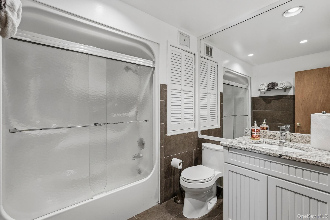
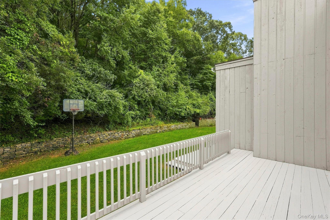
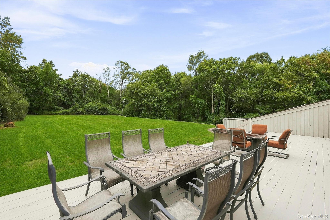
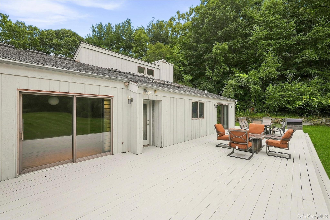
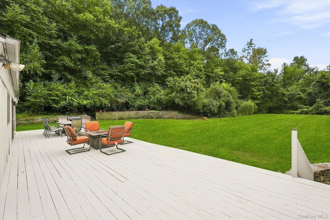
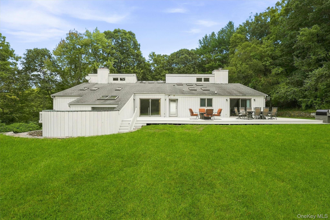
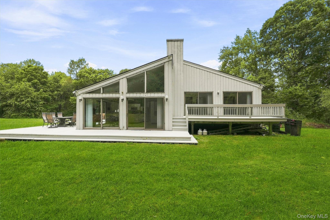
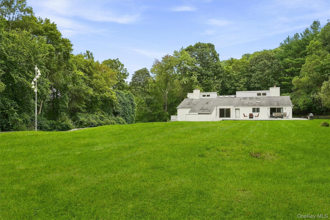
Designed for privacy, natural light, and indoor-outdoor living, this distinctive multi-level residence offers dramatic architectural details, generous living spaces, and exceptional potential. Vaulted ceilings, skylights, multiple wood-burning fireplaces, floor to ceiling glass doors and windows and expansive decks create a wonderful connection to the mature landscaped surroundings. The spacious living room features a striking stone fireplace, vaulted ceiling, skylights, and floor-to-ceiling windows and doors opening to an expansive deck with peaceful treetop views. Across from the living room, the formal dining room offers an inviting setting and leads to the oversized eat-in kitchen which features its own wood-burning fireplace, vaulted ceiling, skylights, and doors leading to the decks and backyard. A convenient laundry area and updated powder room complete this level. Just a few steps from the living room is a spacious family/TV room with vaulted ceilings, providing another comfortable gathering space. Upstairs, the primary suite features sliders to a private deck overlooking the wooded setting, a huge walk-in closet, private bath, and access to a dedicated Jacuzzi room. Two additional bedrooms also enjoy deck access. The lower level offers tremendous flexibility, including a semi-finished family room with sliders to a deck and fireplace insert, an additional semi-finished room, and an exceptionally large unfinished space with three generous windows-offering excellent potential for additional living, recreation, fitness, or home office space. With multiple decks, a level backyard, mature landscaping, abundant natural light, and flexible living spaces, this unique home offers privacy, space, and an exceptional indoor-outdoor lifestyle. One of the property's standout features is its expansive, exceptionally level backyard, a wonderful setting for outdoor entertaining, recreation, or simply relaxing. Beautiful mature trees surround the property, creating a lush natural backdrop and an exceptional sense of privacy and seclusion.
Details
| MLS # | 1047930 |
|---|---|
| Listing Type | For Sale |
| Style | House |
| Sub-Type | Resale |
| Status | Active |
| Year | 1976 |
| Days On Site | 14 |
| Listing Provided By | Houlihan Lawrence Inc. | Sherry Wiggs |
Features
| Bed(s) | 3 |
|---|---|
| Bath(s) | 4 Total |
| SQ Feet | 3,340 |
| Garage | 2 |
| Basement | Y |
| Acreage | 5.04 |
Interior
| Cooling | Central Air |
|---|---|
| Heating | Hot Air, Oil |
| Interior Features | Cathedral Ceiling(s), Entrance Foyer, High Ceilings, Kitchen Island |
| Appliances | Dishwasher, Microwave, Oven, Refrigerator |
Exterior
| Construction Materials | Wood Siding |
|---|
Parking
| Garage Yes / No | Yes |
|---|---|
| Parking Features | Driveway |
Utilities
| Utilities | Electricity Connected |
|---|---|
| Sewer | Septic Above Ground |
Taxes
| Tax Year | 2025 |
|---|---|
| Tax Assessed Value | 575300 |
| Tax Annual Amount | 16183 |
Area Information
| State | NY |
|---|---|
| County | Putnam County |
| City | Putnam Valley |
| Zip Code | 10579 |
| School District | Putnam Valley High School |
| Elementary School | Putnam Valley Elementary School |
| High School | Putnam Valley High School |
| Listing VS Median (in 10579) | |
Price: $825,000 low | high Med: $624,500 sqft: 3,340 low | high Med: 1,914 $ / sqft: $247 low | high Med: $326 On site: 14 low | high Med: 66.5 | |
Market Activity 10579
Request a showing
Request a showing
Contact
Learn More About This Property

| State | NY |
|---|---|
| County | Putnam County |
| City | Putnam Valley |
| Zip Code | 10579 |
| School District | Putnam Valley High School |
| Elementary School | Putnam Valley Elementary School |
| High School | Putnam Valley High School |
| Listing VS Median (in 10579) | |
Price: $825,000 low | high Med: $624,500 sqft: 3,340 low | high Med: 1,914 $ / sqft: $247 low | high Med: $326 On site: 14 low | high Med: 66.5 | |