300 Private Road 8,Cutchogue, NY 11935
Cutchogue, NY 11935

Description
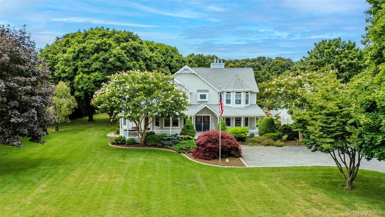
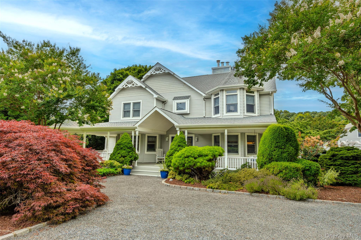
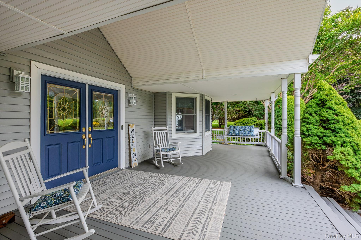
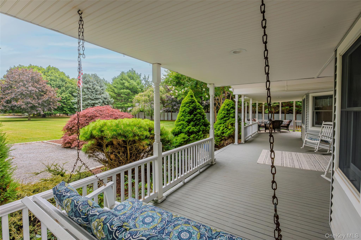
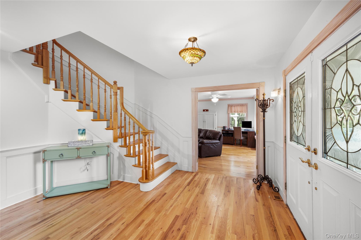
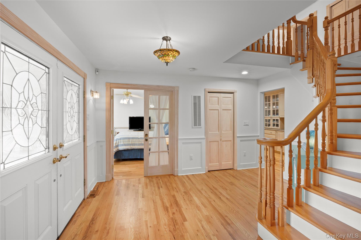
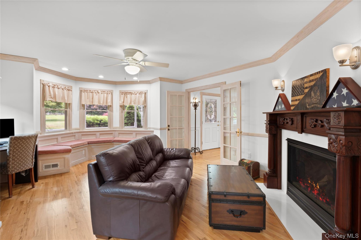
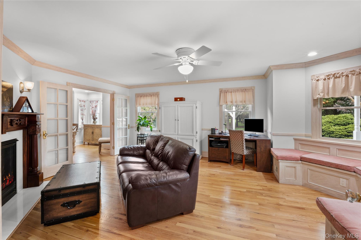
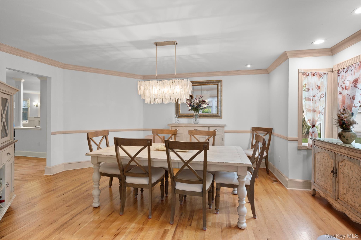
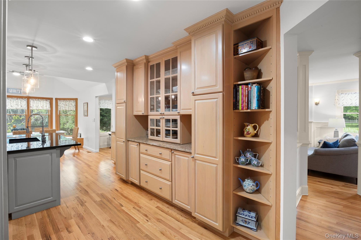
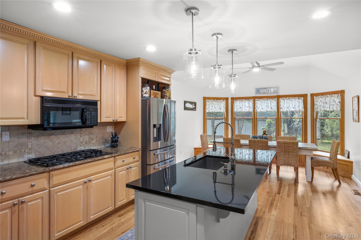
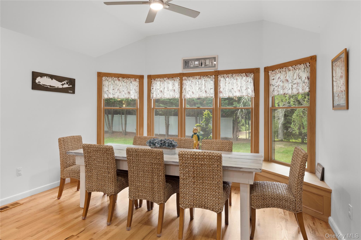
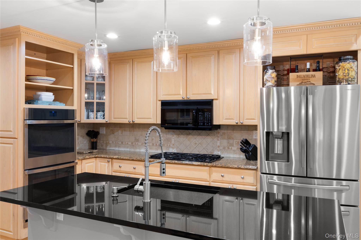
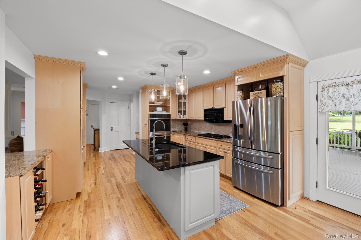
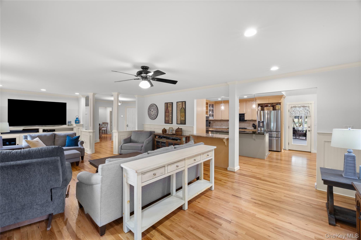
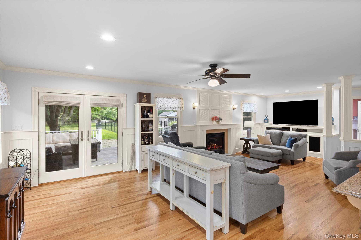
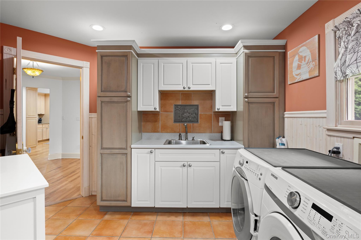
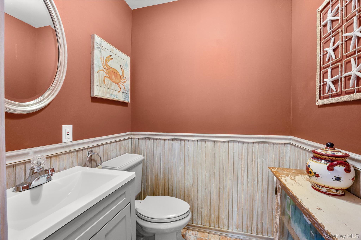
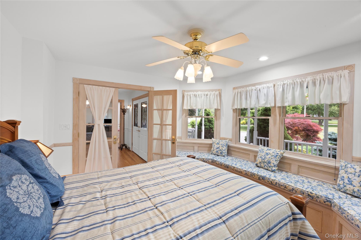
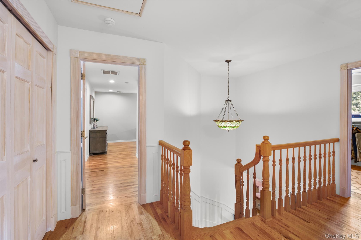
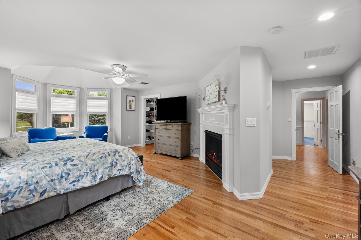
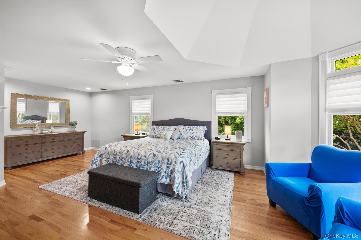
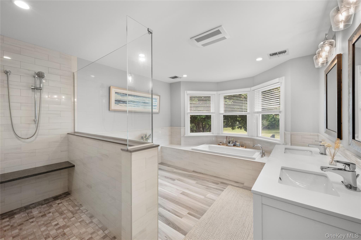
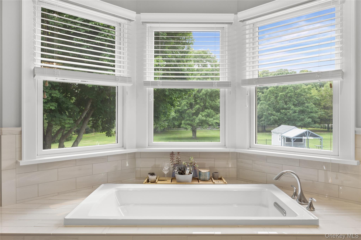
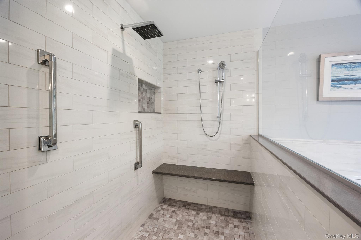
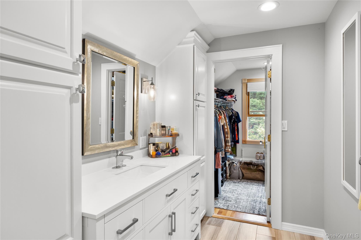
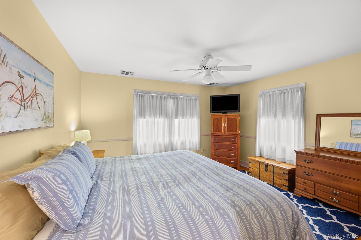
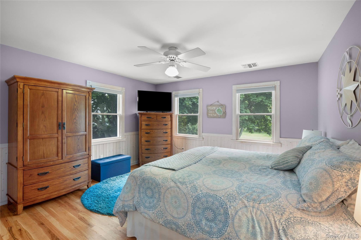
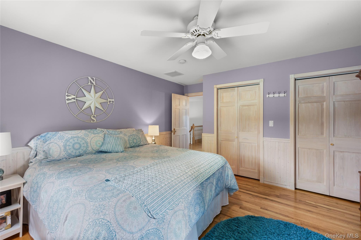
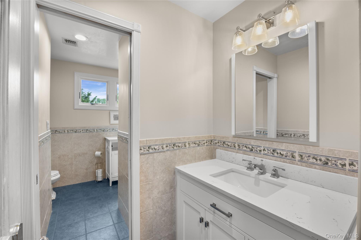
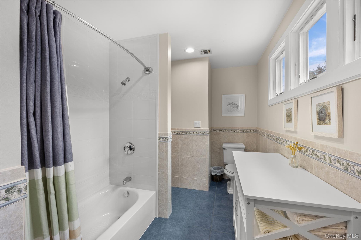
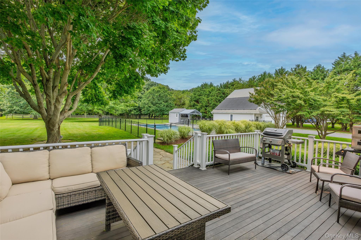
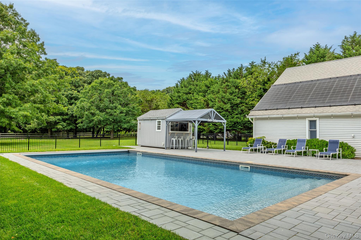
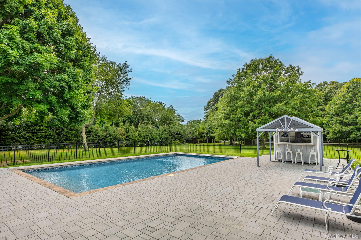
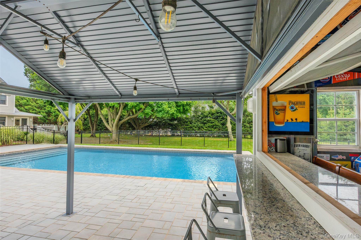
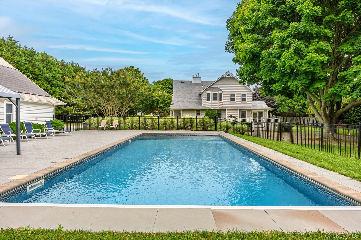
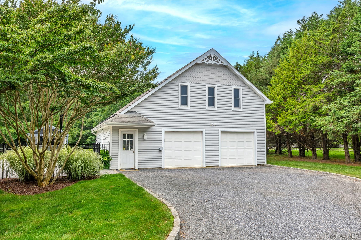
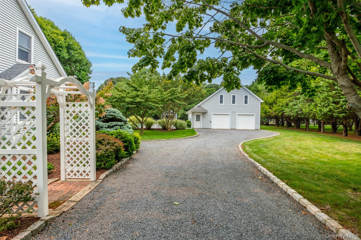
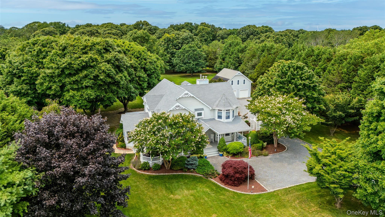
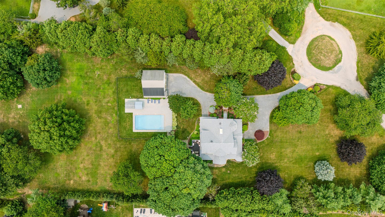
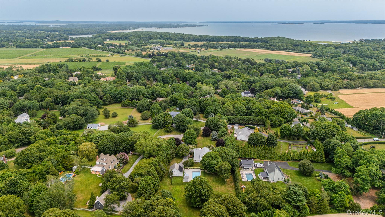
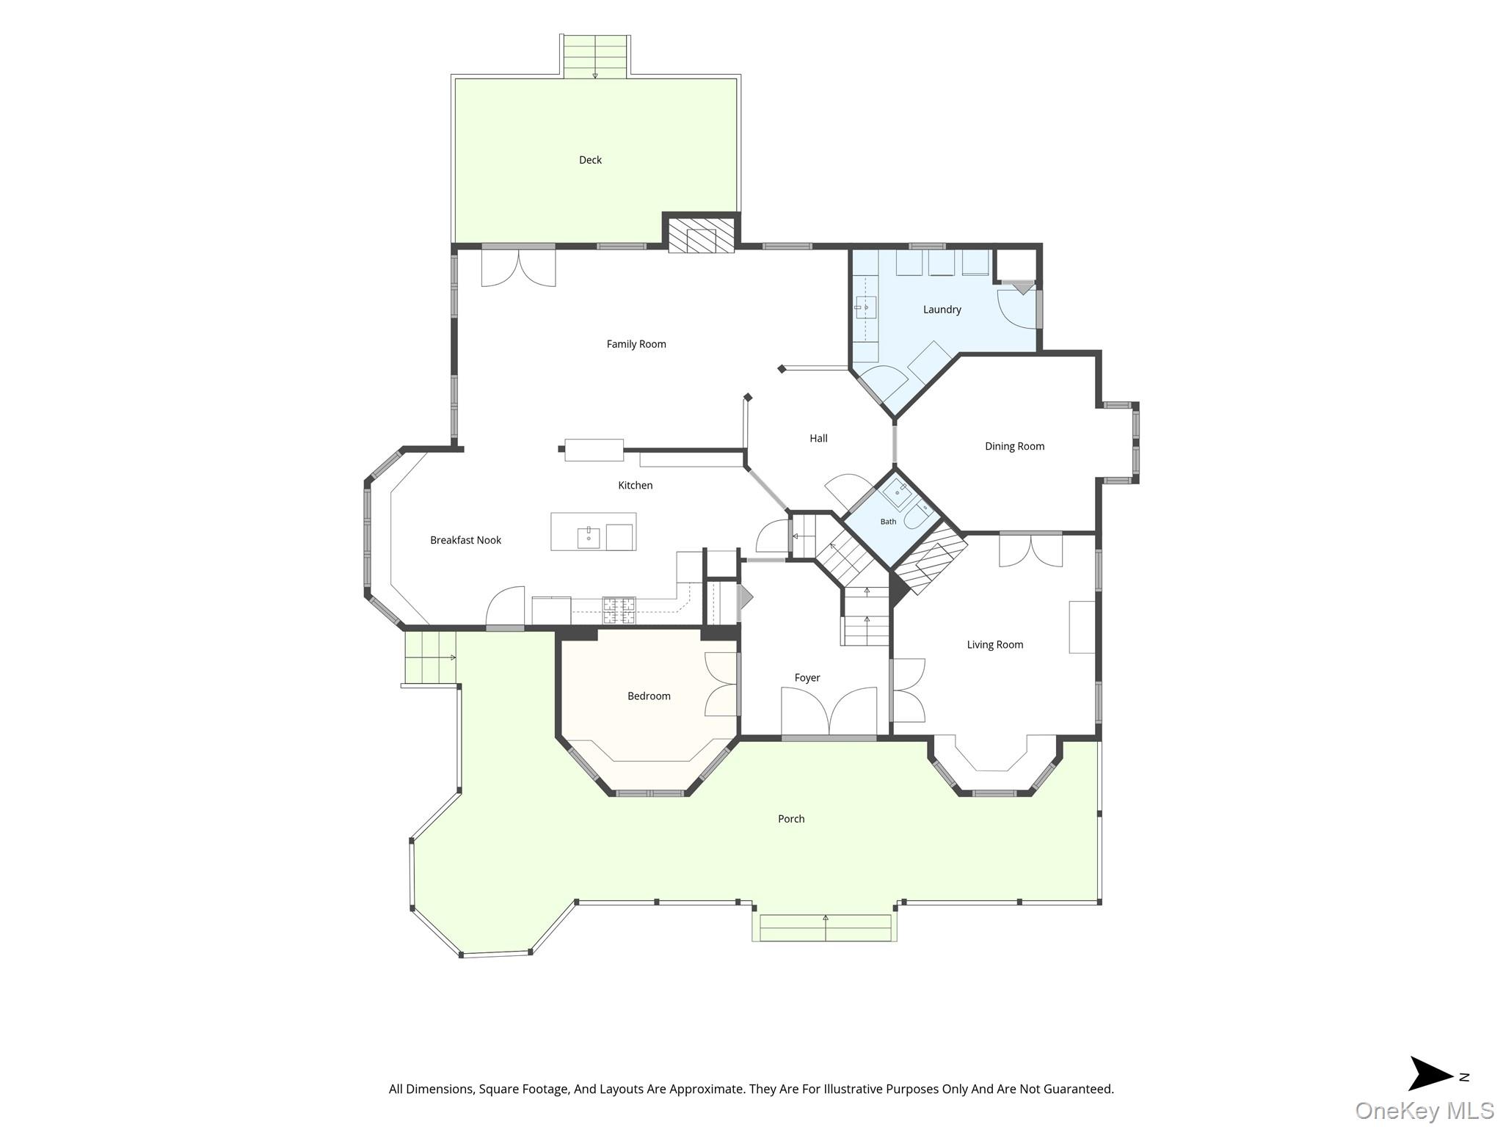
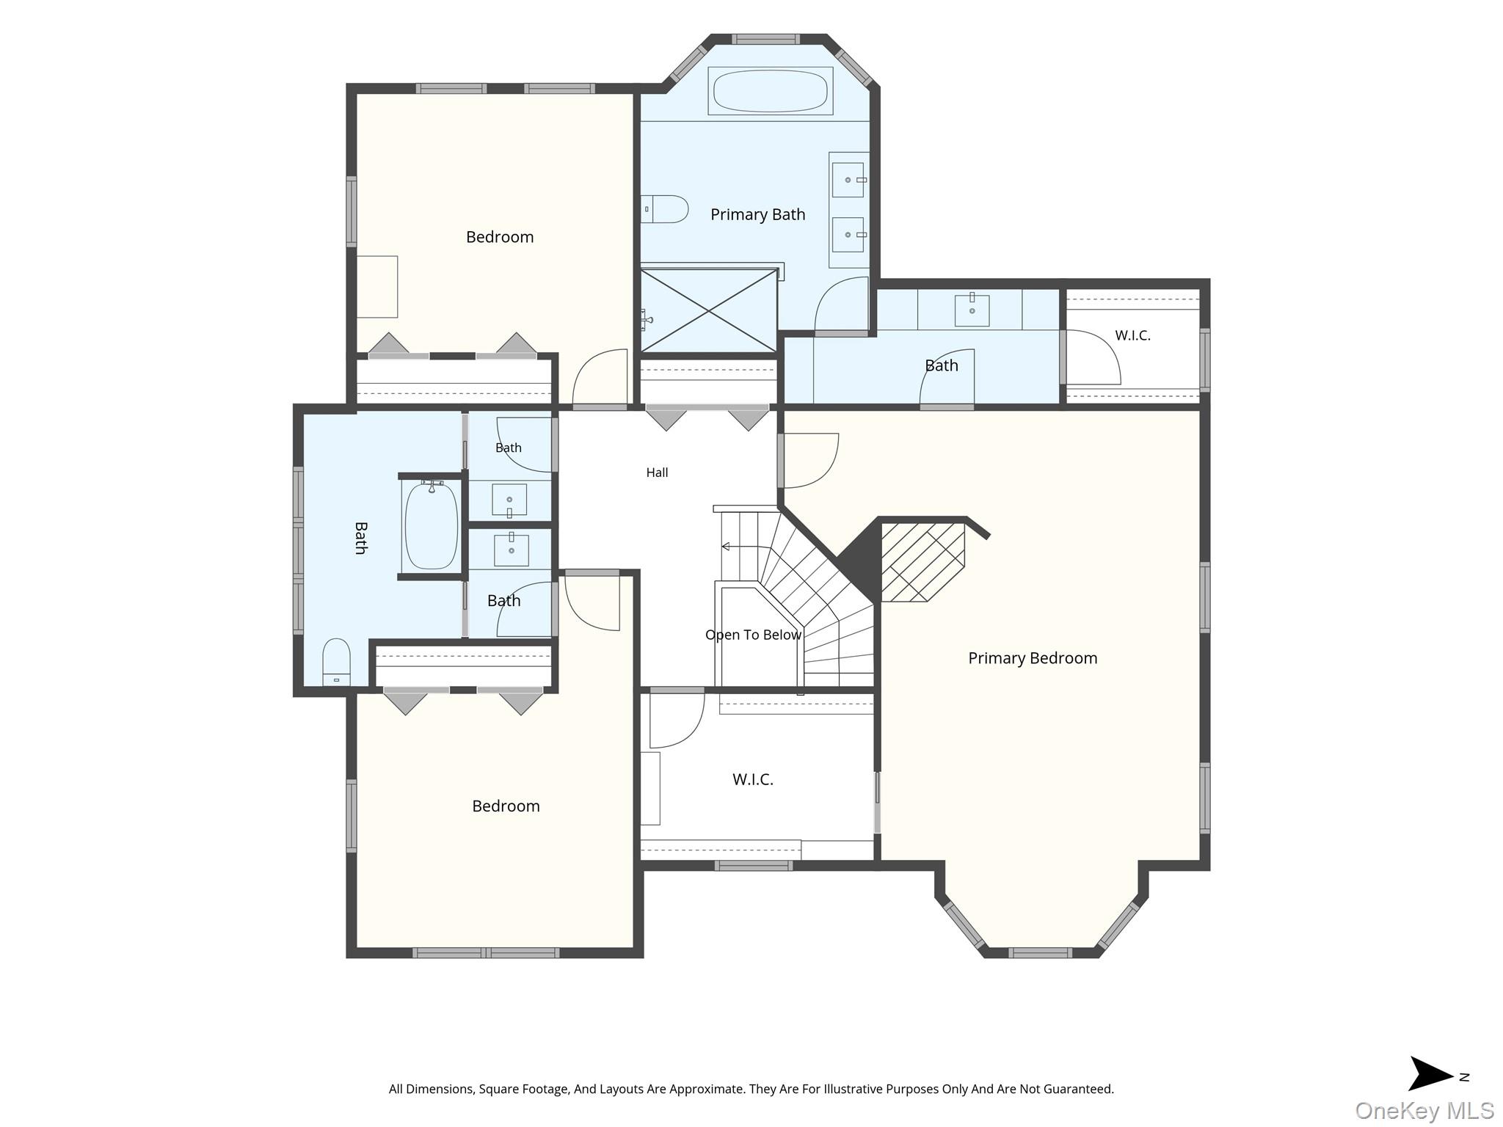
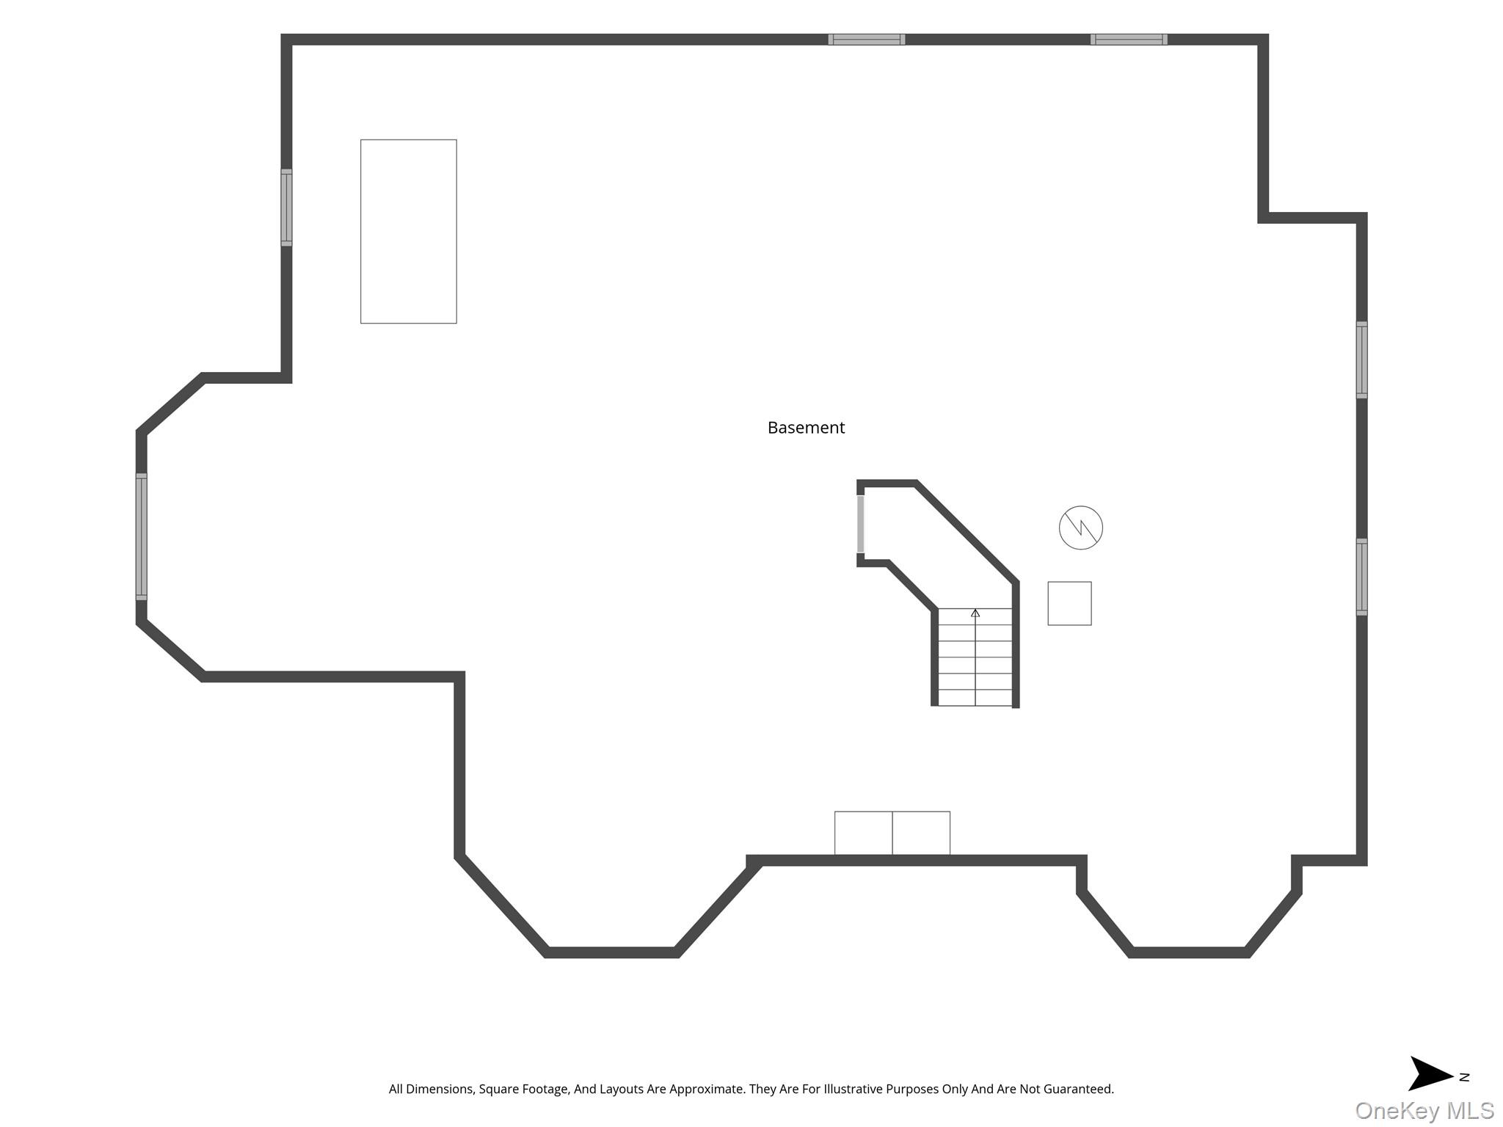
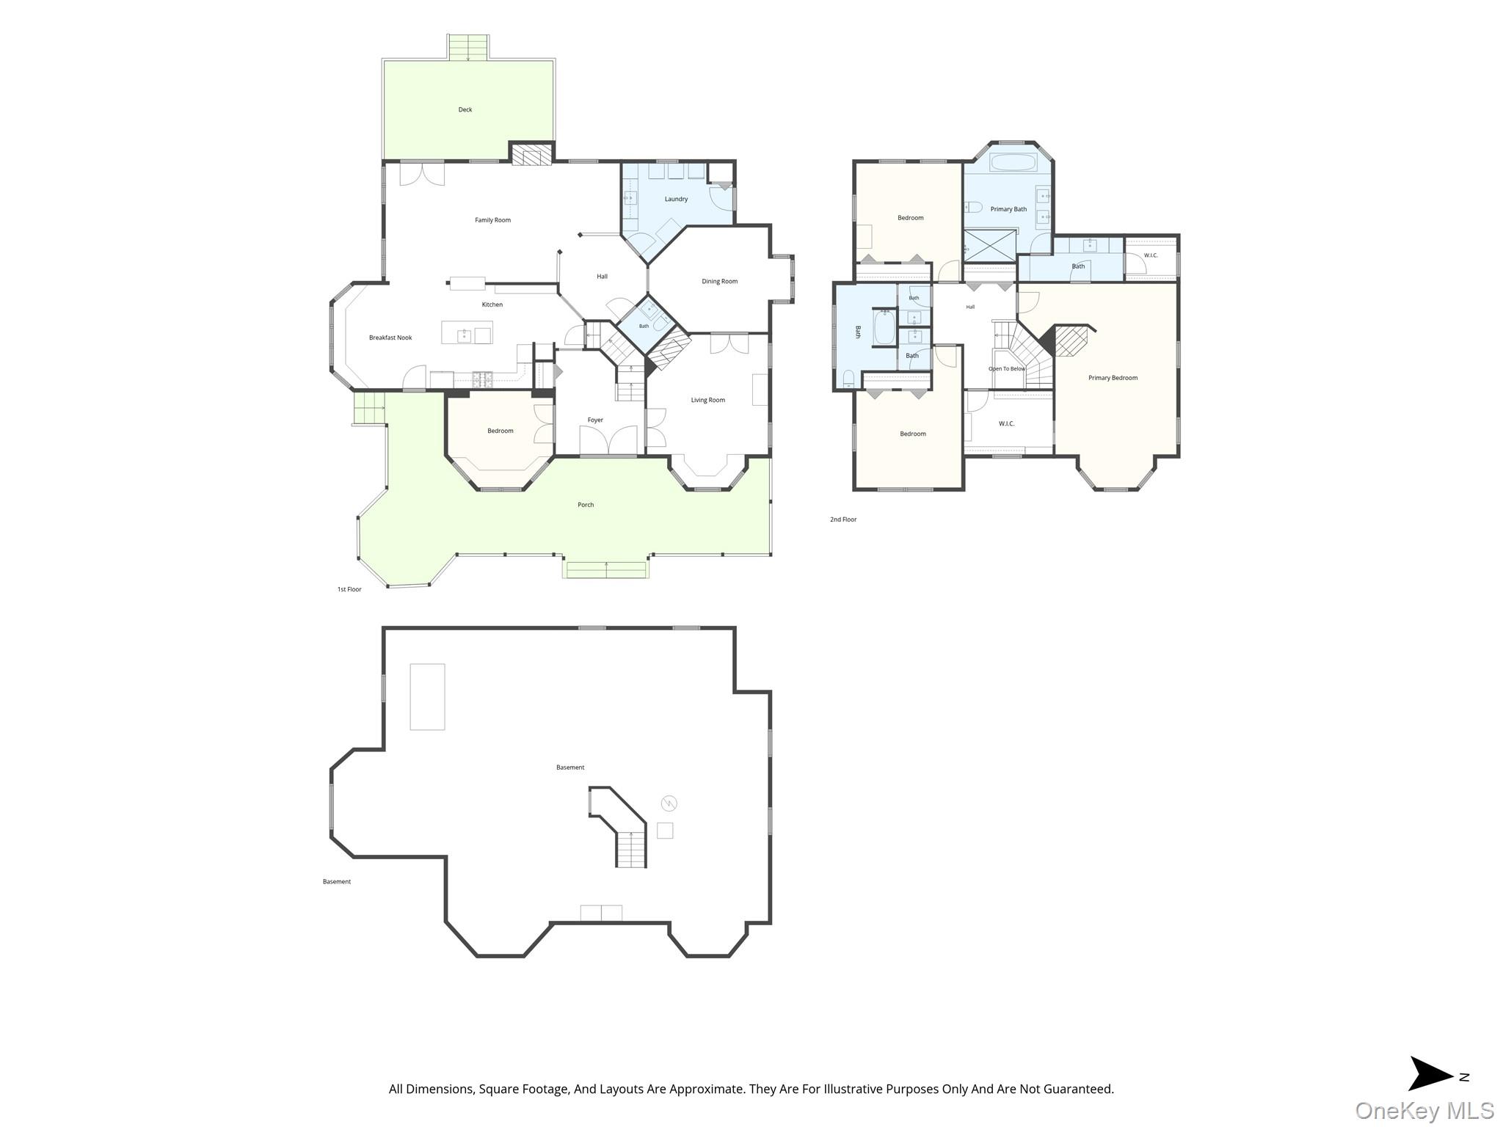
Nestled in the heart of Cutchogue along a quiet private road, this beautifully maintained four-bedroom, two-and-a-half-bath home is set on more than 3.3 picturesque acres, graced by mature trees and thoughtfully landscaped grounds. Inside, hardwood floors, three gas fireplaces, Anderson windows, and two beautifully updated full bathrooms create warm, inviting living spaces designed for both everyday comfort and entertaining. The backyard embodies the best of North Fork living, featuring a new in-ground pool, spacious patio, outdoor bar, and mature landscaping-an inviting setting for relaxing or entertaining. A detached two-and-a-half-car garage with an expansive loft above offers flexible space for a home office, studio, workshop, or additional storage, while a barn-style outbuilding and expansive grounds provide exciting possibilities for equestrian use, hobby farming, or recreation. Just minutes from beautiful Peconic Bay beaches, wineries, farm stands, and some of the North Fork's best restaurants, this property offers the perfect balance of privacy and convenience. (Address also knows as 1 Banks St)
Details
| MLS # | 1027212 |
|---|---|
| Listing Type | For Sale |
| Style | House |
| Sub-Type | Resale |
| Status | Pending |
| Year | 1999 |
| Days On Site | 61 |
| Listing Provided By | BERKSHIRE HATHAWAY | Lillian Rose Worthy |
Features
| Bed(s) | 4 |
|---|---|
| Bath(s) | 3 Total |
| SQ Feet | 3,500 |
| Garage | 2 |
| Basement | Y |
| Pool | Yes |
| Acreage | 3.34 |
Interior
| Cooling | Central Air |
|---|---|
| Heating | Oil |
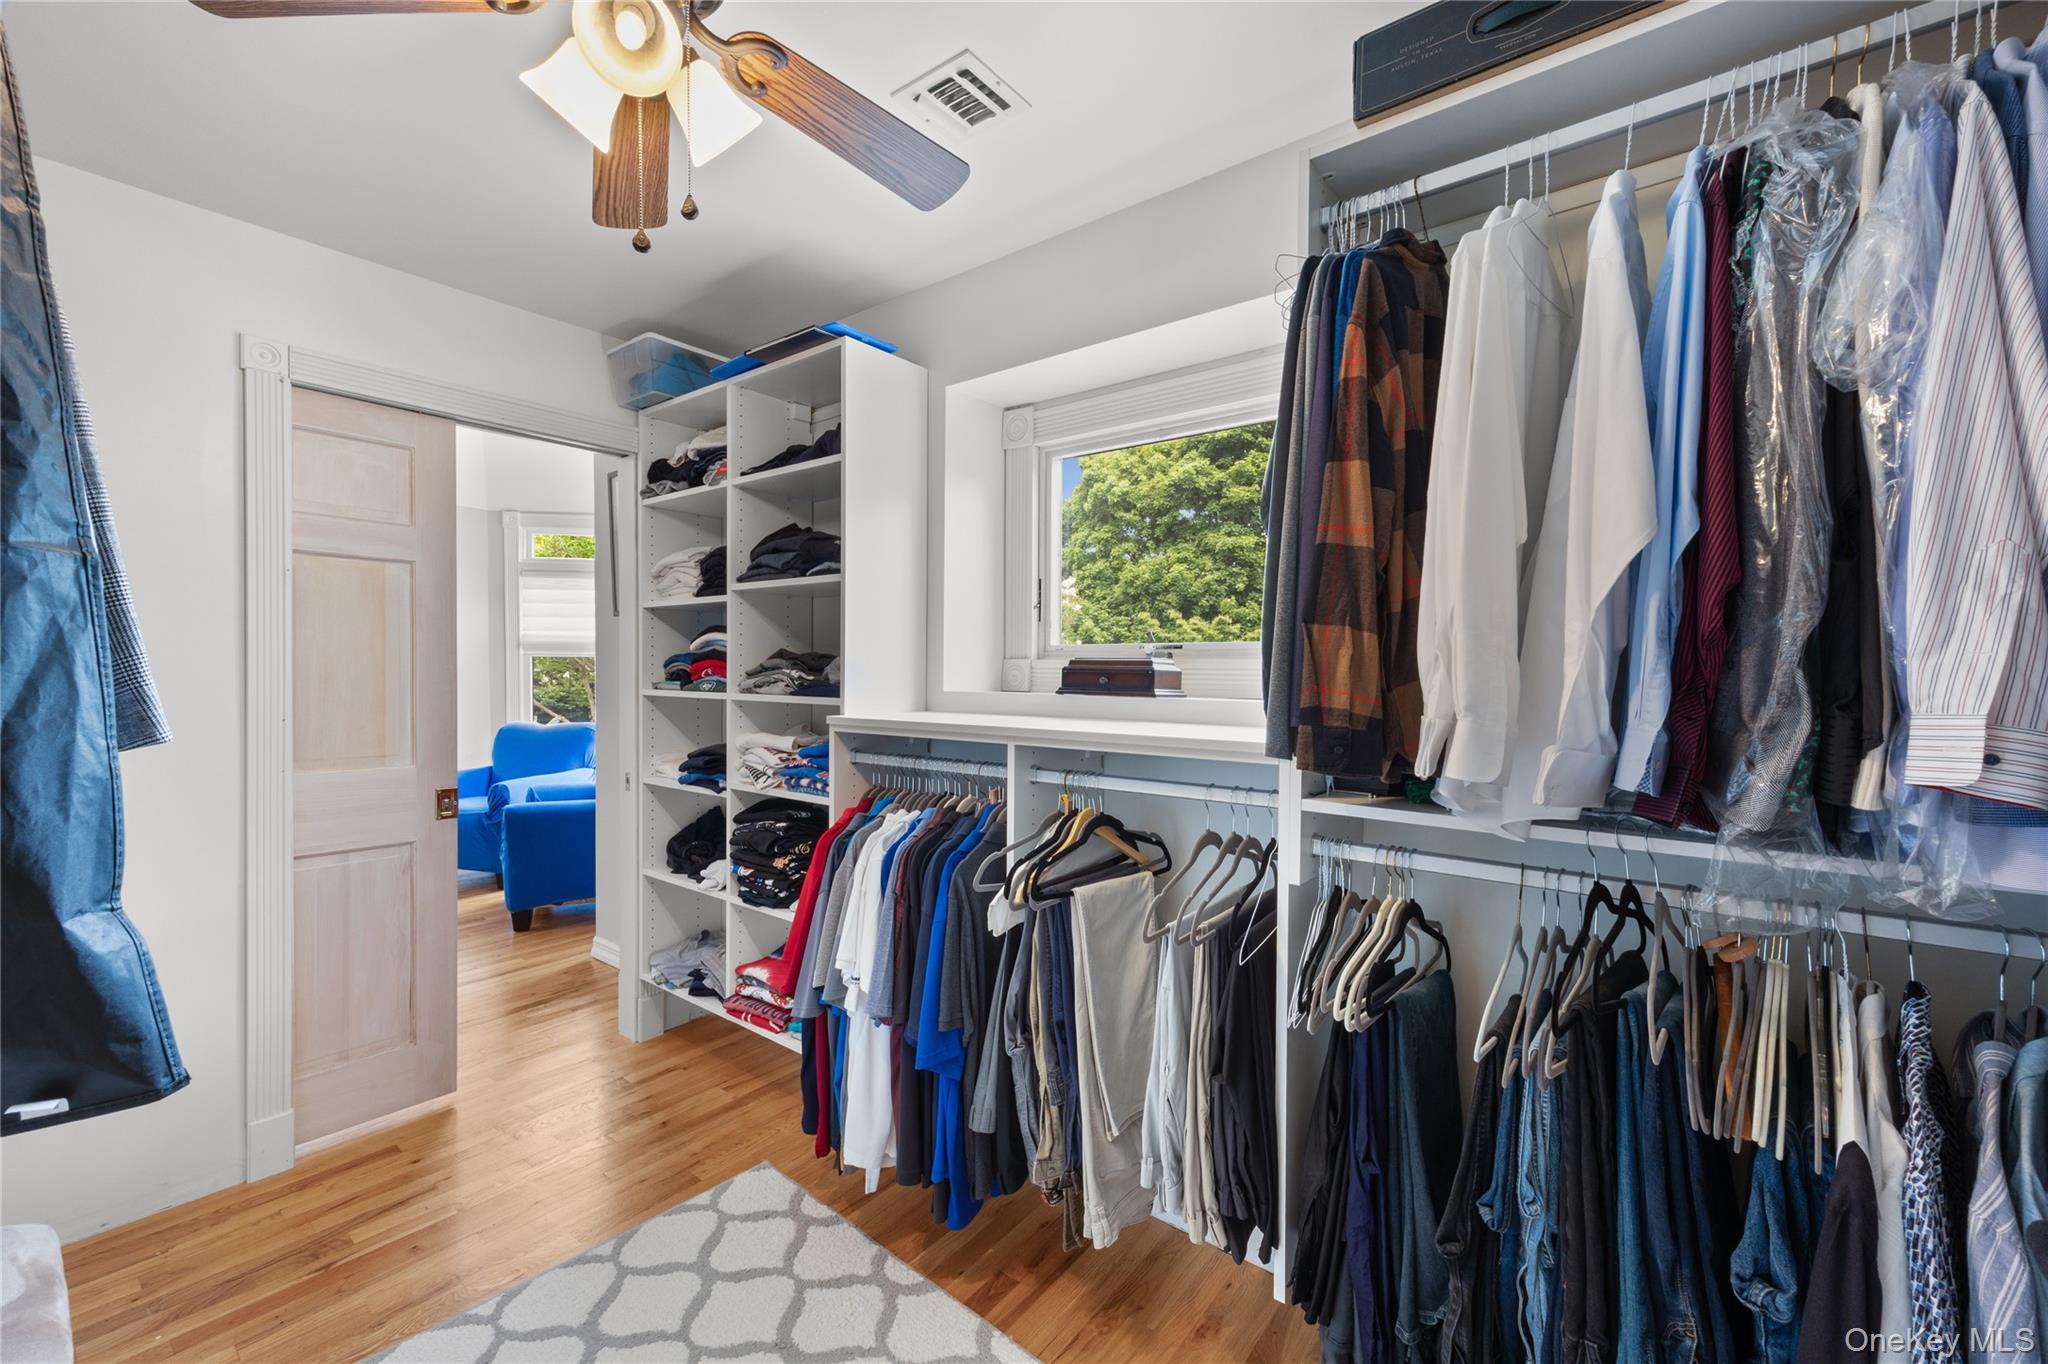
| Interior Features | First Floor Bedroom, Breakfast Bar, Built-in Features, Ceiling Fan(s), Central Vacuum, Eat-in Kitchen, Entrance Foyer, Formal Dining, Granite Counters, High Ceilings, His and Hers Closets, Kitchen Island, Open Kitchen, Quartz/Quartzite Counters, Soaking Tub, Storage, Walk-In Closet(s) |
| Appliances | Dishwasher, Dryer, Electric Oven, Gas Cooktop, Microwave, Refrigerator, Stainless Steel Appliance(s), Washer, Oil Water Heater |
Exterior
| Exterior Features | Gas Grill |
|---|---|
| Construction Materials | Vinyl Siding |
| Fencing | Partial |
Parking
| Garage Yes / No | Yes |
|---|---|
| Parking Features | Detached |
Utilities
| Utilities | Cable Available, Electricity Available, Propane, Water Available |
|---|---|
| Sewer | Cesspool |
Taxes
| Tax Year | 2025 |
|---|---|
| Tax Assessed Value | 9000 |
| Tax Annual Amount | 14735.58 |
Area Information
| State | NY |
|---|---|
| County | Suffolk County |
| City | Cutchogue |
| Zip Code | 11935 |
| School District | Mattituck Junior-Senior High Sch |
| Elementary School | Mattituck-Cutchogue Elementary S |
| High School | Mattituck Junior-Senior High Sch |
| Listing VS Median (in 11935) | |
Price: $1,695,000 low | high Med: $995,000 sqft: 3,500 low | high Med: 1,862 $ / sqft: $484 low | high Med: $534 On site: 61 low | high Med: 82 | |
Market Activity 11935
Request a showing
Request a showing
Contact
Learn More About This Property

| State | NY |
|---|---|
| County | Suffolk County |
| City | Cutchogue |
| Zip Code | 11935 |
| School District | Mattituck Junior-Senior High Sch |
| Elementary School | Mattituck-Cutchogue Elementary S |
| High School | Mattituck Junior-Senior High Sch |
| Listing VS Median (in 11935) | |
Price: $1,695,000 low | high Med: $995,000 sqft: 3,500 low | high Med: 1,862 $ / sqft: $484 low | high Med: $534 On site: 61 low | high Med: 82 | |