New Listing
 In-Person: 09/26 12:00 PM - 2:00 PM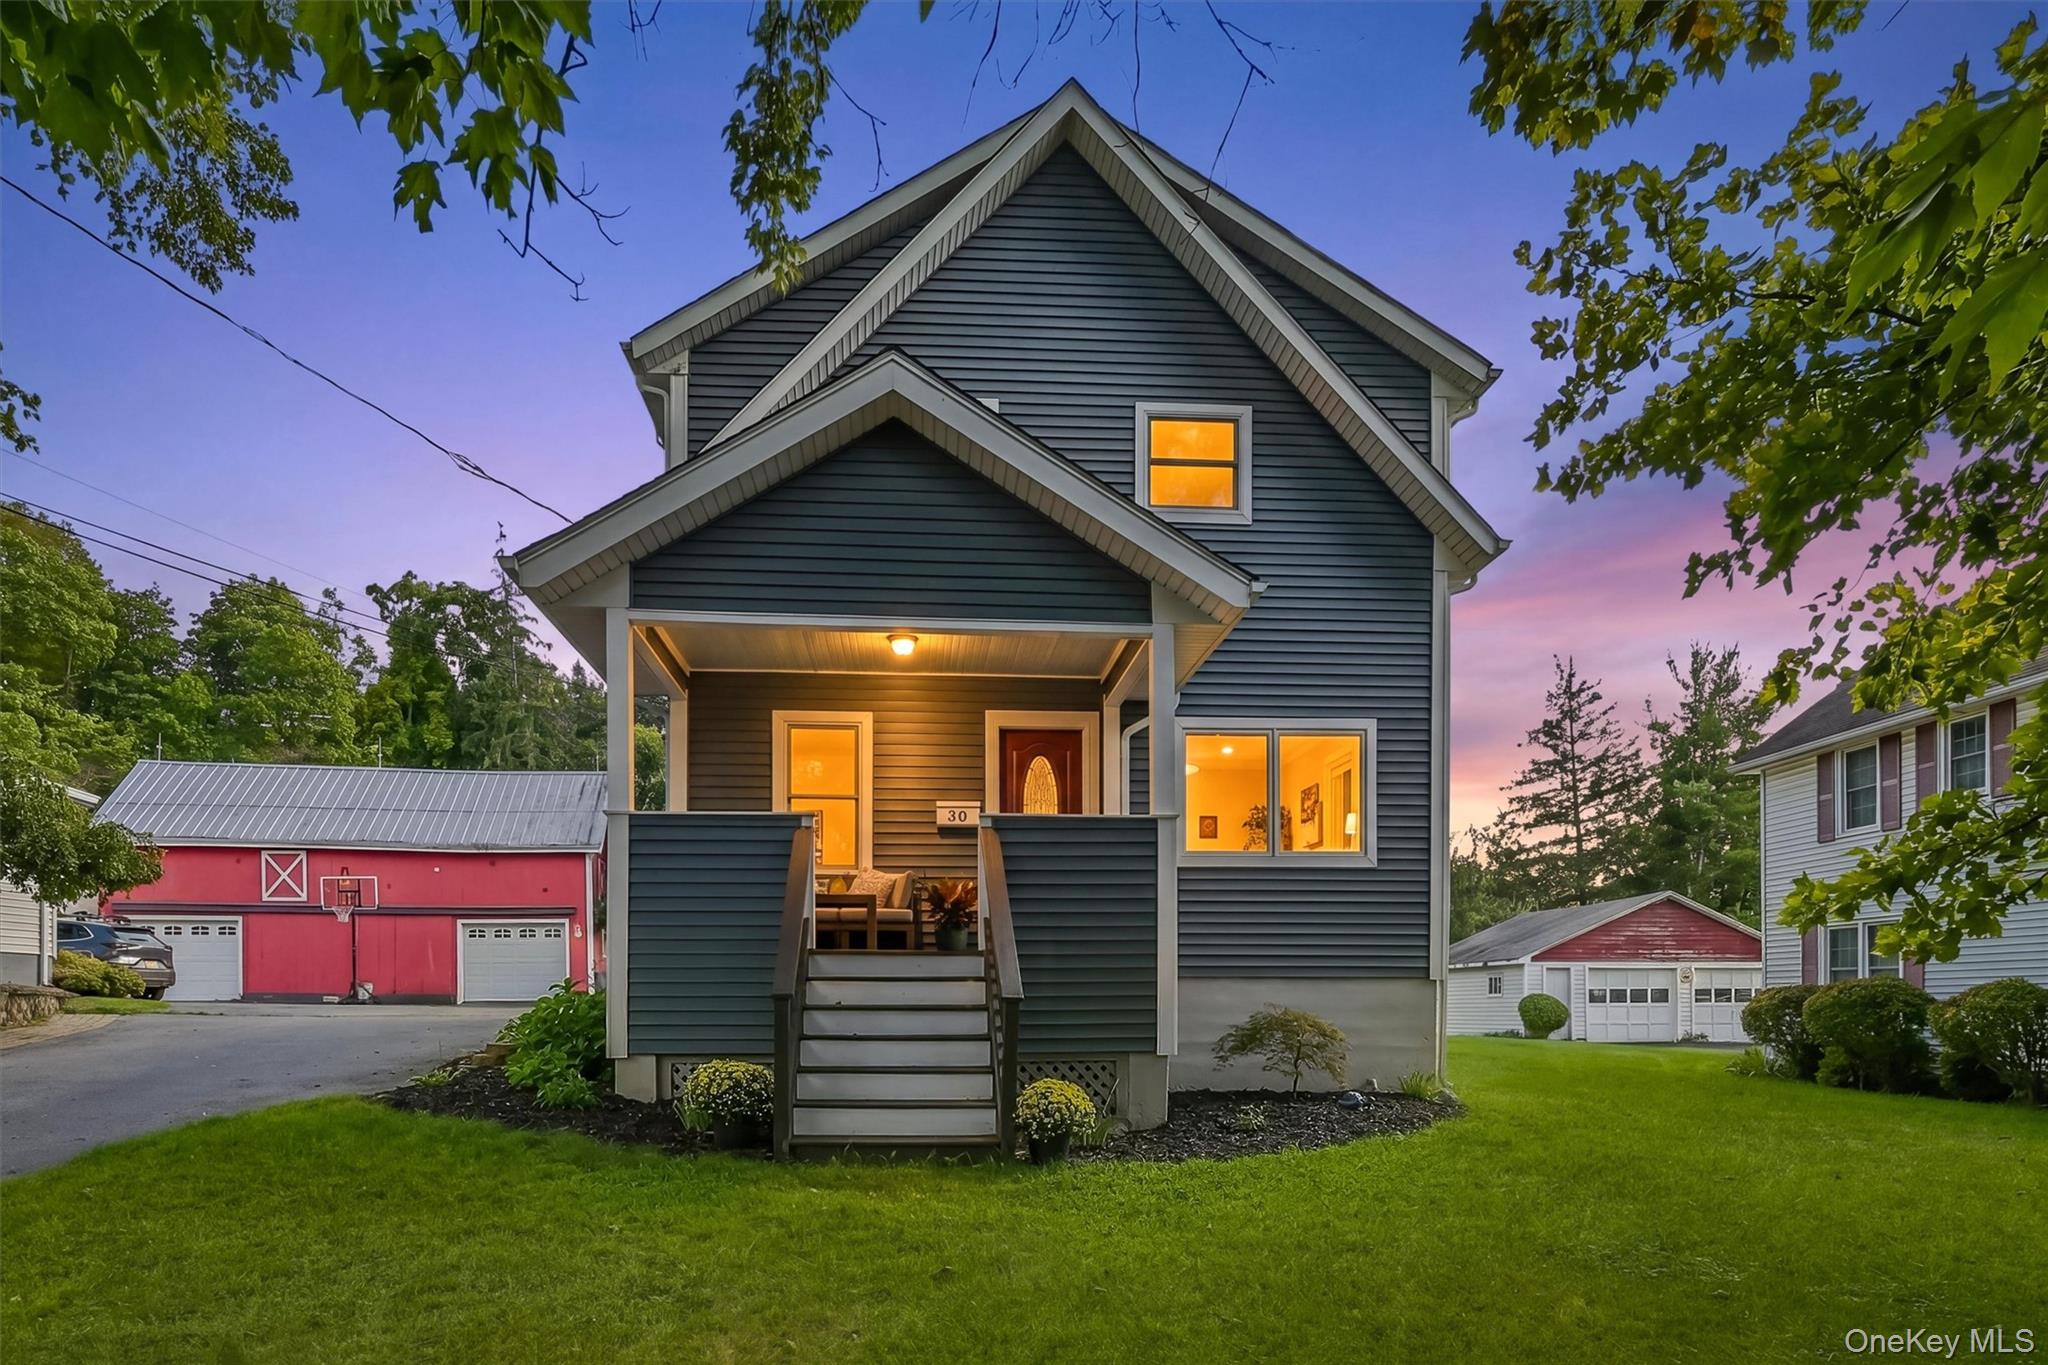

Description
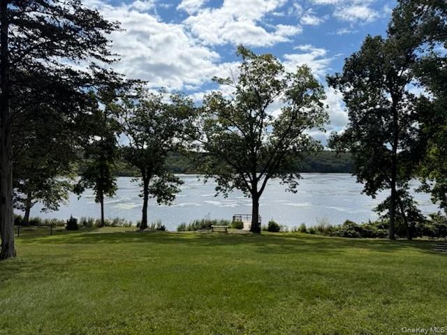
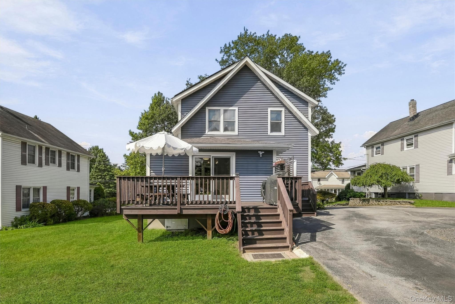
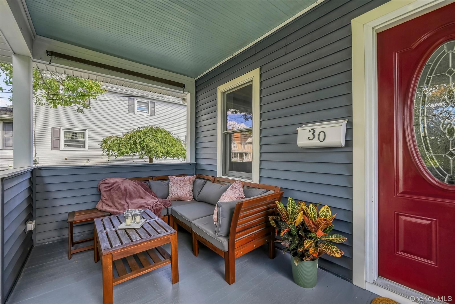
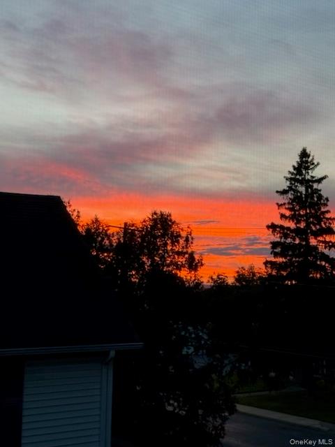
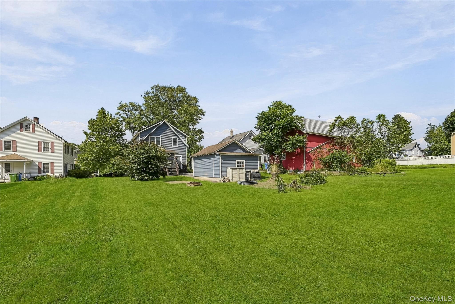
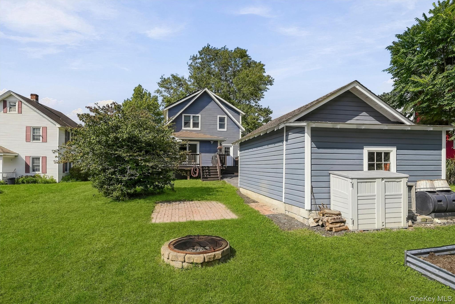
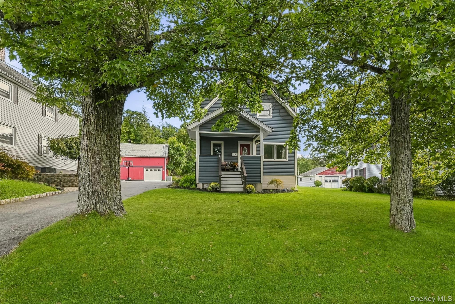
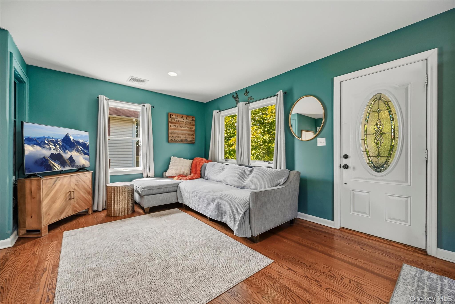
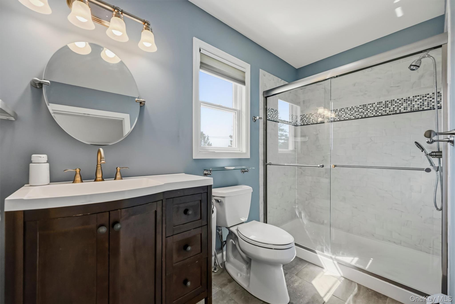
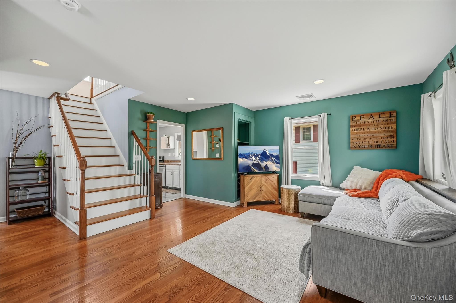
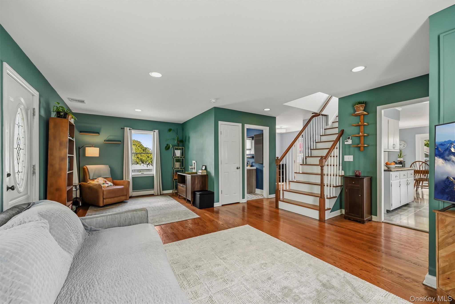
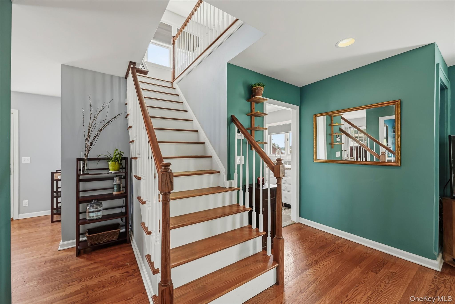
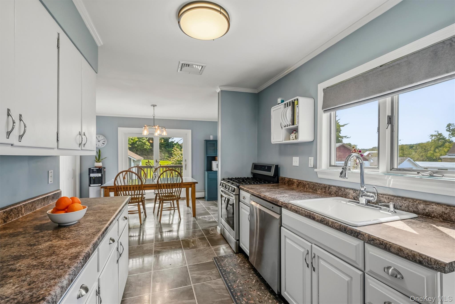
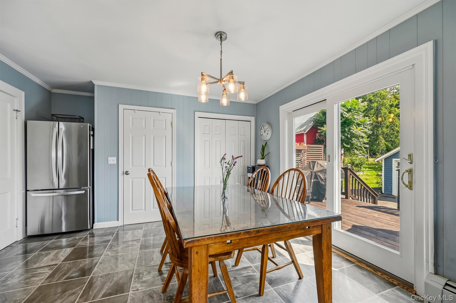
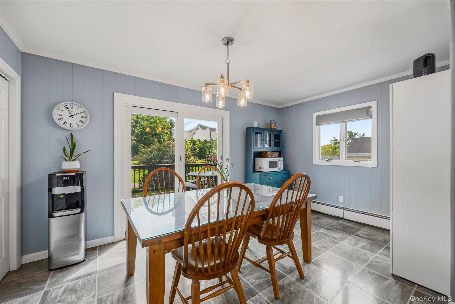
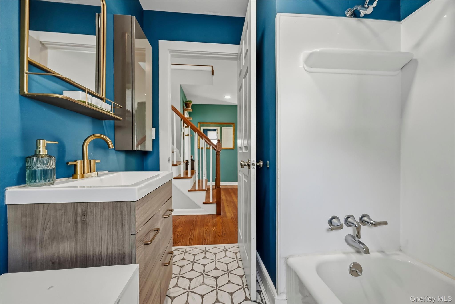
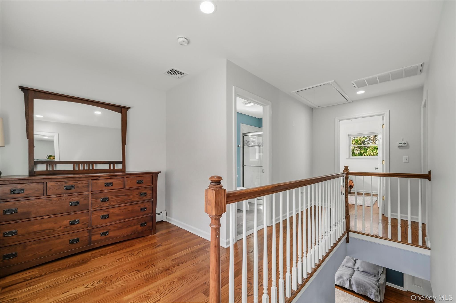
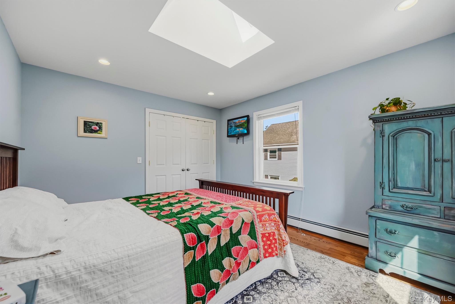
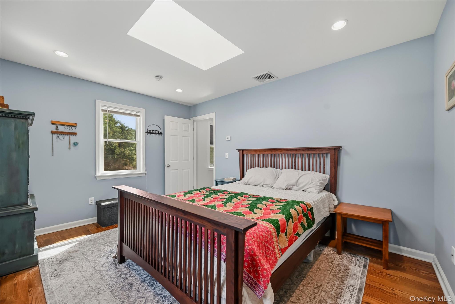
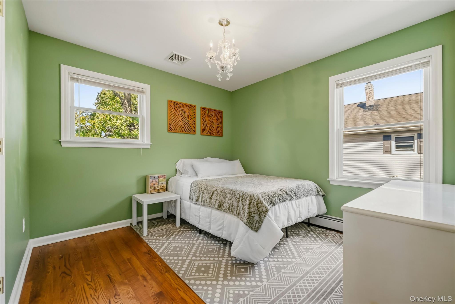
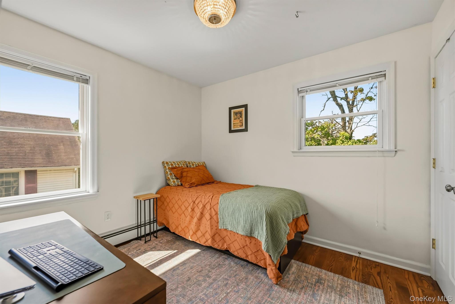
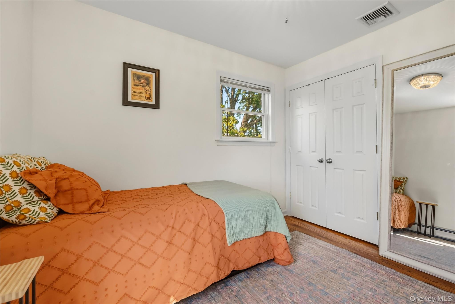
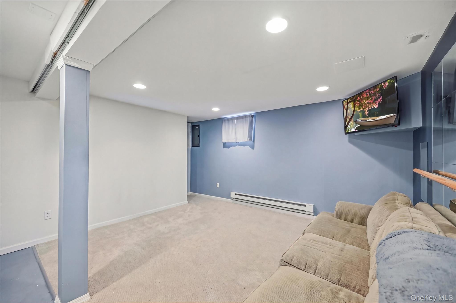
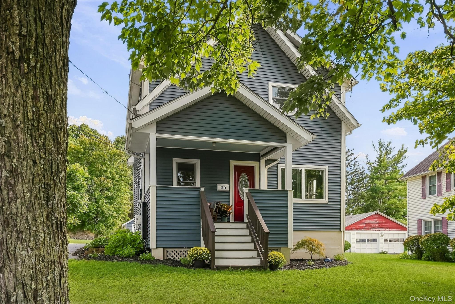
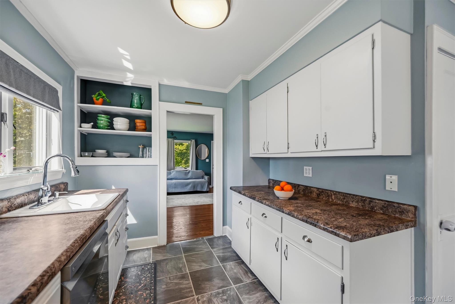
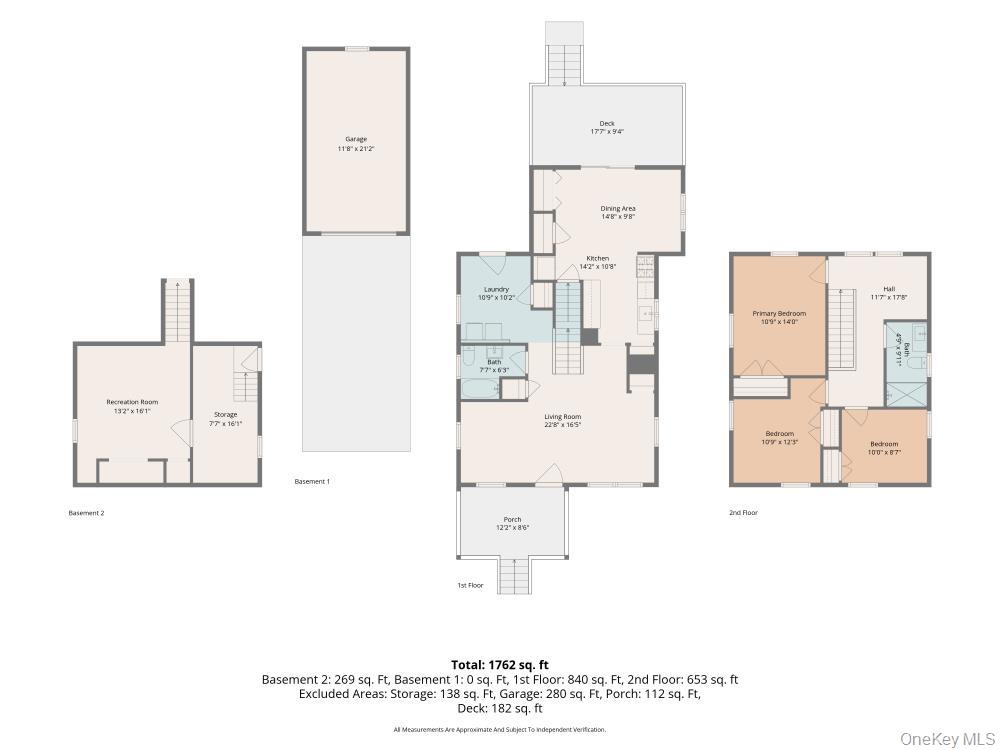
Welcome to Village Life!Location, lifestyle, and a home you can enjoy immediately! At 30 Glenmere Avenue, you're just a short walk from the restaurants, bars, shops, library, farmers market, pickleball, and everyday conveniences that make village living so appealing. The middle school and high school are also within easy walking distance. Love the outdoors? Enjoy the most beautiful sunsets from the front porch and morning coffee on the back deck. Glenmere Lake is about a mile away, where you can kayak, fish, hike, picnic, or simply enjoy some time by the water. Whether it's grabbing dinner with friends, heading out for a walk, or spending a summer afternoon outside, so much of what you enjoy is close to home. Inside, the home has been thoughtfully updated with the big-ticket items already addressed. A whole-floor addition was completed in 2015, along with updates to the plumbing and electrical systems. The heating system, water heater, roof, and central air have also been replaced. The kitchen offers freshly painted cabinets and newer appliances, creating a comfortable and functional space while leaving room to add your own personal style. The property offers a deck overlooking the backyard with a fire pit, room to garden, entertain, relax, or enjoy time outdoors-without the maintenance of a large property. With 1,590 square feet, there's plenty of room for everyday living, working from home, hosting friends, and settling into your next chapter. Come for the walkability. Stay for the lifestyle.
Details
| MLS # | 1050085 |
|---|---|
| Listing Type | For Sale |
| Style | House |
| Sub-Type | Resale |
| Status | Active |
| Year | 1938 |
| Days On Site | 6 |
| Listing Provided By | J C Realty International Inc. | Jean F Costanzo |
Features
| Bed(s) | 3 |
|---|---|
| Bath(s) | 2 Total |
| SQ Feet | 1,590 |
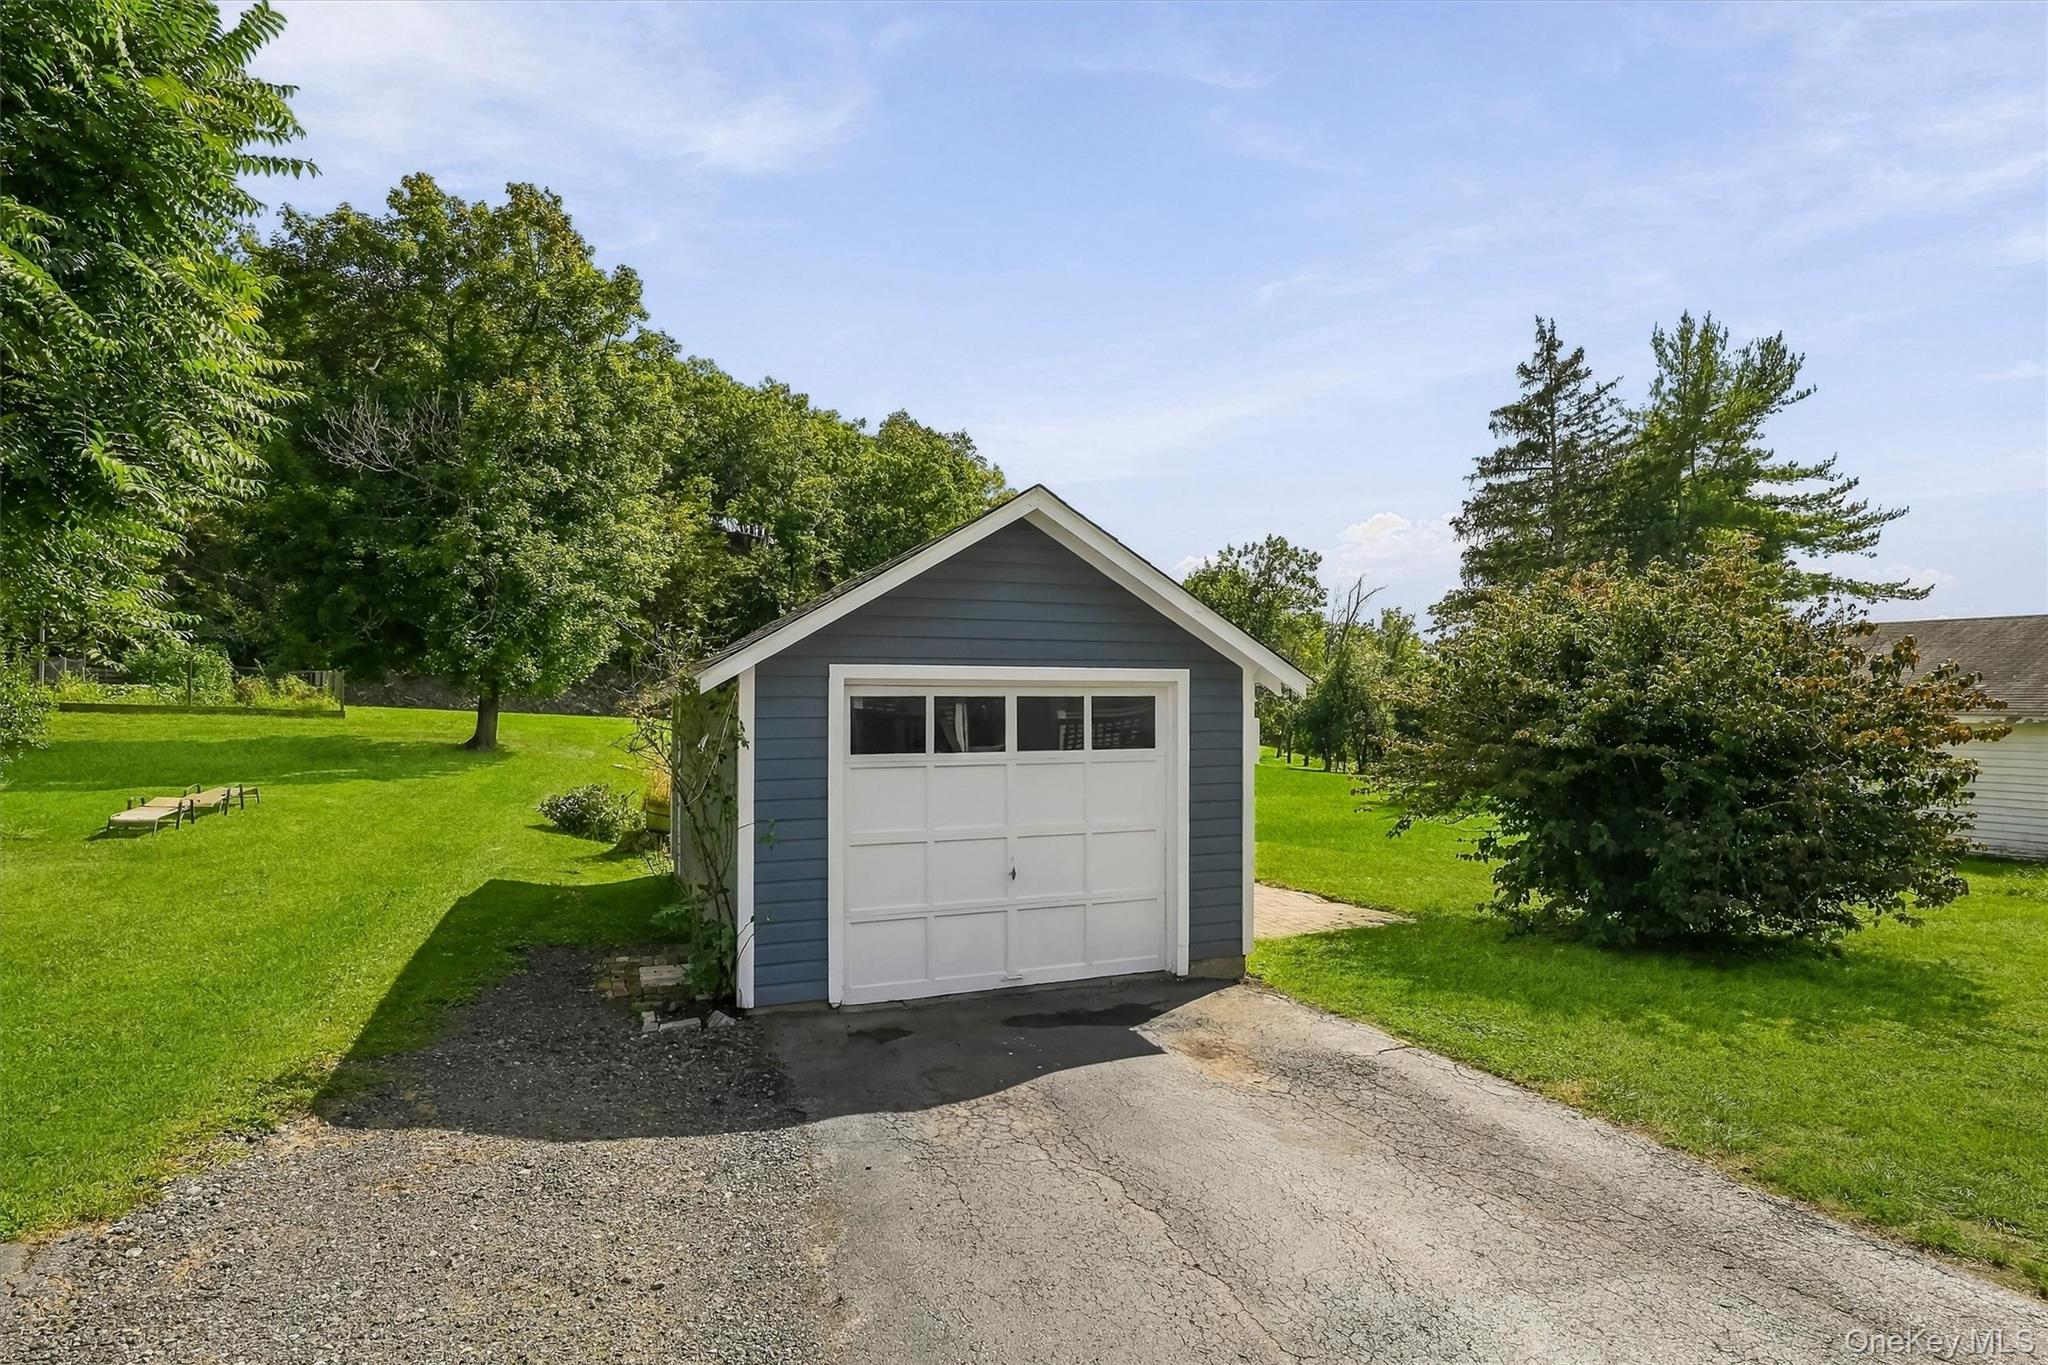
| Garage | 1 |
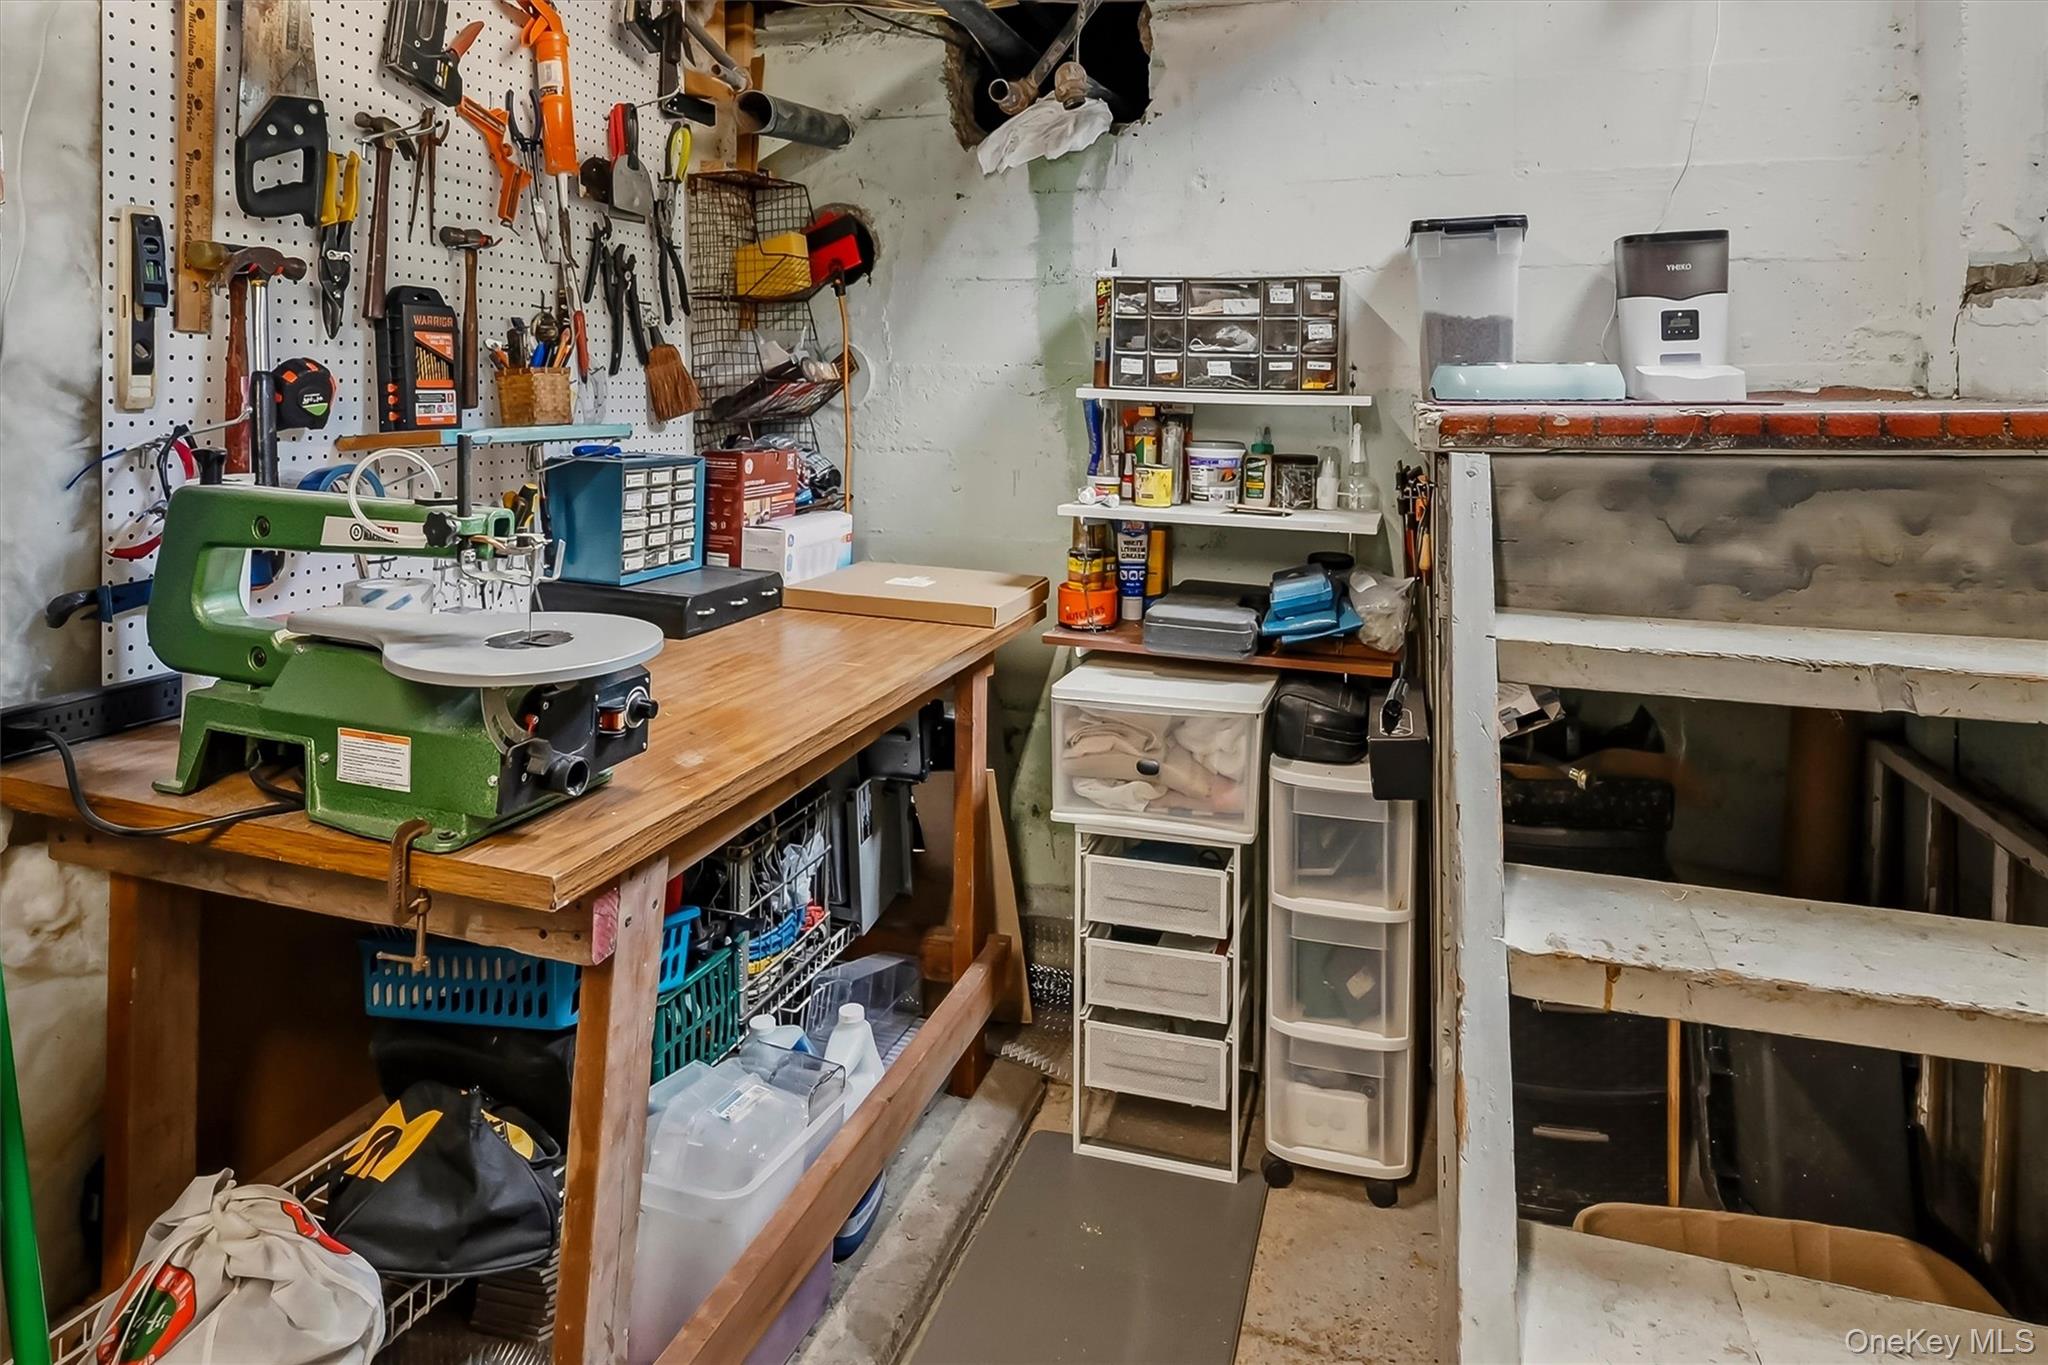
| Basement | Y |
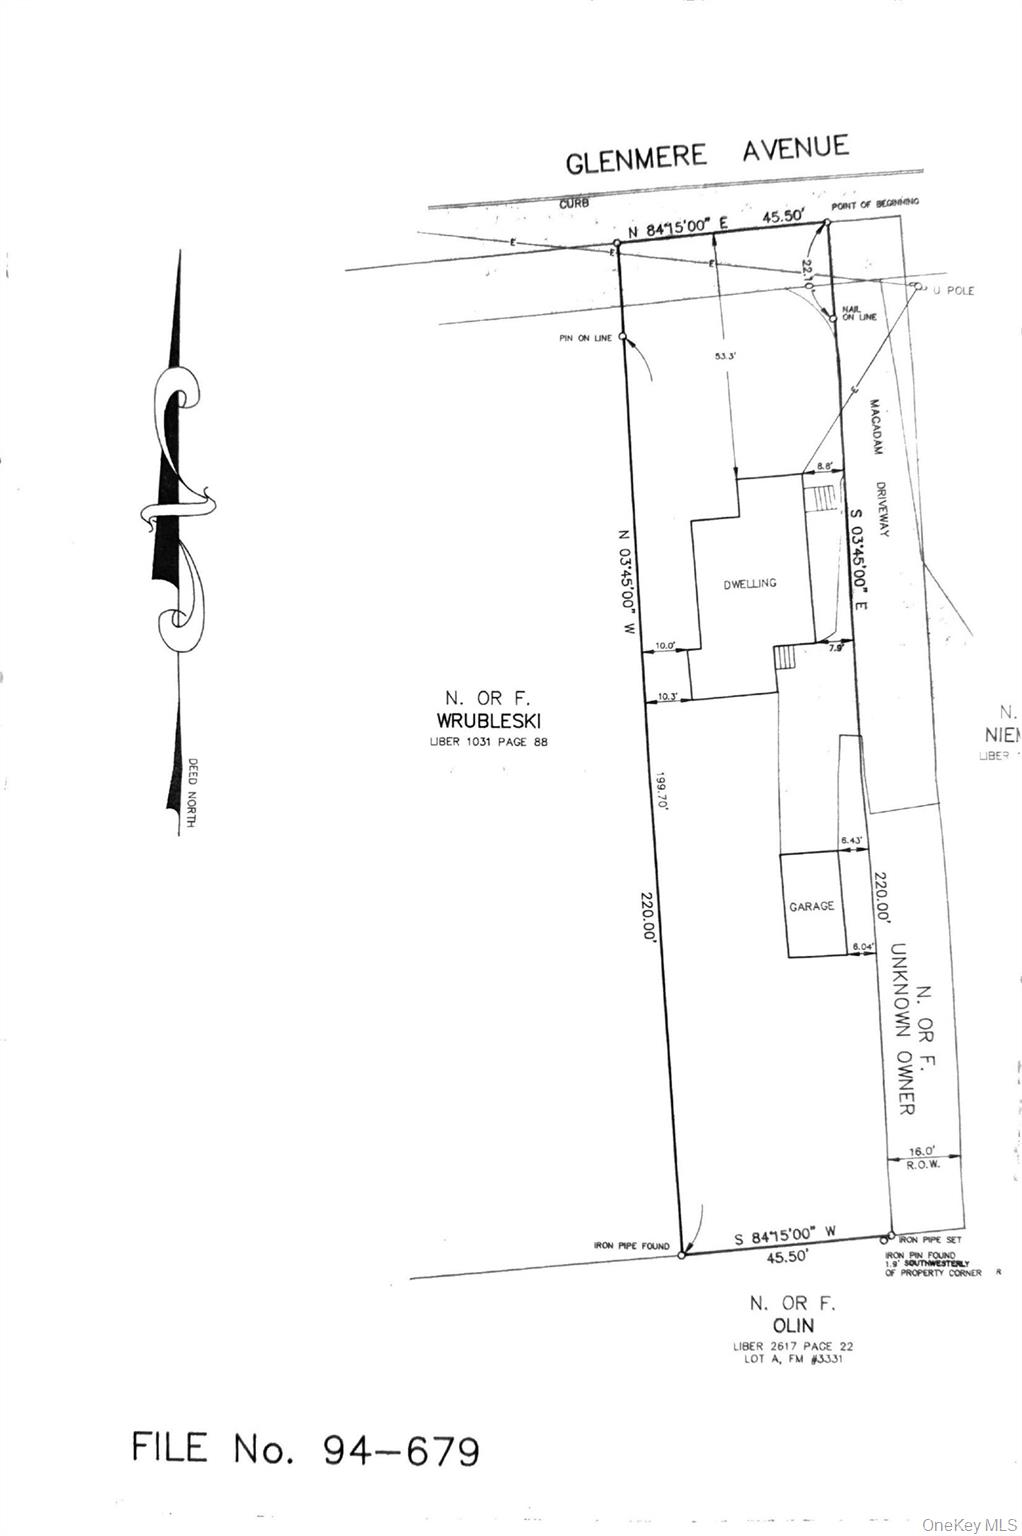
| Acreage | 0.20 |
| Property View | Mountain(s), Skyline, Trees, Wood |
Interior
| Cooling | Central Air |
|---|---|
| Heating | Natural Gas |
| Interior Features | First Floor Full Bath, Ceiling Fan(s), Eat-in Kitchen, Entrance Foyer, Galley Type Kitchen, Pantry, Walk Through Kitchen |
| Appliances | Dishwasher, Dryer, Oven, Range, Refrigerator, Stainless Steel Appliance(s), Tankless Water Heater |
Exterior
| Exterior Features | Awning(s), Mailbox |
|---|---|
| Security Features | Smoke Detector(s) |
| Construction Materials | Vinyl Siding |
| Foundation Details | Block |
| Lot Features | Back Yard, Front Yard, Near School, Near Shops |
Parking
| Garage Yes / No | Yes |
|---|---|
| Parking Features | Garage, Off Street |
Utilities
| Utilities | Electricity Connected, Natural Gas Connected, Sewer Connected, Trash Collection Public |
|---|---|
| Sewer | Public Sewer |
Location
| Community Features | Park, Playground, Sidewalks |
|---|
Taxes
| Tax Year | 2026 |
|---|---|
| Tax Annual Amount | 8695 |
Area Information
| State | NY |
|---|---|
| County | Orange County |
| City | Florida |
| Zip Code | 10921 |
| School District | S.S. Seward Institute |
| Elementary School | Golden Hill Elementary |
| High School | S.S. Seward Institute |
| Listing VS Median (in 10921) | |
Price: $479,000 low | high Med: $399,900 sqft: 1,590 low | high Med: 1,262 $ / sqft: $301 low | high Med: $317 On site: 6 low | high Med: 80 | |
Market Activity 10921
Request a showing
Request a showing
Contact
Learn More About This Property

| Open House |
|---|
| In-Person 09/26 12:00 PM - 2:00 PM |
| State | NY |
|---|---|
| County | Orange County |
| City | Florida |
| Zip Code | 10921 |
| School District | S.S. Seward Institute |
| Elementary School | Golden Hill Elementary |
| High School | S.S. Seward Institute |
| Listing VS Median (in 10921) | |
Price: $479,000 low | high Med: $399,900 sqft: 1,590 low | high Med: 1,262 $ / sqft: $301 low | high Med: $317 On site: 6 low | high Med: 80 | |