3 Salt Hay Way,Smithtown, NY 11787
Smithtown, NY 11787

Description
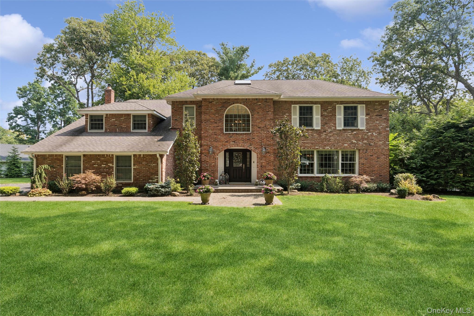
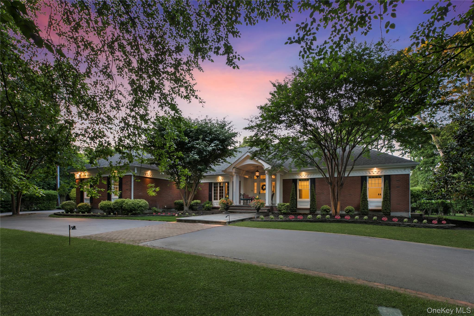
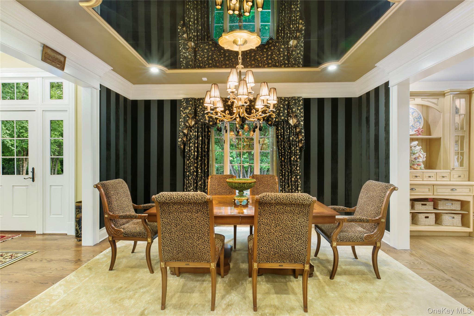
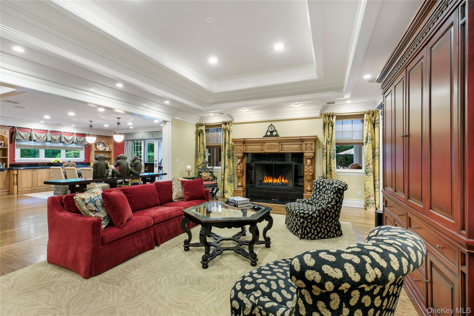
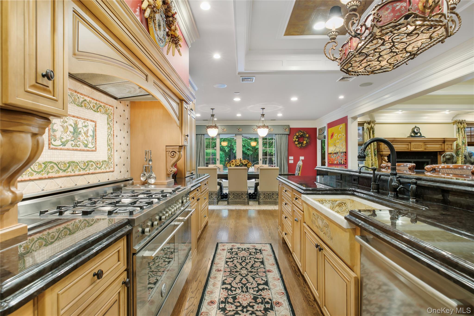
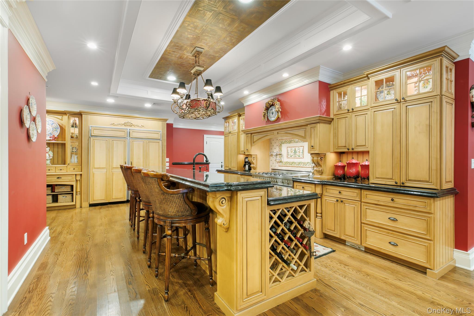
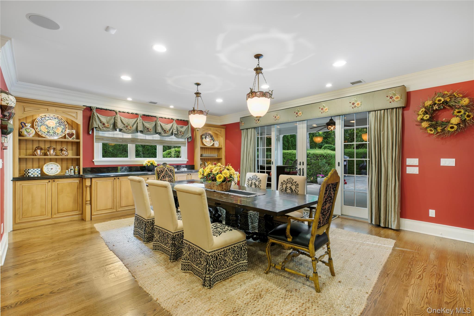
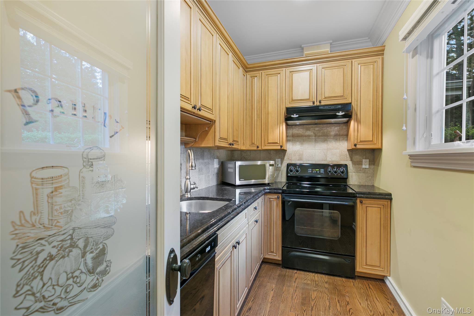
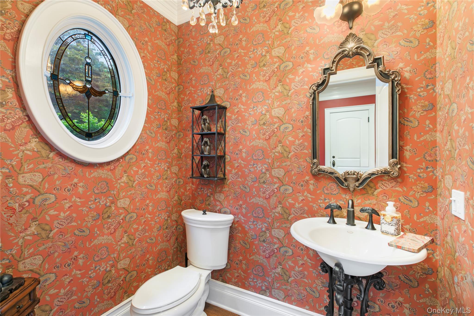
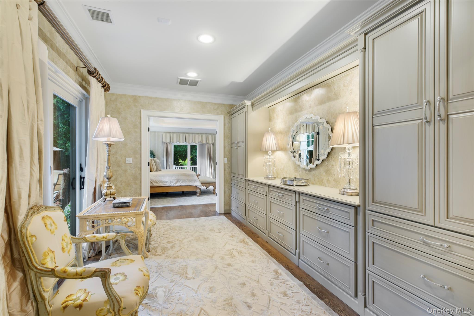
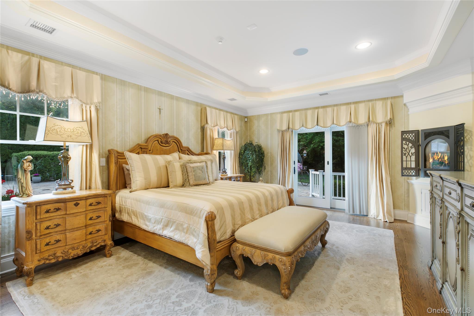
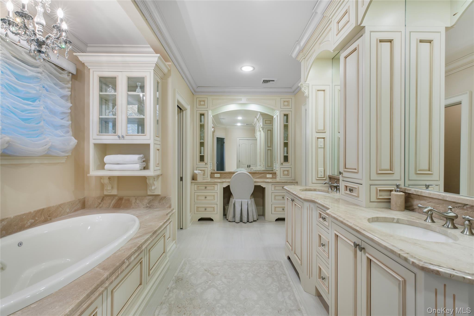
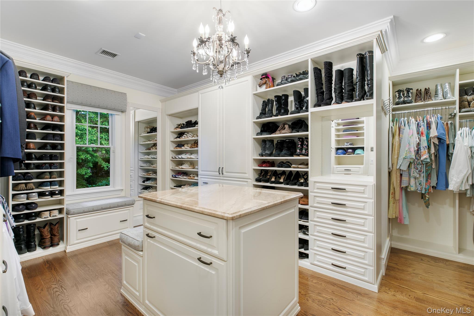
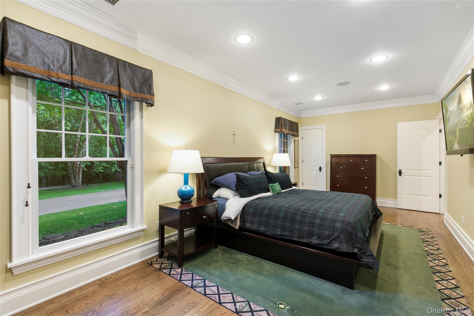
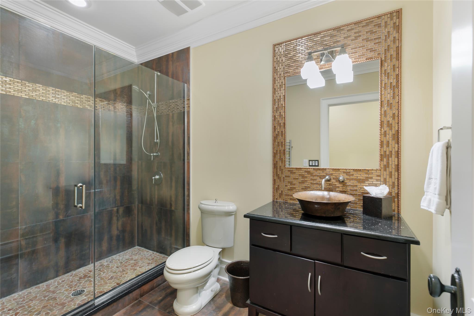
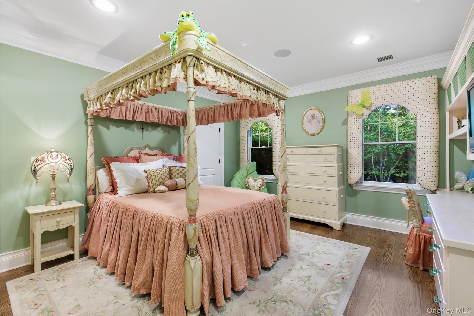
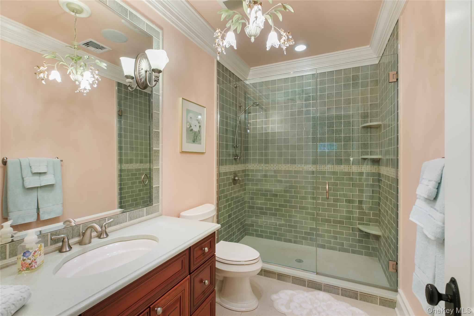
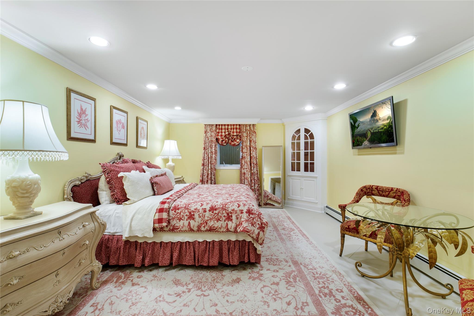
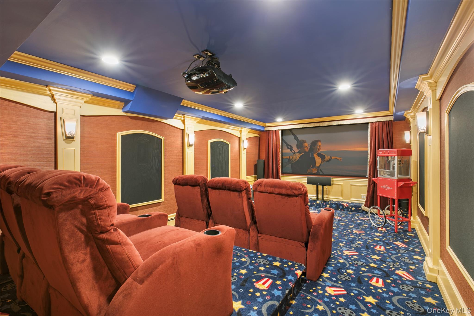
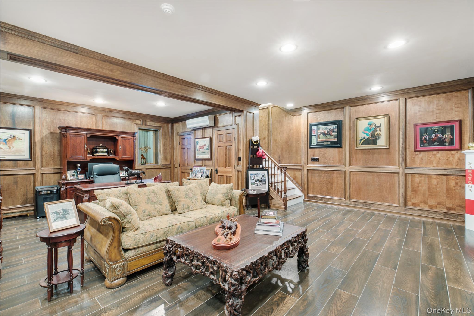
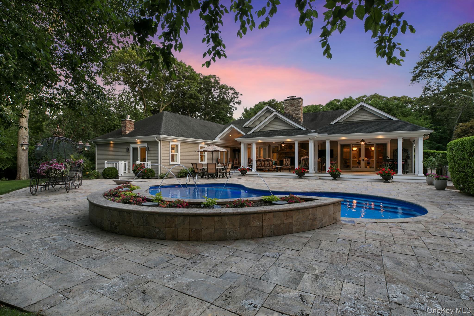
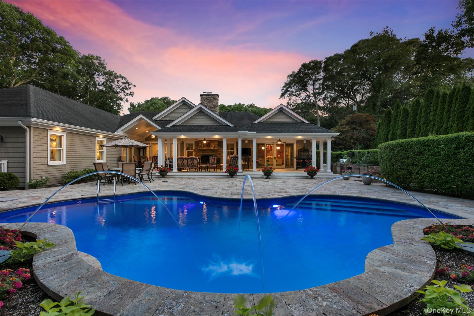
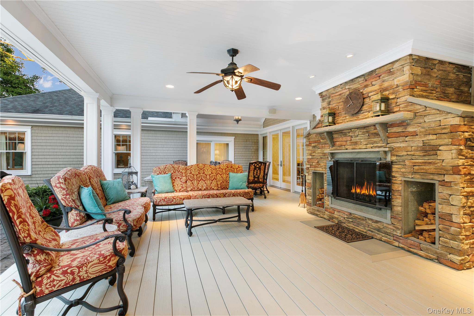
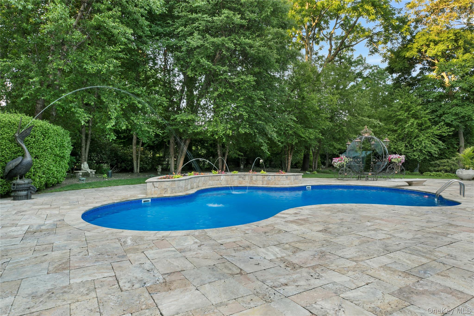
Welcome to 3 Salt Hay Way, an exceptional custom-built residence where timeless architecture, refined craftsmanship, and resort-inspired living come together in one of Smithtown's most picturesque settings. This extraordinary estate offers a rare blend of privacy, elegance, and everyday luxury. Designed for both grand entertaining and comfortable living, this magnificent residence showcases elegant formal and informal dining areas, a welcoming sitting room, a den anchored by a wood-burning fireplace and custom bar, a private home office, and two beautifully finished lower levels featuring a custom home theater and expansive recreation space. At the heart of the home is a stunning chef's kitchen complemented by a separate prep kitchen, creating the perfect setting for effortless entertaining while keeping the main living spaces pristine. Completing the home are four spacious bedrooms, four full bathrooms, and two half bathrooms, anchored by a luxurious primary suite featuring a spa-inspired bath with a soaking tub, separate water closet, makeup vanity, and an impressive custom walk-in closet. Additional features include exquisite architectural millwork, high-end custom finishes, select smart home technology, a central vacuum system, custom closet systems throughout, a whole-house generator, abundant storage, and an attached two-car garage. The resort-style backyard is equally impressive. Professionally landscaped grounds showcase dramatic landscape lighting, a tranquil Zen garden, an outdoor fireplace, a fully equipped outdoor kitchen with a built-in grill, elegant water features, and a spectacular heated in-ground pool while creating an exceptional setting for entertaining or quiet relaxation. Offering an exceptional combination of luxury, craftsmanship, and thoughtful design, 3 Salt Hay Way is a residence that must be experienced to be fully appreciated.
Details
| MLS # | 1017188 |
|---|---|
| Listing Type | For Sale |
| Style | House |
| Sub-Type | Resale |
| Status | Pending |
| Year | 1975 |
| Days On Site | 90 |
| Listing Provided By | Corcoran | Nicholas Amato |
Features
| Bed(s) | 4 |
|---|---|
| Bath(s) | 6 Total |
| SQ Feet | 4,500 |
| Garage | 2 |
| Basement | Y |
| Pool | Yes |
| Acreage | 1.00 |
Interior
| Cooling | Central Air, Ductless |
|---|---|
| Heating | Oil |
| Interior Features | First Floor Bedroom, First Floor Full Bath, Built-in Features, Chefs Kitchen, Kitchen Island, Pantry, Primary Bathroom, Walk-In Closet(s), Wet Bar |
| Appliances | Dishwasher, Dryer, Gas Range, Microwave, Stainless Steel Appliance(s), Tankless Water Heater, Washer |
Exterior
| Construction Materials | Brick, Frame, Shake Siding, Vinyl Siding |
|---|---|
| Fencing | Back Yard |
Parking
| Garage Yes / No | Yes |
|---|---|
| Parking Features | Attached, Garage, Private |
Utilities
| Utilities | Cable Connected, Electricity Connected, Propane, Water Connected |
|---|---|
| Sewer | Cesspool |
Taxes
| Tax Year | 2026 |
|---|---|
| Tax Annual Amount | 31934 |
Area Information
| State | NY |
|---|---|
| County | Suffolk County |
| City | Smithtown |
| Zip Code | 11787 |
| School District | Smithtown High School-West |
| Elementary School | Dogwood Elementary School |
| High School | Smithtown High School-West |
| Listing VS Median (in 11787) | |
Price: $1,675,000 low | high Med: $784,500 sqft: 4,500 low | high Med: 1,650 $ / sqft: $372 low | high Med: $486 On site: 90 low | high Med: 113 | |
Market Activity 11787
Request a showing
Request a showing
Contact
Learn More About This Property

| State | NY |
|---|---|
| County | Suffolk County |
| City | Smithtown |
| Zip Code | 11787 |
| School District | Smithtown High School-West |
| Elementary School | Dogwood Elementary School |
| High School | Smithtown High School-West |
| Listing VS Median (in 11787) | |
Price: $1,675,000 low | high Med: $784,500 sqft: 4,500 low | high Med: 1,650 $ / sqft: $372 low | high Med: $486 On site: 90 low | high Med: 113 | |