
Description
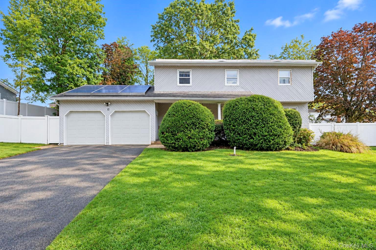
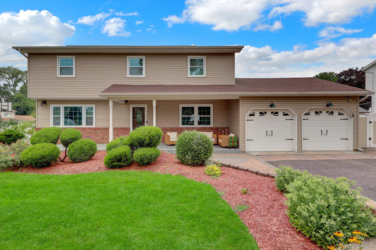
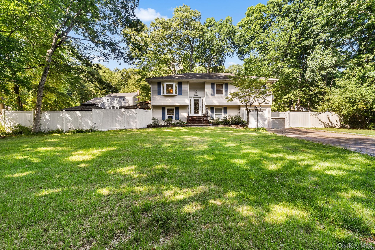
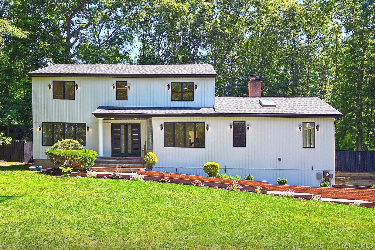
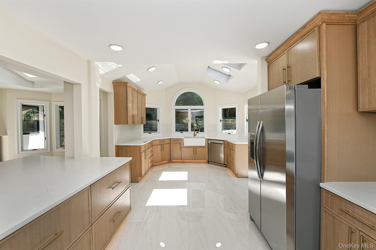
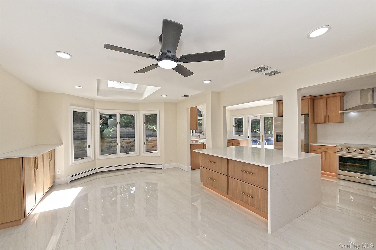
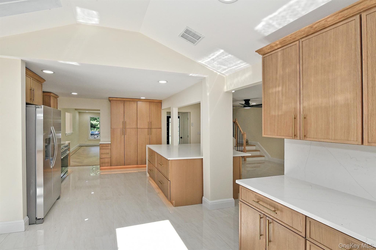
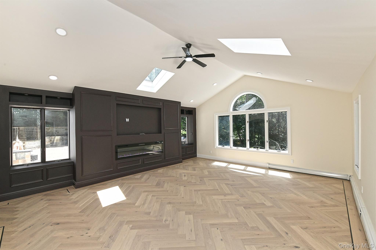
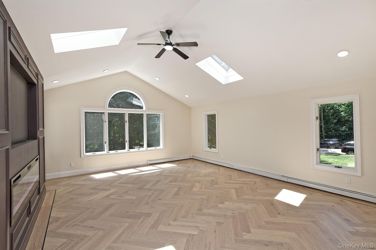
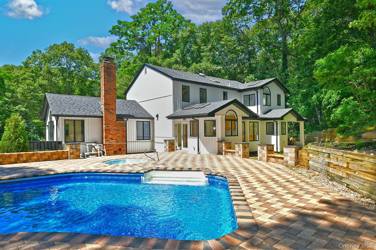
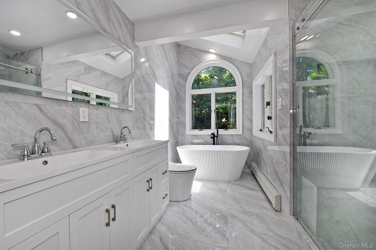
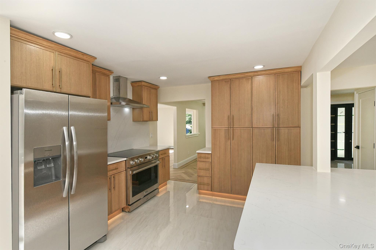
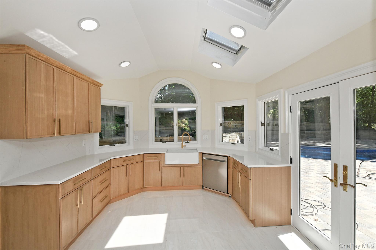
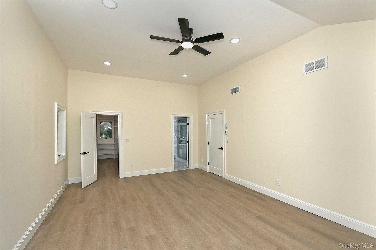
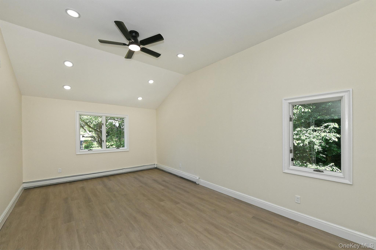
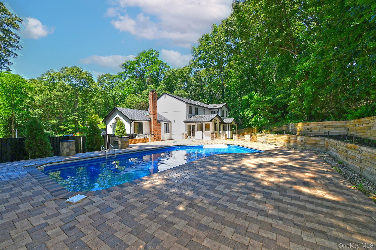
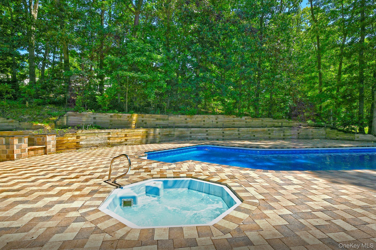
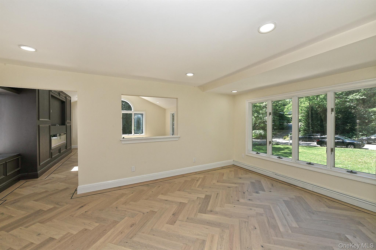
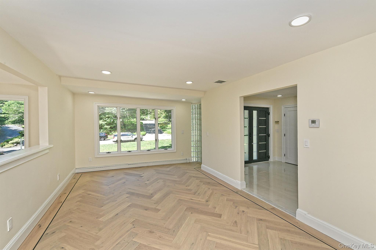
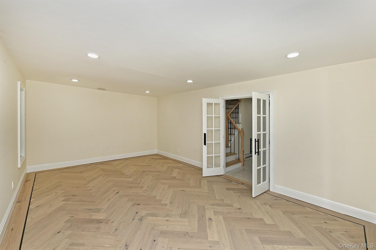
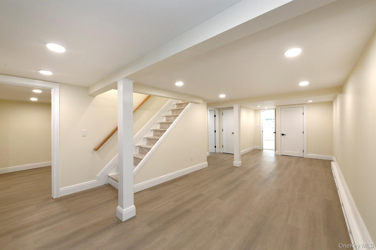
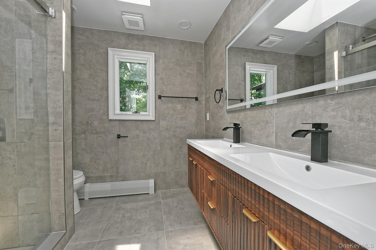
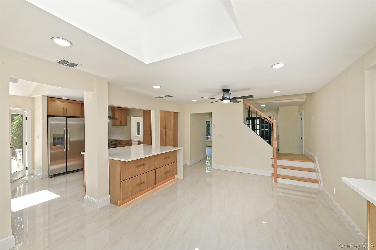
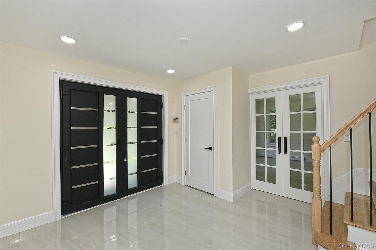
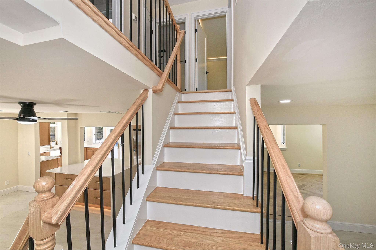
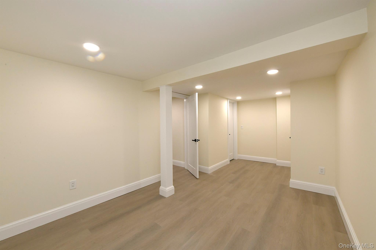
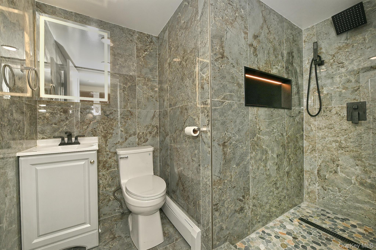
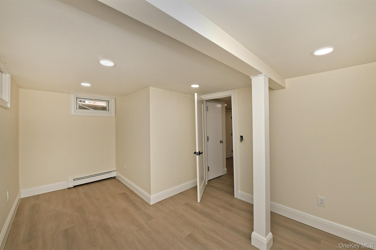
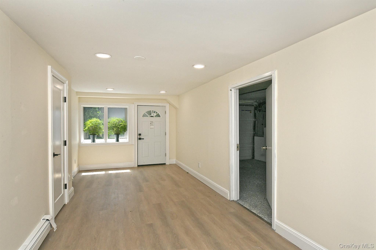
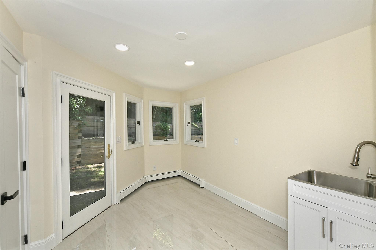
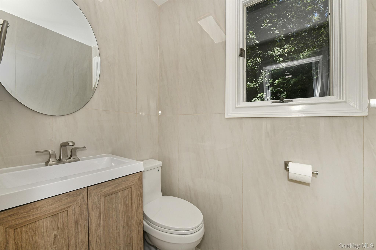
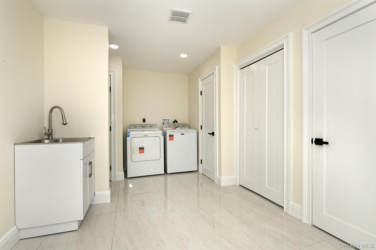
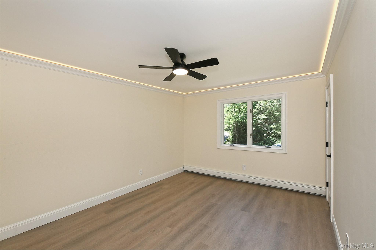
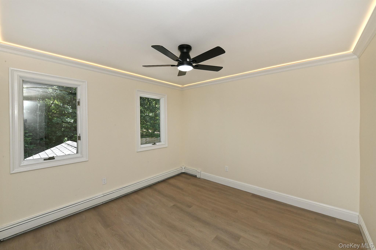
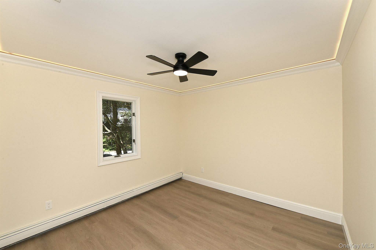
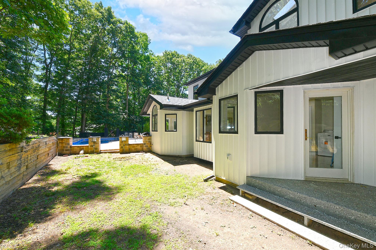
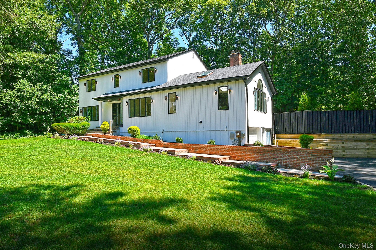
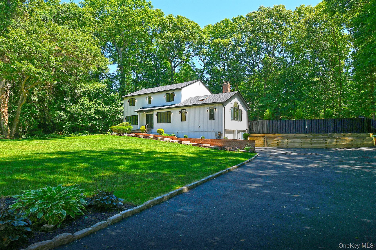
Welcome to 3 Jacobs Path, a fully renovated Colonial situated on a private 1-acre property in Melville. Renovated from top to bottom with a new roof, gutters, kitchen, appliances, and beautifully updated bathrooms, this move-in-ready home offers 3,500 square feet of living space and nearly 5,000 square feet of finished space across all levels. TAX GRIEVANCE IN PROGRESS: Estimated annual tax savings of approximately $5,000. Supporting documentation and tax grievance letter available upon request. A welcoming foyer opens to spacious living and entertaining areas featuring hardwood and marble flooring throughout the main level. The centerpiece of the home is the updated eat-in kitchen with a large center island, abundant cabinetry, and an open flow into the main living spaces. The great room showcases vaulted ceilings, a custom entertainment wall, and a linear electric fireplace, creating an inviting space for entertaining or everyday living. The first floor also features a formal dining room, a bedroom, and a dedicated laundry/wet room with a convenient half bath. The second level offers a spacious primary suite complete with a walk-in closet and a renovated full bath featuring a soaking tub and separate shower. Three additional bedrooms and an updated full bathroom complete the upper level. The finished lower level adds exceptional versatility with multiple finished rooms, a full bathroom, a private outside entrance, and direct access to the attached garage, offering flexible space for extended living, a home office, gym, recreation, hobbies, or guests. Additional highlights include central air conditioning, with the main condenser servicing the first and second floors, while the finished lower level is equipped with its own dedicated split-system air conditioning. The private backyard features an inground pool, inground hot tub, and generous space for entertaining, relaxing, and enjoying the surrounding privacy.
Details
| MLS # | 1017224 |
|---|---|
| Listing Type | For Sale |
| Style | House |
| Sub-Type | Resale |
| Status | Pending |
| Year | 1966 |
| Days On Site | 95 |
| Listing Provided By | Coldwell Banker American Homes | Joshua Manda |
Features
| Bed(s) | 5 |
|---|---|
| Bath(s) | 3 Total |
| SQ Feet | 3,500 |
| Garage | 1 |
| Car Port | Yes |
| Basement | Y |
| Pool | Yes |
| Acreage | 1.00 |
Interior
| Cooling | Central Air |
|---|---|
| Heating | Baseboard |
| Interior Features | First Floor Bedroom, First Floor Full Bath, Eat-in Kitchen, Entertainment Cabinets, Entrance Foyer, Formal Dining, High Ceilings, Kitchen Island, Marble Counters |
| Appliances | Dishwasher |
Exterior
| Construction Materials | Vinyl Siding |
|---|
Parking
| Garage Yes / No | Yes |
|---|---|
| Parking Features | Carport, Driveway, Garage, Garage Door Opener |
Utilities
| Utilities | Trash Collection Public, Water Available, Water Connected |
|---|---|
| Sewer | Cesspool |
Taxes
| Tax Year | 2025 |
|---|---|
| Tax Annual Amount | 29487 |
Area Information
| State | NY |
|---|---|
| County | Suffolk County |
| City | Melville |
| Zip Code | 11747 |
| School District | Half Hollow Hills High School Ea |
| Elementary School | Paumanok Elementary School |
| High School | Half Hollow Hills High School Ea |
| Listing VS Median (in 11747) | |
Price: $1,299,000 low | high Med: $1,050,000 sqft: 3,500 low | high Med: 8,712 $ / sqft: $371 low | high Med: $121 On site: 95 low | high Med: 243 | |
Market Activity 11747
Request a showing
Request a showing
Contact
Learn More About This Property

| State | NY |
|---|---|
| County | Suffolk County |
| City | Melville |
| Zip Code | 11747 |
| School District | Half Hollow Hills High School Ea |
| Elementary School | Paumanok Elementary School |
| High School | Half Hollow Hills High School Ea |
| Listing VS Median (in 11747) | |
Price: $1,299,000 low | high Med: $1,050,000 sqft: 3,500 low | high Med: 8,712 $ / sqft: $371 low | high Med: $121 On site: 95 low | high Med: 243 | |