3 Baldwin Lane,Scarsdale, NY 10583
Scarsdale, NY 10583

Description
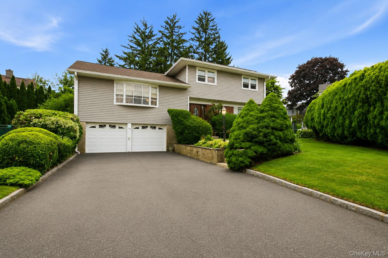
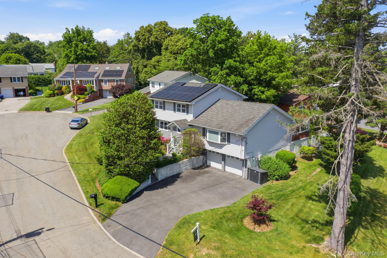
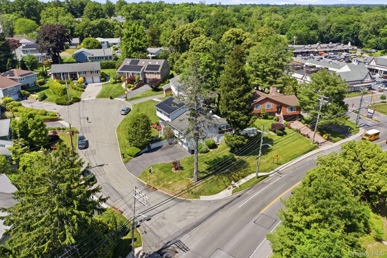
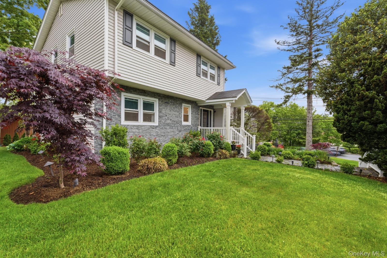
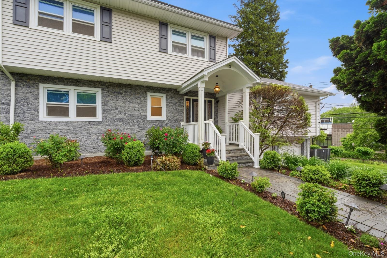
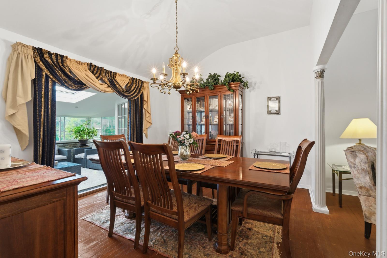
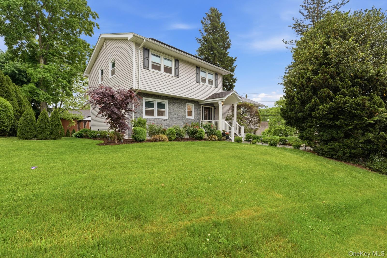
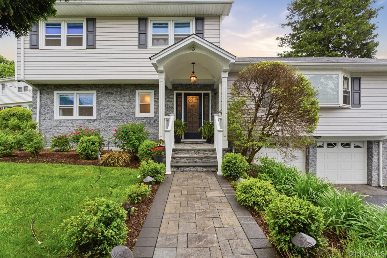
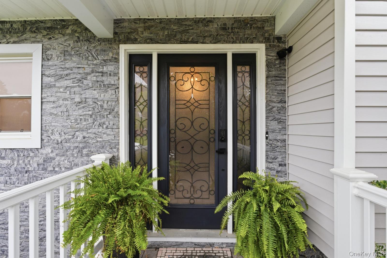
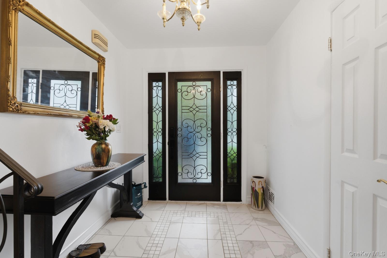
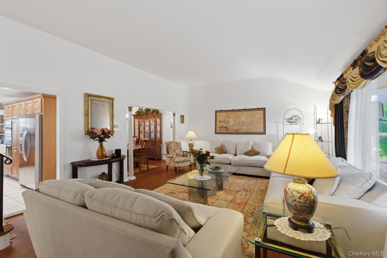
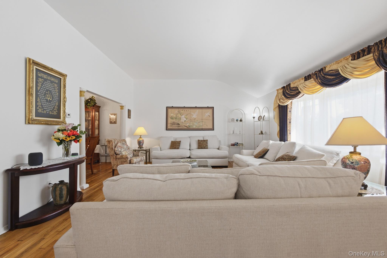
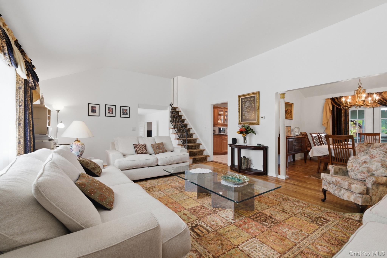
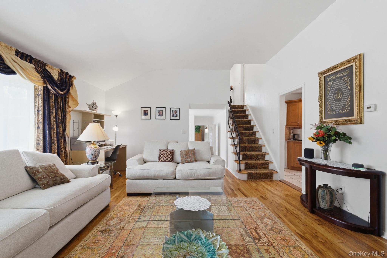
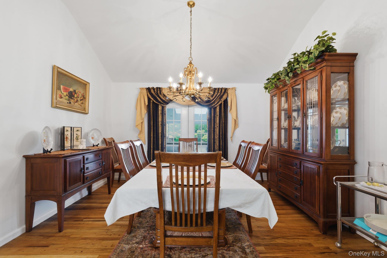
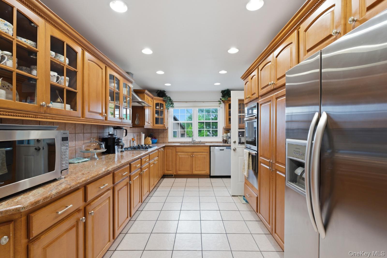
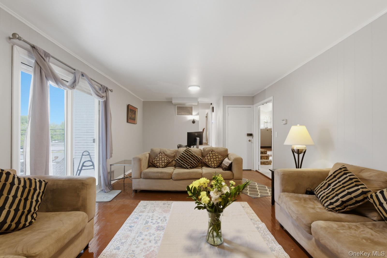
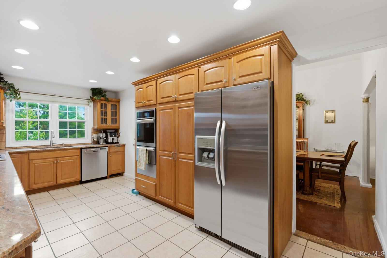
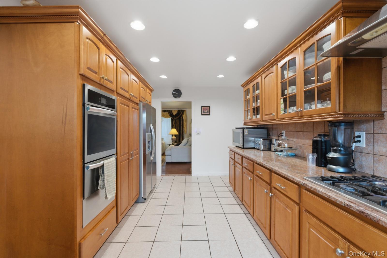
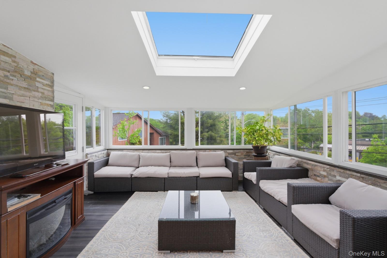
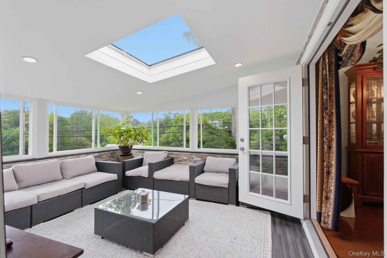
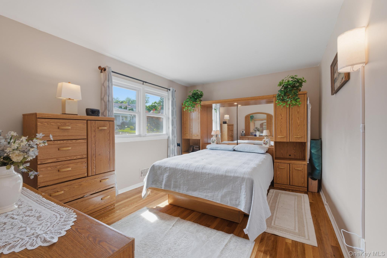
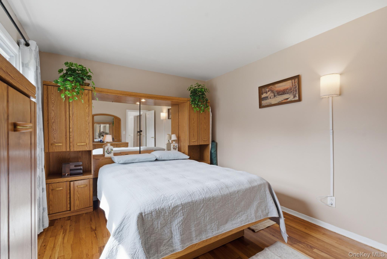
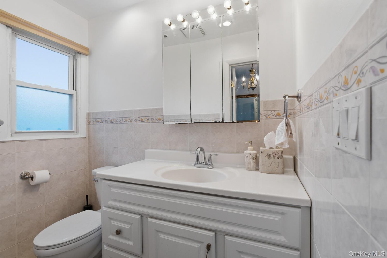
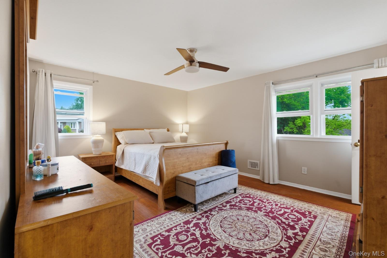
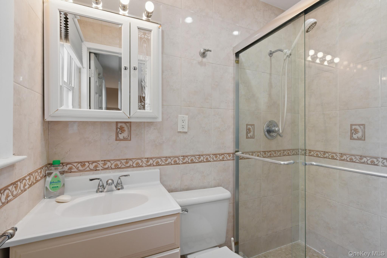
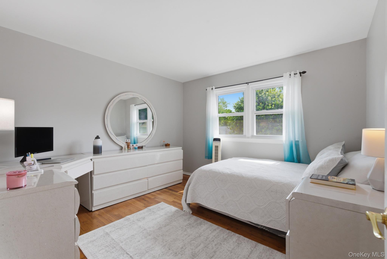
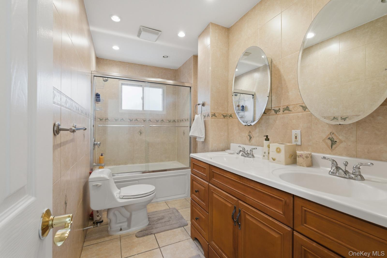
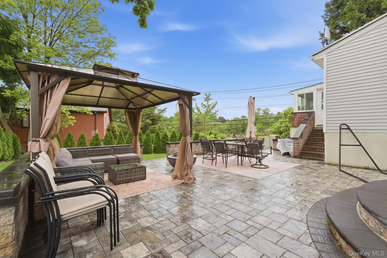
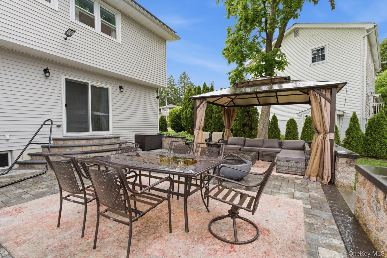
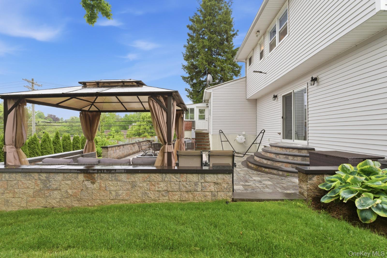
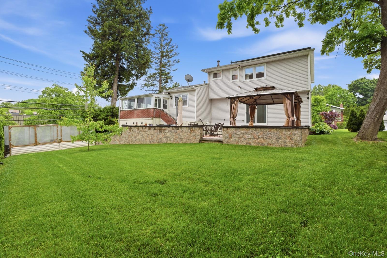
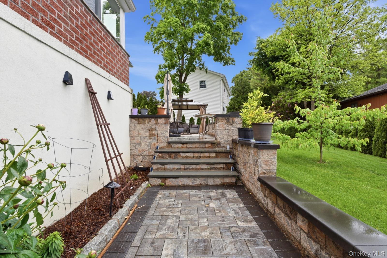
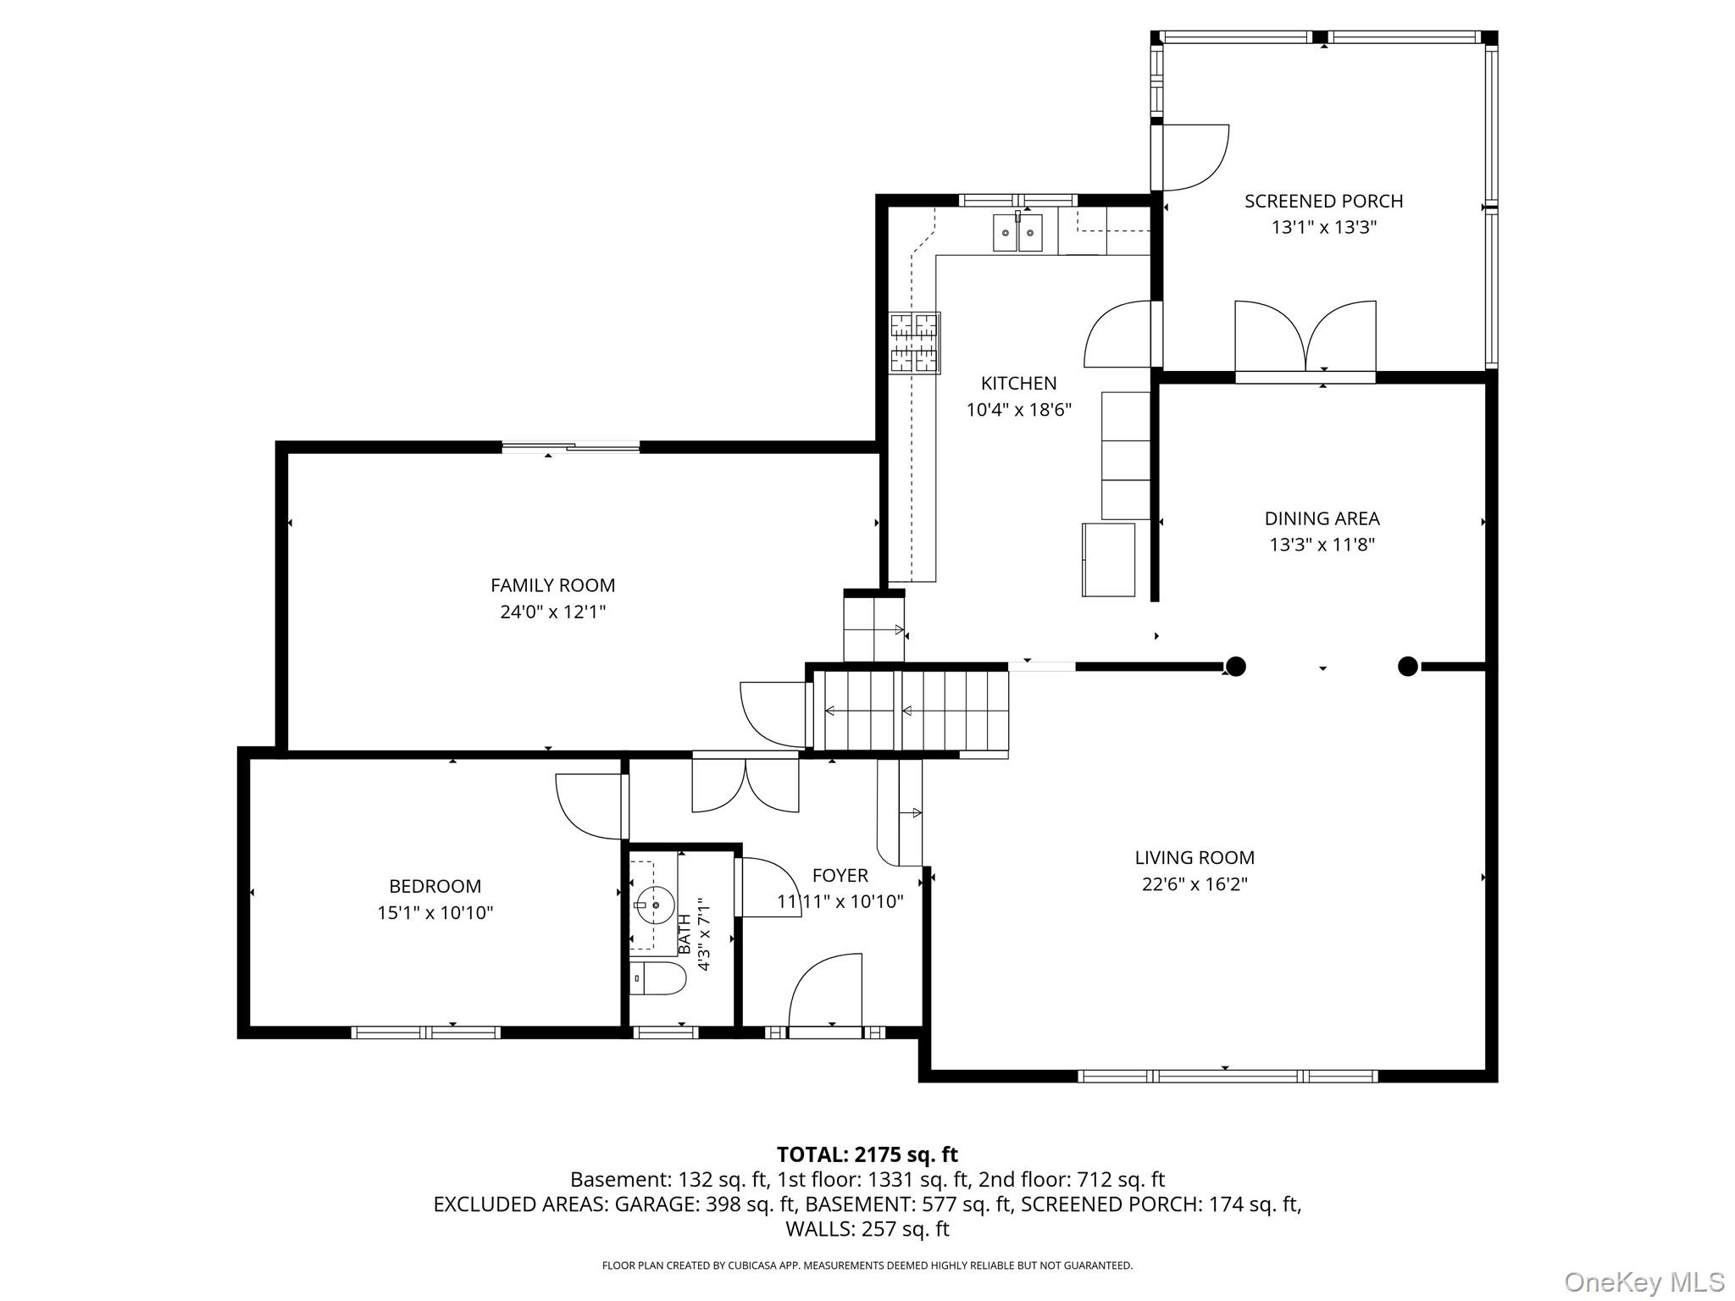
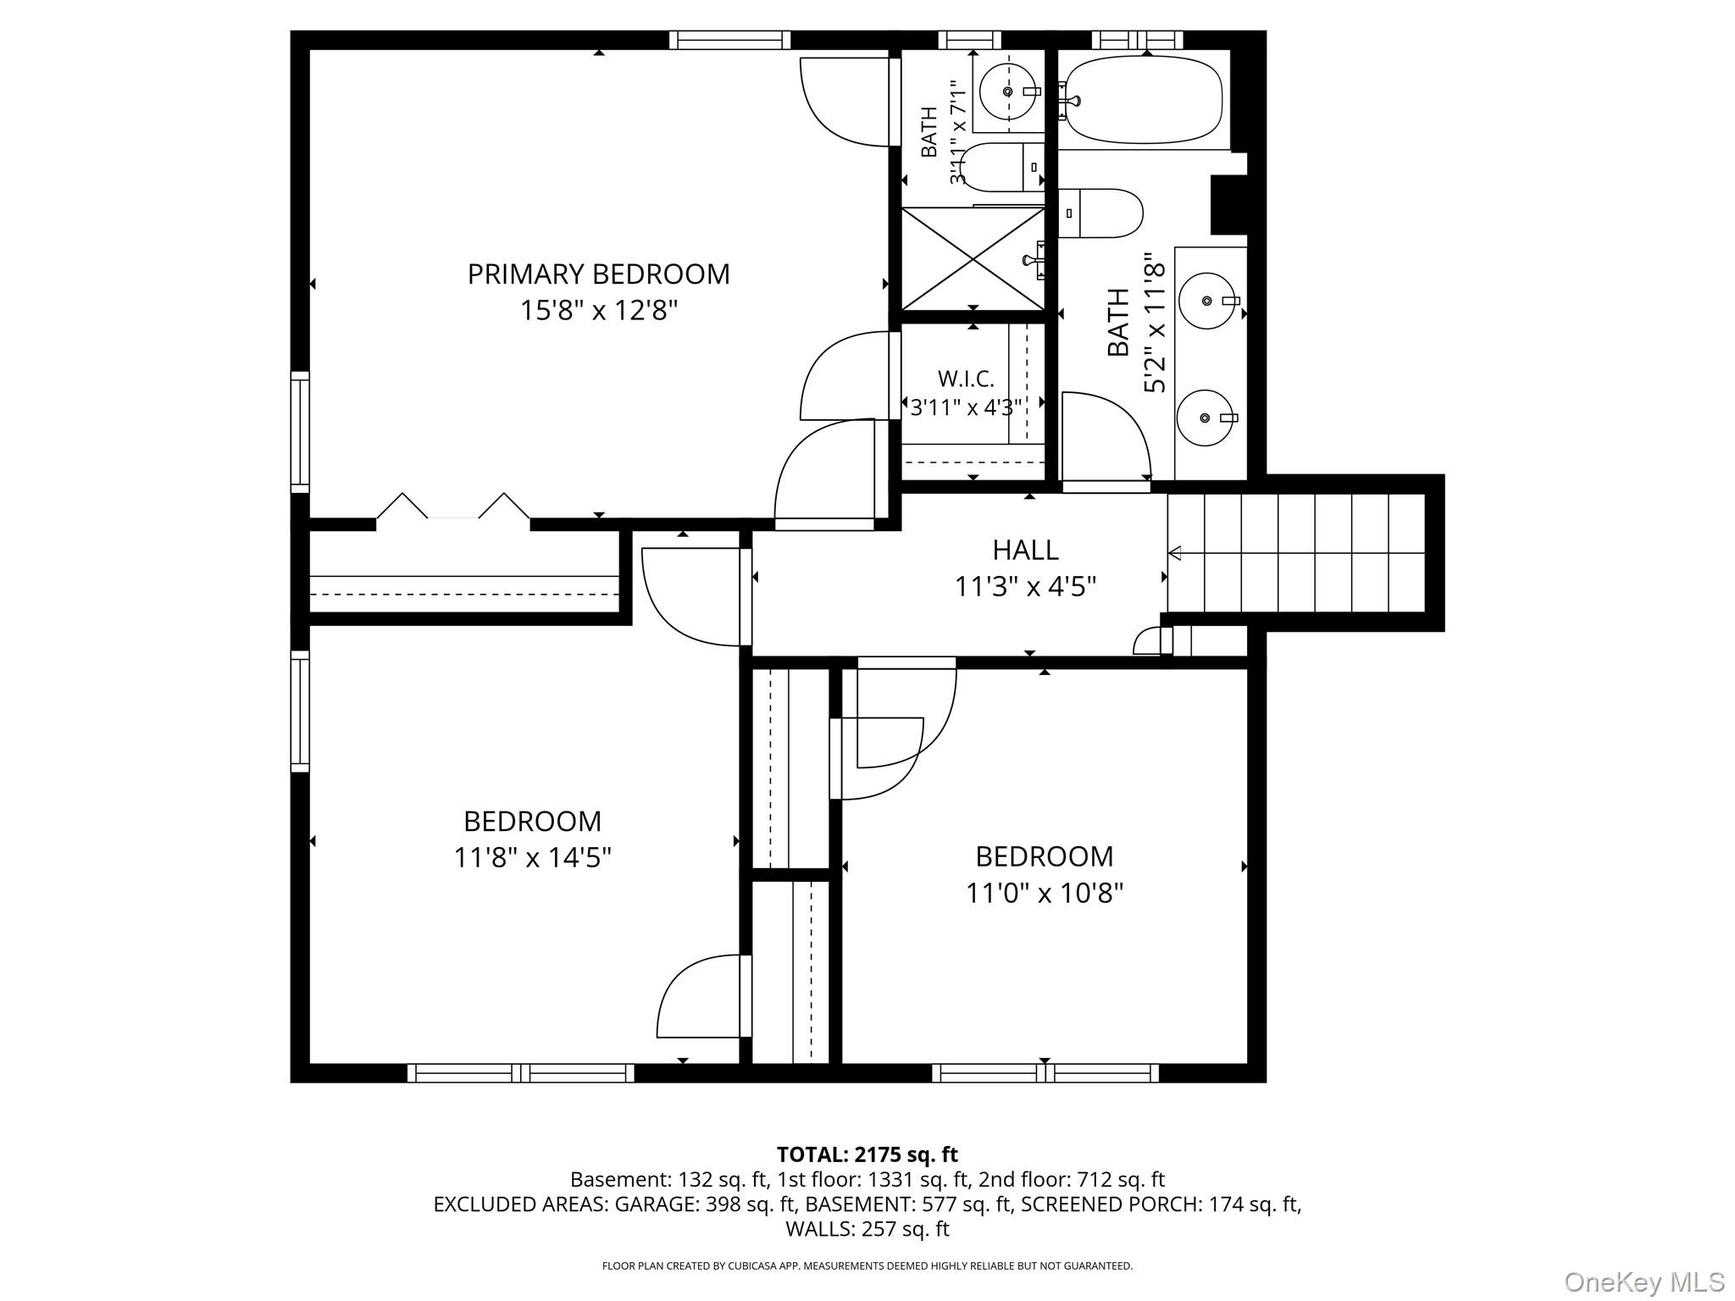
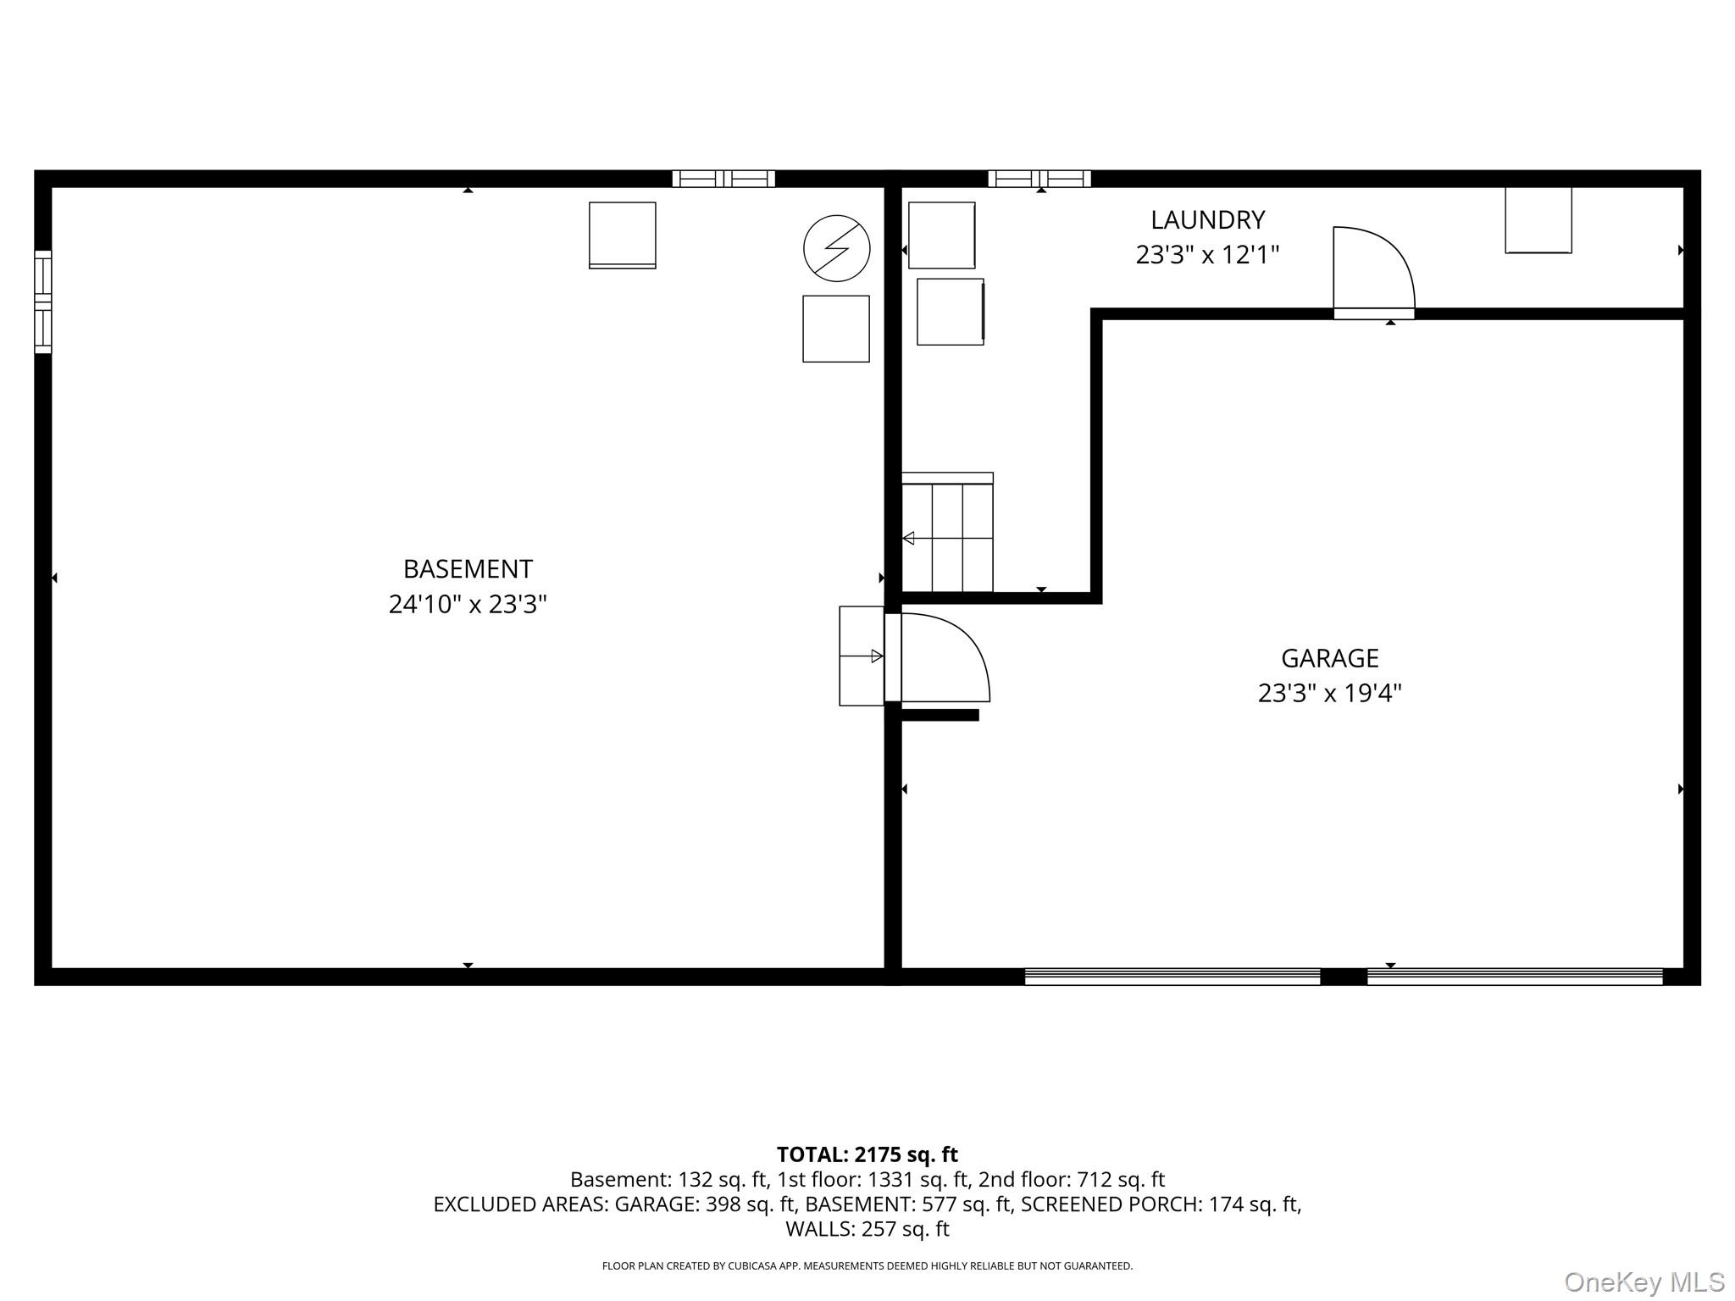
Sun-Drenched Scarsdale PO Gem - Rare Cul-de-Sac Find in Five Corners. Welcome to a home that truly has it all-light, space, and location. Tucked away on a peaceful cul-de-sac in the coveted Scarsdale PO and highly desirable Five Corners neighborhood, this beautifully landscaped, meticulously maintained residence is a rare opportunity you don't want to miss. From the moment you step inside, you're greeted by warmth and versatility. The main level features a first-floor bedroom and powder room, along with a stunning family room anchored by a dramatic electric fireplace. Sliding doors lead to an expansive stone patio-perfect for effortless entertaining-while a charming vegetable garden adds a touch of everyday luxury. Just a few steps up, the home opens into a breathtaking living room with soaring cathedral ceilings and a sun-filled bay window that floods the space with natural light. The elegant dining room is ideal for hosting, while the updated kitchen flows seamlessly into a bright enclosed sunroom-creating the perfect setting for year-round indoor-outdoor living. Upstairs, retreat to your spacious primary suite featuring a private bath, walk-in closet, and two additional closets. Two generously sized bedrooms, a full hall bath, attic access, and an attic fan complete this level. The lower level offers added convenience with laundry, direct access to a two-car garage, and an unfinished basement (~400 sq. ft.) ready for storage or future customization. Step outside and enjoy a beautifully manicured yard-your own private oasis for relaxing or entertaining. With a new roof and updated kitchen and baths, this home is truly move-in ready. Located just moments from the vibrant Five Corners district, offering shopping, dining, and a strong community feel, this home perfectly balances tranquility with everyday convenience. Bright. Spacious. Rare. This is the one you've been waiting for.
Details
| MLS # | 954117 |
|---|---|
| Listing Type | For Sale |
| Style | House |
| Sub-Type | Resale |
| Status | Active |
| Year | 1967 |
| Days On Site | 122 |
| Listing Provided By | Houlihan Lawrence Inc. | Sana Gilani |
Features
| Bed(s) | 4 |
|---|---|
| Bath(s) | 3 Total |
| SQ Feet | 2,477 |
| Garage | 2 |
| Basement | Y |
| Acreage | 0.21 |
Interior
| Cooling | Central Air |
|---|---|
| Heating | Forced Air |
| Interior Features | First Floor Bedroom, Cathedral Ceiling(s) |
| Appliances | Convection Oven, Cooktop, Dishwasher, Dryer, Exhaust Fan, Gas Oven |
Exterior
| Construction Materials | Aluminum Siding, Brick |
|---|
Parking
| Garage Yes / No | Yes |
|---|---|
| Parking Features | Driveway |
Utilities
| Utilities | Natural Gas Connected |
|---|---|
| Sewer | Public Sewer |
Taxes
| Tax Year | 2025 |
|---|---|
| Tax Assessed Value | 16300 |
| Tax Annual Amount | 22726.78 |
| Tax Lot | 39 |
Area Information
| State | NY |
|---|---|
| County | Westchester County |
| City | Scarsdale |
| Zip Code | 10583 |
| School District | New Rochelle High School |
| Elementary School | George M Davis Elementary School |
| High School | New Rochelle High School |
| Listing VS Median (in 10583) | |
Price: $1,299,000 low | high Med: $680,000 sqft: 2,477 low | high Med: 1,250 $ / sqft: $524 low | high Med: $544 On site: 122 low | high Med: 129 | |
Market Activity 10583
Request a showing
Request a showing
Contact
Learn More About This Property

| State | NY |
|---|---|
| County | Westchester County |
| City | Scarsdale |
| Zip Code | 10583 |
| School District | New Rochelle High School |
| Elementary School | George M Davis Elementary School |
| High School | New Rochelle High School |
| Listing VS Median (in 10583) | |
Price: $1,299,000 low | high Med: $680,000 sqft: 2,477 low | high Med: 1,250 $ / sqft: $524 low | high Med: $544 On site: 122 low | high Med: 129 | |