 Price Reduced Listing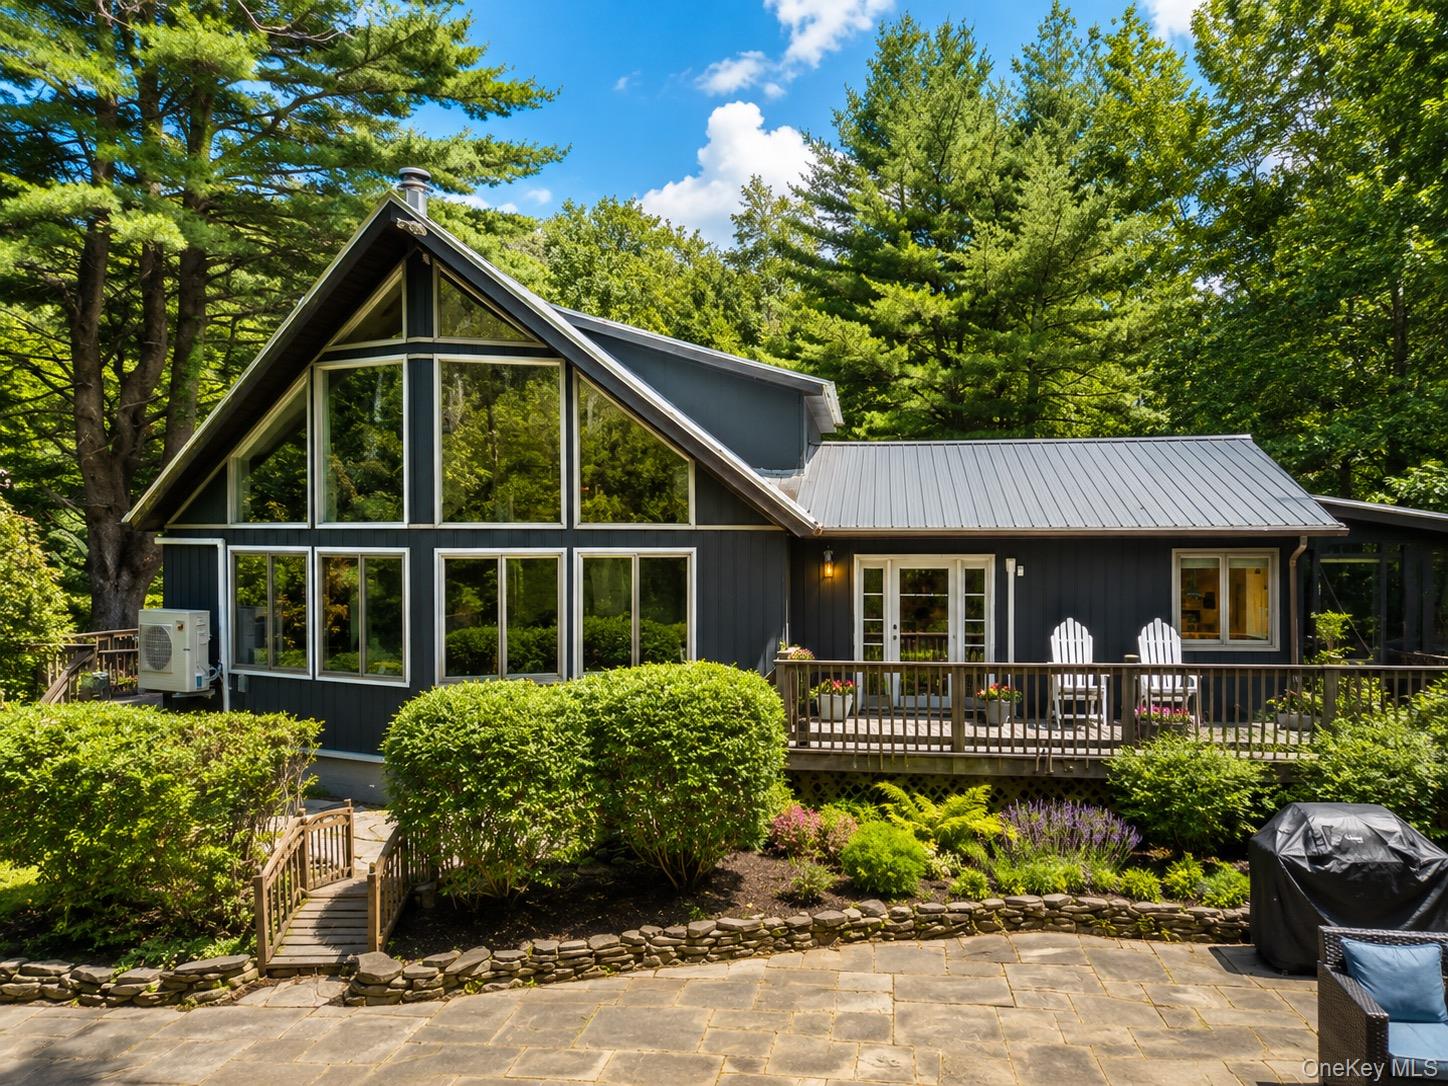
284 Mountain Pass,East Branch, NY 13756
East Branch, NY 13756

Description
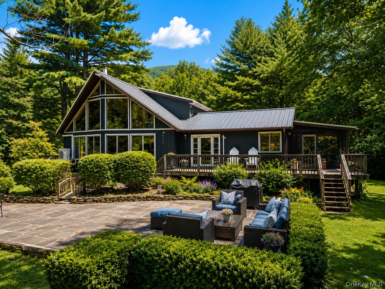
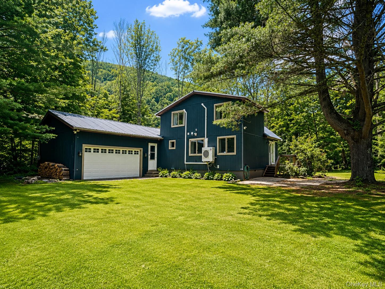
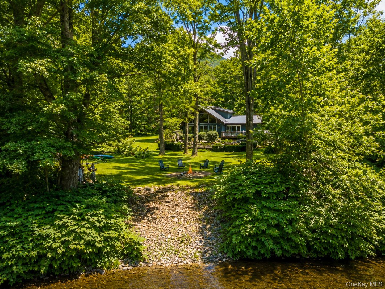
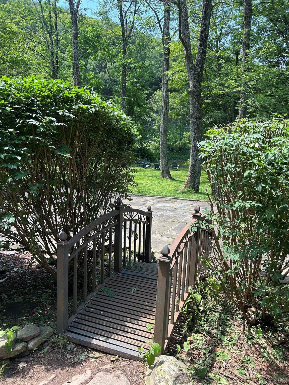
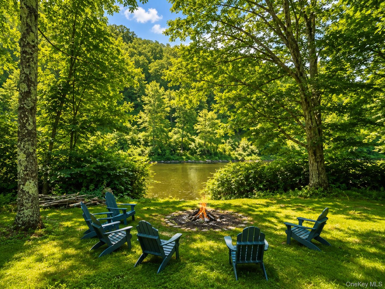
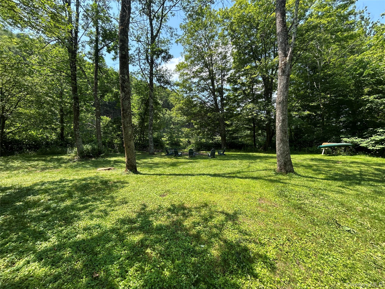
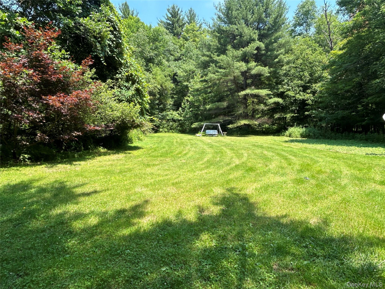
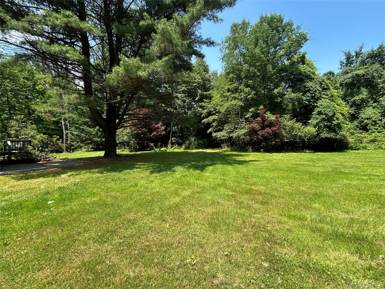
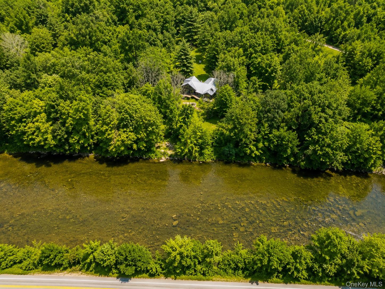
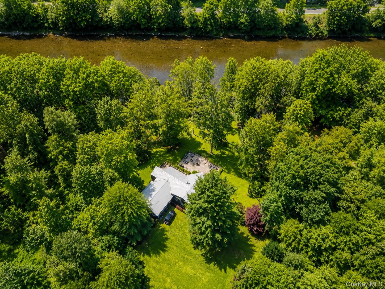
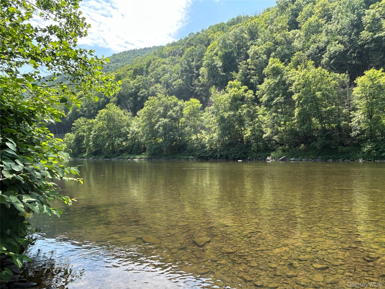
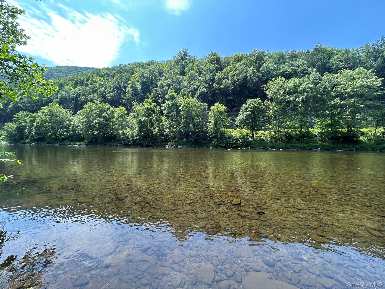
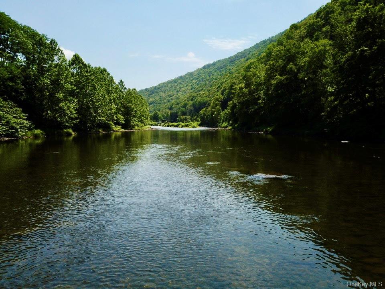
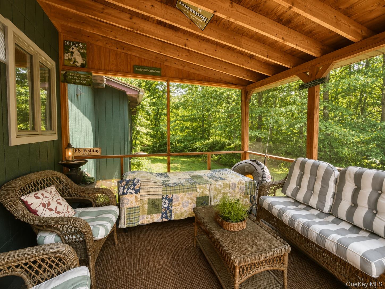
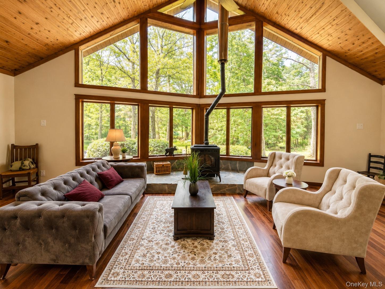
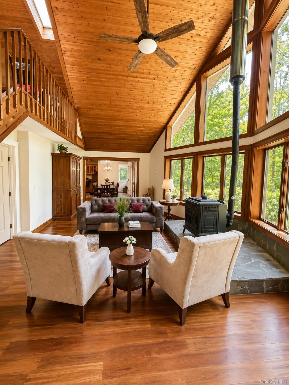
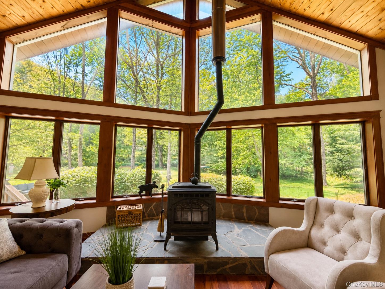
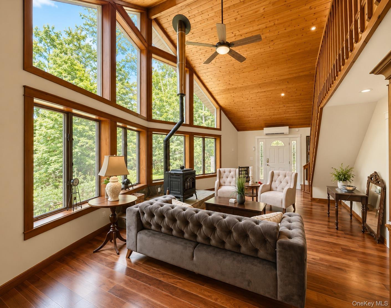
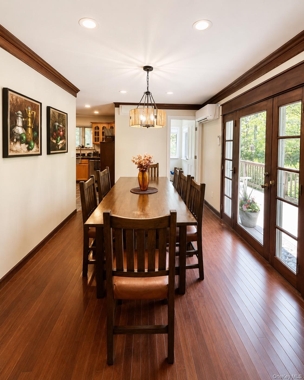
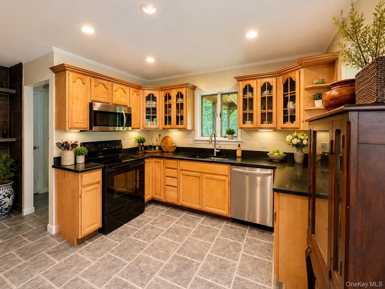
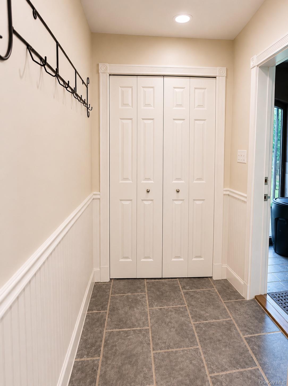
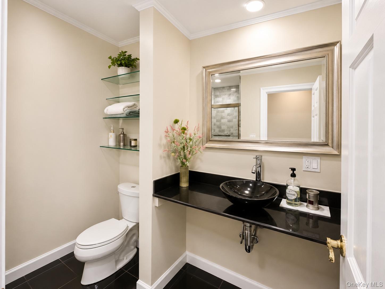
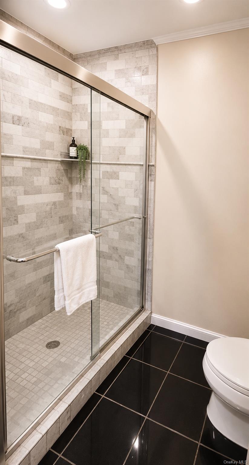
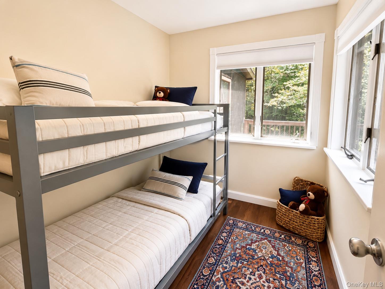
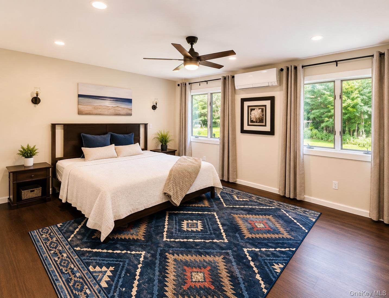
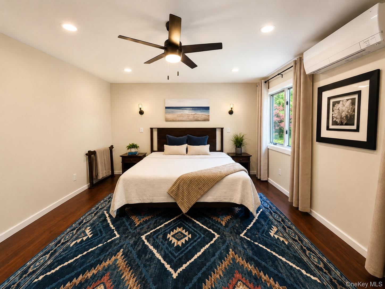
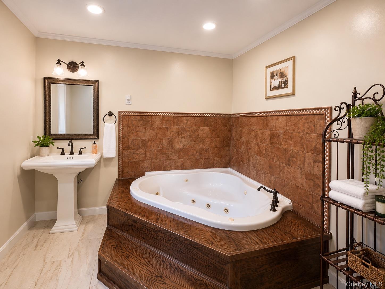
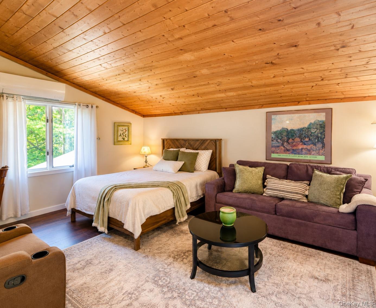
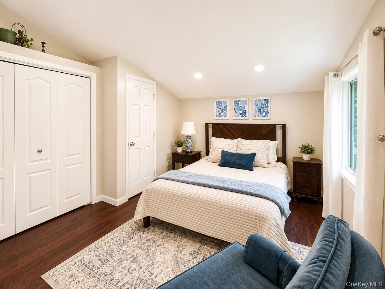
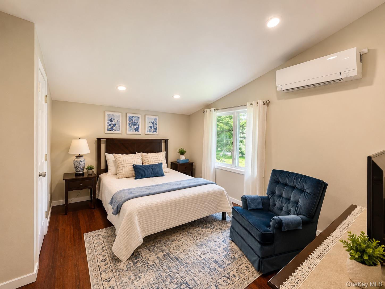
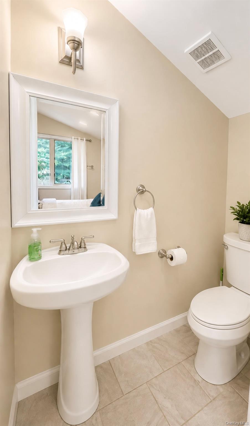
Wake up to the sound of the river and breathtaking mountain views at this sun-filled chalet set on over 3 private acres along the renowned Beaverkill River in East Branch, NY. Offering 3 bedrooms and 2 1/2 baths, this inviting home is designed to embrace its spectacular natural surroundings with abundant windows that fill the interior with light and frame the ever-changing landscape.Step outside to a beautiful garden, a charming stone patio, and a fire pit overlooking the river-the perfect setting for morning coffee, evening cocktails, or gathering with friends under the stars. Whether you're casting a line into one of the Catskills' most celebrated trout streams or simply relaxing to the sound of the water, this property offers a true four-season escape. Recent updates include a new metal roof and energy-efficient mini-split heating and cooling systems, providing comfort and peace of mind. An attached two-car garage offers ample storage for vehicles, outdoor gear, and recreational equipment. Tucked away on a private road, this exceptional property offers the ideal balance of privacy and convenience, just a short drive to the vibrant hamlets of Roscoe and Livingston Manor, where you'll find award-winning restaurants, breweries, shops, hiking, fly fishing, and all the outdoor recreation the Catskills are known for.Whether you're searching for a full-time residence, a weekend getaway, or an investment property, this rare Beaverkill River retreat offers an unmatched combination of waterfront living, modern updates, and timeless Catskills charm.
Details
| MLS # | 1020589 |
|---|---|
| Listing Type | For Sale |
| Style | House |
| Sub-Type | Resale |
| Status | Active |
| Year | 1980 |
| Days On Site | 76 |
| Listing Provided By | Carole Edwards Realty | Fleur Bailey |
Features
| Bed(s) | 3 |
|---|---|
| Bath(s) | 3 Total |
| SQ Feet | 1,700 |
| Garage | 2 |
| Basement | Y |
| Story(s) | 2 |
| Acreage | 3.19 |
| Water Front | Yes |
| Property View | Mountain(s), River |
Interior
| Cooling | Ductless |
|---|---|
| Heating | Heat Pump |
| Interior Features | First Floor Bedroom, Cathedral Ceiling(s), High Ceilings, Natural Woodwork, Master Downstairs |
| Window Features | Floor to Ceiling Windows, Oversized Windows |
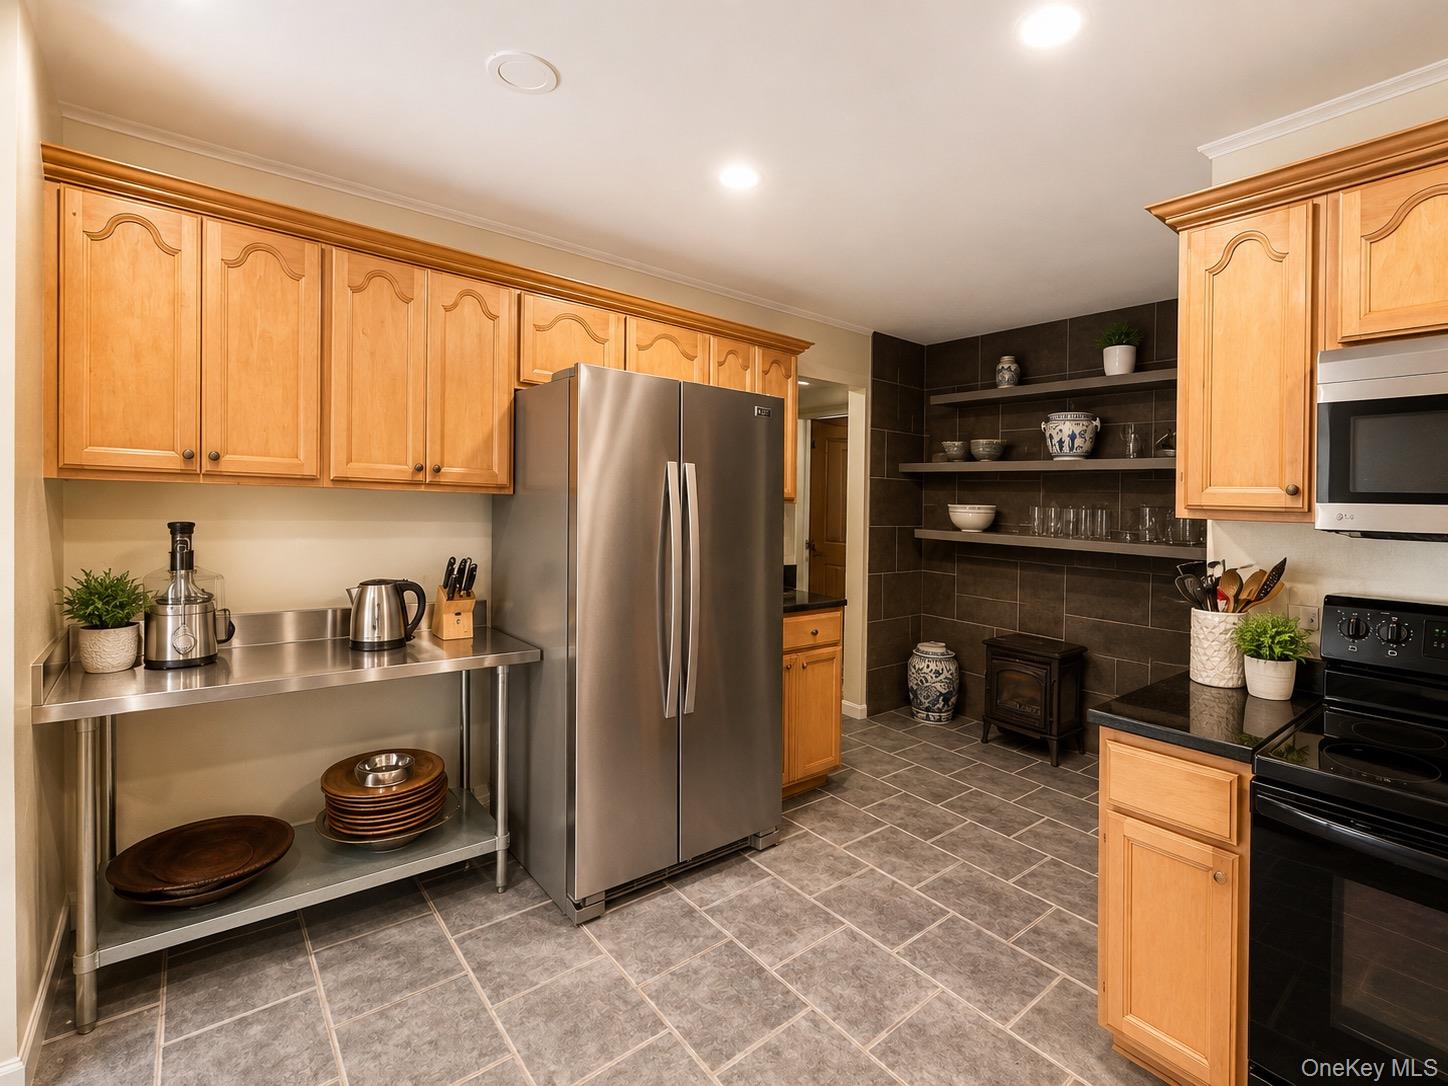
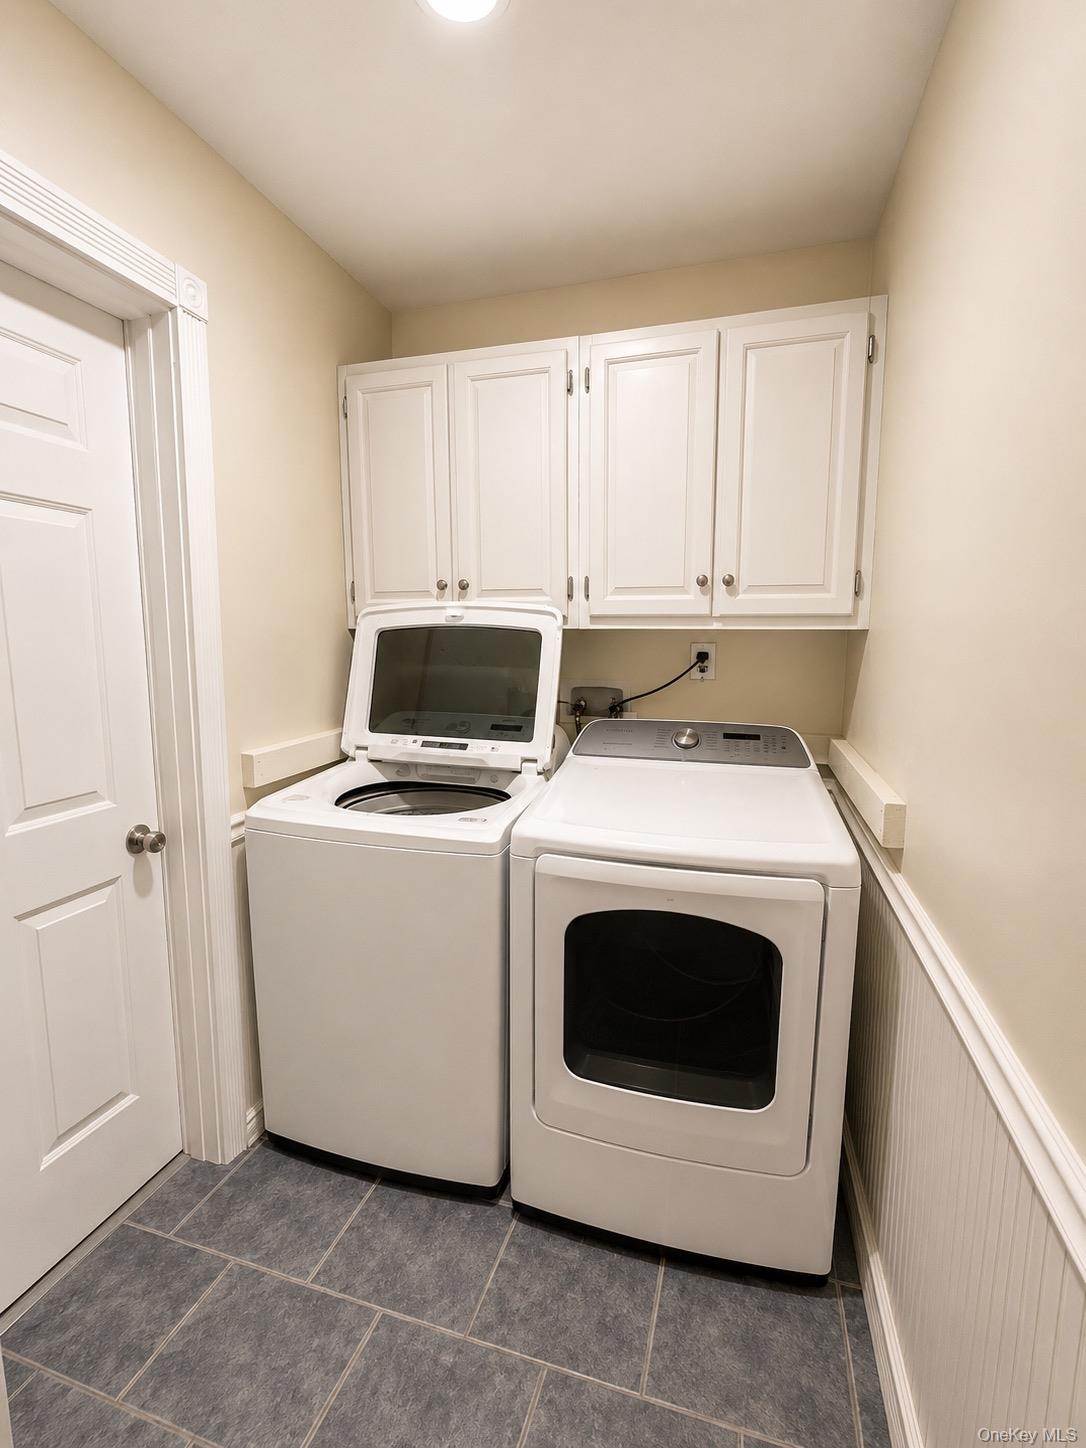
| Appliances | Dryer, Electric Range, Electric Water Heater, Microwave, Refrigerator, Stainless Steel Appliance(s), Washer |
Exterior
| Exterior Features | Courtyard, Fire Pit, Garden |
|---|---|
| Foundation Details | Pillar/Post/Pier, Concrete Perimeter |
| Lot Features | Back Yard, Private, Views, Waterfront |
Parking
| Garage Yes / No | Yes |
|---|---|
| Parking Features | Attached, Electric Vehicle Charging Station(s) |
Utilities
| Utilities | Electricity Connected, Sewer Connected, Trash Collection Private, Water Connected |
|---|---|
| Sewer | Septic Tank |
Taxes
| Tax Year | 2025 |
|---|---|
| Tax Assessed Value | 31600 |
| Tax Annual Amount | 6472.8 |
Area Information
| State | NY |
|---|---|
| County | Delaware County |
| City | East Branch |
| Zip Code | 13756 |
| School District | Downsville Central School |
| Elementary School | Downsville Central School |
| High School | Downsville Central School |
| Listing VS Median (in 13756) | |
Price: $685,000 low | high Med: $550,000 sqft: 1,700 low | high Med: 2,489 $ / sqft: $403 low | high Med: $221 On site: 76 low | high Med: 236 | |
Market Activity 13756
Request a showing
Request a showing
Contact
Learn More About This Property

| State | NY |
|---|---|
| County | Delaware County |
| City | East Branch |
| Zip Code | 13756 |
| School District | Downsville Central School |
| Elementary School | Downsville Central School |
| High School | Downsville Central School |
| Listing VS Median (in 13756) | |
Price: $685,000 low | high Med: $550,000 sqft: 1,700 low | high Med: 2,489 $ / sqft: $403 low | high Med: $221 On site: 76 low | high Med: 236 | |