
Description
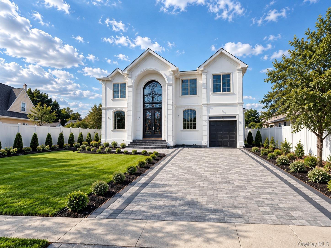
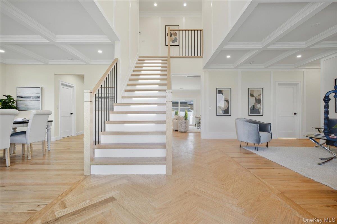
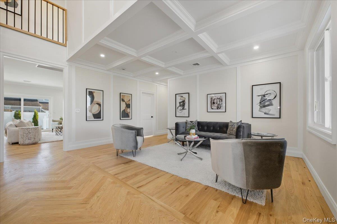
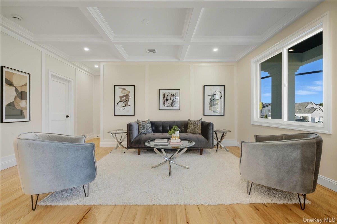
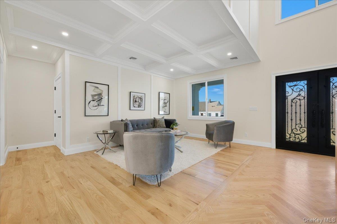
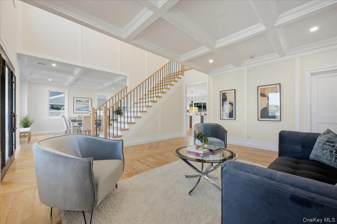
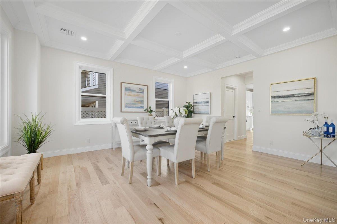
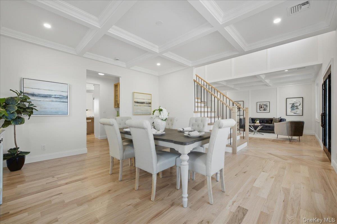
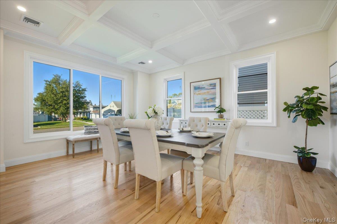
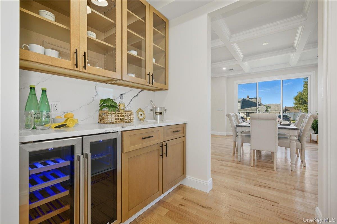
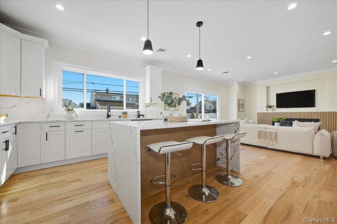
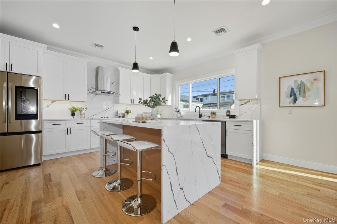
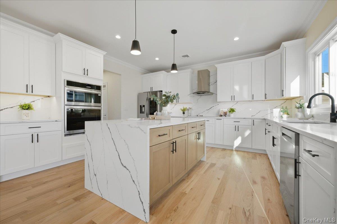
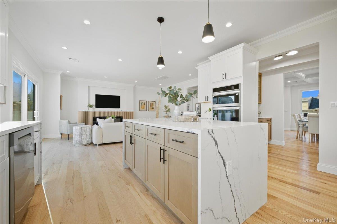
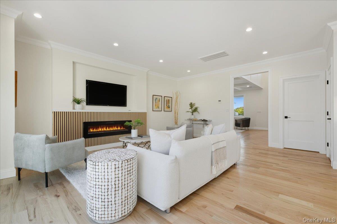
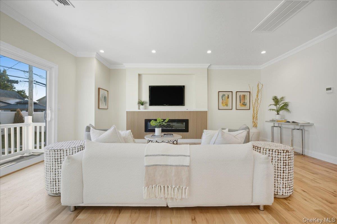
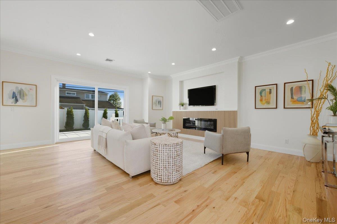
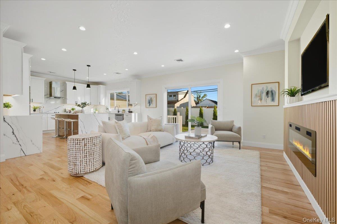
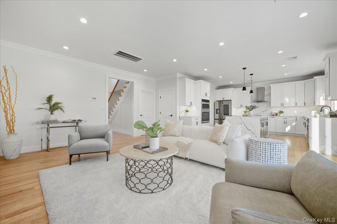
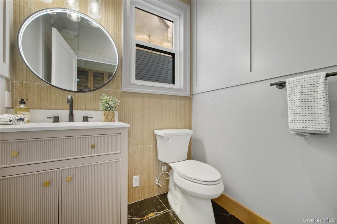
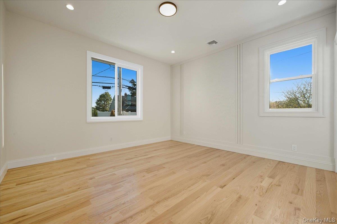
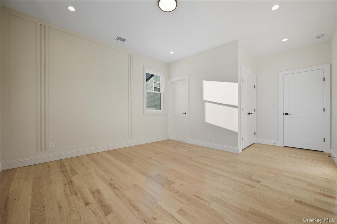
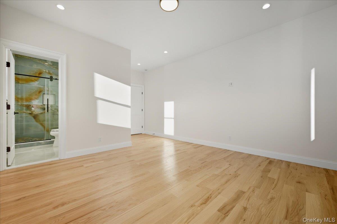
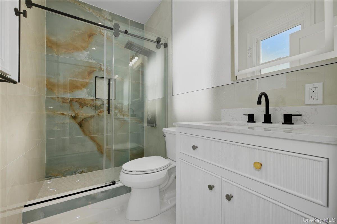
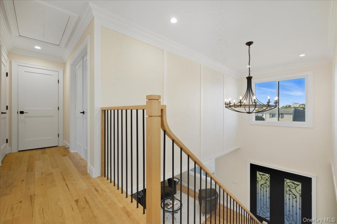
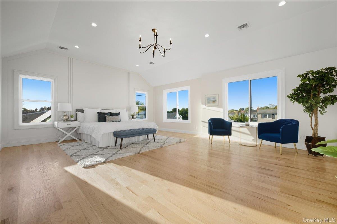
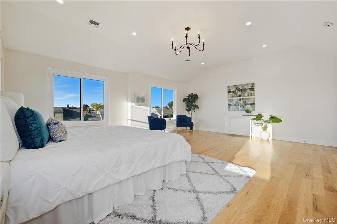
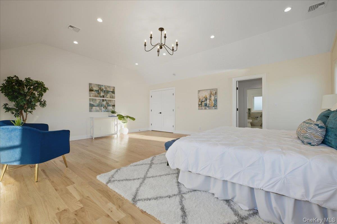
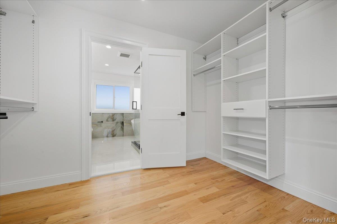
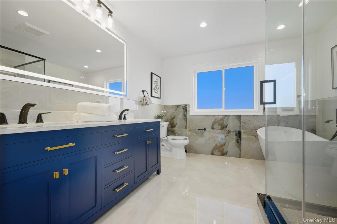
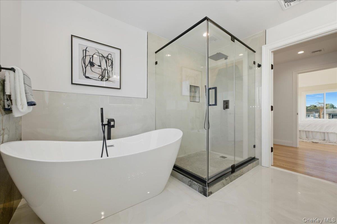
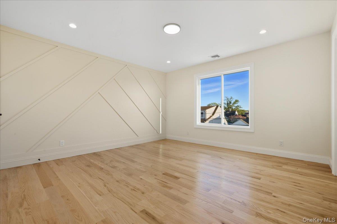
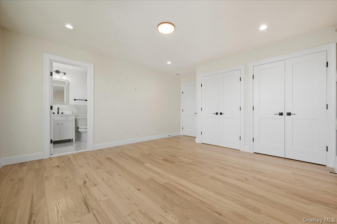
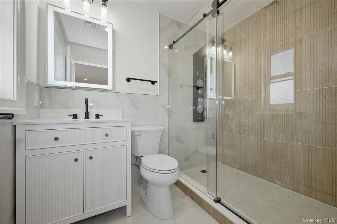
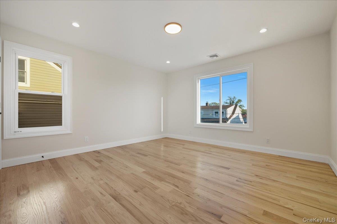
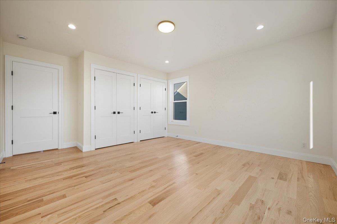
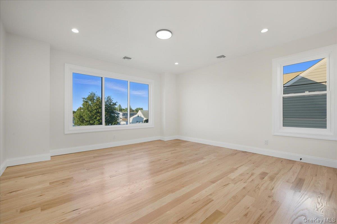
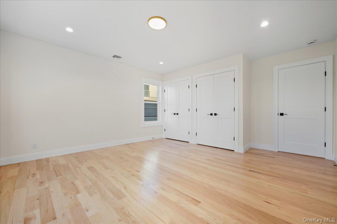
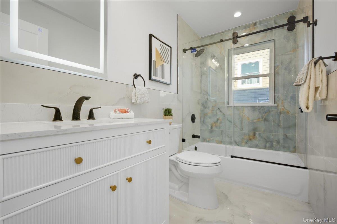
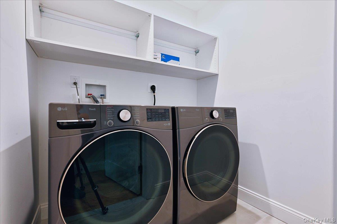
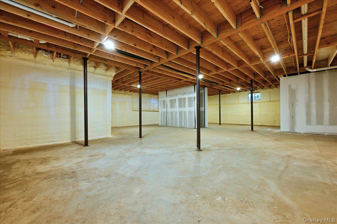
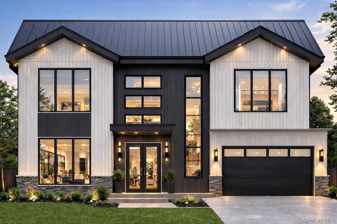
Welcome to 27 Poppy Lane, a beautifully designed new-construction residence offering approximately 3,850 square feet of refined living space, plus an expansive approximately 1,600-square-foot basement, all set on a generous 60 x 120 property. Step through the dramatic two-story entry and into a thoughtfully designed 5-bedroom, 4.5-bath home created for both everyday living and effortless entertaining. The main level offers gracious living and family rooms, a formal dining room, powder room, and a convenient first-floor bedroom suite with its own full bath. Upstairs, the impressive primary suite features dual walk-in closets and a private bath, complemented by additional well-appointed bedrooms, a junior suite, full hallway bath, and dedicated laundry room. Interior details include 4-inch oak hardwood flooring, porcelain-tiled bathrooms, elegant trim and molding, and a beautifully appointed kitchen featuring premium cabinetry and a striking waterfall island. The expansive lower level is designed with openness in mind, featuring an exterior entrance and a single steel beam running through the basement, allowing for a substantially more open layout with fewer interior posts and obstructions than typically found in a space of this size. The result is a cleaner, more versatile basement with excellent flexibility for future use. Outside, an extra-large paver driveway, backyard paver patio, front and rear paver stoops, sprinkler system, soffit lighting, and architectural front accent lighting complete the home's polished presentation. A striking new home combining generous space, thoughtful design, modern finishes, and an impressive open layout in the heart of Levittown - ready to welcome its first owners.
Details
| MLS # | 1045014 |
|---|---|
| Listing Type | For Sale |
| Style | House |
| Sub-Type | Resale |
| Status | Active |
| Year | 2026 |
| Days On Site | 18 |
| Listing Provided By | Property Professionals Realty | Harnoor Bhullar AHWD MRP |
Features
| Bed(s) | 5 |
|---|---|
| Bath(s) | 5 Total |
| SQ Feet | 3,850 |
| Garage | 1 |
| Car Port | Yes |
| Basement | Y |
| Acreage | 0.16 |
Interior
| Cooling | Central Air |
|---|---|
| Heating | Hot Water |
| Interior Features | First Floor Bedroom, First Floor Full Bath, Breakfast Bar, Built-in Features, Chandelier, Chefs Kitchen, Crown Molding, Dry Bar, Eat-in Kitchen, Entrance Foyer, Formal Dining, High Ceilings, His and Hers Closets, In-Law Floorplan, Kitchen Island, Open Floorplan, Open Kitchen, Pantry, Tray Ceiling(s), Washer/Dryer Hookup, Wired for Sound |
| Appliances | ENERGY STAR Qualified Appliances |
Exterior
| Construction Materials | Advanced Framing Technique, Foam Insulation, Frame, Stucco |
|---|
Parking
| Garage Yes / No | Yes |
|---|---|
| Parking Features | Carport, Driveway, Garage, Garage Door Opener |
Utilities
| Utilities | Propane |
|---|---|
| Sewer | Public Sewer |
Taxes
| Tax Year | 2026 |
|---|---|
| Tax Annual Amount | 11955 |
Area Information
| State | NY |
|---|---|
| County | Nassau County |
| City | Levittown |
| Zip Code | 11756 |
| School District | Division Avenue Senior High Scho |
| Elementary School | Northside School |
| High School | Division Avenue Senior High Scho |
| Listing VS Median (in 11756) | |
Price: $1,688,888 low | high Med: $769,000 sqft: 3,850 low | high Med: 1,658 $ / sqft: $439 low | high Med: $464 On site: 18 low | high Med: 35 | |
Market Activity 11756
Request a showing
Request a showing
Contact
Learn More About This Property

| State | NY |
|---|---|
| County | Nassau County |
| City | Levittown |
| Zip Code | 11756 |
| School District | Division Avenue Senior High Scho |
| Elementary School | Northside School |
| High School | Division Avenue Senior High Scho |
| Listing VS Median (in 11756) | |
Price: $1,688,888 low | high Med: $769,000 sqft: 3,850 low | high Med: 1,658 $ / sqft: $439 low | high Med: $464 On site: 18 low | high Med: 35 | |
 | $1,649,00036 Hollyhock RoadLevittown, NY 11756 |