27 Atterbury Road,Southampton, NY 11968
Southampton, NY 11968

Description
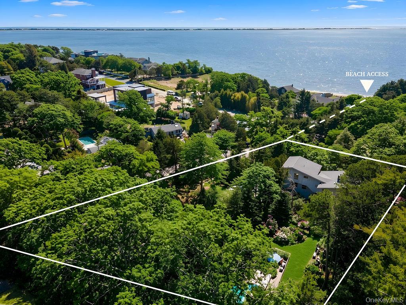
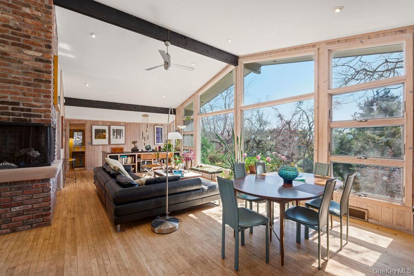
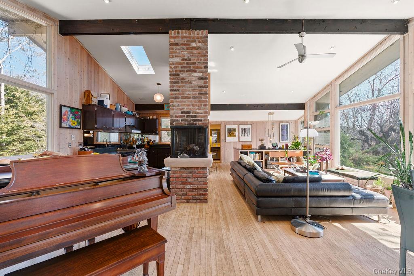
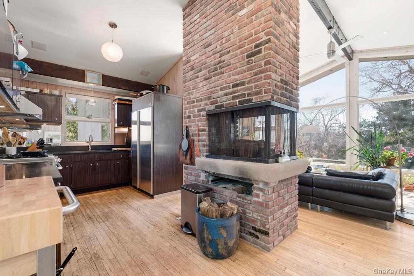
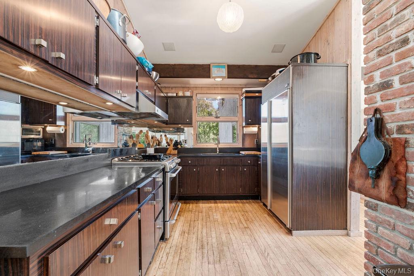
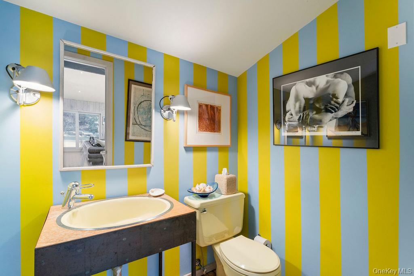
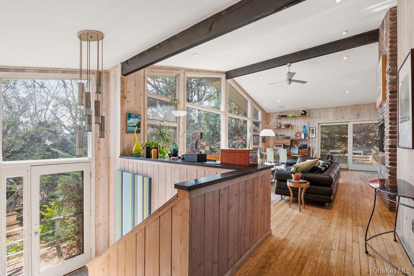
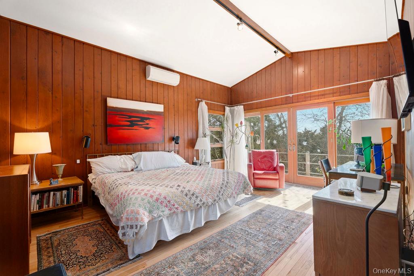
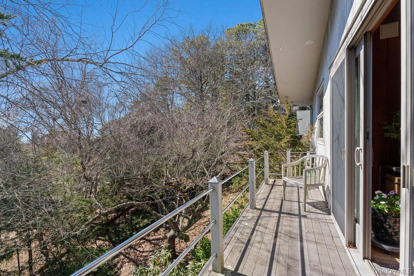
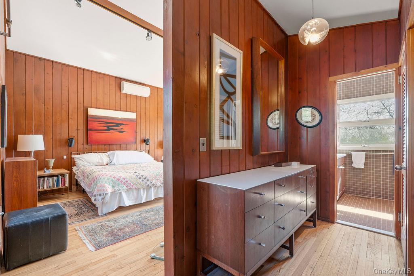
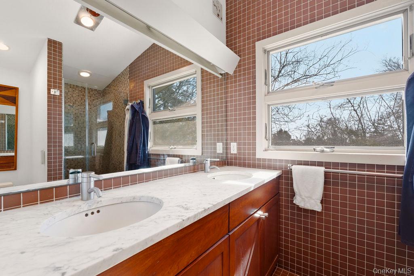
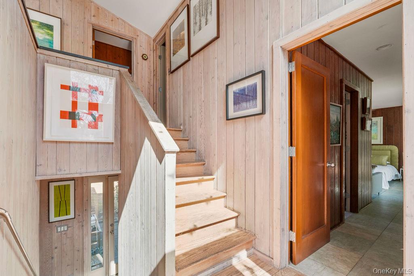
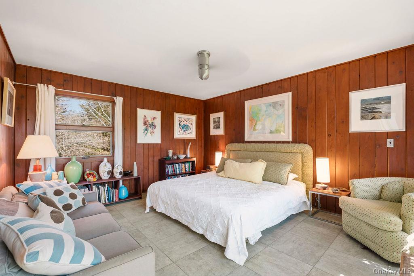
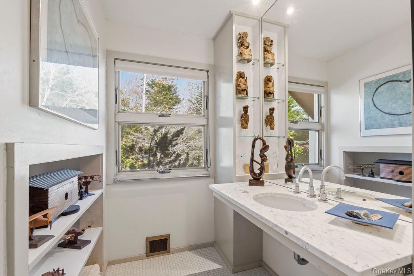
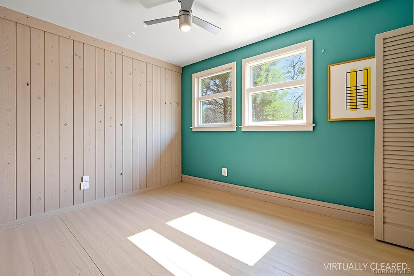
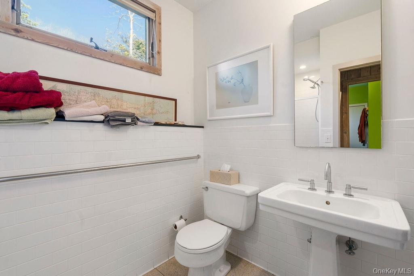
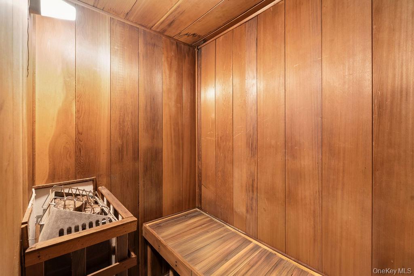
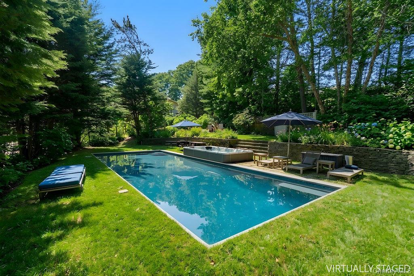
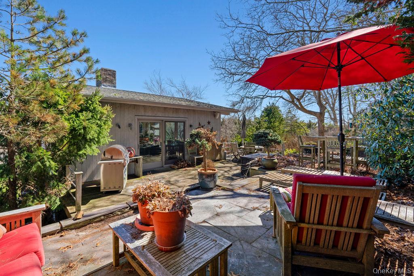
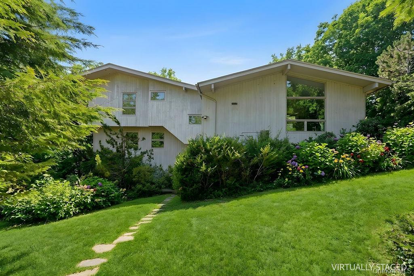
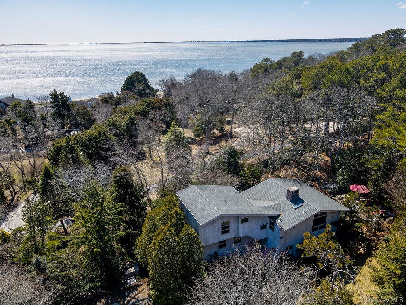
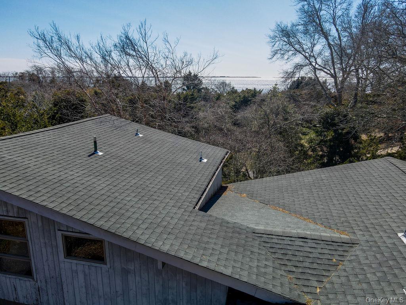
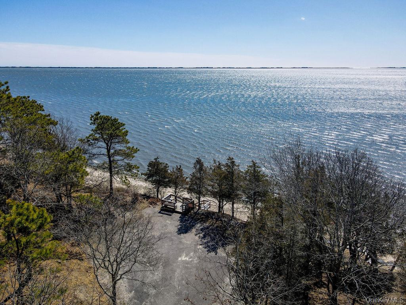
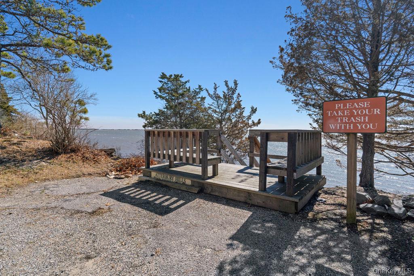
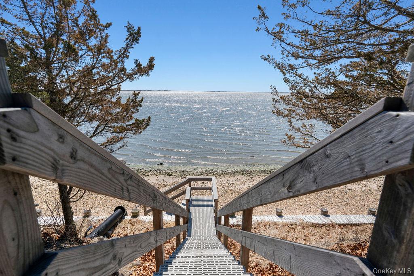
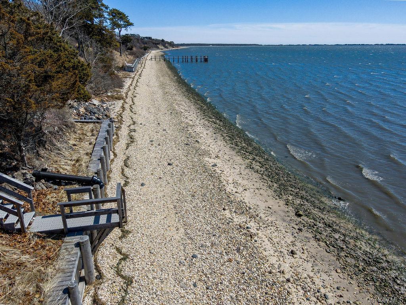
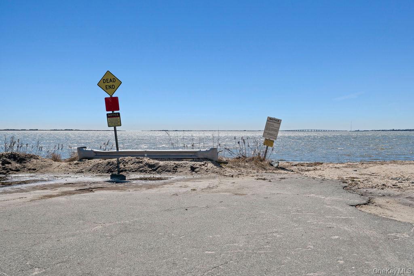
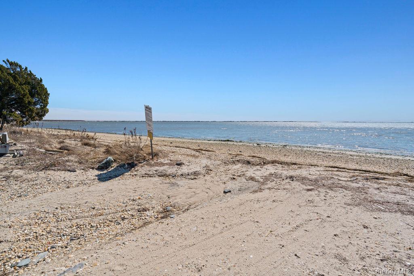
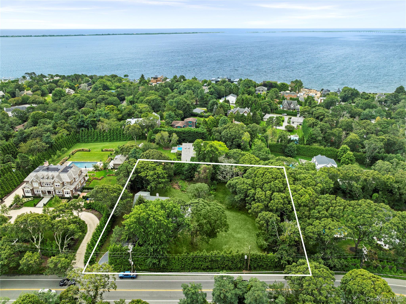
South of the Highway Gem - Two Houses from Shinnecock BayPerfectly situated South of the Highway in the prestigious Atterbury Hills enclave, this residence offers a quintessential Hamptons lifestyle with beach access just steps away. Five minutes to the Village of Southampton and ten minutes to world-class ocean beaches, the location provides the perfect balance of convenience and coastal serenity. The ground level features two guest bedrooms, a full bath, laundry, a sauna, and a one-car garage. A short flight up leads to a thoughtfully designed junior primary suite, defined by large picture windows and warm natural wood accents. The heart of the home is an open-concept kitchen, living, and dining area anchored by a classic wood-burning fireplace. This level is flooded with natural light from its southern exposure toward Shinnecock Bay and includes a powder room and sliding glass doors that open to an inviting deck and terrace. The secluded primary suite occupies its own private level, boasting an abundance of sunlight and a balcony with partial water views. Explore the home's expansion possibilities, offering the potential to further capture and enhance the surrounding water vistas. Sited on over an acre, the grounds offer privacy framed by mature specimen trees, while the heated gunite pool and spa create the ultimate setting for summer enjoyment. This is a rare opportunity to customize a private estate in a premier beachside location.
Details
| MLS # | 975324 |
|---|---|
| Listing Type | For Sale |
| Style | House |
| HOA Dues | $410 |
| Sub-Type | Resale |
| Status | Pending |
| Year | 1992 |
| Days On Site | 178 |
| Listing Provided By | Nest Seekers International LLC | Vincent Abbate |
Features
| Bed(s) | 4 |
|---|---|
| Bath(s) | 4 Total |
| SQ Feet | 2,600 |
| Garage | 1 |
| Basement | Y |
| Pool | Yes |
| Acreage | 1.10 |
| Property View | Water |
Interior
| Cooling | Central Air |
|---|---|
| Heating | Forced Air |
| Interior Features | First Floor Bedroom, First Floor Full Bath, Beamed Ceilings, Cathedral Ceiling(s), Chefs Kitchen, High Ceilings, Natural Woodwork, Open Floorplan, Primary Bathroom |
| Appliances | Dishwasher, Dryer, Gas Cooktop, Gas Oven, Refrigerator |
Exterior
| Construction Materials | Frame |
|---|
Parking
| Garage Yes / No | Yes |
|---|---|
| Parking Features | Attached |
Utilities
| Utilities | See Remarks |
|---|---|
| Sewer | Septic Tank |
Taxes
| Tax Year | 2025 |
|---|---|
| Tax Annual Amount | 11806.48 |
Area Information
| State | NY |
|---|---|
| County | Suffolk County |
| City | Southampton |
| Zip Code | 11968 |
| School District | Southampton High School |
| Elementary School | Tuckahoe School |
| High School | Southampton High School |
| Listing VS Median (in 11968) | |
Price: $2,199,000 low | high Med: $1,512,500 sqft: 2,600 low | high Med: 2,094 $ / sqft: $846 low | high Med: $723 On site: 178 low | high Med: 53 | |
Market Activity 11968
Request a showing
Request a showing
Contact
Learn More About This Property

| State | NY |
|---|---|
| County | Suffolk County |
| City | Southampton |
| Zip Code | 11968 |
| School District | Southampton High School |
| Elementary School | Tuckahoe School |
| High School | Southampton High School |
| Listing VS Median (in 11968) | |
Price: $2,199,000 low | high Med: $1,512,500 sqft: 2,600 low | high Med: 2,094 $ / sqft: $846 low | high Med: $723 On site: 178 low | high Med: 53 | |
 | $2,200,000422 Montauk HighwaySouthampton, NY 11968 |