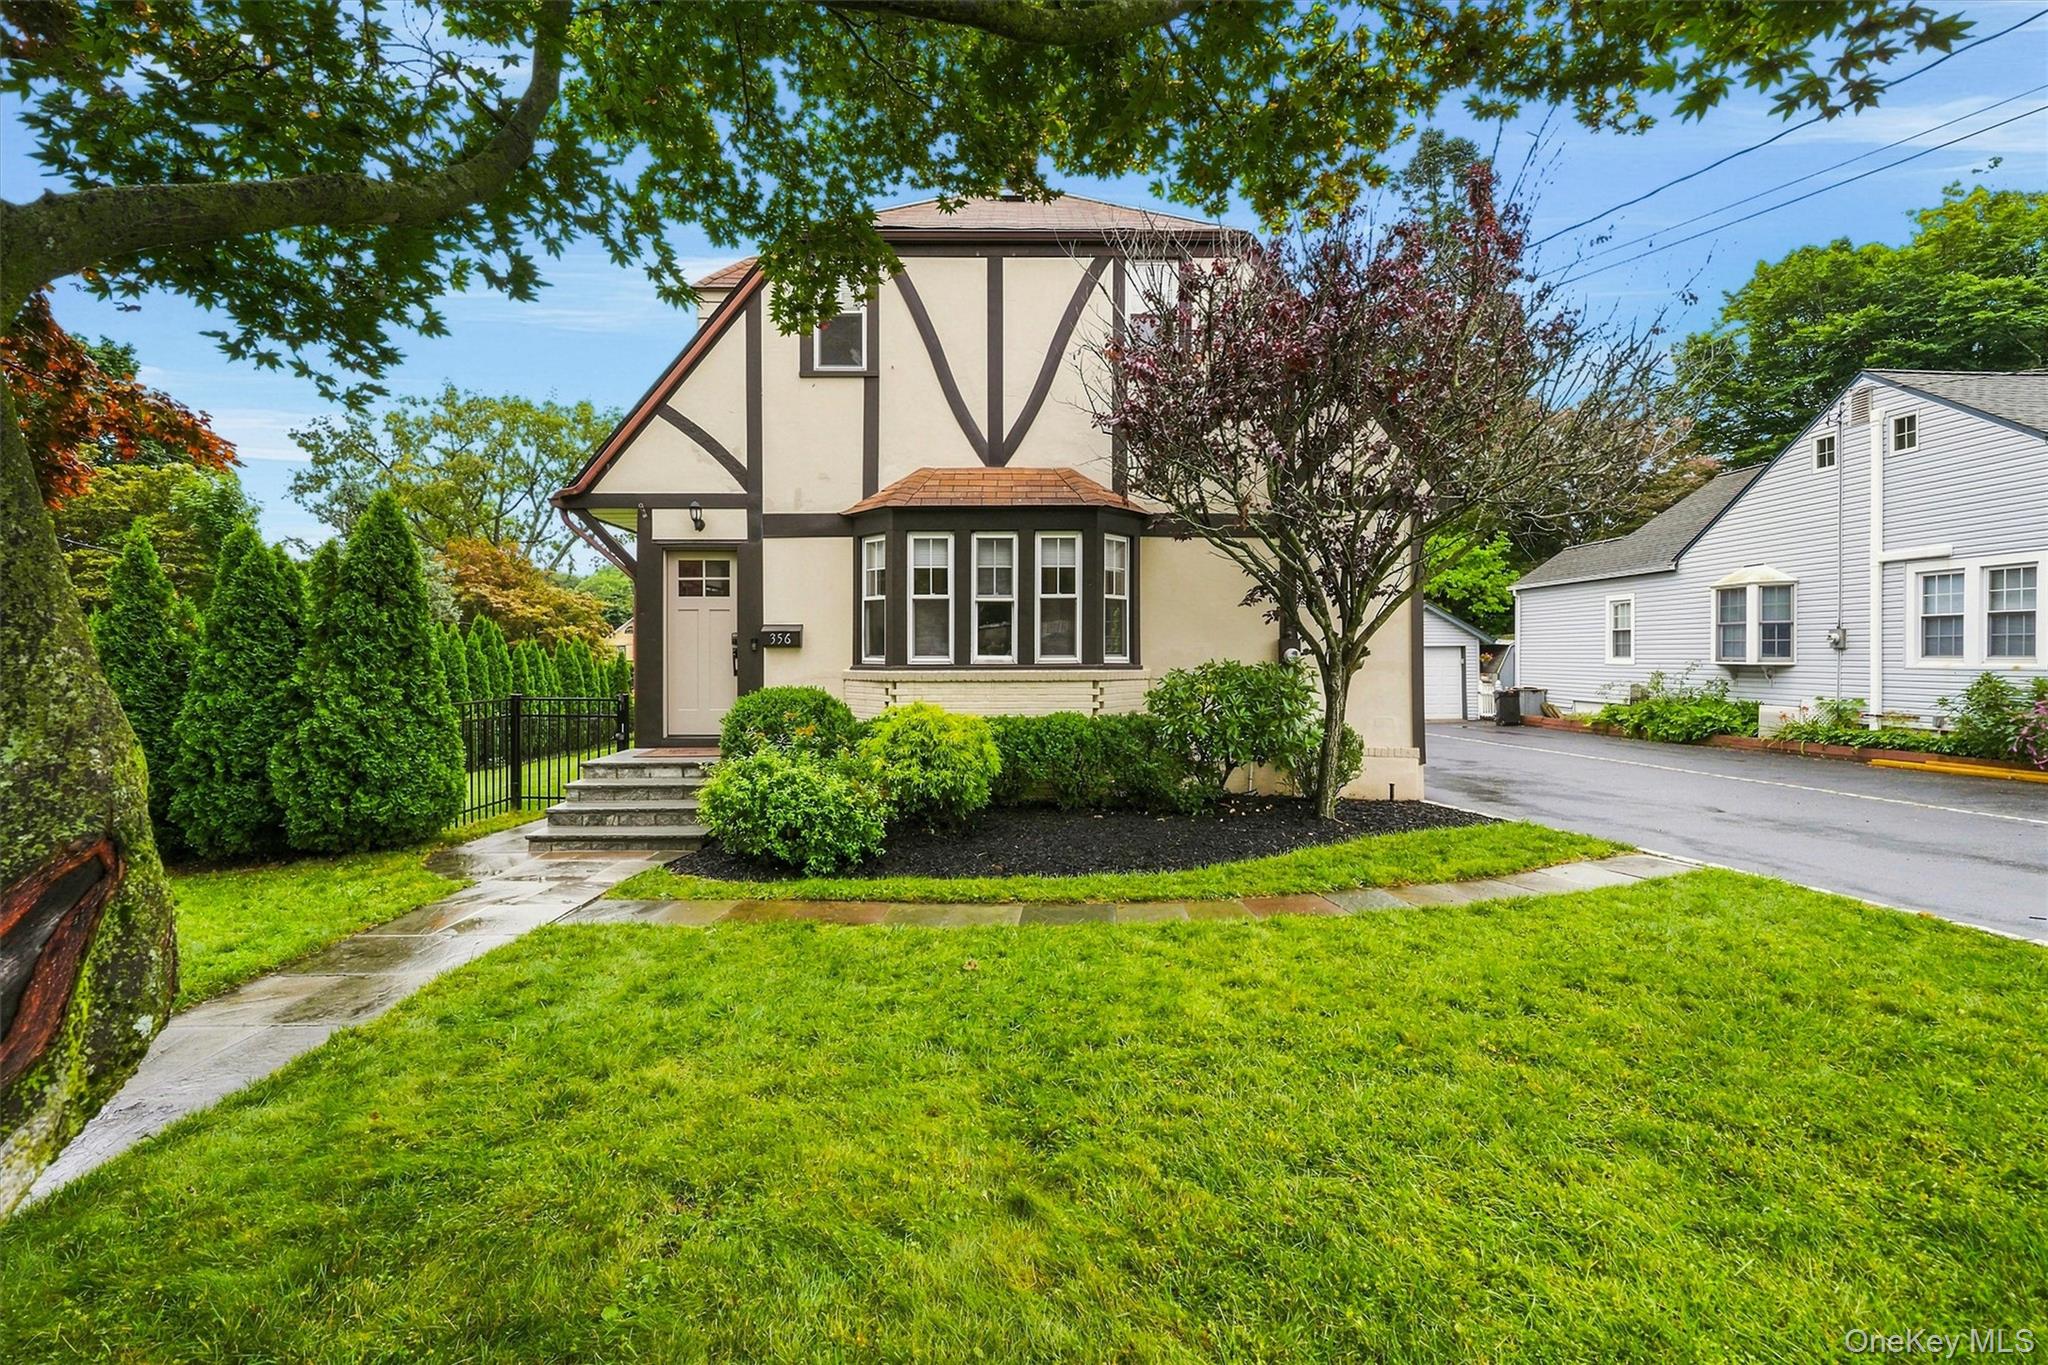
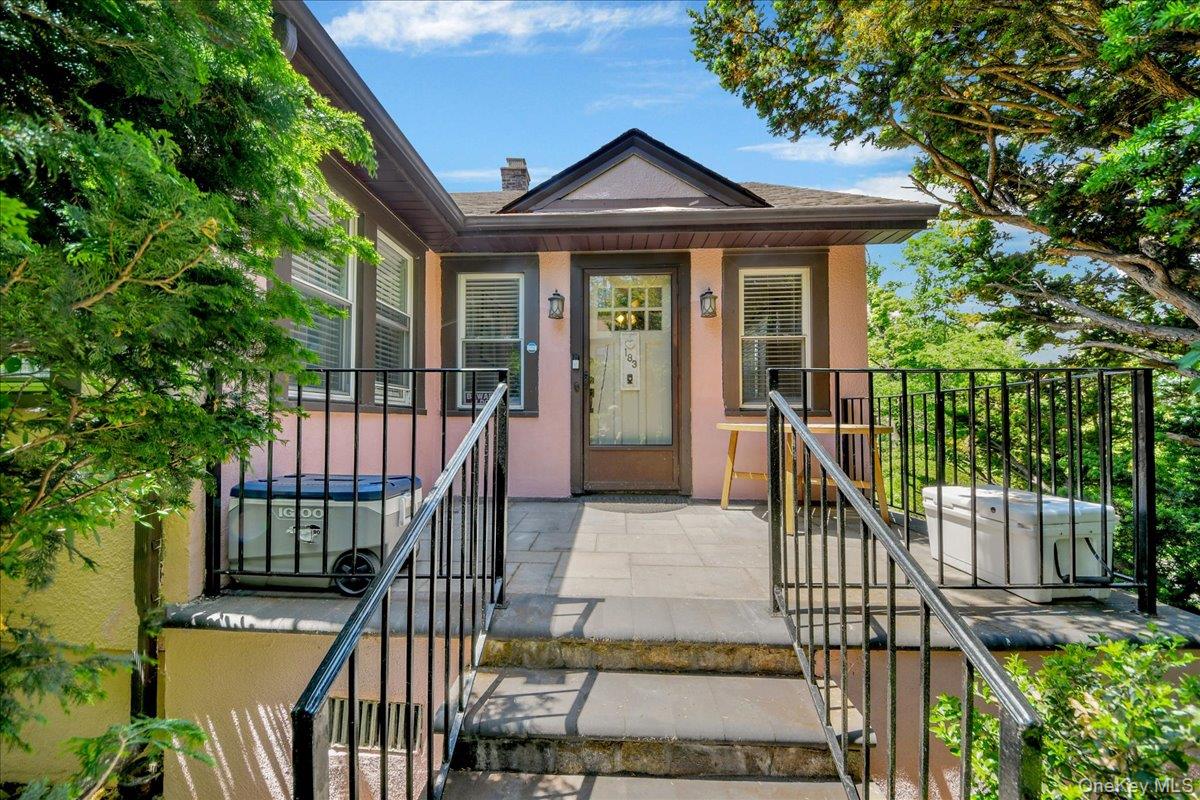
263 Willis Avenue,Hawthorne, NY 10532
Hawthorne, NY 10532


Description
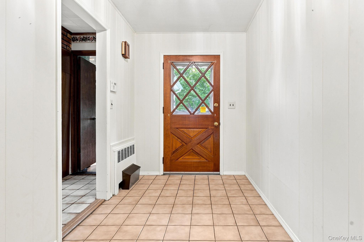
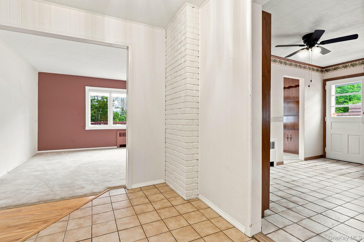
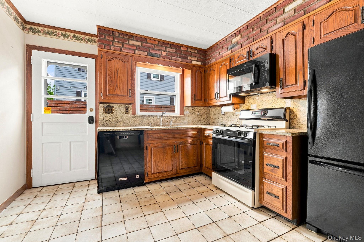
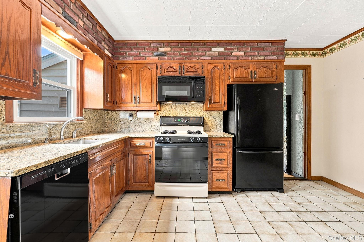
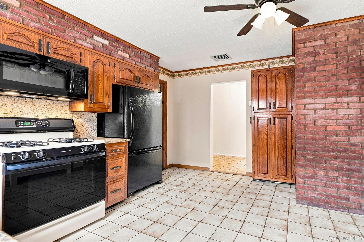
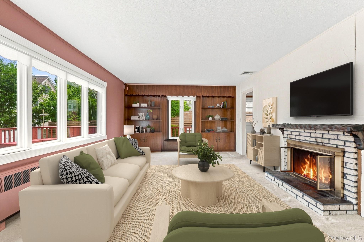
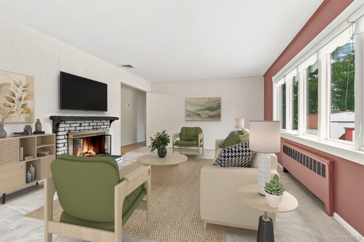
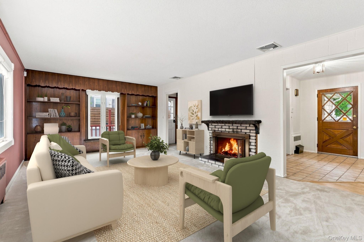
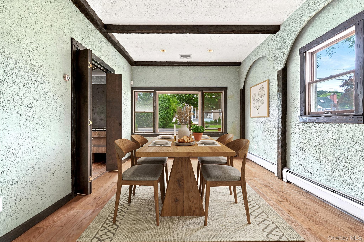
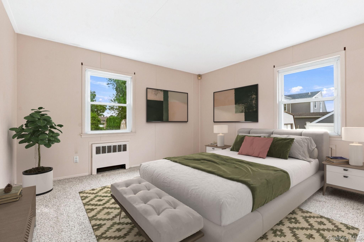
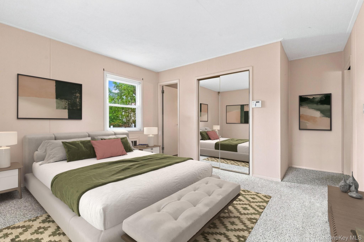
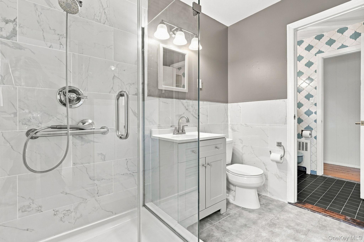
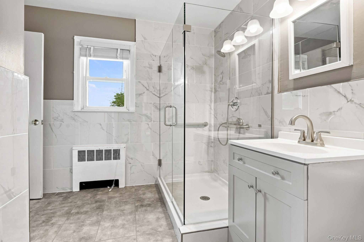
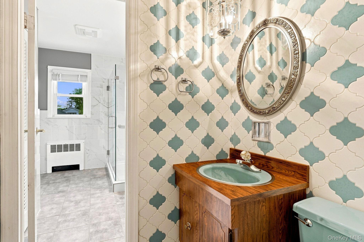
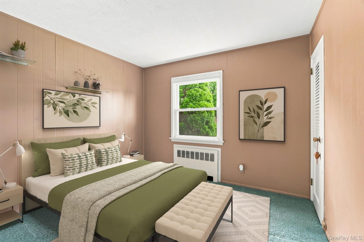
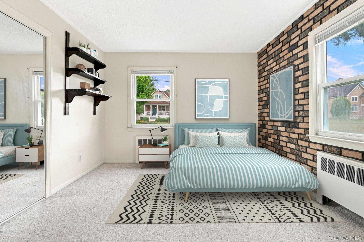
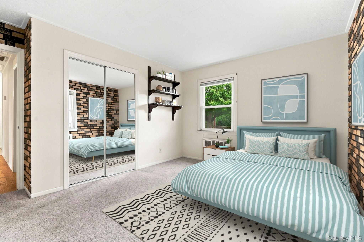
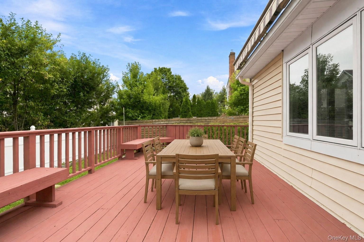
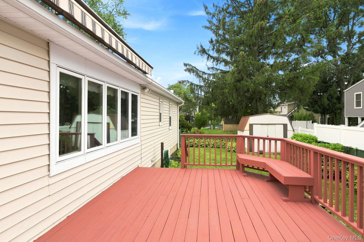
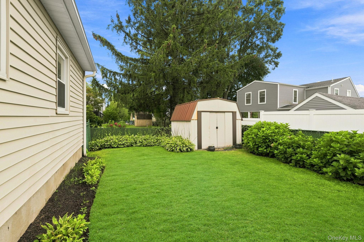
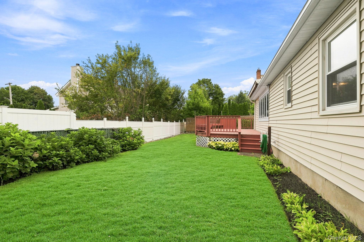
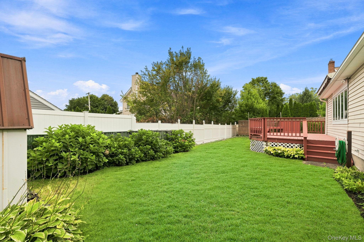
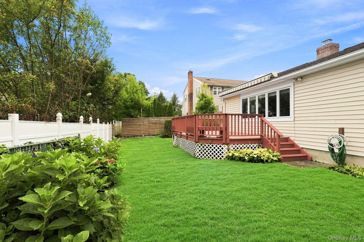
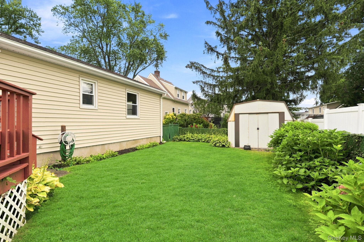
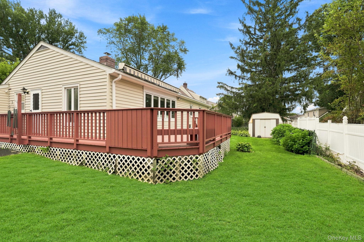
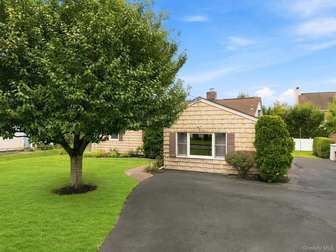
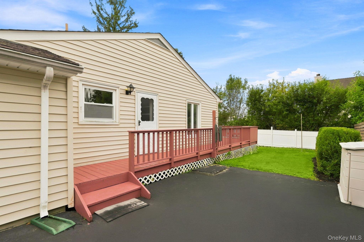
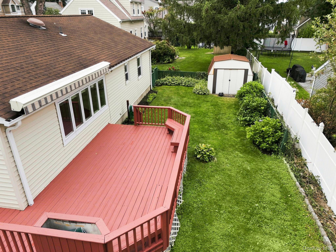
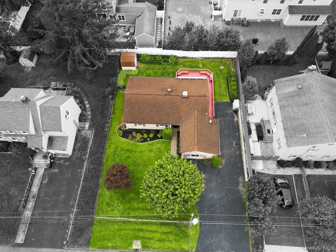
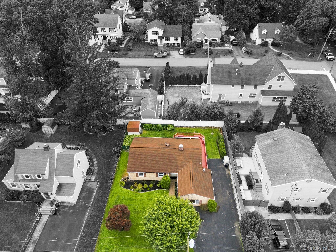
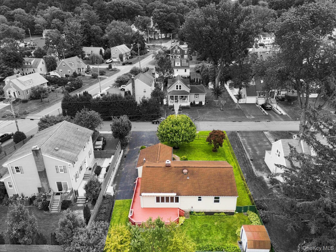
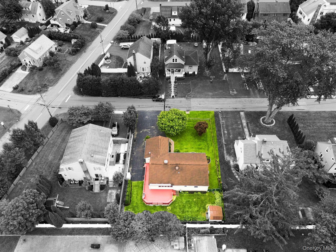
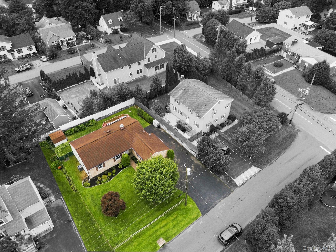
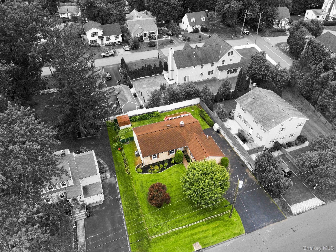
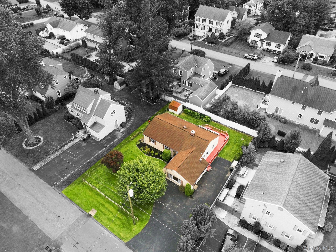
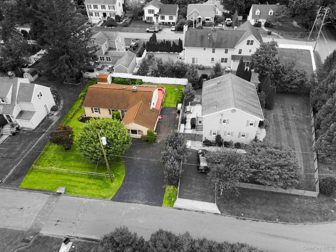
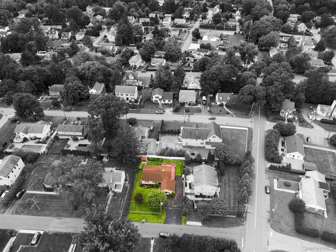
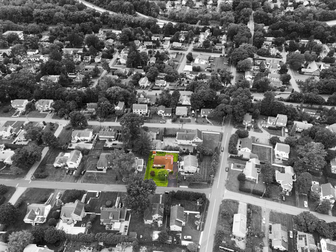
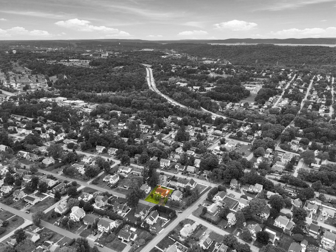
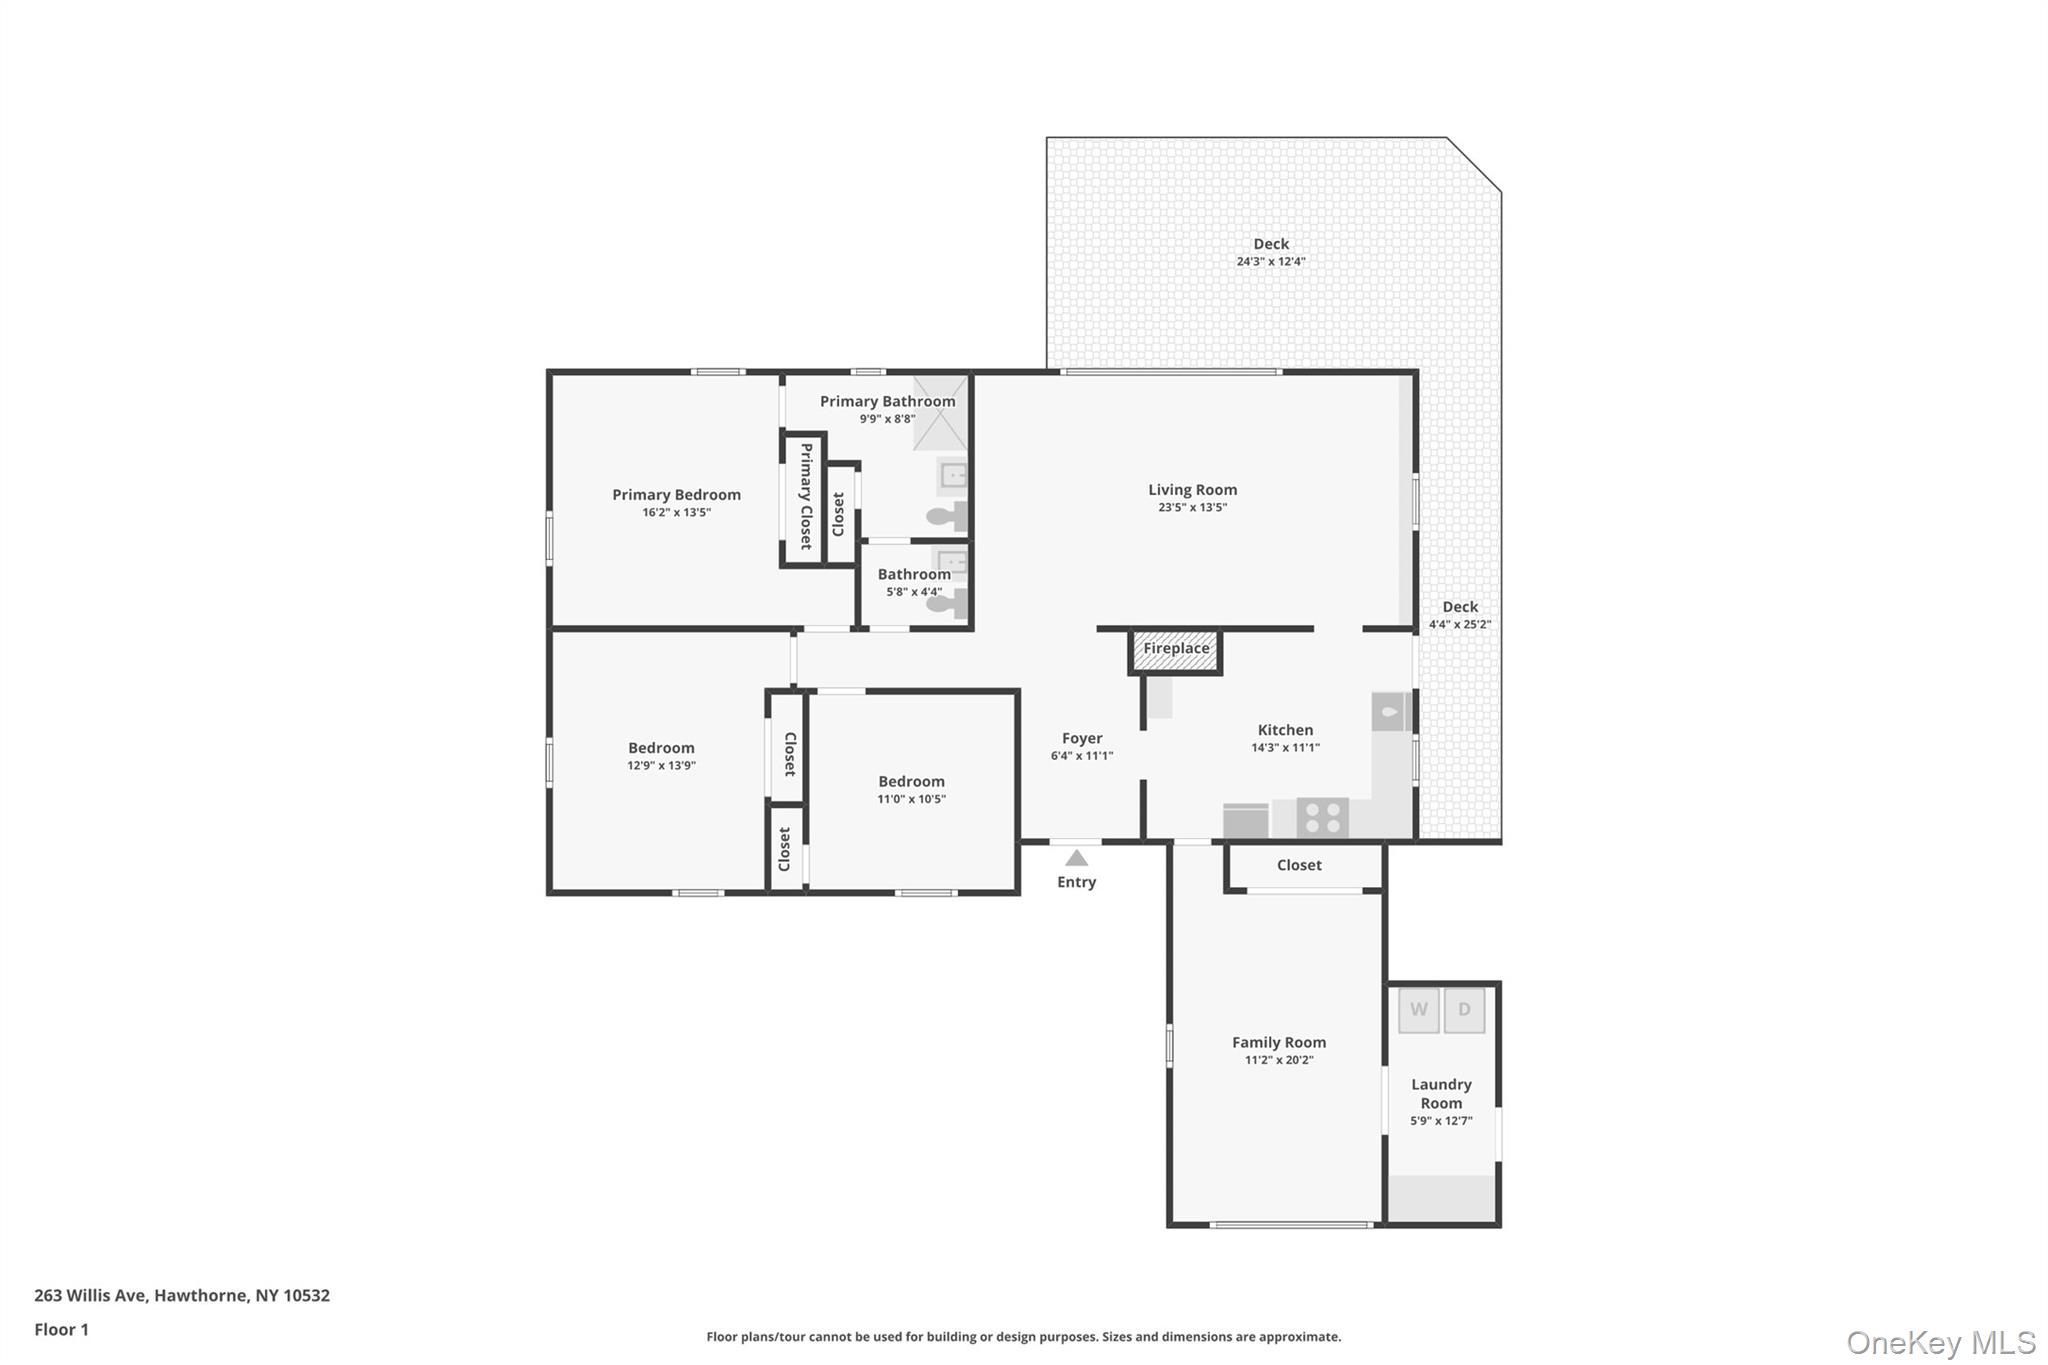
Classic charm meets easy modern living in this Shaker-style ranch tucked into one of Hawthorne's most desirable neighborhoods. With three bedrooms and one full and an adjacent half bath, this home offers an inviting foundation with plenty of opportunity to make it distinctly your own. Inside, the spacious living room centers around a wood-burning fireplace, while the separate dining room creates an easy setting for everything from weeknight dinners to entertaining. The eat-in kitchen offers direct access to the private wood deck, complete with a retractable awning, the perfect spot for morning coffee, summer dinners, or simply enjoying the backyard. The spacious primary suite features a crisp, modern primary bath, while two additional bedrooms provide flexibility for guests, a home office, creative space, or whatever life calls for. Multiple entries and exits throughout the home create an easy connection between the interior and outdoors. And then there's the backyard: flat, green, private, and ready for its next chapter. A dedicated shed keeps gardening tools and outdoor essentials neatly tucked away. All of this in a location that makes everyday life easy, with access to Mount Pleasant's pools, library, parks, recreation, shopping and dining, plus major parkways and Metro-North for a convenient commute. A private backyard, welcoming spaces, and an unbeatable Mount Pleasant location come together in a home that's ready for its next chapter.
Details
| MLS # | 1034882 |
|---|---|
| Listing Type | For Sale |
| Style | House |
| Sub-Type | Resale |
| Status | Active |
| Year | 1950 |
| Days On Site | 12 |
| Listing Provided By | Howard Hanna Rand Realty | Gino Bello |
Features
| Bed(s) | 3 |
|---|---|
| Bath(s) | 2 Total |
| SQ Feet | 1,574 |
| Story(s) | 1 |
| Acreage | 0.17 |
| Property View | Neighborhood |
Interior
| Cooling | Central Air |
|---|---|
| Heating | Natural Gas |
| Interior Features | First Floor Bedroom, First Floor Full Bath, Built-in Features, Ceiling Fan(s), Entrance Foyer, Formal Dining, Granite Counters, Natural Woodwork, Original Details, Primary Bathroom, Washer/Dryer Hookup |
| Appliances | Dishwasher, Dryer, Gas Oven, Microwave, Refrigerator, Tankless Water Heater, Washer |
Exterior
| Exterior Features | Awning(s) |
|---|---|
| Security Features | Smoke Detector(s) |
| Construction Materials | Frame |
| Foundation Details | Block, Concrete Perimeter |
| Lot Features | Front Yard, Landscaped, Level, Near Public Transit, Near School, Near Shops |
| Fencing | Back Yard |
Parking
| Garage Yes / No | No |
|---|---|
| Parking Features | Driveway |
Utilities
| Utilities | Cable Available, Electricity Connected, Natural Gas Connected, Phone Available, Sewer Connected, Trash Collection Public, Water Connected |
|---|---|
| Sewer | Public Sewer |
Location
| Community Features | Park, Playground, Pool |
|---|
Taxes
| Tax Year | 2026 |
|---|---|
| Tax Assessed Value | 6950 |
| Tax Annual Amount | 15439 |
Area Information
| State | NY |
|---|---|
| County | Westchester County |
| City | Hawthorne |
| Zip Code | 10532 |
| Community Name | Sherman Park |
| School District | Westlake High School |
| Elementary School | Hawthorne Elementary School |
| High School | Westlake High School |
| Listing VS Median (in Sherman Park) | |
Price: $650,000 low | high Med: $739,950 sqft: 1,574 low | high Med: 1,683 $ / sqft: $413 low | high Med: $438 On site: 12 low | high Med: 344 | |
Market Activity 10532
Request a showing
Request a showing
Contact
Learn More About This Property

| State | NY |
|---|---|
| County | Westchester County |
| City | Hawthorne |
| Zip Code | 10532 |
| Community Name | Sherman Park |
| School District | Westlake High School |
| Elementary School | Hawthorne Elementary School |
| High School | Westlake High School |
| Listing VS Median (in Sherman Park) | |
Price: $650,000 low | high Med: $739,950 sqft: 1,574 low | high Med: 1,683 $ / sqft: $413 low | high Med: $438 On site: 12 low | high Med: 344 | |