2550 Independence Avenue 4c,New York City, NY 10463
New York City, NY 10463

Description
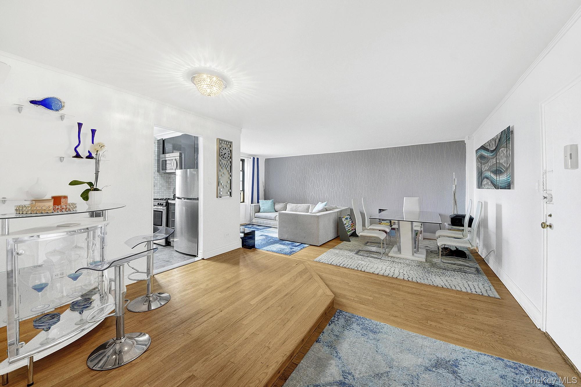
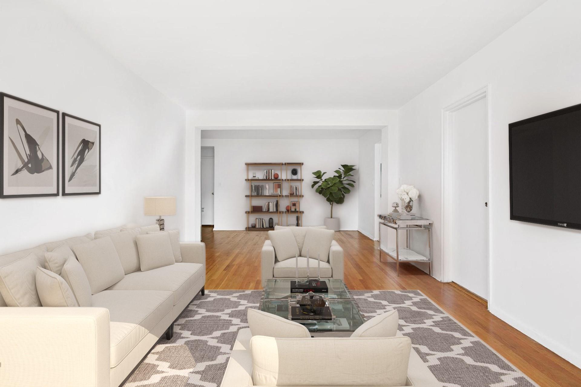
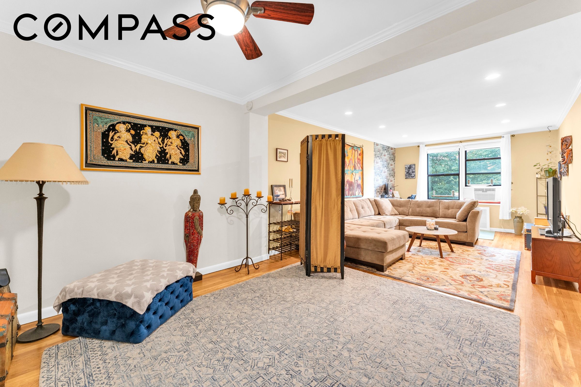
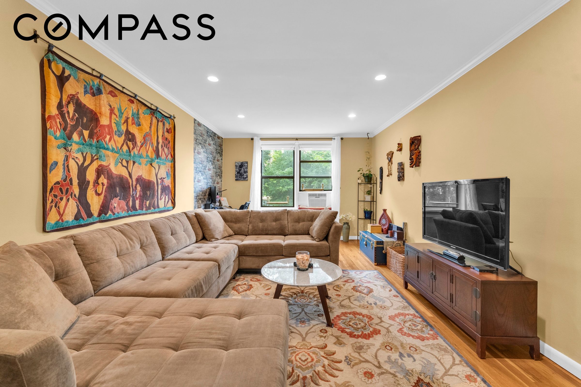
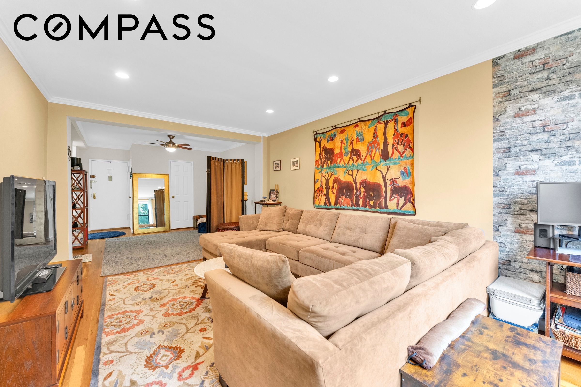
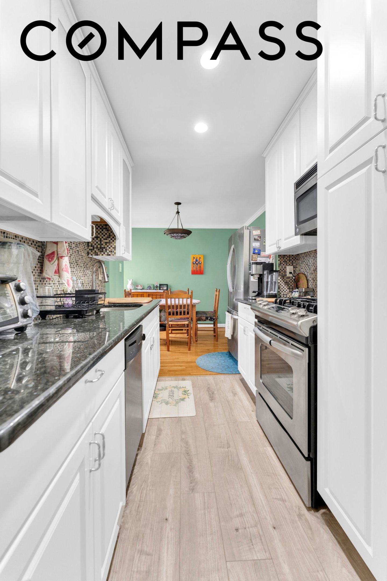
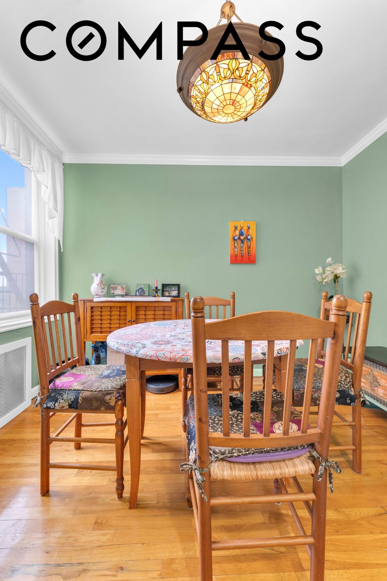
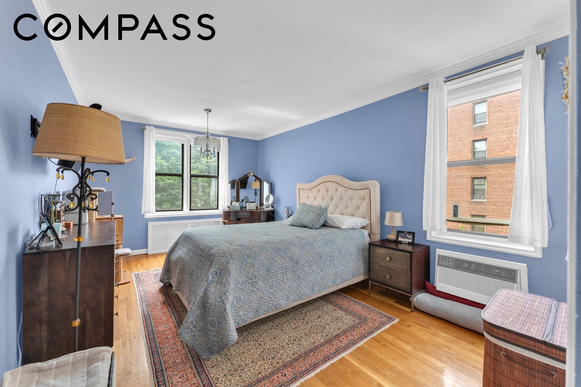
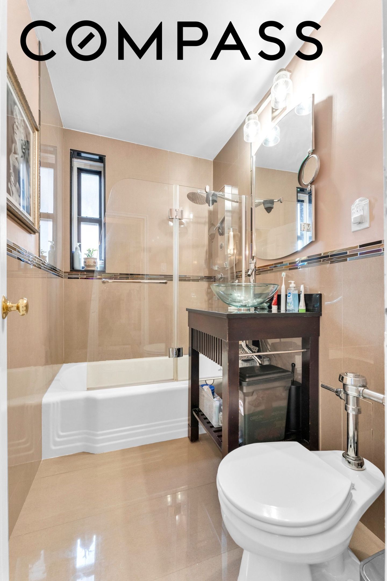
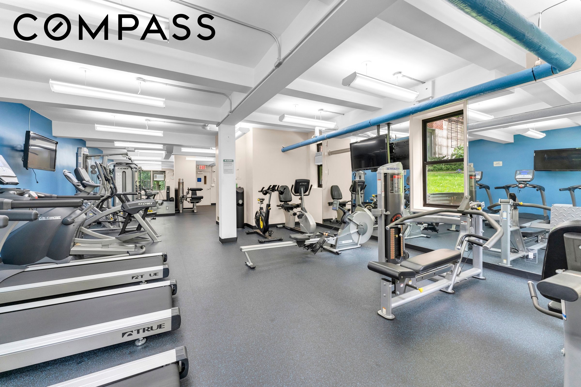
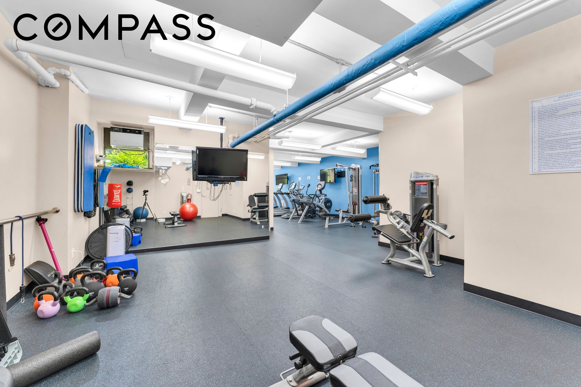
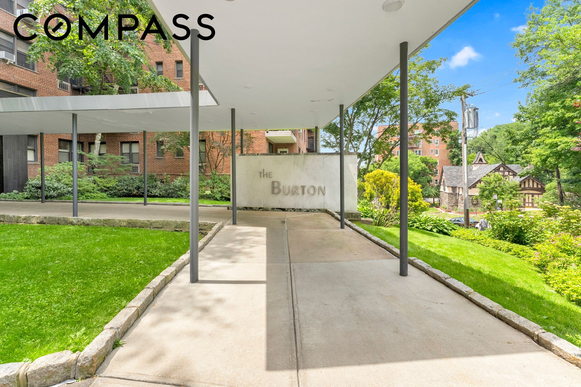
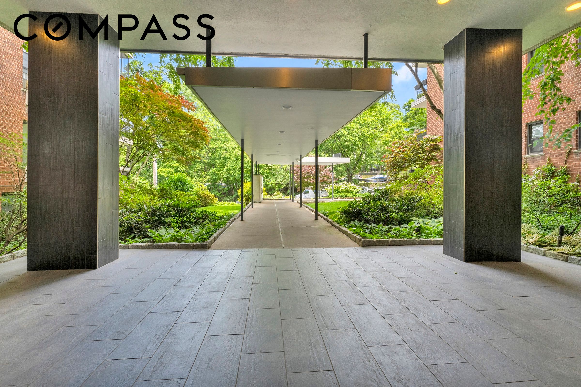
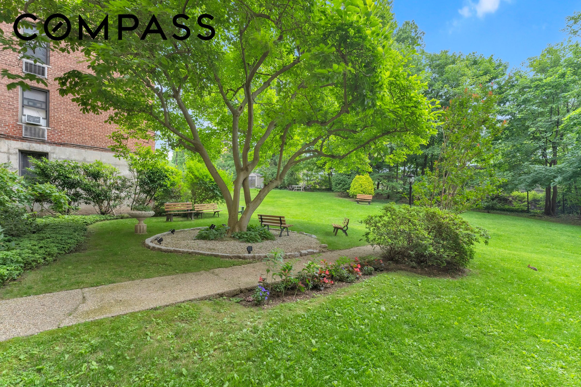
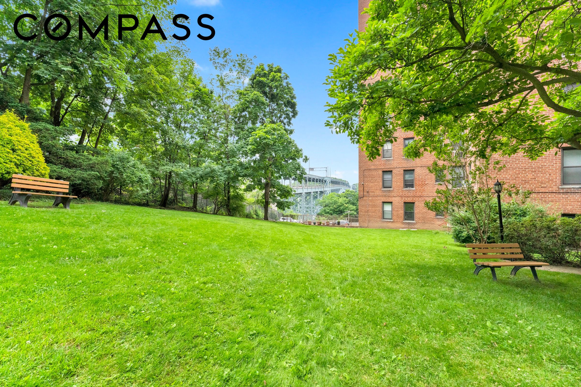
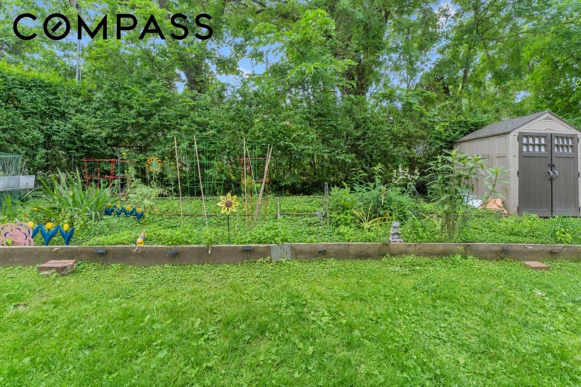
Renovated One-Bedroom Co-op at The Burton | Riverdale Apartment 4C at The Burton is a renovated, oversized one-bedroom co-op in one of Riverdale's most sought-after full-service buildings. The flexible JR4 layout creates true convertible-two-bedroom potential, ideal for a second bedroom, guest room, or home office without sacrificing the living and dining areas. Sun-filled and move-in ready, the home features a renovated eat-in kitchen with white shaker cabinetry, granite countertops, stainless steel appliances, and a glass tile backsplash. The spa-style bathroom adds modern tilework and a multi-jet shower system. Throughout, you'll find hardwood floors, crown molding, recessed lighting with dimmers, Alexa-compatible smart switches, and cedar-lined closets. The king-sized primary bedroom offers strong closet space and natural light. Set directly across from Henry Hudson Park, residents get green space and a quiet setting with easy access to Metro-North, local and express buses, shopping, dining, and schools. Apartment Features: -Approx. 835 sq ft, JR4 flex two-bedroom layout-Renovated eat-in kitchen: white shaker cabinetry, granite, stainless steel, glass tile backsplash-Spa-style bathroom with multi-jet shower-Hardwood floors, crown molding, cedar-lined closets-Recessed lighting with dimmers and Alexa-compatible smart switches Building Features: -Pet-friendly, full-service co-op with part-time doorman-Fitness center and bike room-Garage and outdoor parking-Landscaped grounds, across from Henry Hudson Park-Convenient to Metro-North and express buses
Details
| MLS # | RLS20104088 |
|---|---|
| Listing Type | For Sale |
| Style | House |
| HOA Dues | $995 |
| Sub-Type | Resale |
| Status | Active |
| Year | 1959 |
| Days On Site | 61 |
| Listing Provided By | Compass | Rafael Barbosa |
Features
| Bed(s) | 1 |
|---|---|
| Bath(s) | 1 Total |
| SQ Feet | 835 |
| Story(s) | 7 |
| Units | 142 |
| Acreage | 1.54 |
| Property View | Yes |
Interior
| Rooms Total | 3 |
|---|---|
| Heating | Baseboard |
| Heating Yes / No | Yes |
| Cooling | Wall Units |
| Cooling Yes / No | Yes |
| Appliances | Dishwasher, Energy Star Qualified Appliances, Gas Cooktop, Gas Oven, Stainless Steel Appliances |
| Interior Features | Recessed Lighting |
| Window Features | Double Pane Windows |
| Furnished | Unfurnished |
| Fireplace Yes / No | No |
| Fireplaces Total | 0 |
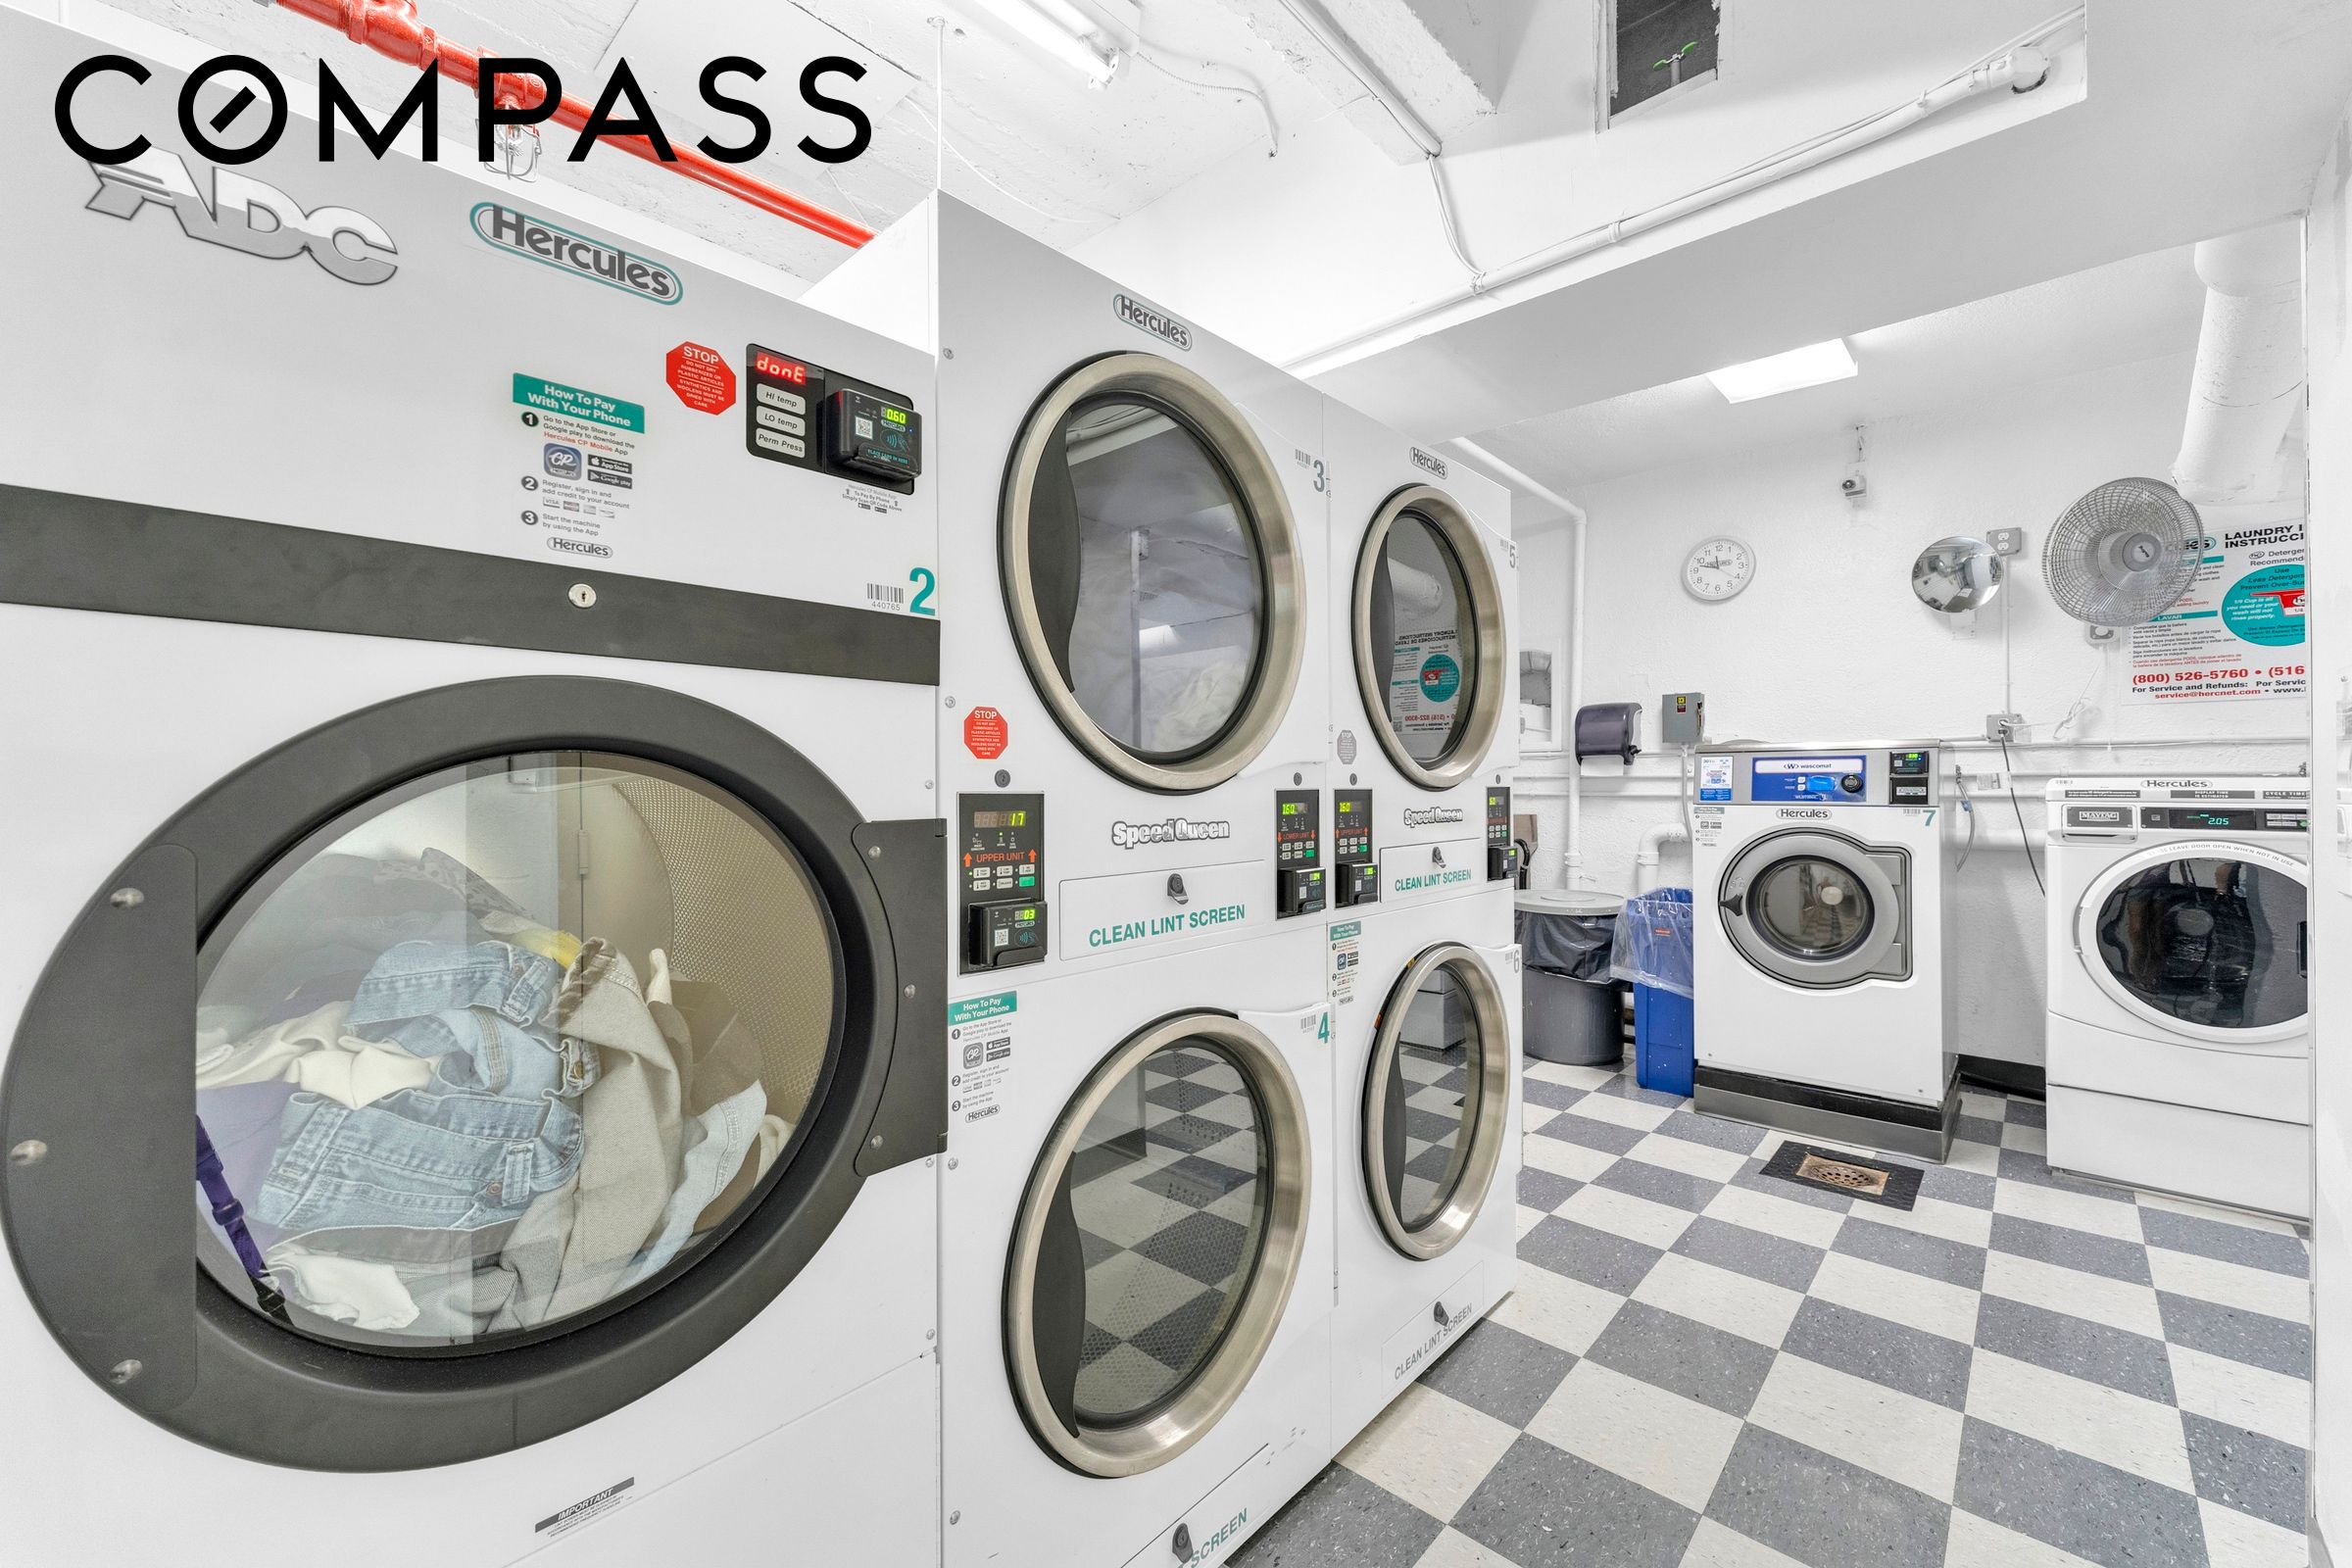
| Laundry Features | Common On Floor, Common Area |
Exterior
| Exterior Features | Building Courtyard, Building Garden |
|---|---|
| Security Features | Security System |
Parking
| Attached Garage Yes / No | No |
|---|---|
| Garage Yes / No | No |
Taxes
| Tax Annual Amount | 0 |
|---|---|
| Tax Block | 05743 |
| Tax Lot | 0203 |
Area Information
| State | NY |
|---|---|
| County | Bronx |
| City | New York City |
| Zip Code | 10463 |
| Area | Bronx |
| Community Name | Spuyten Duyvil |
| Listing VS Median (in Spuyten Duyvil) | |
Price: $295,000 low | high Med: $422,000 sqft: 835 low | high Med: 1,300 $ / sqft: $353 low | high Med: $326 On site: 61 low | high Med: 245.5 | |
Market Activity 10463
Request a showing
Request a showing
Contact
Learn More About This Property

| State | NY |
|---|---|
| County | Bronx |
| City | New York City |
| Zip Code | 10463 |
| Area | Bronx |
| Community Name | Spuyten Duyvil |
| Listing VS Median (in Spuyten Duyvil) | |
Price: $295,000 low | high Med: $422,000 sqft: 835 low | high Med: 1,300 $ / sqft: $353 low | high Med: $326 On site: 61 low | high Med: 245.5 | |