255 E 74th Street 25a,New York City, NY 10021
New York City, NY 10021


Description
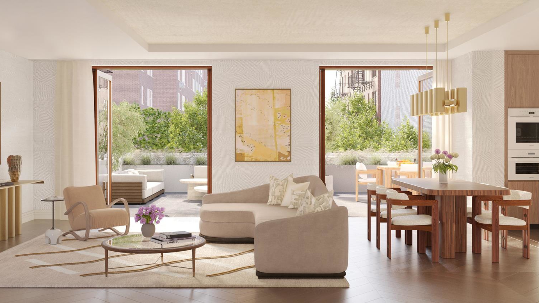
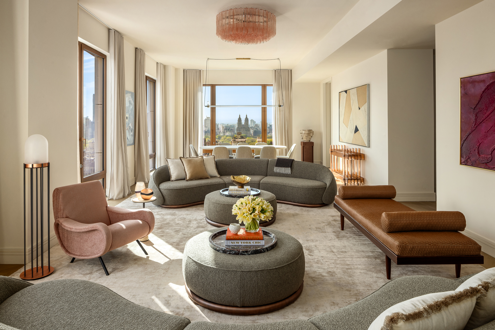
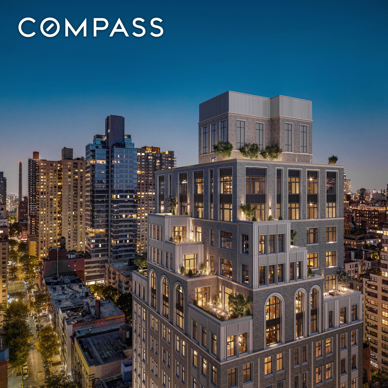
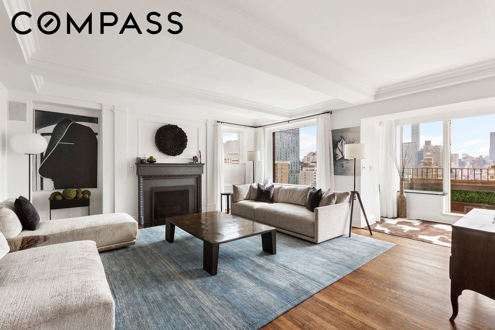
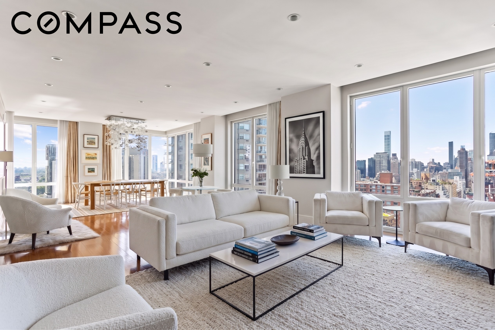
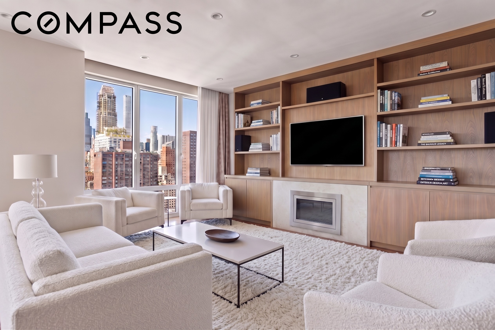
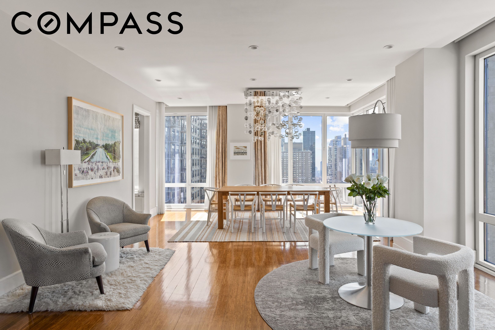
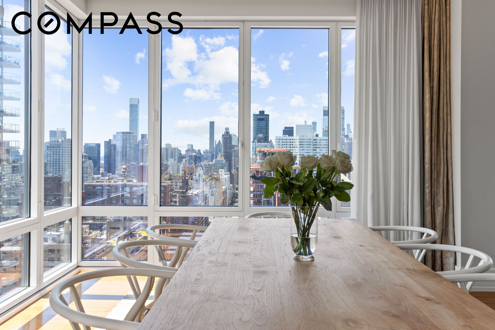
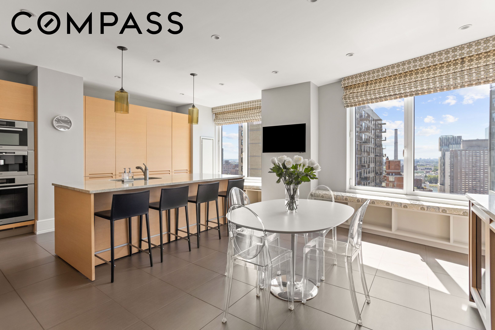
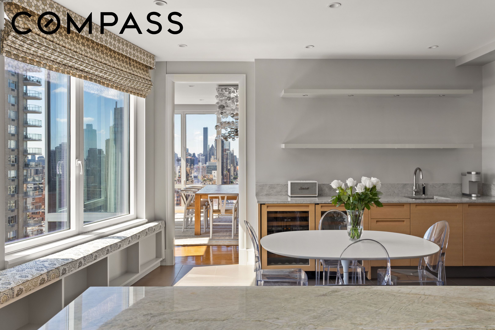
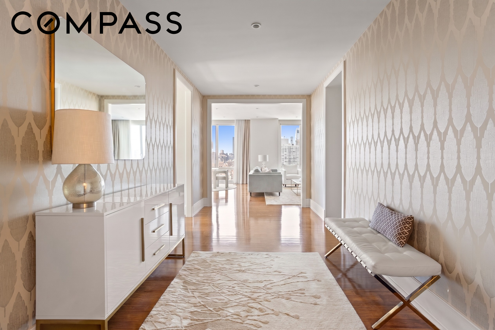
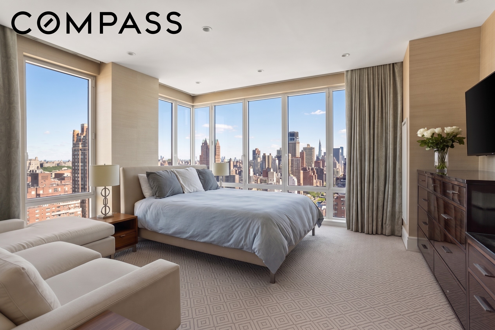
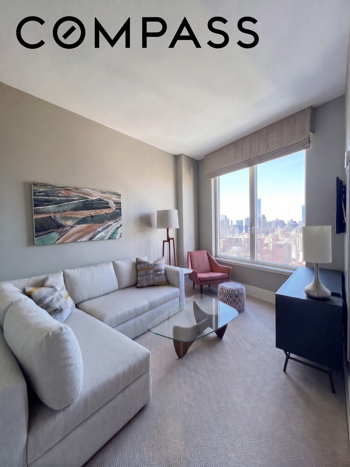
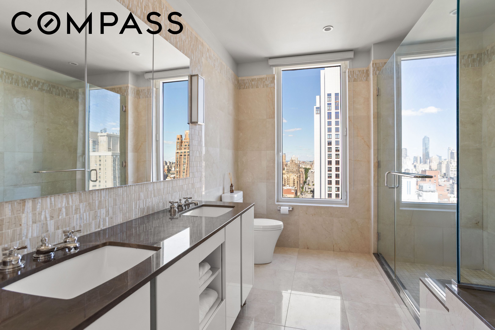
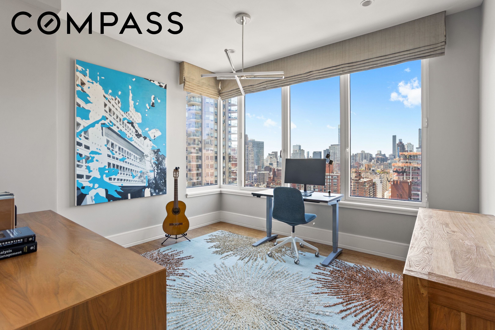
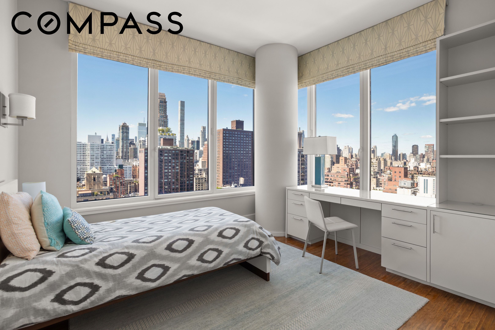
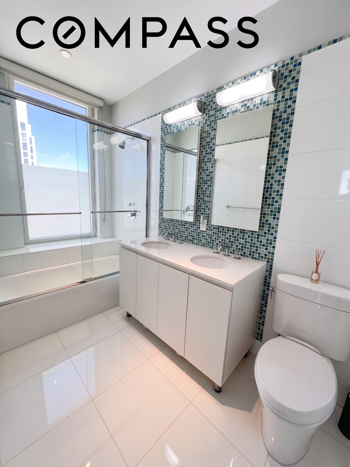
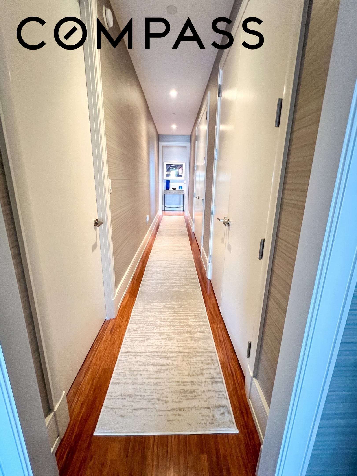
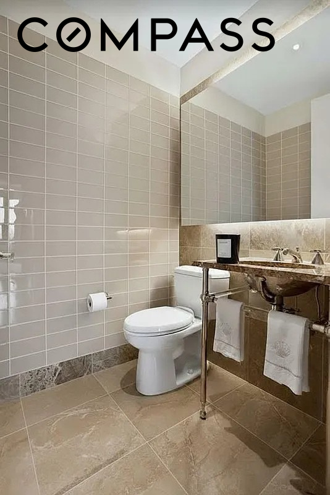
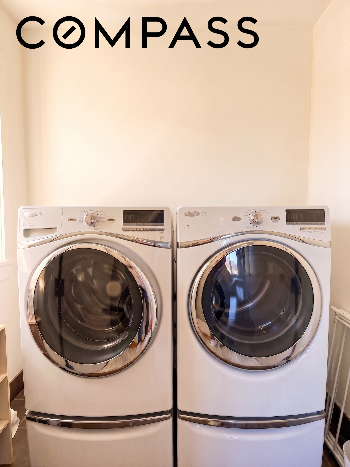
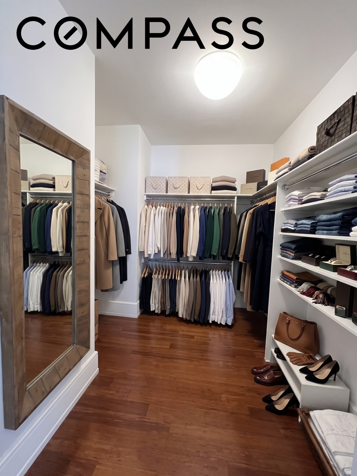
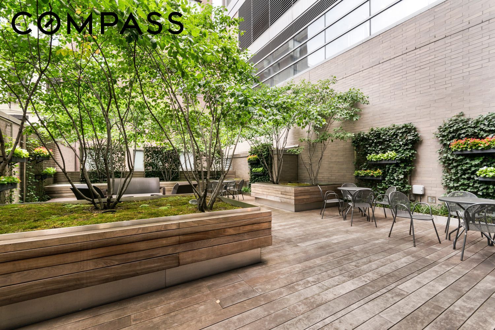
Prepare to be captivated by Residence 25A, a jaw-dropping sky mansion at Casa 74 on the Upper East Side! Impeccably Designer Designed, this breathtaking, high-floor home floods with natural light and captures sweeping panoramic views of the city. Your experience begins in a gracious foyer featuring a massive walk-in coat closet, leading straight into a spectacular, sun-drenched living and dining area perfectly positioned to capture south and east-facing skyline vistas. To the left of the foyer sits a massive, windowed eat-in chef’s kitchen brilliantly designed by Poliform, featuring gorgeous Varenna Italian cabinetry, illuminated floating open shelves, and an island with seating for up to four.Entering the bedroom wing, you'll find a beautifully appointed powder room and a discreet laundry closet. The secluded primary suite is a true sanctuary tucked away at the end of the hall, boasting a cavernous walk-in closet and two additional closets, floor-to-ceiling windows wrapping the north and west corners, and a spa-like 5-piece en-suite bath with stunning western city views. The VIP guest wing is equally impressive: the first bedroom features a massive south-facing window and its own en-suite bath, while a second bedroom also boasts a private en-suite. The final bedroom is a corner all glass room with a walk-in closet. Living at Casa 74 guarantees a five-star lifestyle. Built in 2008 by H3 Architects and World Wide Holdings Group, this architectural gem rises 31 stories, and residents on the 22nd floor and above enjoy the elite privacy of only two units per floor out of the 87 total units. You'll be pampered with a 24/7 doorman and concierge, a lush private outdoor ground-floor garden, and a sprawling 2,400-square-foot Children’s Pavilion complete with a playroom, arcade, and party room with a kitchenette. Best of all, the lower floors house a massive, 42,000-square-foot Equinox gym with direct, exclusive access right from the building's lobby.Spectacular Residence FeaturesExpansive Layout: 3,493 square feet of beautifully renovated living space featuring 5 bedrooms and 4.5 bathrooms.Architectural Details: Soaring 9-foot-plus ceilings, gorgeous hardwood floors, and magnificent floor-to-ceiling windows.Entertainer's Living Area: Sleek ethanol fireplace and custom matte-lacquer rift oak built-in bookshelves.Chef’s Dream Kitchen: Sub-Zero refrigerator, double freezer drawers, double wine cooler, dual Miele dishwashers and wall ovens, built-in espresso maker, and a six-burner cooktop. Two kitchen sinks with Franke fixtures and a garbage disposal.Spa-Like Primary Bath: Radiant heated marble floors, an oversized stand-up glass shower, a deep soaking tub, and dual sinks and Toto toilets and elegant WaterWorks bathroom fixtures.In-Unit Laundry: High-efficiency Whirlpool Duet Steam washer and dryer.Smart Home Integration: Control4® Home Automation System to effortlessly command music, TV, lighting, and central HVAC.Custom Climate & Lighting: Lutron dimmers, Somfy automated shade systems, and Honeywell thermostats.
Details
| MLS # | RLS20098729 |
|---|---|
| Listing Type | For Sale |
| Style | House |
| Building Name | Casa74 |
| HOA Dues | $5,459 |
| Sub-Type | Resale |
| Status | Pending |
| Year | 2008 |
| Days On Site | 109 |
| Listing Provided By | Compass | Victoria Shtainer |
Features
| Bed(s) | 5 |
|---|---|
| Bath(s) | 5 Total |
| SQ Feet | 3,493 |
| Story(s) | 31 |
| Units | 87 |
| Acreage | 0.29 |
| Property View | Yes |
Interior
| Rooms Total | 7 |
|---|---|
| Heating | Central |
| Heating Yes / No | Yes |
| Cooling | Central Air |
| Cooling Yes / No | Yes |
| Appliances | Cooktop, Dryer, Dishwasher, Freezer, Refrigerator, Range Hood, Stainless Steel Appliances, Trash Compactor, Wine Cooler, Washer |
| Interior Features | Chandelier, Double Vanity, Eat In Kitchen, High Ceilings, Recessed Lighting, Soaking Tub, Walk In Closets |
| Furnished | Unfurnished |
| Fireplace Yes / No | Yes |
| Fireplace Features | Other |
| Fireplaces Total | 1 |
| Laundry Features | Building Washer Dryer Install Allowed, In Unit |
Exterior
| Exterior Features | Building Courtyard, Building Garden |
|---|---|
| Community Features | Clubhouse |
| Security Features | Security Guard |
Parking
| Attached Garage Yes / No | No |
|---|---|
| Garage Yes / No | No |
Taxes
| Tax Annual Amount | 67385.88 |
|---|---|
| Tax Block | 01429 |
| Tax Lot | 1169 |
Area Information
| State | NY |
|---|---|
| County | New York |
| City | New York City |
| Zip Code | 10021 |
| Area | Manhattan |
| Community Name | Lenox Hill |
| Listing VS Median (in Lenox Hill) | |
Price: $6,895,000 low | high Med: $1,995,000 sqft: 3,493 low | high Med: 110,688 $ / sqft: $1,974 low | high Med: $731 On site: 109 low | high Med: 254.5 | |
Market Activity 10021
Request a showing
Request a showing
Contact
Learn More About This Property

| State | NY |
|---|---|
| County | New York |
| City | New York City |
| Zip Code | 10021 |
| Area | Manhattan |
| Community Name | Lenox Hill |
| Listing VS Median (in Lenox Hill) | |
Price: $6,895,000 low | high Med: $1,995,000 sqft: 3,493 low | high Med: 110,688 $ / sqft: $1,974 low | high Med: $731 On site: 109 low | high Med: 254.5 | |