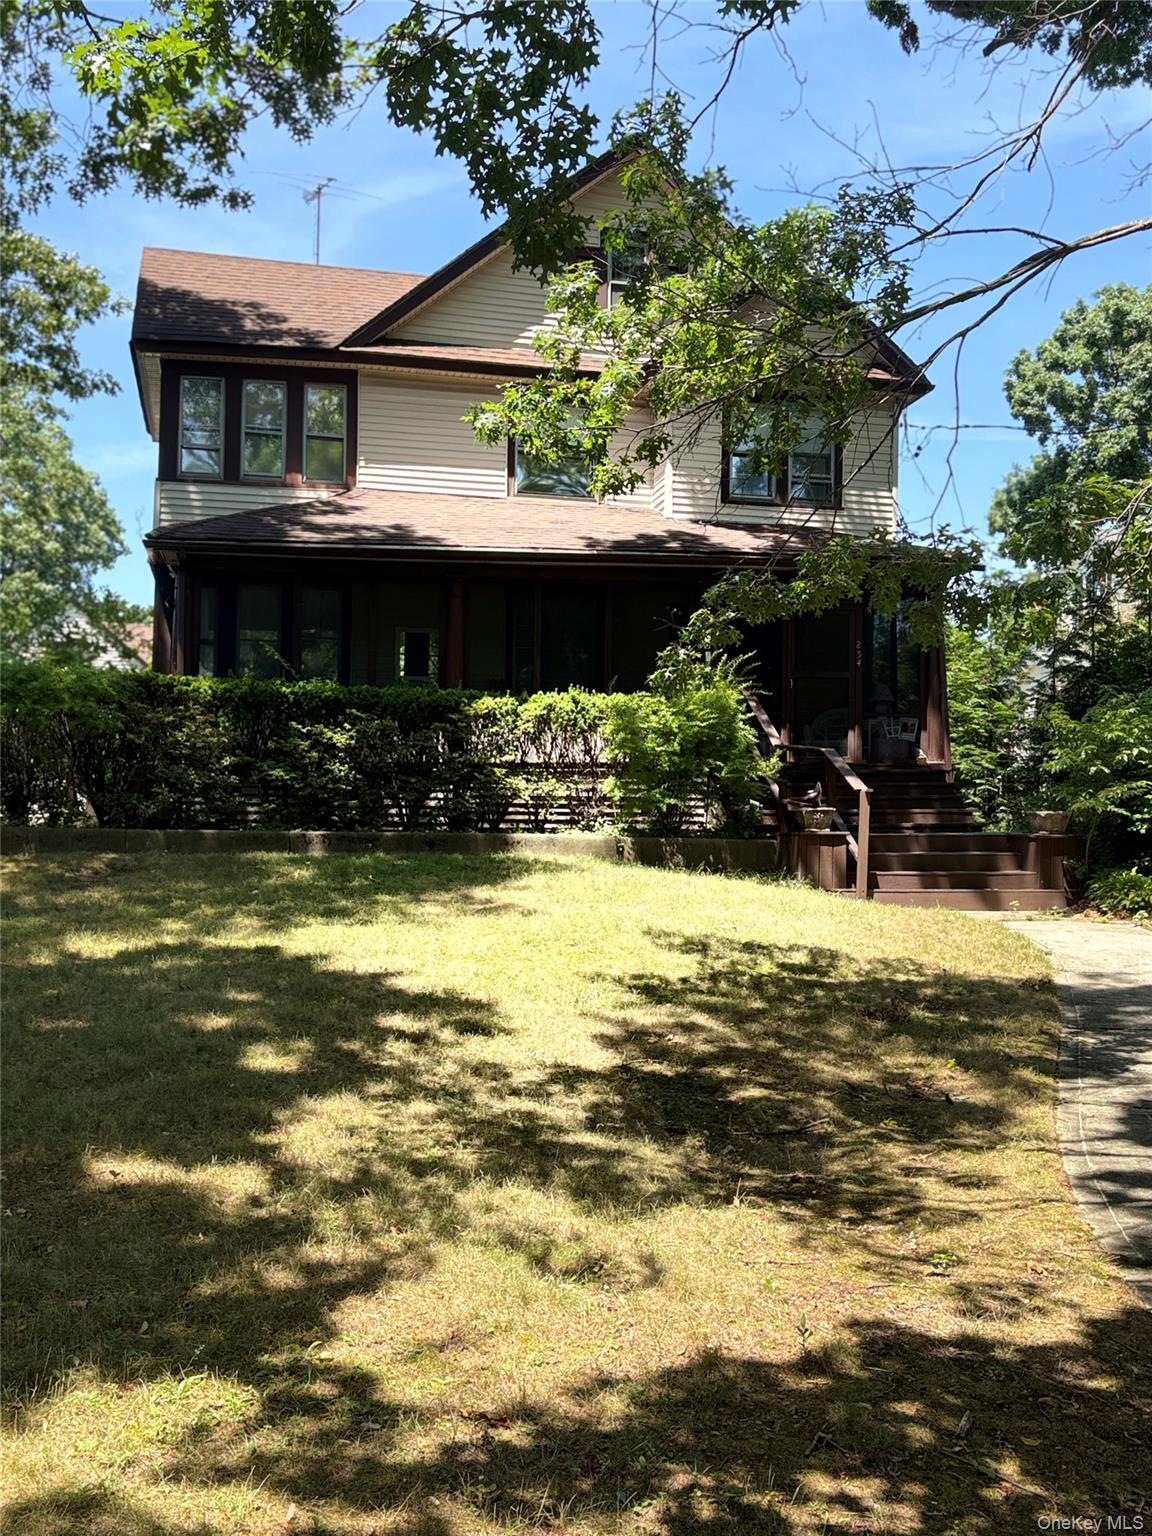
254 Hempstead Avenue,Rockville Centre, NY 11570
Rockville Centre, NY 11570

Description
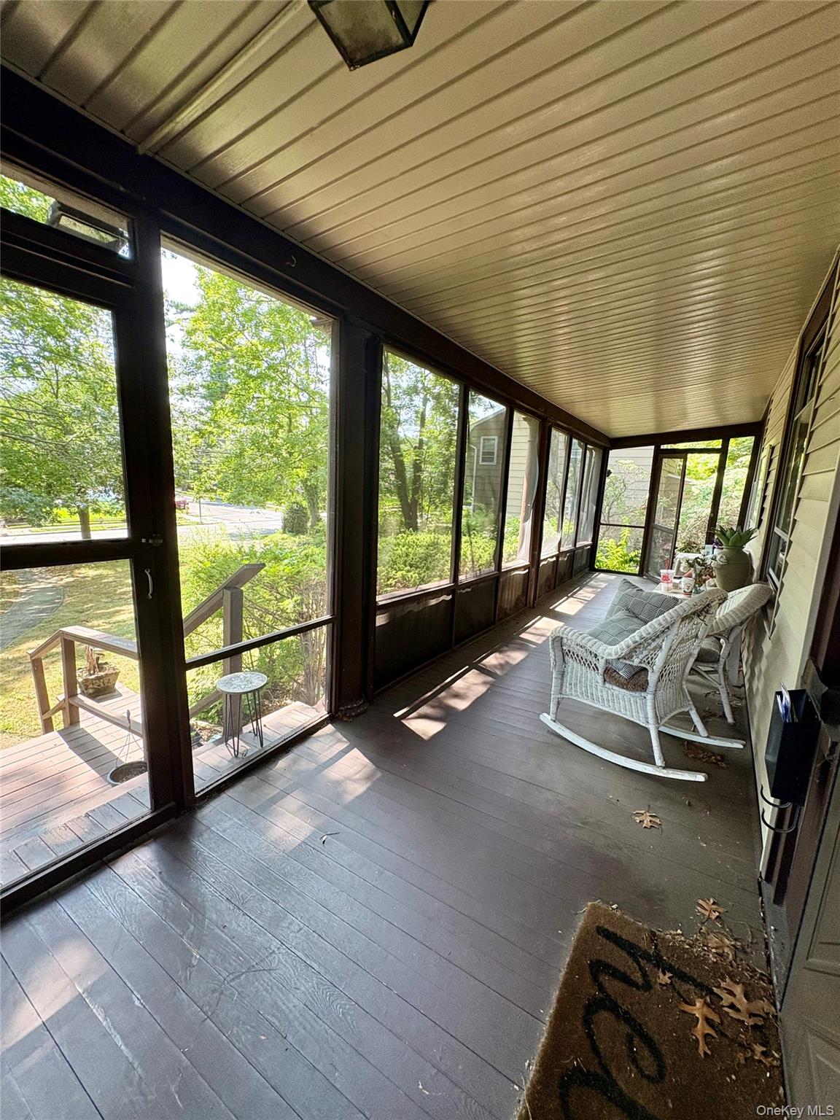






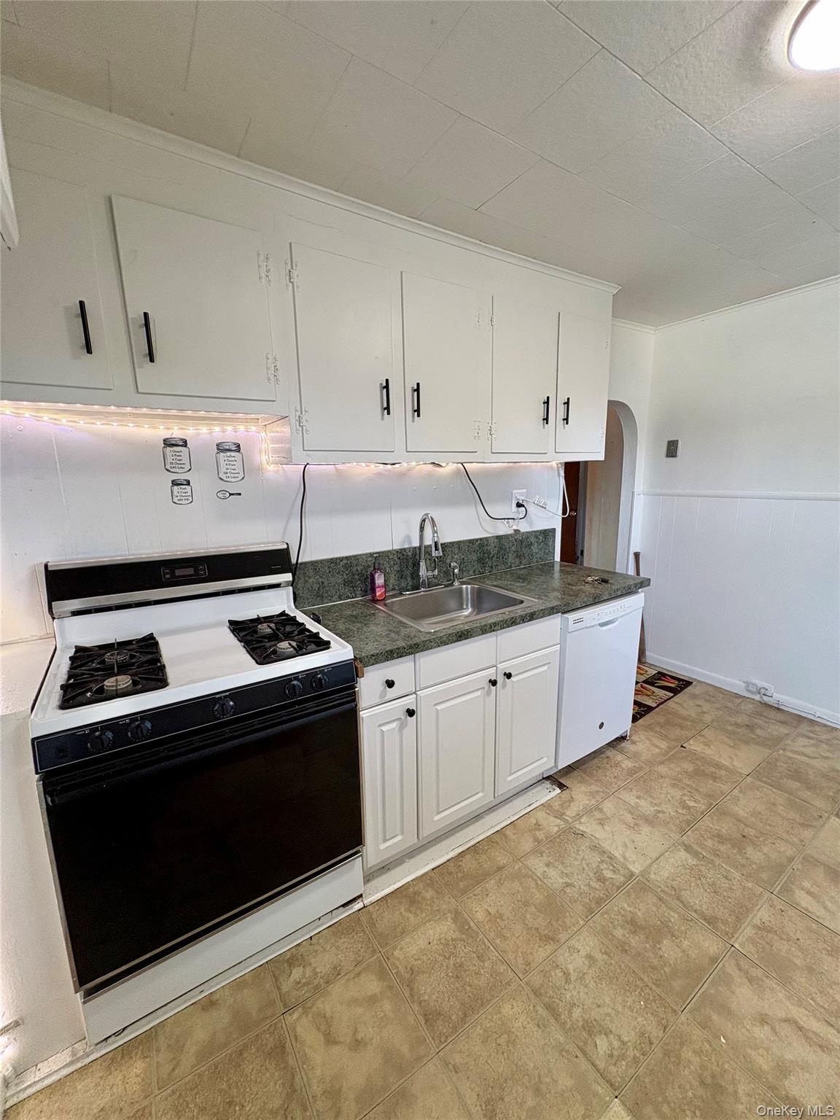

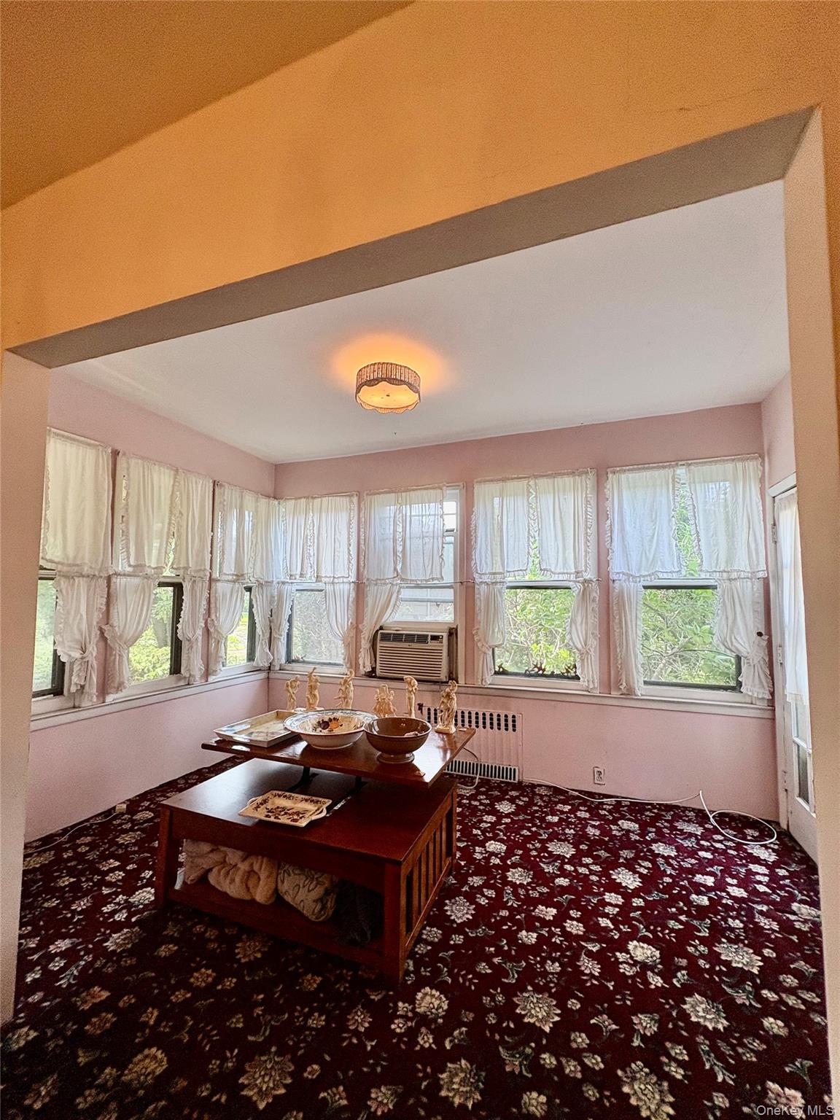

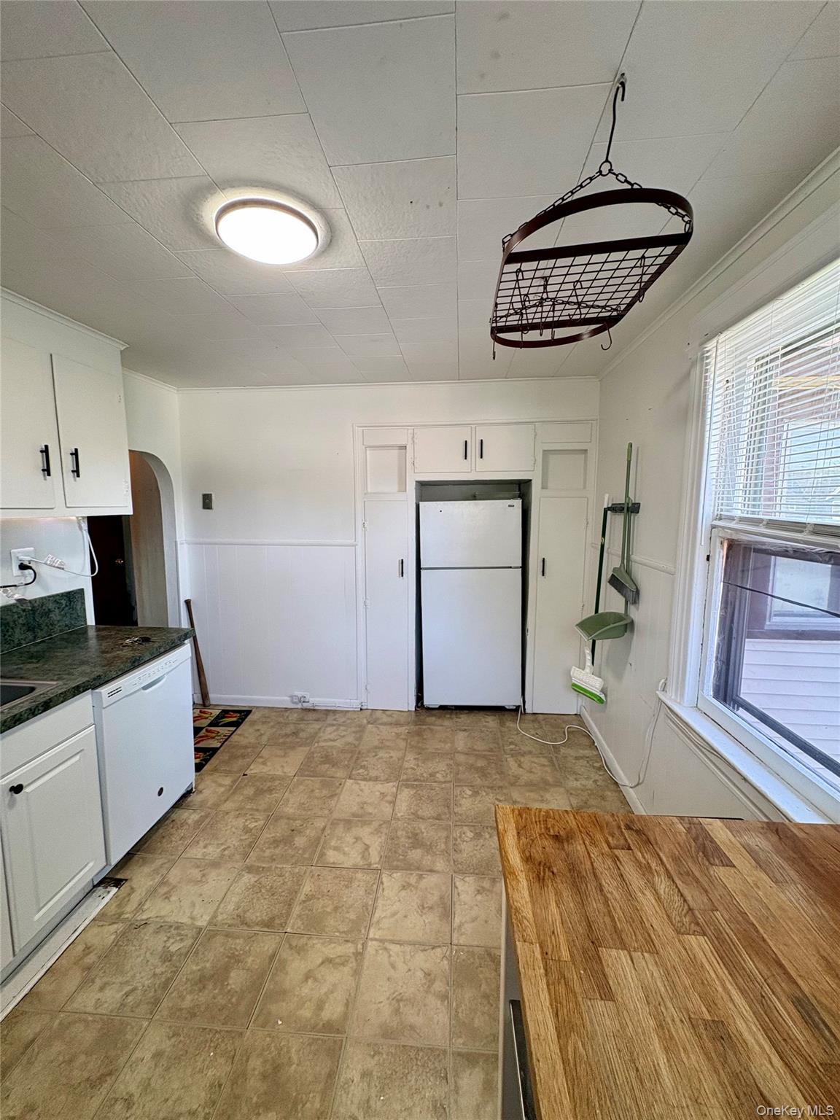





This Extremely Rare Legal Two-Family home, located in the heart of the desirable North Side of Rockville Centre, sits on an oversized, sprawling property with a huge driveway and a two-plus-car garage. Offering exceptional flexibility, space, and income potential, this unique property is not to be missed. The first-floor residence features a welcoming sunroom that can be converted into a bedroom, spacious living room, formal dining room, eat-in kitchen, one generously sized bedroom, a full bath with separate shower and jacuzzi tub, laundry room (possible 3rd bedroom), and a fully finished basement with both interior and exterior access. Large windows throughout fill the home with abundant natural light. The second-floor apartment has its own private entrance and offers two spacious bedrooms on the main floor, an eat-in kitchen, oversized living room, formal dining room, and a full bath. The third floor provides two additional finished bedrooms, offering exceptional flexibility for extended family, guests, home offices, or hobby space. The long private driveway leads to a large three-car garage complete with a loft, providing ample storage, workshop space, or additional possibilities. Located within the Incorporated Village of Rockville Centre and its highly regarded school district, this one-of-a-kind property offers the perfect blend of charm, space, and versatility. It is especially well-suited for a professional seeking to work from home while enjoying separate living and office space in an exceptional residential setting. (INDEPENDANT THIRD PARTY NYS APPRAISAL IN HAND UPON REQUEST)
Details
| MLS # | 1039442 |
|---|---|
| Listing Type | For Sale |
| Sub-Type | Resale |
| Status | Active |
| Year | 1909 |
| Days On Site | 31 |
| Listing Provided By | Century 21 Sherlock Homes | Lia Miele |
Features
| Bed(s) | 5 |
|---|---|
| Bath(s) | 2 Total |
| SQ Feet | 3,763 |
| Garage | 3 |
| Basement | Y |
| Units | 2 |
| Acreage | 0.34 |
Interior
| Cooling | Wall/Window Unit(s) |
|---|---|
| Heating | Natural Gas |
| Interior Features | First Floor Bedroom, First Floor Full Bath |
Exterior
| Construction Materials | Frame |
|---|
Parking
| Garage Yes / No | Yes |
|---|---|
| Parking Features | Driveway, Garage |
Utilities
| Utilities | Electricity Available |
|---|---|
| Sewer | Public Sewer |
Taxes
| Tax Year | 2025 |
|---|---|
| Tax Annual Amount | 16915 |
| Tax Lot | 69 |
Area Information
| State | NY |
|---|---|
| County | Nassau County |
| City | Rockville Centre |
| Zip Code | 11570 |
| School District | South Side High School |
| Elementary School | Watson School |
| High School | South Side High School |
| Listing VS Median (in 11570) | |
Price: $1,200,000 low | high Med: $727,000 sqft: 3,763 low | high Med: 1,480 $ / sqft: $319 low | high Med: $492 On site: 31 low | high Med: 81 | |
Market Activity 11570
Request a showing
Request a showing
Contact
Learn More About This Property

| State | NY |
|---|---|
| County | Nassau County |
| City | Rockville Centre |
| Zip Code | 11570 |
| School District | South Side High School |
| Elementary School | Watson School |
| High School | South Side High School |
| Listing VS Median (in 11570) | |
Price: $1,200,000 low | high Med: $727,000 sqft: 3,763 low | high Med: 1,480 $ / sqft: $319 low | high Med: $492 On site: 31 low | high Med: 81 | |