 Price Reduced Listing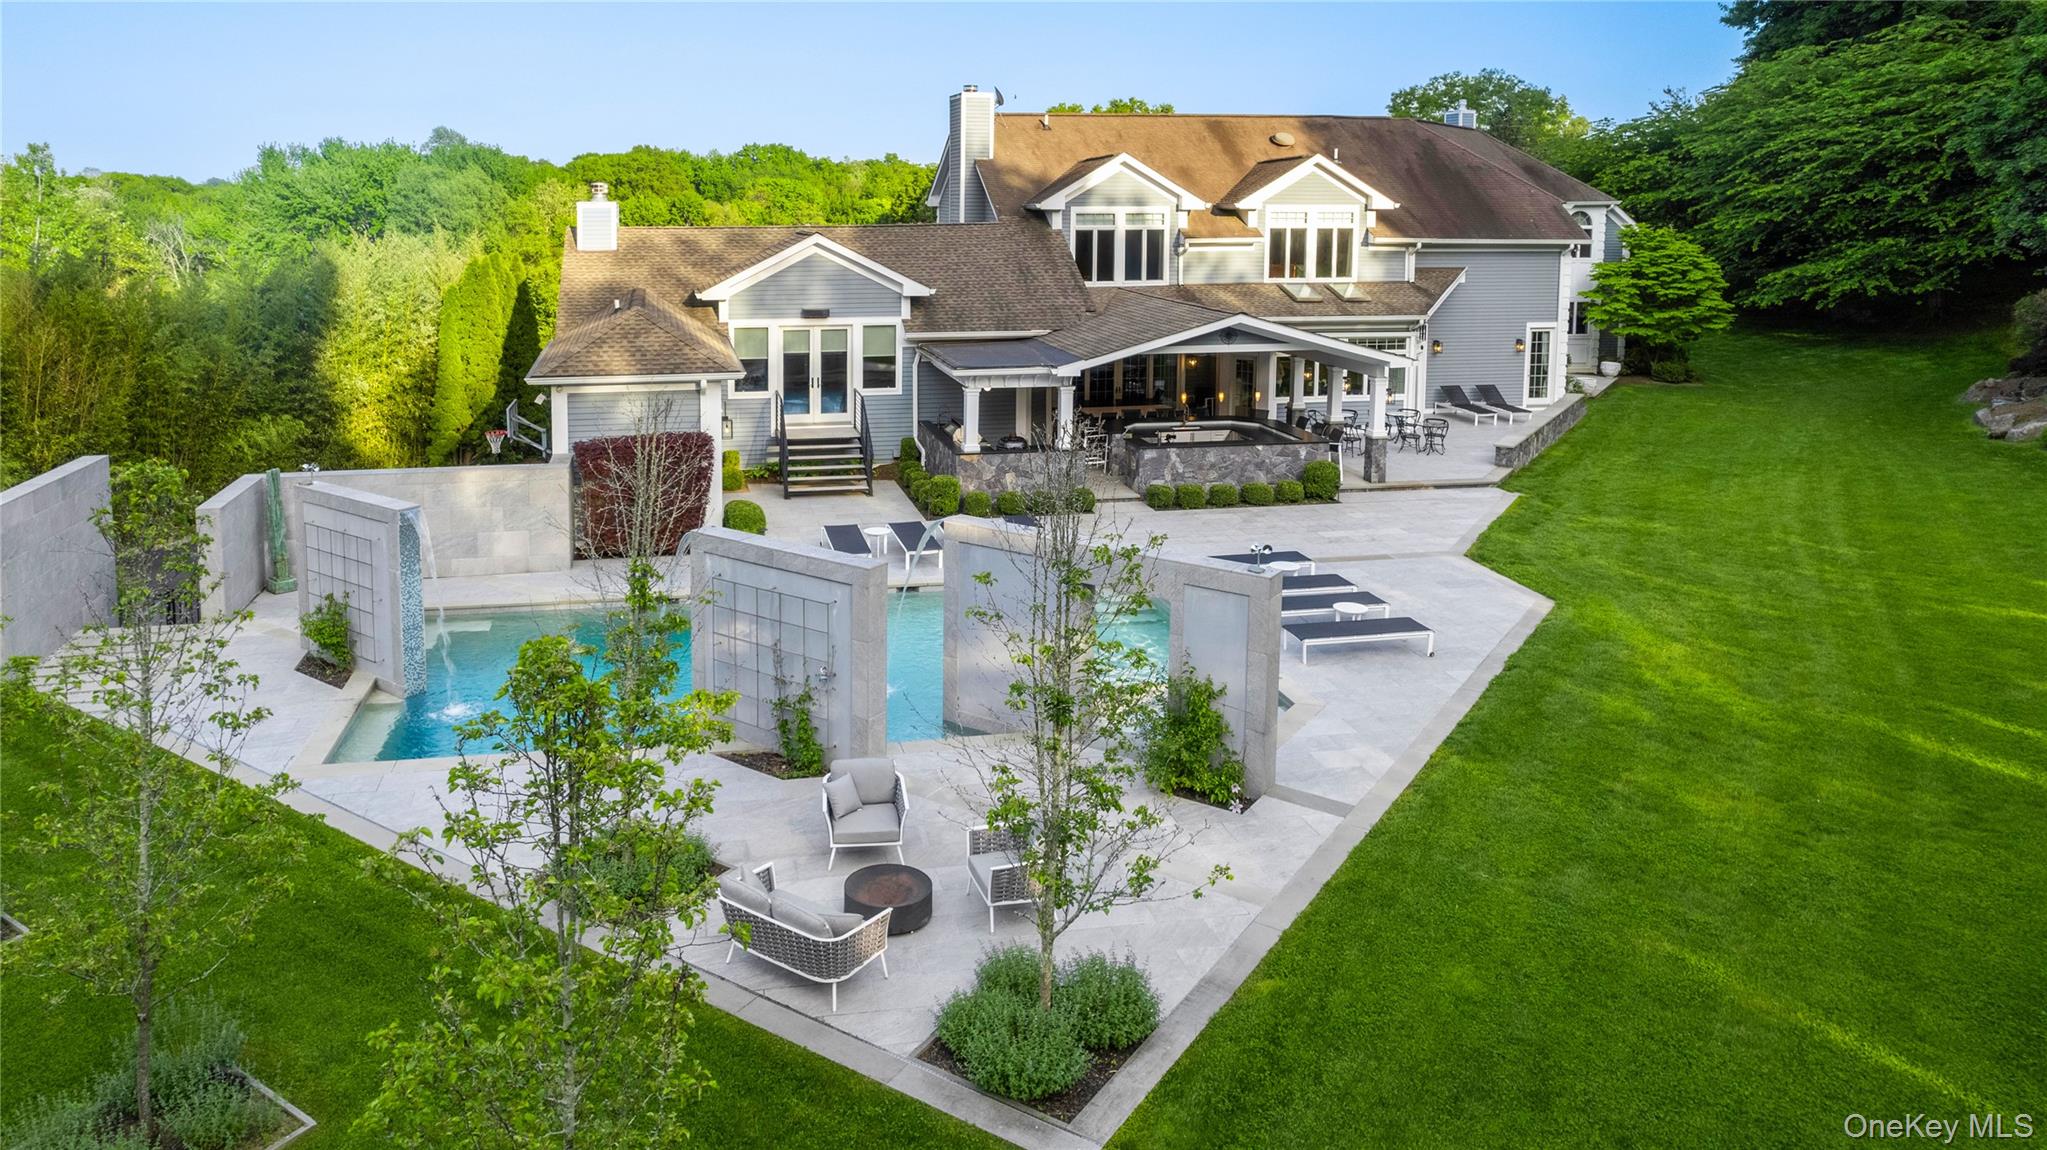

Description
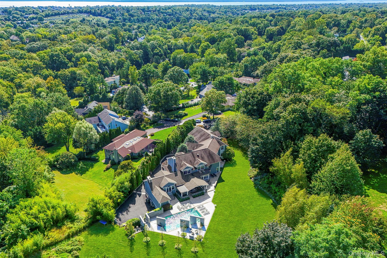
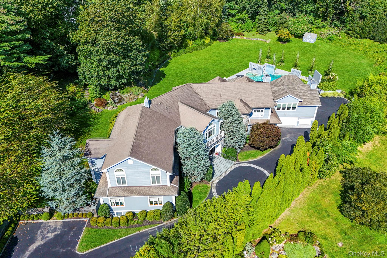
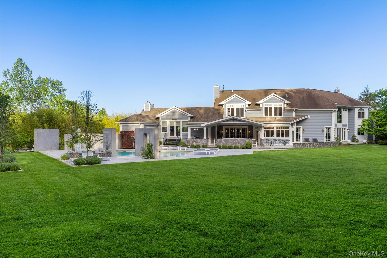
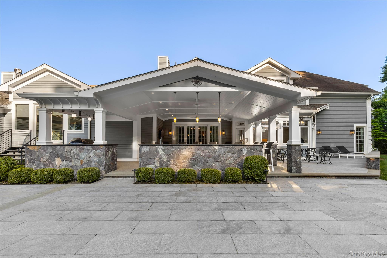
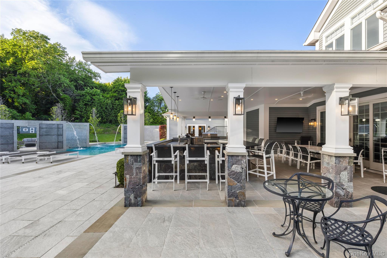
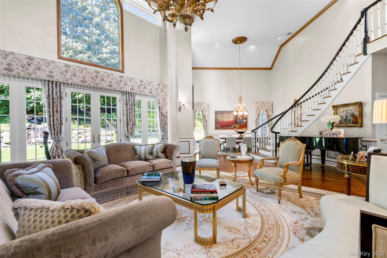
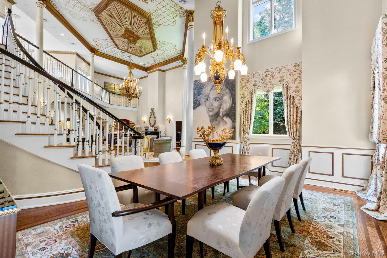
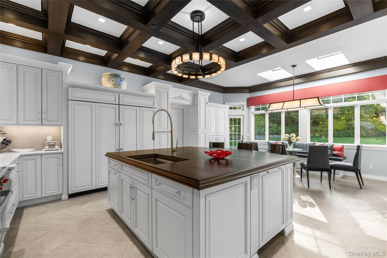
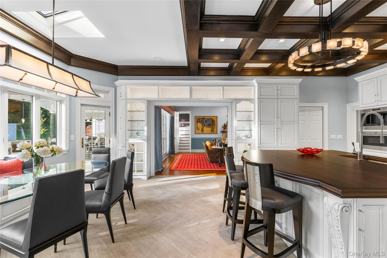
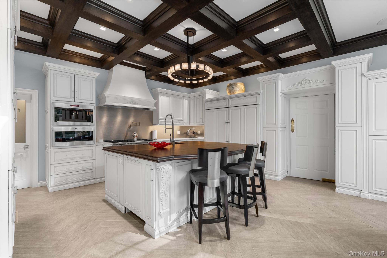
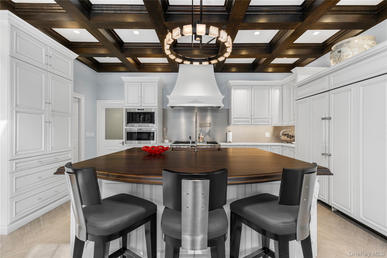
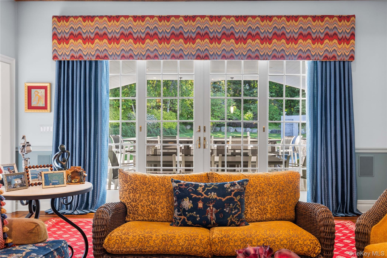
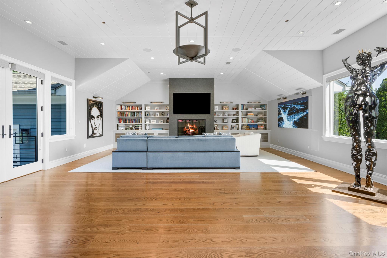
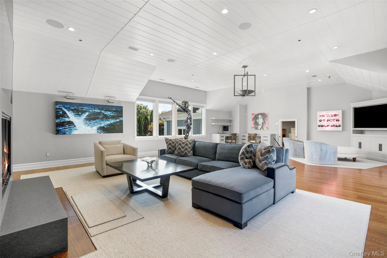
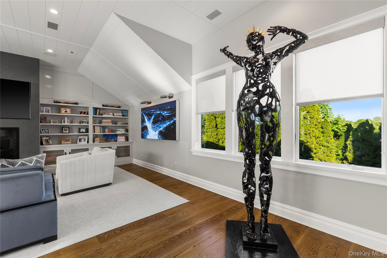
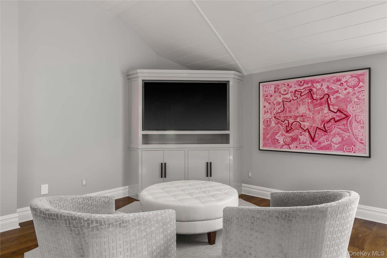
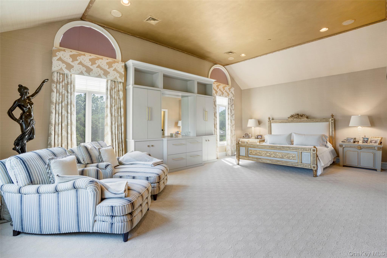
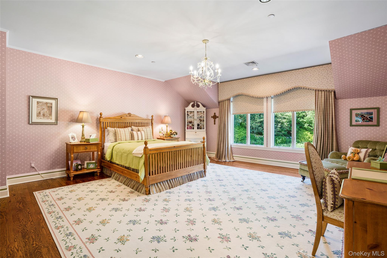
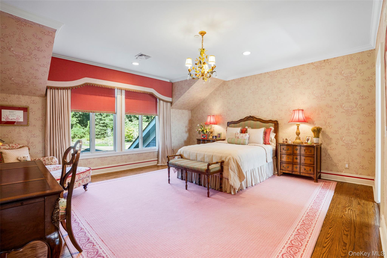
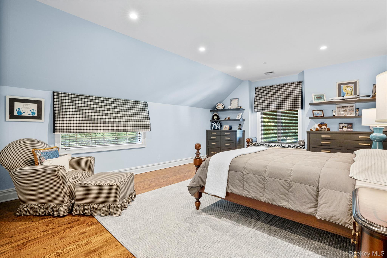
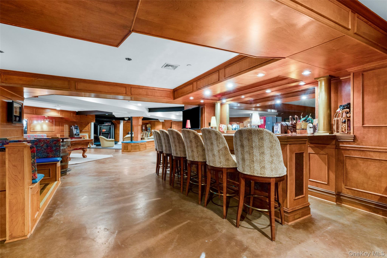
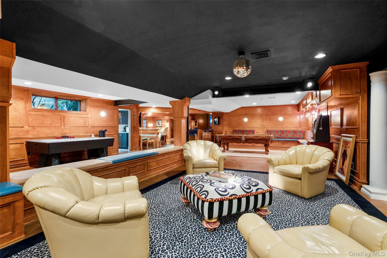
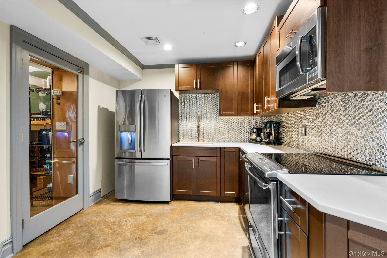
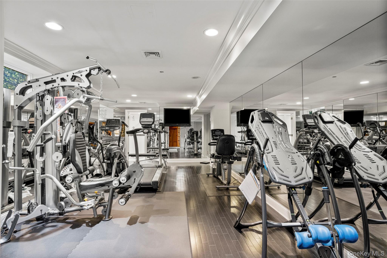
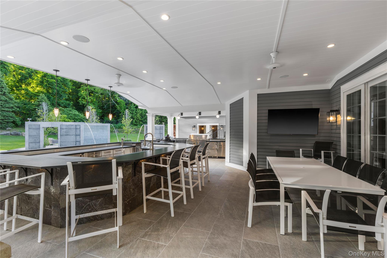
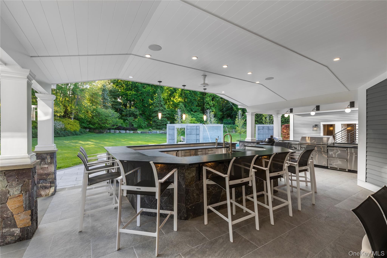
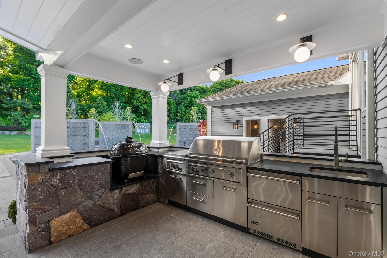
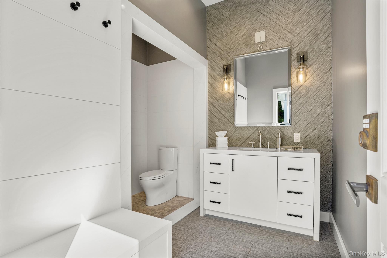
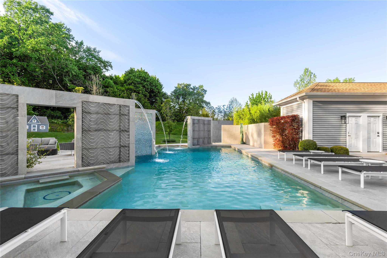
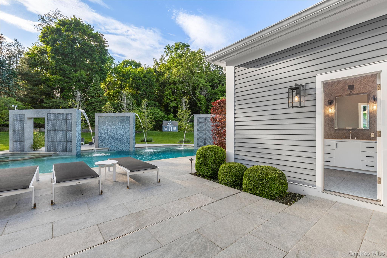
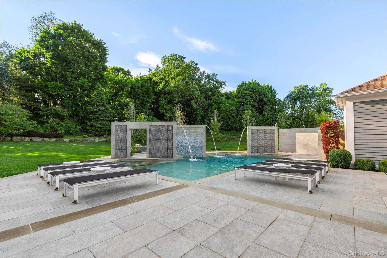
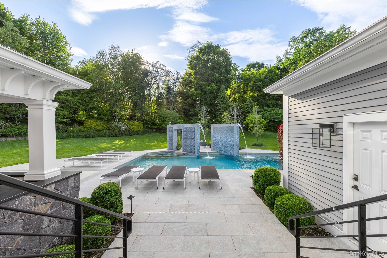
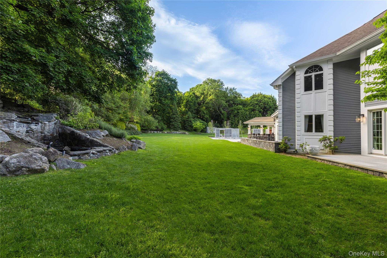
A rare convergence of privacy, scale, and effortless sophistication, this commanding Contemporary Colonial stands behind its own gated entry on 1.47 manicured, fully fenced acres. Located 23 miles from midtown Manhattan and moments from the storied grounds of Westchester Country Club, this one-of-a kind home offers privacy and tranquility, just 1.5 miles from the Rye train station, boutiques and dining. Soaring 10-foot ceilings and a dramatic 21-foot double-height living room set an architectural tone of quiet grandeur from the moment you arrive. Six ensuite bedrooms, including a main-floor second primary suite with spa-inspired bath, offer privacy at every turn, ideal for multi-generational living or distinguished guests. A media room, fully renovated chef's kitchen, newly built recreation room and whole-house Sonos system complete an interior conceived for both grand entertaining and unhurried everyday living. Outside, a private resort campus completed in 2020 anchors the grounds: a heated saltwater pool and spa, professional outdoor kitchen, two designer cabanas, and a tranquil cascading waterfall create a sense of year-round escape. Below grade, a finished lower level unfolds as a world unto itself, complete with a home gym, custom bar and multiple entertaining areas. An oversized three-car garage and full-house generator round out an offering defined by both luxury and ease - with taxes that significantly undercut comparable estates.
Details
| MLS # | 1004420 |
|---|---|
| Listing Type | For Sale |
| Style | House |
| HOA Dues | $1,500 |
| Sub-Type | Resale |
| Status | Active |
| Year | 1996 |
| Days On Site | 113 |
| Listing Provided By | Julia B Fee Sothebys Int. Rlty | Annalise Stack |
Features
| Bed(s) | 6 |
|---|---|
| Bath(s) | 10 Total |
| SQ Feet | 9,463 |
| Garage | 3 |
| Basement | Y |
| Pool | Yes |
| Acreage | 1.47 |
Interior
| Cooling | Central Air |
|---|---|
| Heating | Natural Gas |
| Interior Features | First Floor Bedroom, First Floor Full Bath, Beamed Ceilings, Cathedral Ceiling(s), Crown Molding, High Ceilings, Pantry, Master Downstairs, Smart Thermostat, Tray Ceiling(s) |
| Appliances | Gas Oven, Gas Range, Refrigerator, Tankless Water Heater |
Exterior
| Exterior Features | Gas Grill, Speakers |
|---|---|
| Construction Materials | Frame |
| Fencing | Fenced, Full |
Parking
| Garage Yes / No | Yes |
|---|---|
| Parking Features | Attached, Driveway, Heated Garage |
Utilities
| Utilities | Natural Gas Connected |
|---|---|
| Sewer | Public Sewer |
Taxes
| Tax Year | 2025 |
|---|---|
| Tax Annual Amount | 58000 |
Area Information
| State | NY |
|---|---|
| County | Westchester County |
| City | Rye |
| Zip Code | 10580 |
| School District | Harrison High School |
| Elementary School | Purchase |
| High School | Harrison High School |
| Listing VS Median (in 10580) | |
Price: $4,480,000 low | high Med: $1,595,000 sqft: 9,463 low | high Med: 2,837 $ / sqft: $473 low | high Med: $562 On site: 113 low | high Med: 106 | |
Market Activity 10580
Request a showing
Request a showing
Contact
Learn More About This Property

| State | NY |
|---|---|
| County | Westchester County |
| City | Rye |
| Zip Code | 10580 |
| School District | Harrison High School |
| Elementary School | Purchase |
| High School | Harrison High School |
| Listing VS Median (in 10580) | |
Price: $4,480,000 low | high Med: $1,595,000 sqft: 9,463 low | high Med: 2,837 $ / sqft: $473 low | high Med: $562 On site: 113 low | high Med: 106 | |