23 Hazelwood Road,Wurtsboro, NY 12790
Wurtsboro, NY 12790

Description
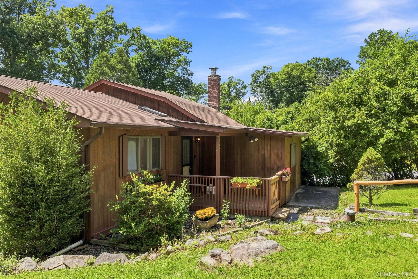
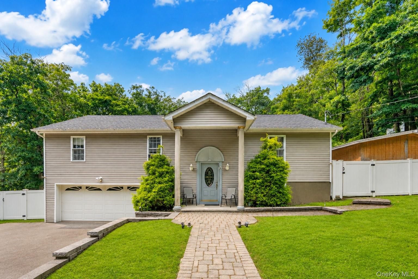
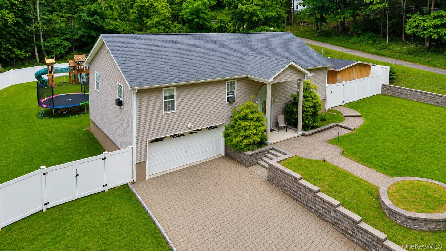
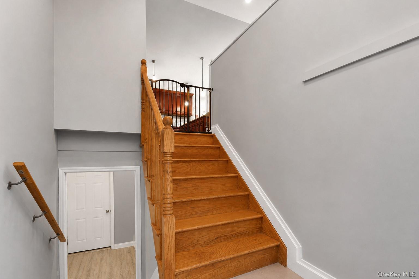
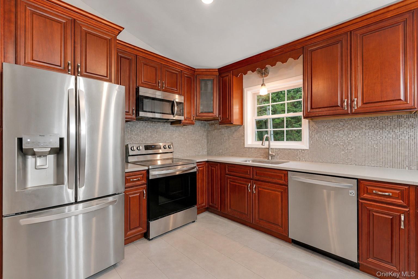
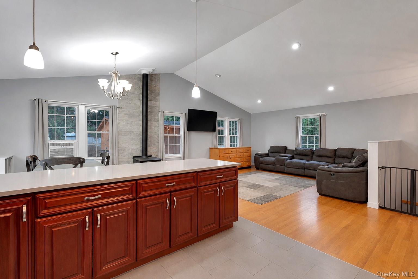
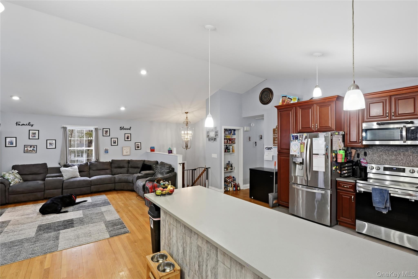
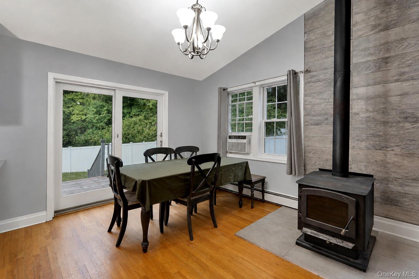
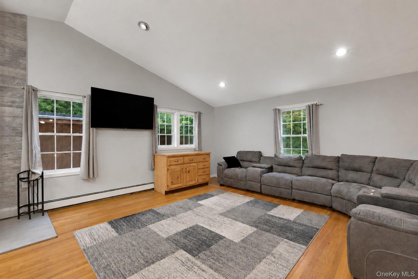
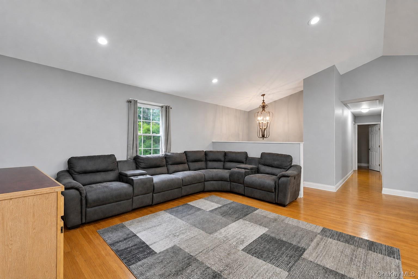
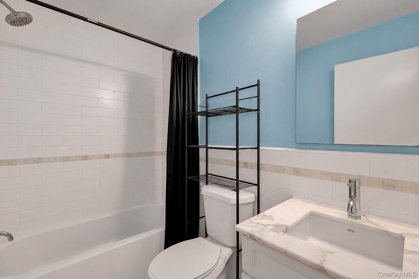
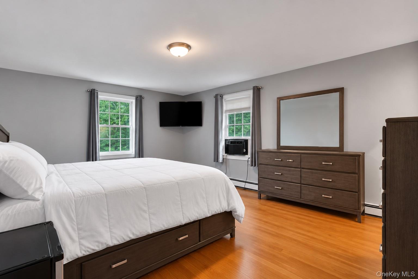
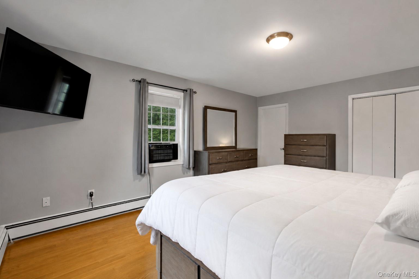
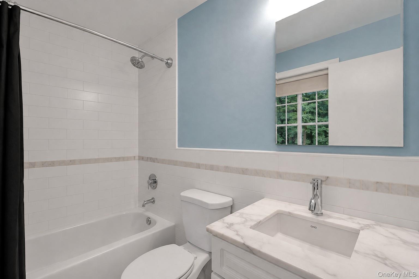
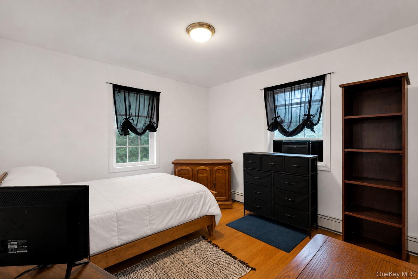
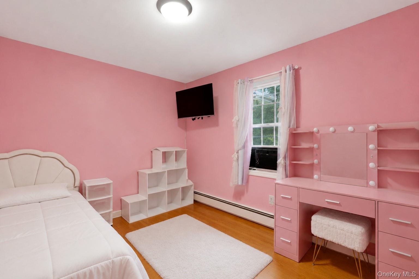
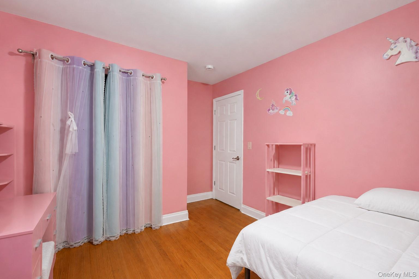
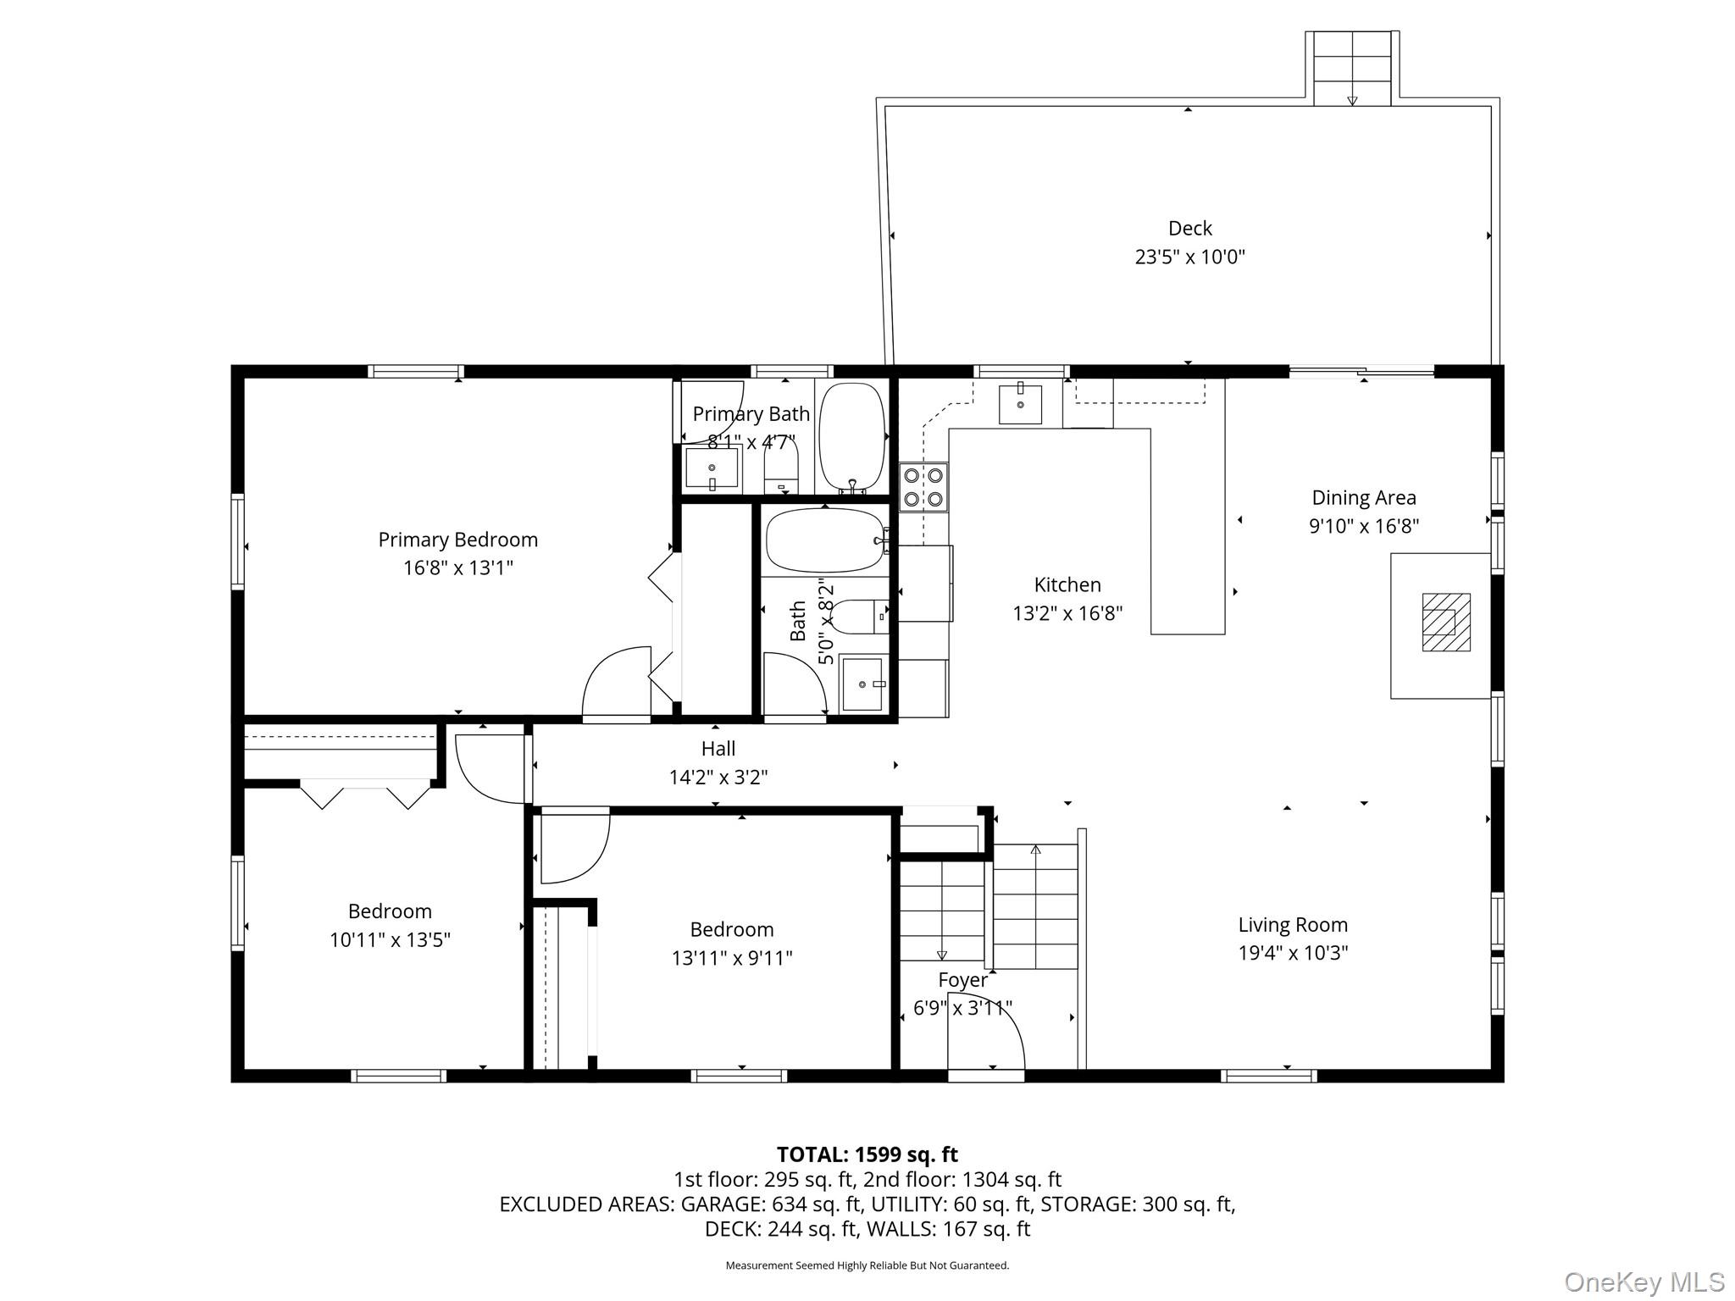
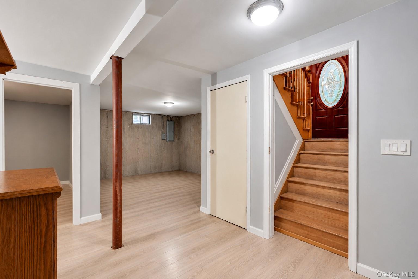
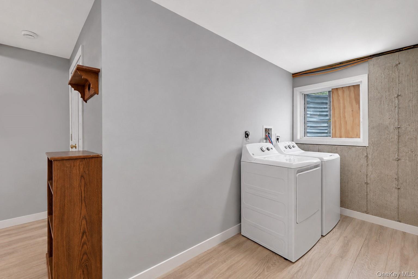
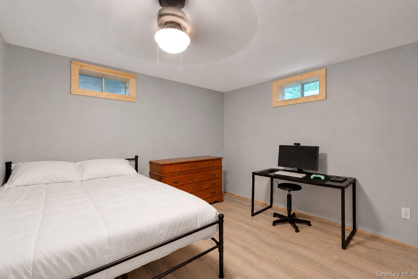
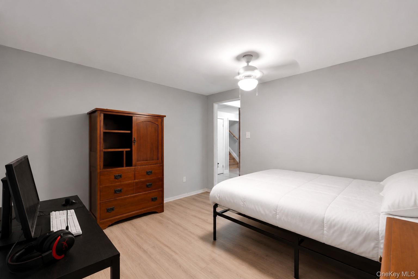
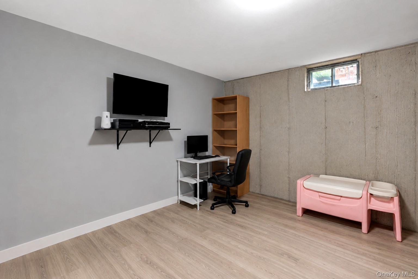
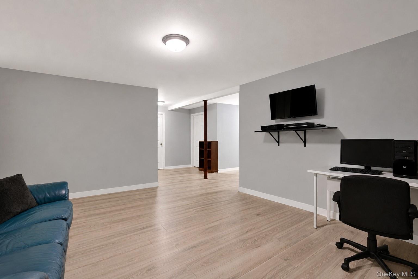
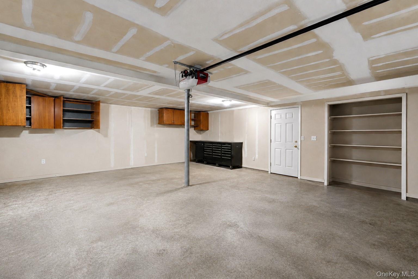
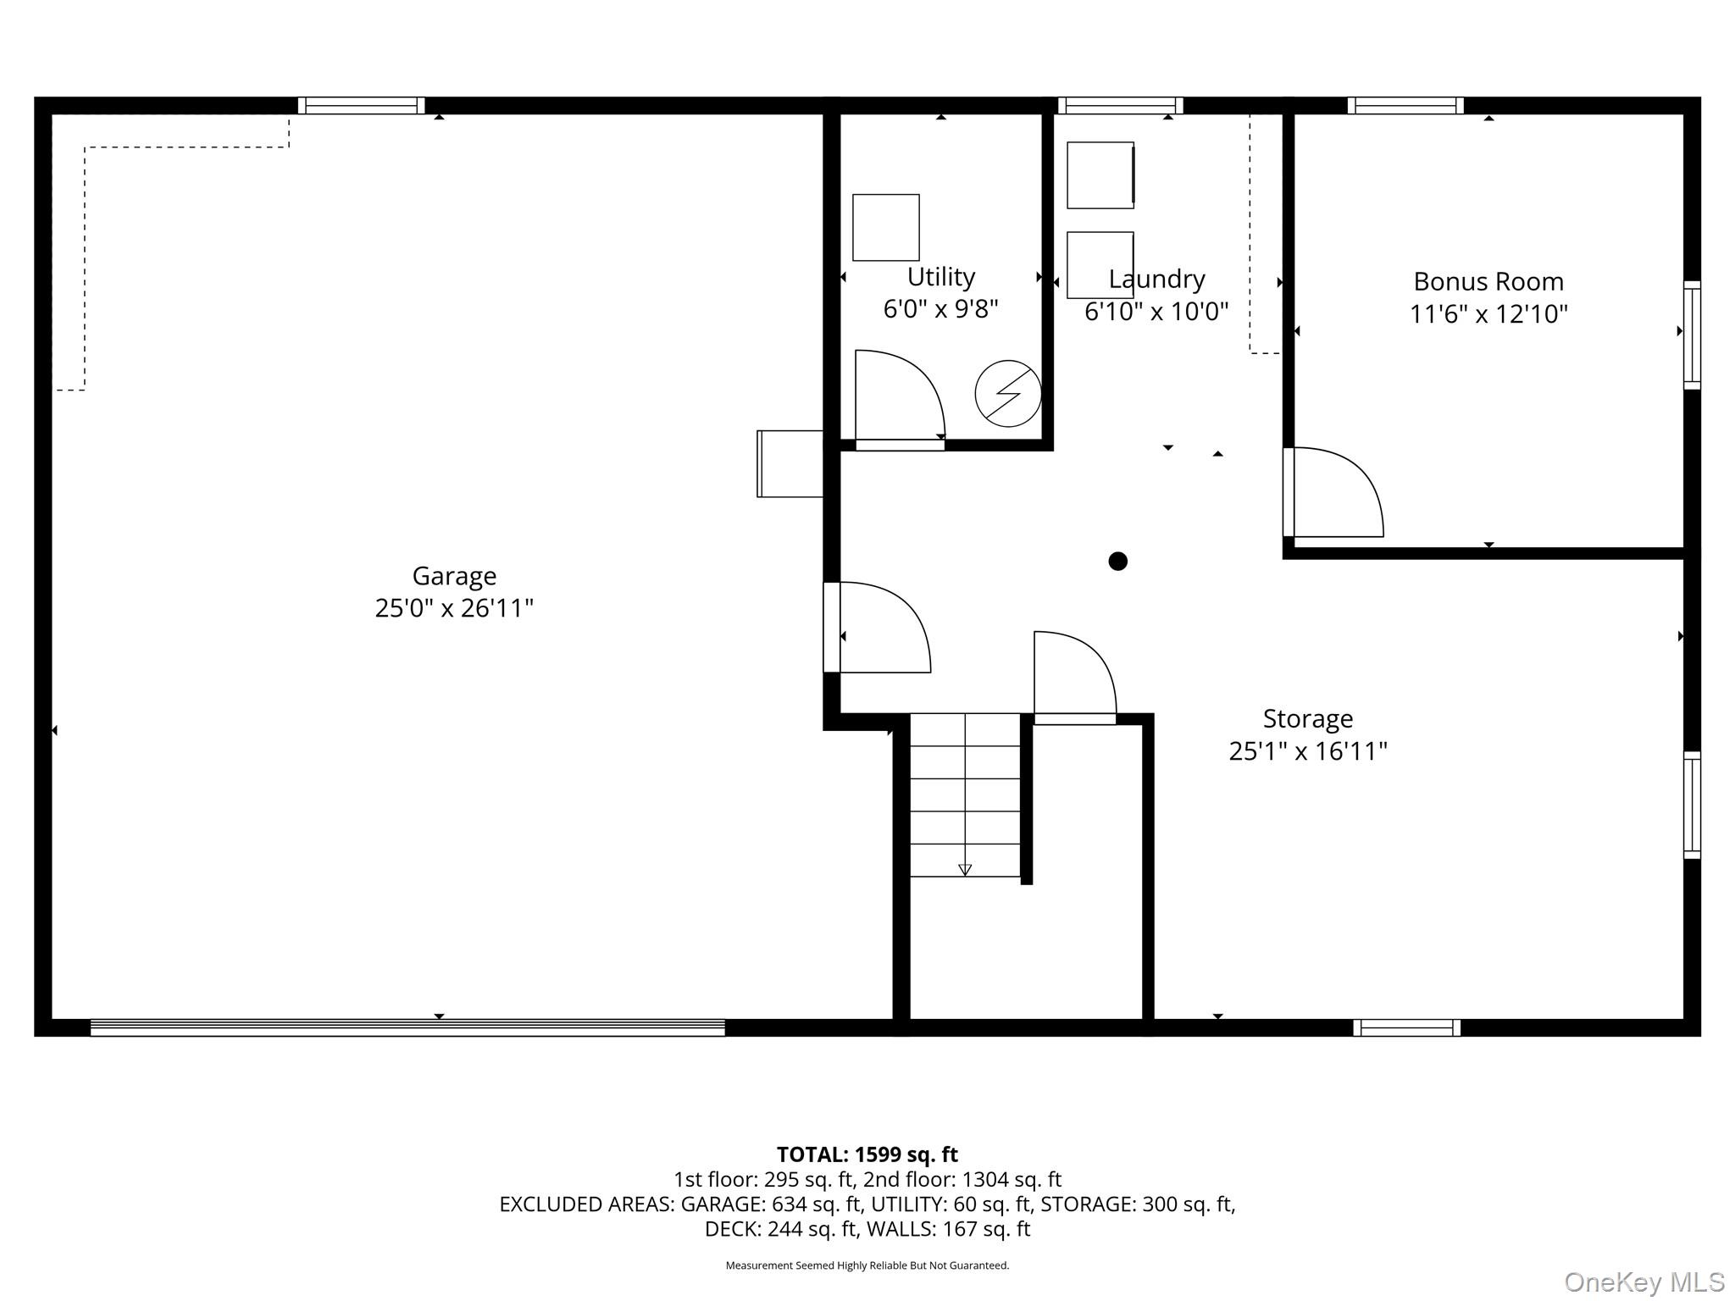
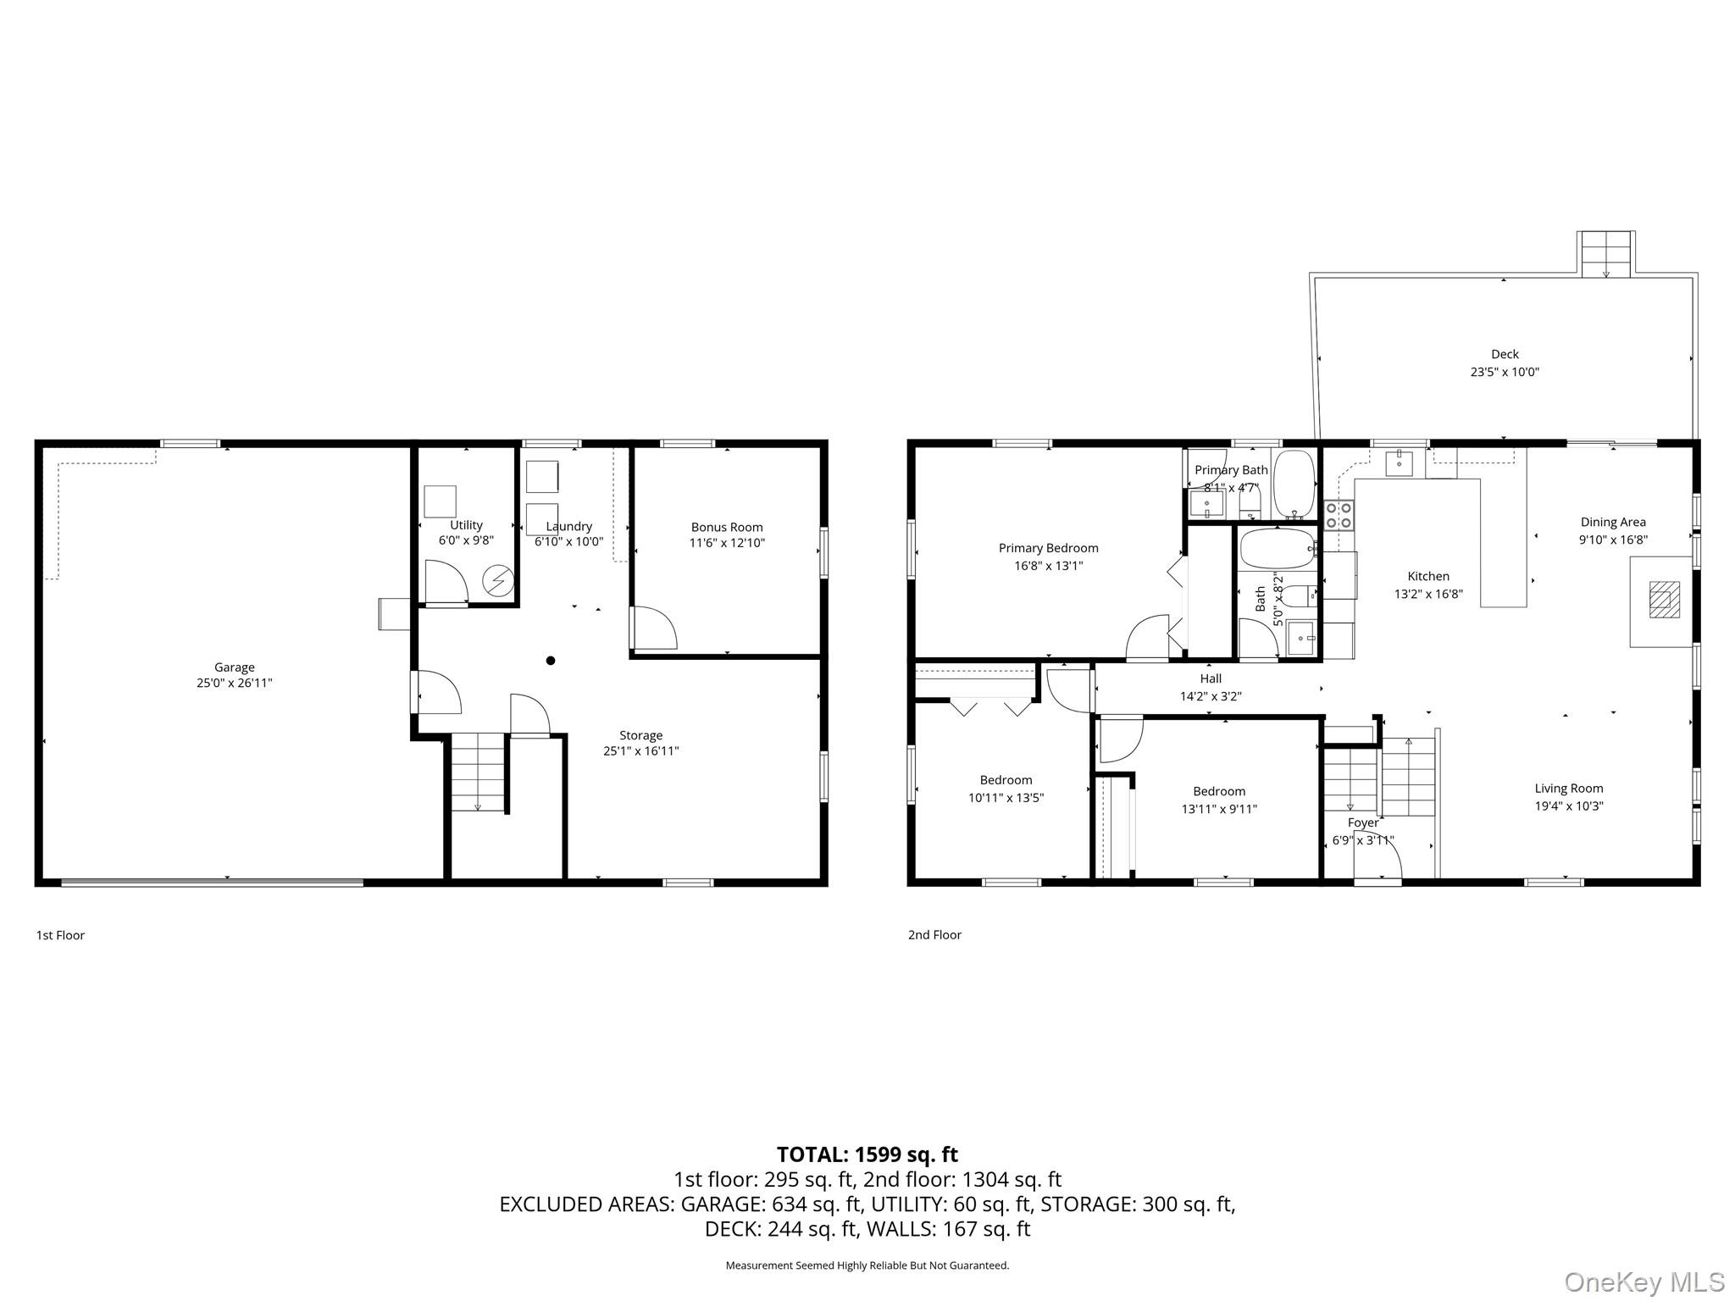
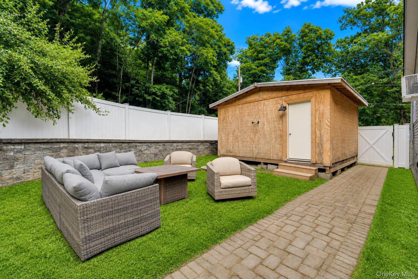
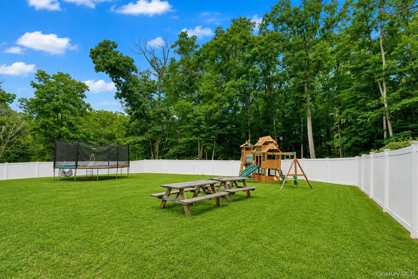
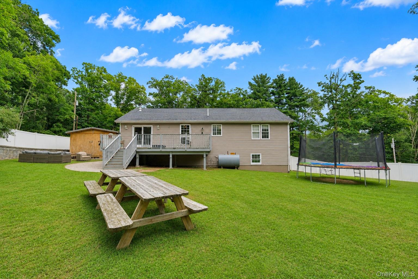
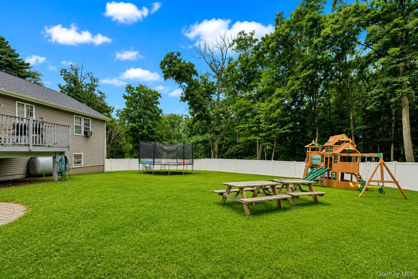
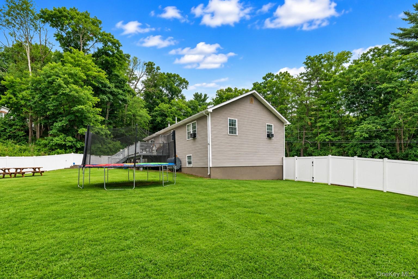
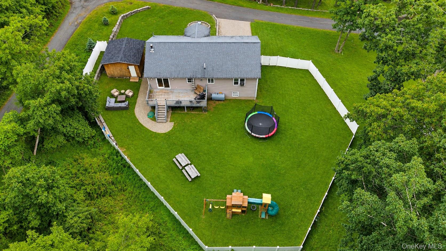
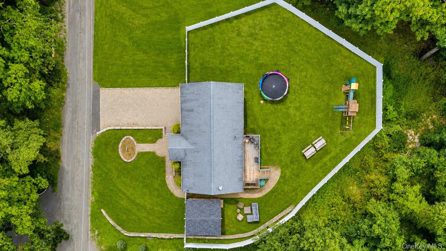
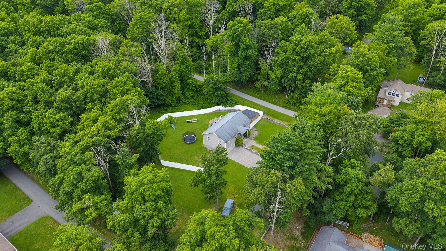
Discover the perfect blend of modern comfort and tranquil Catskill lifestyle at 23 Hazelwood Road North. Built in 2010, this meticulously maintained 3-bedroom, 2-bathroom ranch offers the ease of one-level living with a main floor layout designed for contemporary lifestyles while offering ample storage and bonus areas at the lower level.The home features a seamless flow between the kitchen, dining, and living areas-perfect for hosting. Gather around the functional wood-burning stove, an inviting centerpiece that provides both warmth and charm during crisp Hudson Valley winters. Sliding glass doors lead directly to your rear deck, blending indoor comfort with outdoor beauty.Enjoy total peace of mind in your outdoor oasis - a level backyard, fully enclosed by 320 linear feet of recently installed, white PVC fencing. Gardening, barbecuing, or creating a play space, this yard is a secure and spacious canvas for year-round entertaining or quiet living.Minutes from Route 17, nestled at the gateway to the Catskills in the peaceful Wurtsboro Hills, this home offers the perfect balance of small-town charm and accessibility to a variety of attractions and interests. Enjoy all the area has to offer including hiking the Shawangunk Ridge, birdwatching at the Basha Kill Wildlife Refuge, exploring the Mamakating Rail Trail or sipping local vintages at nearby wineries.... there's something to do for all ages and interests.
Details
| MLS # | 964064 |
|---|---|
| Listing Type | For Sale |
| Style | House |
| Sub-Type | Resale |
| Status | Active |
| Year | 2010 |
| Days On Site | 212 |
| Listing Provided By | NexLvl Real Estate Inc. | Anna M. Buckley |
Features
| Bed(s) | 3 |
|---|---|
| Bath(s) | 2 Total |
| SQ Feet | 1,400 |
| Garage | 1 |
| Basement | Y |
| Story(s) | 2 |
| Acreage | 0.73 |
Interior
| Cooling | Wall/Window Unit(s) |
|---|---|
| Heating | Baseboard, Oil |
| Interior Features | First Floor Bedroom, First Floor Full Bath |
| Window Features | Double Pane Windows |
| Appliances | Convection Oven, Dishwasher, Microwave, Refrigerator |
Exterior
| Exterior Features | Garden, Mailbox |
|---|---|
| Construction Materials | Frame, Vinyl Siding |
| Foundation Details | Concrete Perimeter |
| Lot Features | Back Yard, Garden, Level, Private |
| Fencing | Back Yard, Fenced |
Parking
| Garage Yes / No | Yes |
|---|---|
| Parking Features | Attached, Driveway, Garage Door Opener, Private |
Utilities
| Utilities | Cable Available, Electricity Connected, Trash Collection Public, Water Connected |
|---|---|
| Sewer | Septic Tank |
Taxes
| Tax Year | 2025 |
|---|---|
| Tax Assessed Value | 121600 |
| Tax Annual Amount | 6850.76 |
Area Information
| State | NY |
|---|---|
| County | Sullivan County |
| City | Wurtsboro |
| Zip Code | 12790 |
| School District | Monticello High School |
| Elementary School | Emma C Chase School |
| High School | Monticello High School |
| Listing VS Median (in 12790) | |
Price: $399,000 low | high Med: $362,450 sqft: 1,400 low | high Med: 2,160 $ / sqft: $285 low | high Med: $168 On site: 212 low | high Med: 108.5 | |
Market Activity 12790
Request a showing
Request a showing
Contact
Learn More About This Property

| State | NY |
|---|---|
| County | Sullivan County |
| City | Wurtsboro |
| Zip Code | 12790 |
| School District | Monticello High School |
| Elementary School | Emma C Chase School |
| High School | Monticello High School |
| Listing VS Median (in 12790) | |
Price: $399,000 low | high Med: $362,450 sqft: 1,400 low | high Med: 2,160 $ / sqft: $285 low | high Med: $168 On site: 212 low | high Med: 108.5 | |