23 E Greentree Drive,Medford, NY 11763
Medford, NY 11763

Description
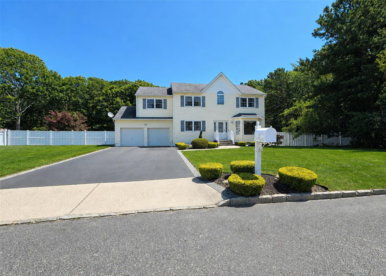
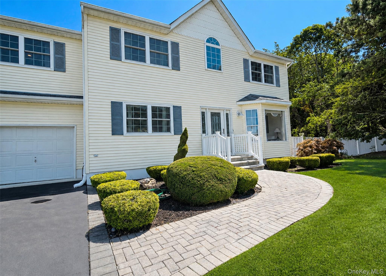
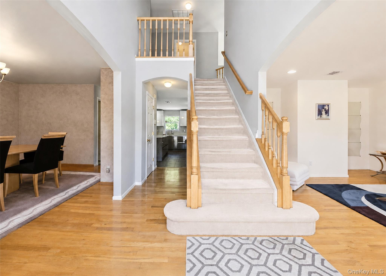
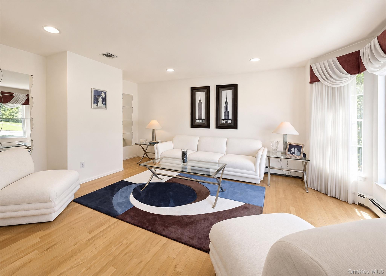
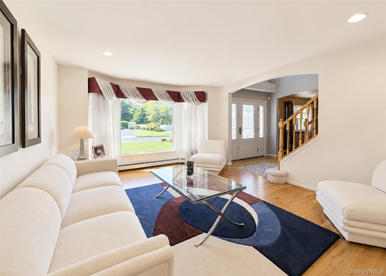
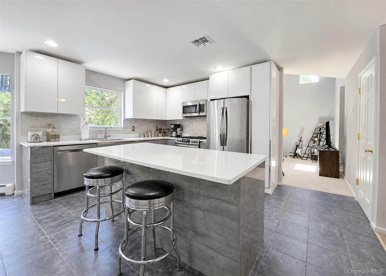
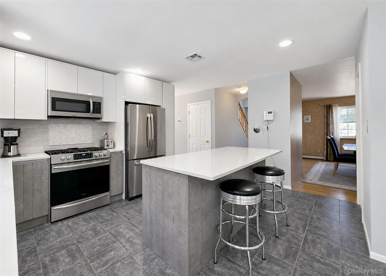
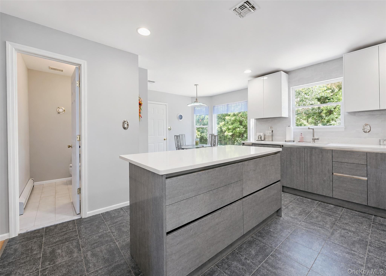
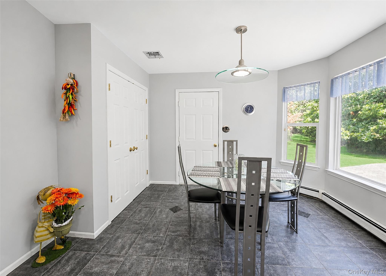
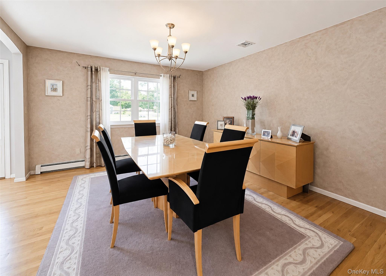
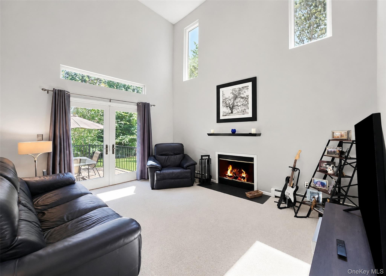
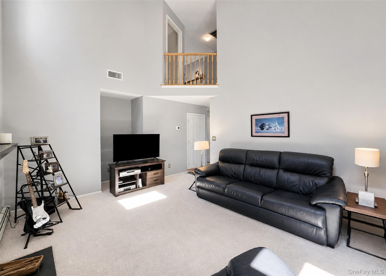
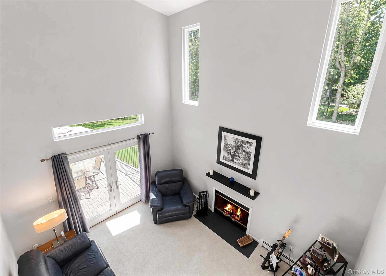
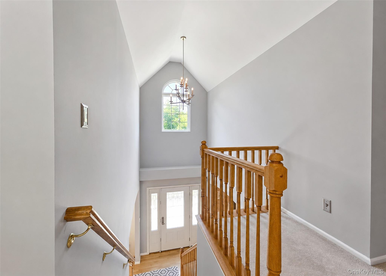
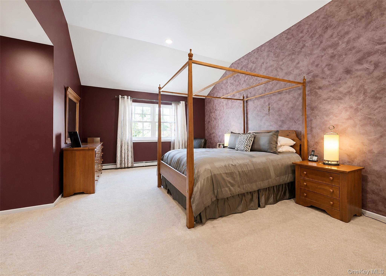
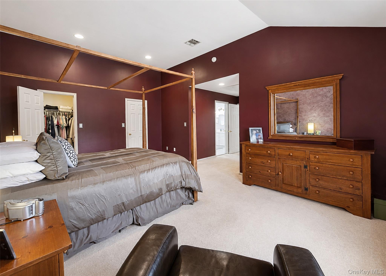
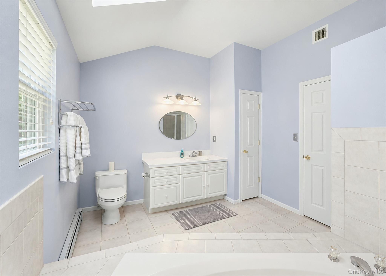
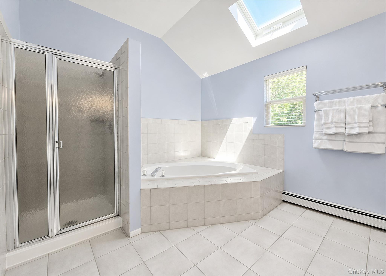
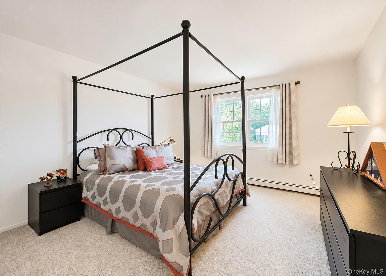
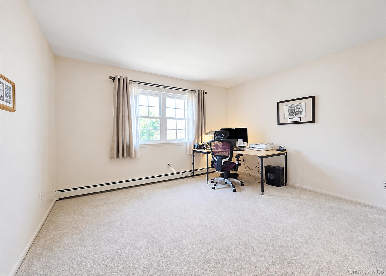
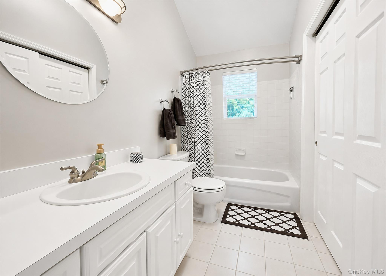
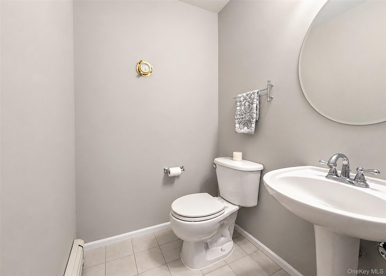
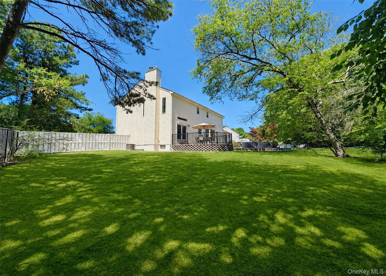
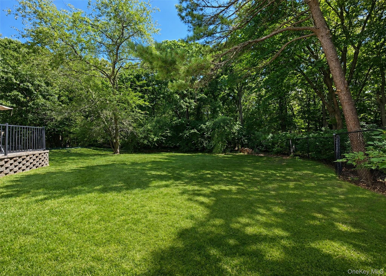
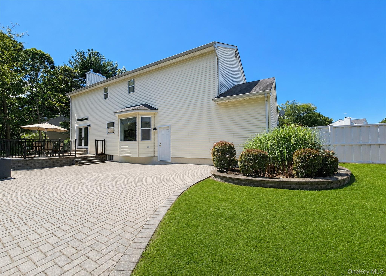
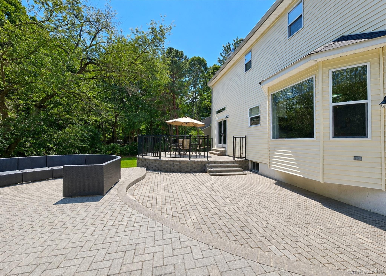
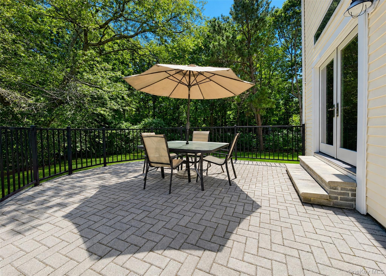
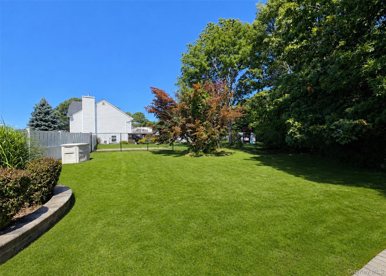
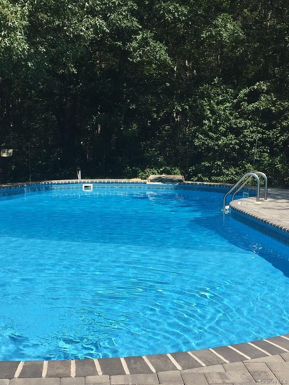
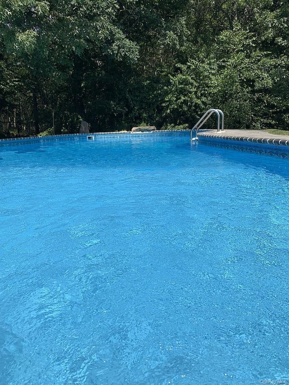
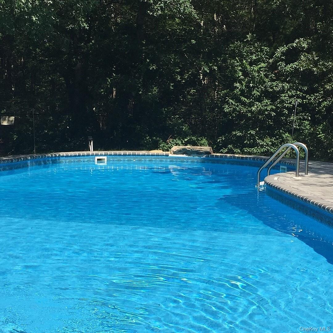
Welcome to 23 Greentree Drive! This spacious Colonial offers approximately 2,200 sq. ft. of living space and is situated on .69 of an acre. Features include a custom kitchen, approximately 3 years young which has quartz countertops, a stylish marble & ceramic backsplash, Large Center Island with room for seating, Porcelain tile flooring and recessed lighting throughout. Double door entrance leads into the primary bedroom that has it's own Bathroom with soaking tub and walk-in closet. The home also has a 2-car garage, full unfinished basement, central air conditioning and gas heating with an updated hot water heater. Enjoy abundant natural light throughout, including a beautiful 2-bay window, some Pella Windows and Pella front door. Additional highlights include hardwood floors and a wood-burning fireplace in the den. Outside features a bi-level paver patio in rear with Slate bluestone steps. 40x20 irregular In-Ground Pool. The property goes back approx. 15 feet from where the fence is and belongs to this home and backs up to the Preserve. The chimney was repointed approximately 2 years ago, and the cesspool is located in the front of the property. A wonderful opportunity to call home.
Details
| MLS # | 1040034 |
|---|---|
| Listing Type | For Sale |
| Style | House |
| Sub-Type | Resale |
| Status | Active |
| Year | 2000 |
| Days On Site | 33 |
| Listing Provided By | BH&G R E Realty Connect | Margaret Tsoukaris |
Features
| Bed(s) | 3 |
|---|---|
| Bath(s) | 3 Total |
| SQ Feet | 2,200 |
| Garage | 2 |
| Basement | Y |
| Pool | Yes |
| Acreage | 0.69 |
Interior
| Cooling | Central Air |
|---|---|
| Heating | Baseboard, Hot Water, Natural Gas |
| Interior Features | Cathedral Ceiling(s), Eat-in Kitchen, Entrance Foyer, Formal Dining, Pantry, Primary Bathroom, Walk-In Closet(s) |
| Appliances | Dishwasher, Dryer, Microwave, Oven, Range, Refrigerator, Washer |
Exterior
| Construction Materials | Frame, Vinyl Siding |
|---|---|
| Lot Features | Level |
| Fencing | Back Yard, Fenced |
Parking
| Garage Yes / No | Yes |
|---|---|
| Parking Features | Attached, Driveway |
Utilities
| Utilities | Water Available |
|---|---|
| Sewer | Cesspool |
Taxes
| Tax Year | 2025 |
|---|---|
| Tax Assessed Value | 3150 |
| Tax Annual Amount | 16357 |
Area Information
| State | NY |
|---|---|
| County | Suffolk County |
| City | Medford |
| Zip Code | 11763 |
| School District | Longwood High School |
| Elementary School | C E Walters School |
| High School | Longwood High School |
| Listing VS Median (in 11763) | |
Price: $745,000 low | high Med: $594,500 sqft: 2,200 low | high Med: 1,462 $ / sqft: $339 low | high Med: $410 On site: 33 low | high Med: 31.5 | |
Market Activity 11763
Request a showing
Request a showing
Contact
Learn More About This Property

| State | NY |
|---|---|
| County | Suffolk County |
| City | Medford |
| Zip Code | 11763 |
| School District | Longwood High School |
| Elementary School | C E Walters School |
| High School | Longwood High School |
| Listing VS Median (in 11763) | |
Price: $745,000 low | high Med: $594,500 sqft: 2,200 low | high Med: 1,462 $ / sqft: $339 low | high Med: $410 On site: 33 low | high Med: 31.5 | |