23-29 Cooley Road,Parksville, NY 12768
Parksville, NY 12768

Description
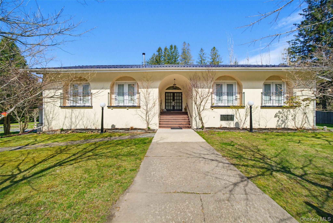
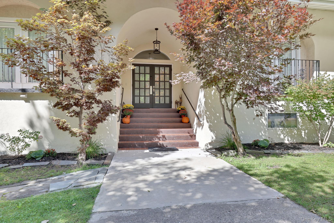
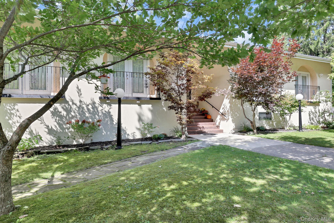
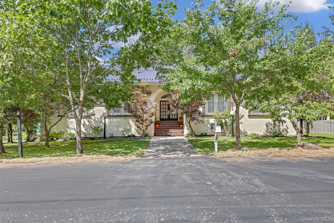
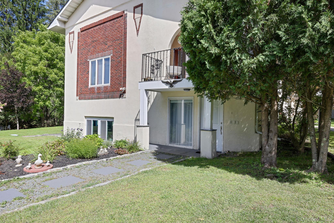
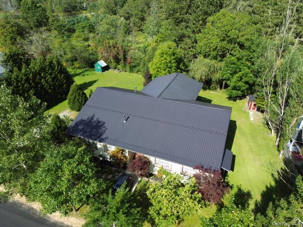
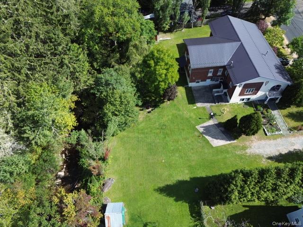
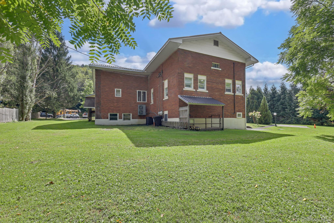
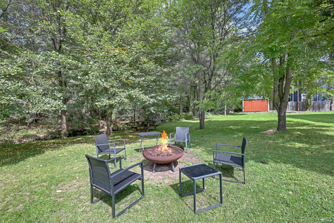
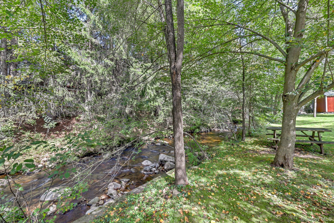
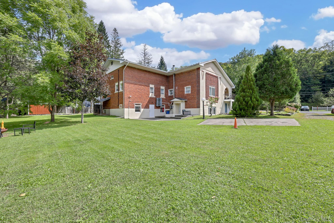
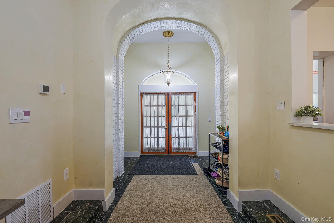
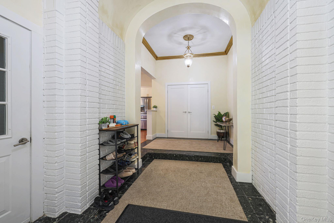
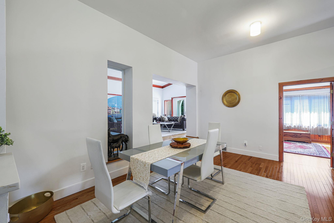
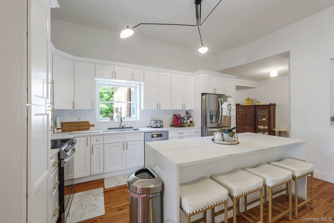
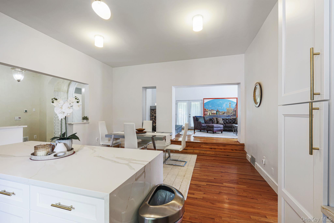
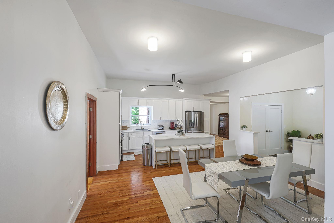
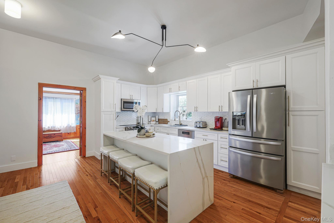
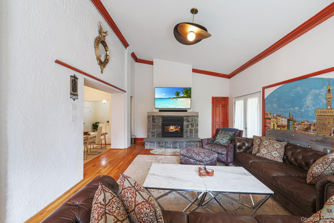
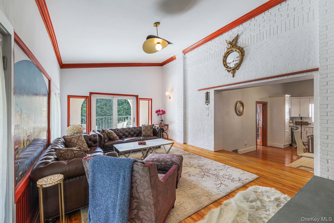
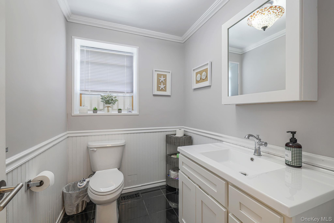
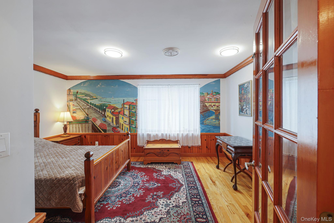
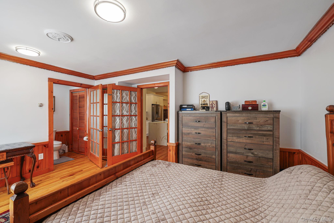
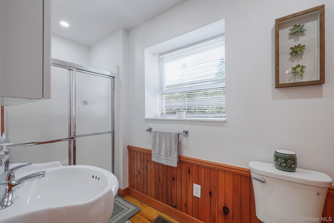
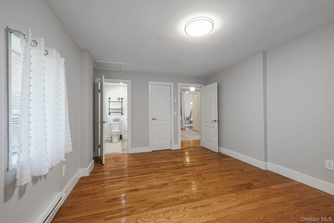
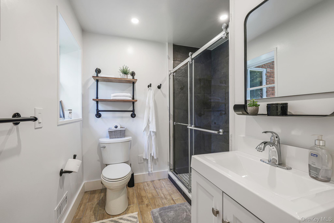
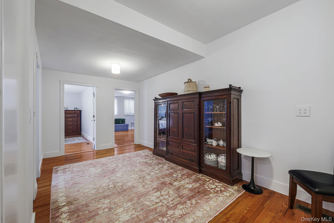
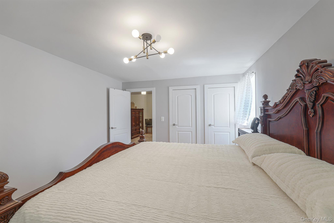
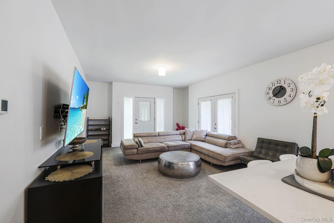
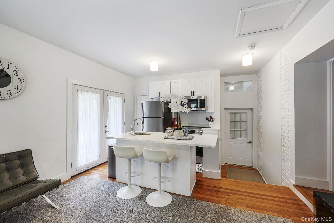
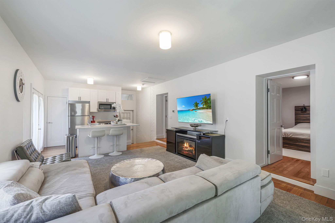
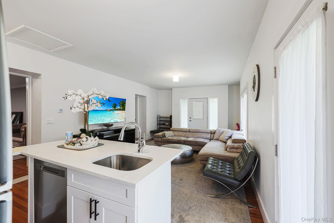
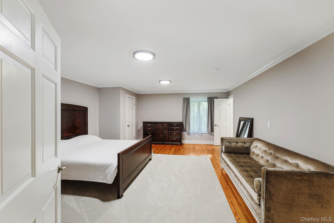
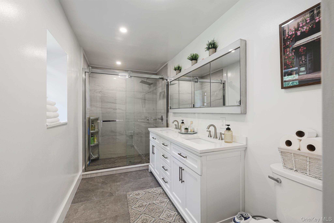
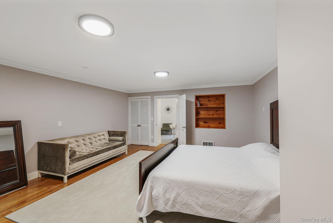
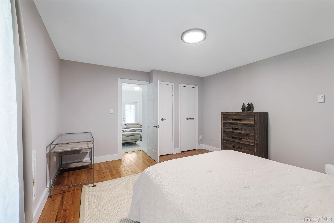
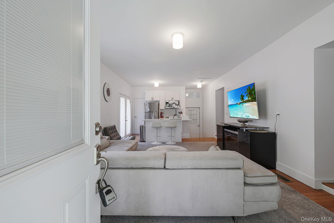
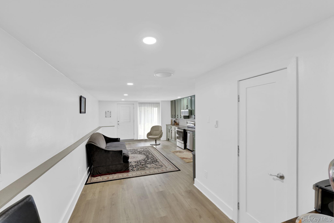
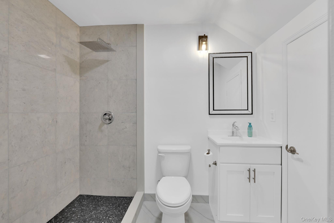
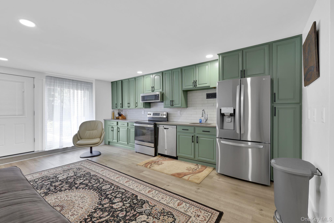
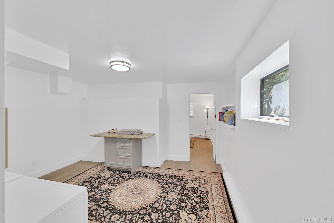
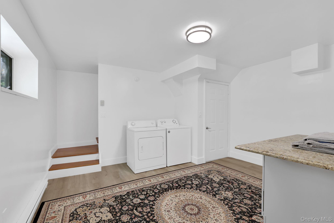
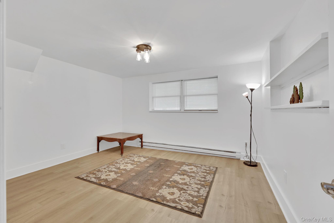
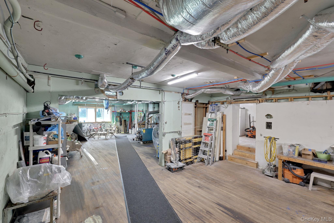
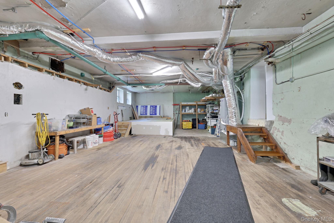
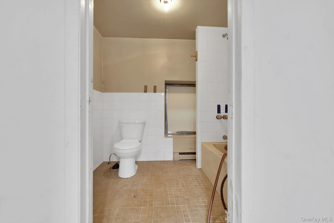
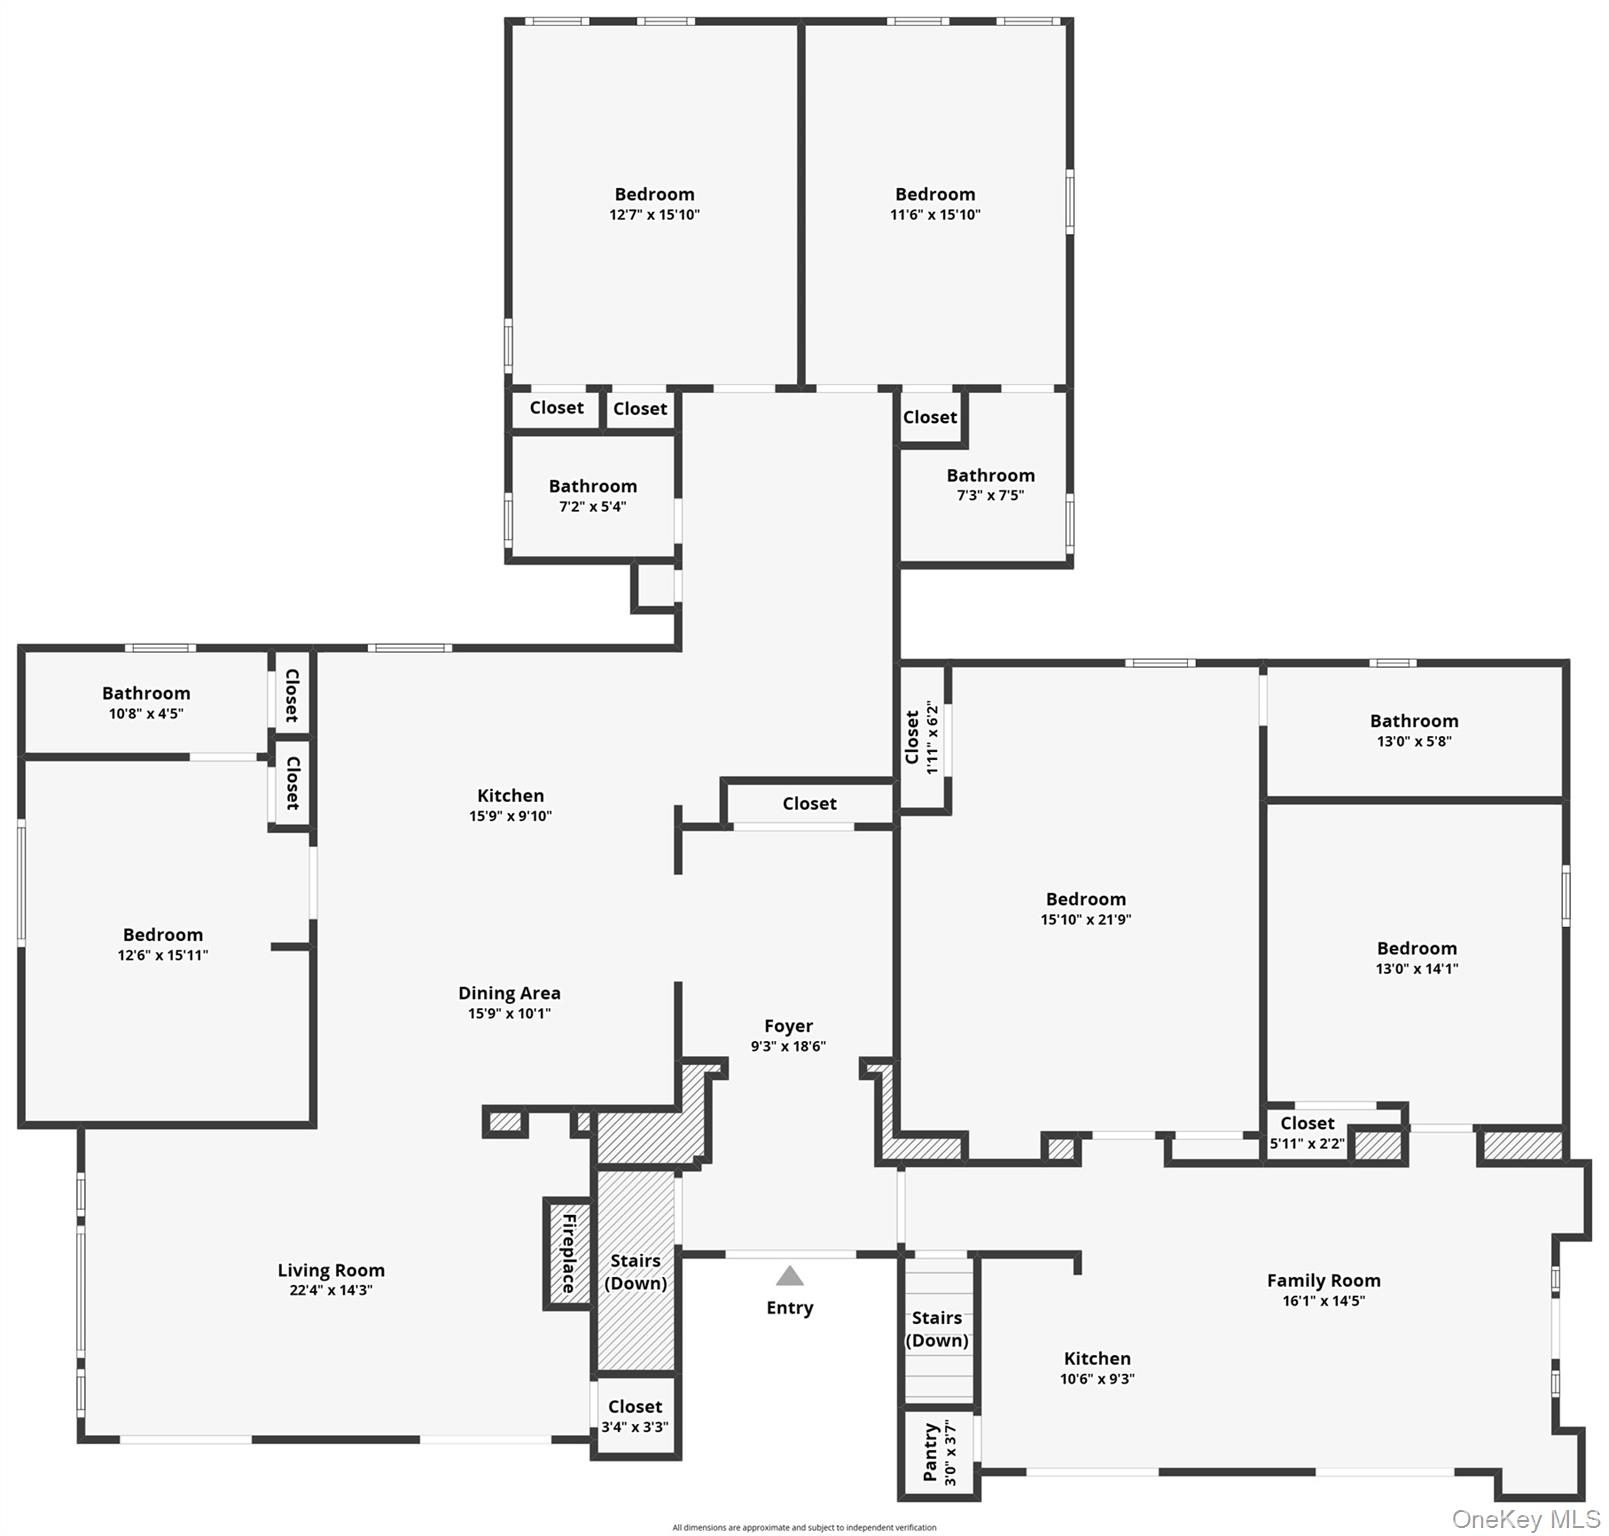
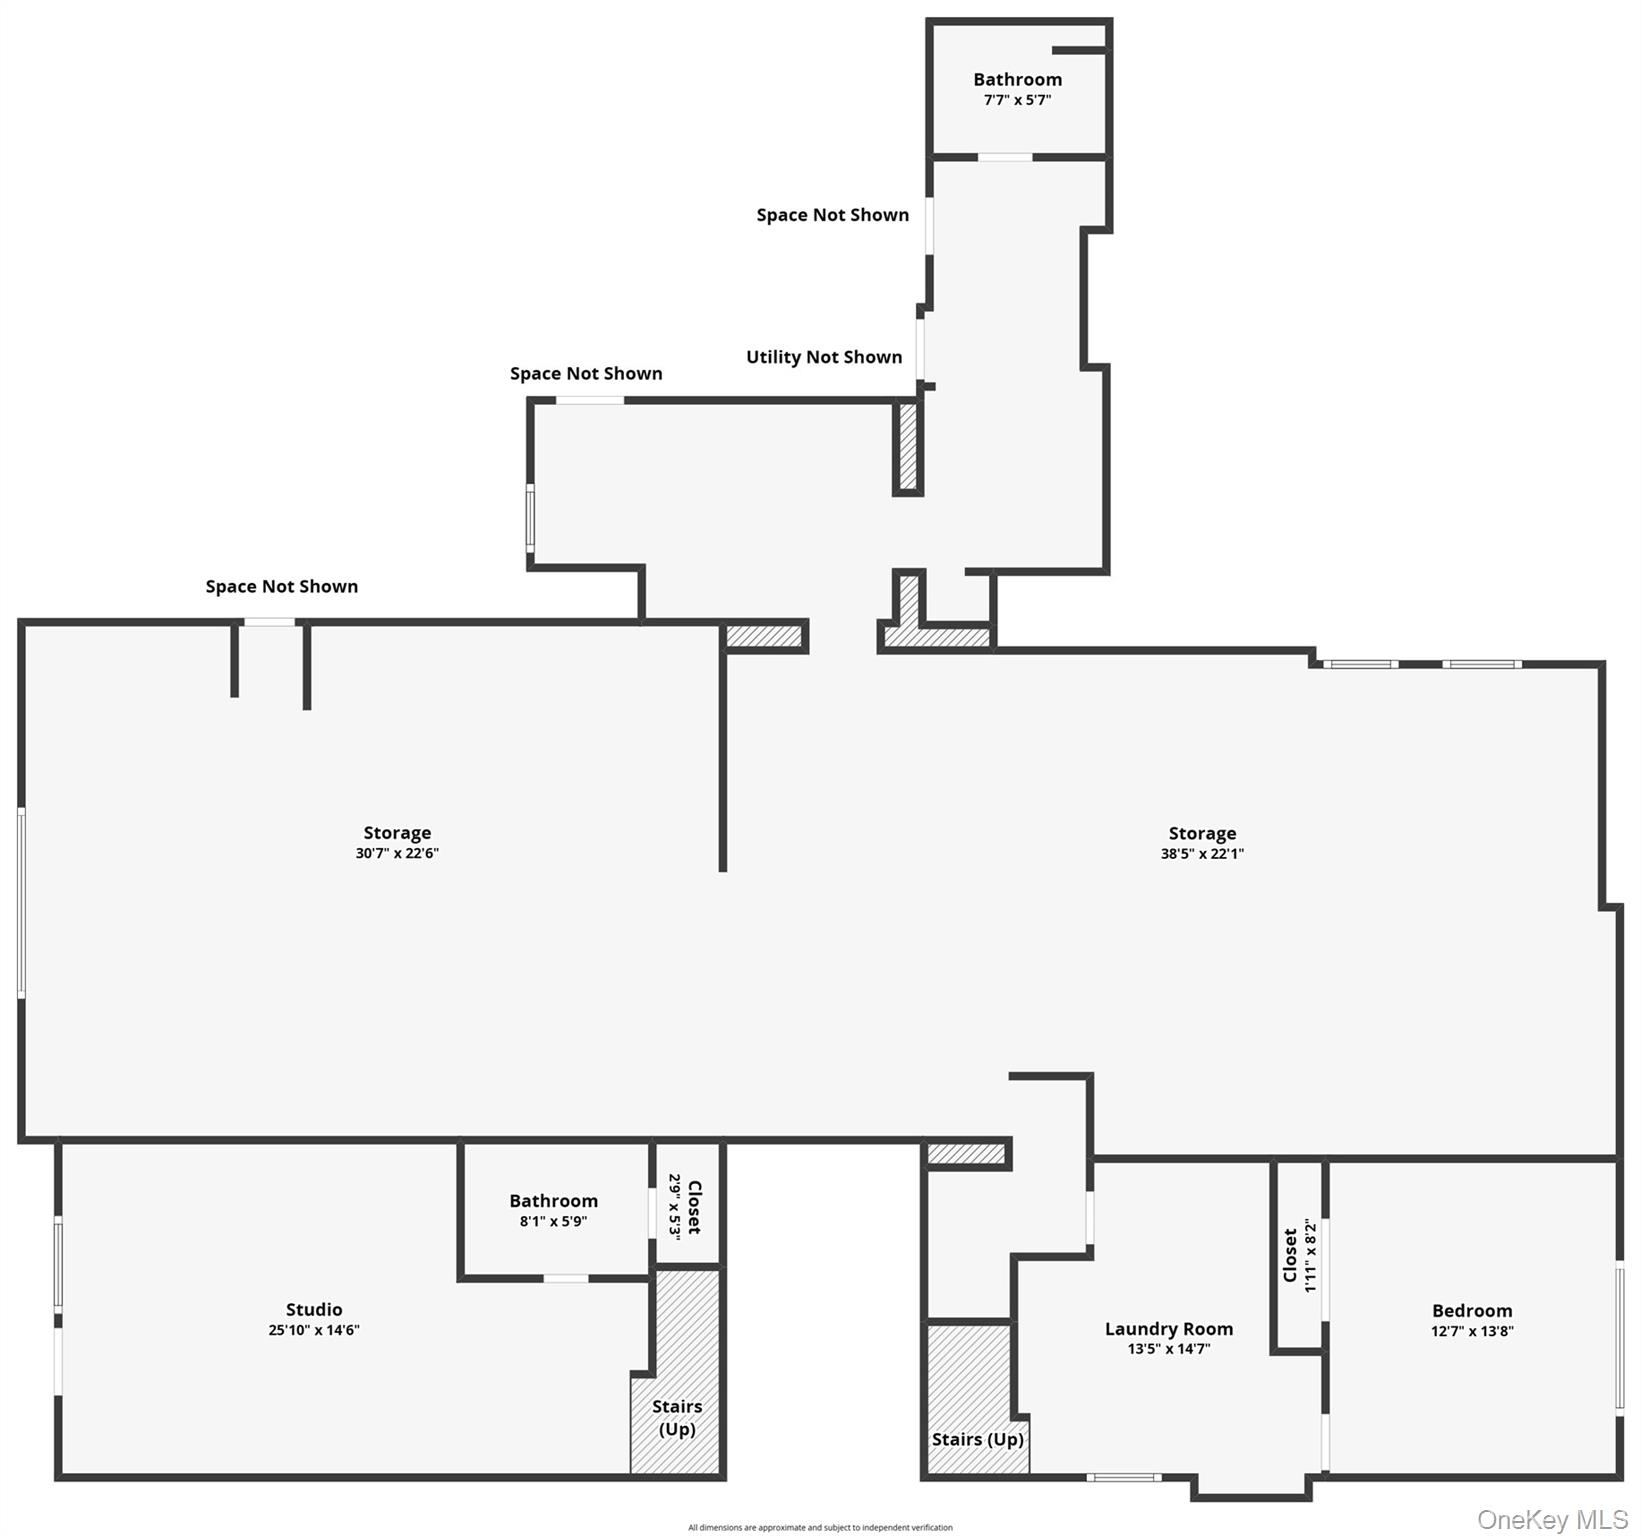
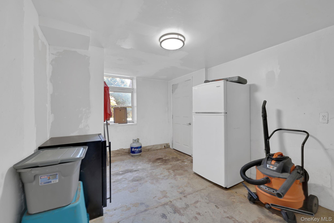
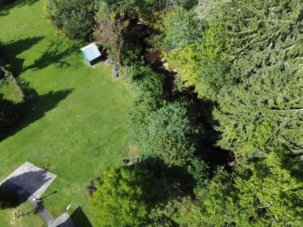
Truly one of a kind! Set on a beautiful acre along the Little Beaverkill Brook, this completely renovated andexceptionally versatile property combines distinctive architectural character, generous living space andremarkable flexibility. Mediterranean-inspired porches, multiple French doors and graceful archways give thehome a warmth and personality rarely found today. Inside, high ceilings create an airy sense of space, whilea beautiful fireplace anchors the main living area. The renovated kitchen is equally impressive with quartzcountertops and a generous center island designed for gathering and entertaining. Currently configured as alegal duplex, the property offers tremendous versatility. The beautifully finished separate apartment features2 bedrooms, a full bath, kitchen, living room and its own private entrance, yet can be opened to the mainresidence to create one expansive home. A third distinct space with its own private access offers even morepossibilities - home office, gym, studio, recreation room or creative workspace. A full-length walkoutbasement provides additional space and potential. Outside, enjoy the peaceful sights and sounds of the LittleBeaverkill as it winds along the property, with ownership extending across the creek to the opposite bank.Whether you envision one impressive residence, separate living spaces, a live/work arrangement or theopportunity to generate rental income, this property adapts beautifully to the way you want to live. Distinctive,renovated and filled with possibilities.
Details
| MLS # | 1044739 |
|---|---|
| Listing Type | For Sale |
| Style | House |
| Sub-Type | Resale |
| Status | Active |
| Year | 1890 |
| Days On Site | 13 |
| Listing Provided By | Keller Williams Realty | Sharon R D'Orazio |
Features
| Bed(s) | 5 |
|---|---|
| Bath(s) | 6 Total |
| SQ Feet | 4,600 |
| Basement | Y |
| Acreage | 1.00 |
| Water Front | Yes |
Interior
| Cooling | Central Air |
|---|---|
| Heating | Electric, Forced Air |
| Interior Features | First Floor Bedroom, First Floor Full Bath, Beamed Ceilings, Built-in Features, Cathedral Ceiling(s), Ceiling Fan(s), Crown Molding, Double Vanity, Eat-in Kitchen, Entrance Foyer, Formal Dining, High Ceilings, In-Law Floorplan, Kitchen Island, Natural Woodwork, Open Floorplan, Open Kitchen, Original Details, Primary Bathroom, Master Downstairs, Quartz/Quartzite Counters, Storage, Walk Through Kitchen, Walk-In Closet(s), Washer/Dryer Hookup |
| Appliances | Dishwasher, Dryer, Electric Oven, Microwave, Oven, Refrigerator, Washer |
Exterior
| Construction Materials | Brick, Frame |
|---|
Parking
| Garage Yes / No | No |
|---|---|
| Parking Features | Driveway |
Utilities
| Utilities | Electricity Connected |
|---|---|
| Sewer | Septic Tank |
Taxes
| Tax Year | 2025 |
|---|---|
| Tax Assessed Value | 136500 |
| Tax Annual Amount | 7802 |
Area Information
| State | NY |
|---|---|
| County | Sullivan County |
| City | Parksville |
| Zip Code | 12768 |
| School District | Liberty High School |
| Elementary School | Liberty Elementary School |
| High School | Liberty High School |
| Listing VS Median (in 12768) | |
Price: $550,000 low | high Med: $499,000 sqft: 4,600 low | high Med: 1,820 $ / sqft: $120 low | high Med: $275 On site: 13 low | high Med: 99.5 | |
Market Activity 12768
Request a showing
Request a showing
Contact
Learn More About This Property

| State | NY |
|---|---|
| County | Sullivan County |
| City | Parksville |
| Zip Code | 12768 |
| School District | Liberty High School |
| Elementary School | Liberty Elementary School |
| High School | Liberty High School |
| Listing VS Median (in 12768) | |
Price: $550,000 low | high Med: $499,000 sqft: 4,600 low | high Med: 1,820 $ / sqft: $120 low | high Med: $275 On site: 13 low | high Med: 99.5 | |