
Description
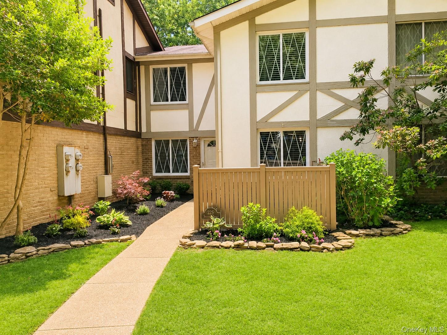
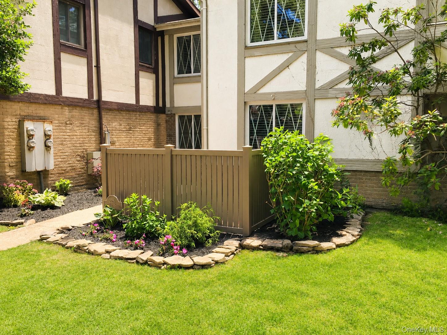
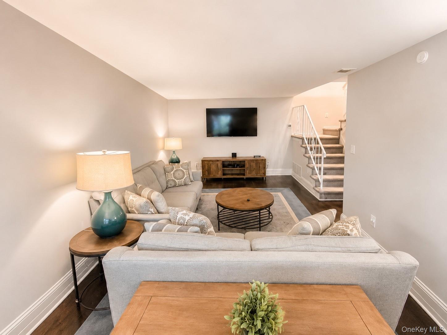
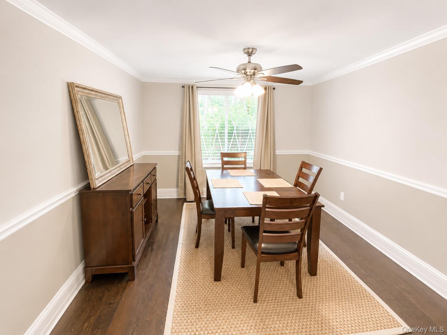
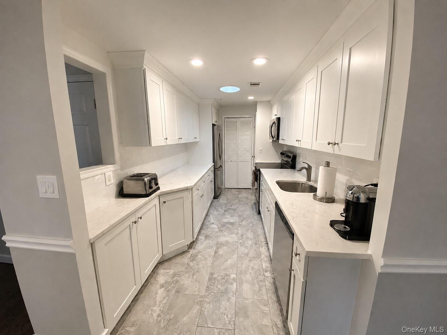
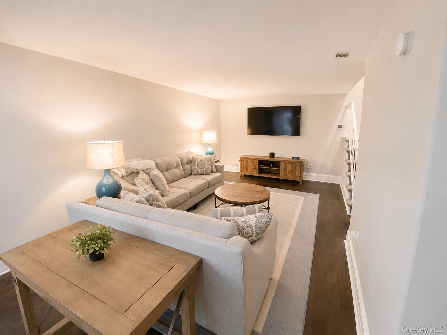
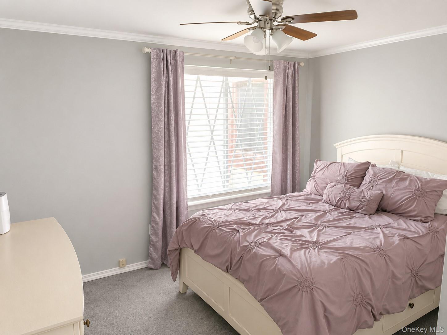
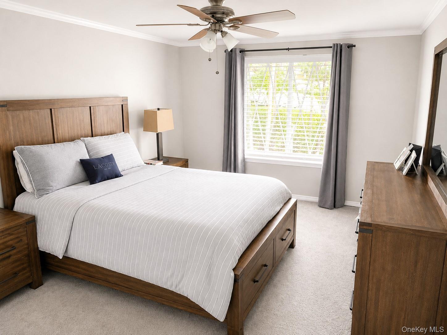
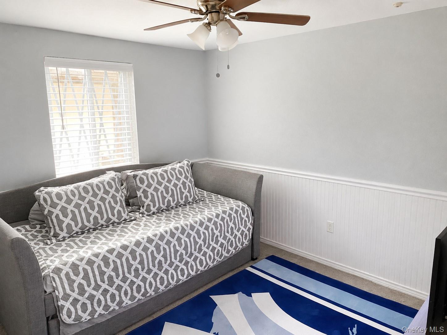
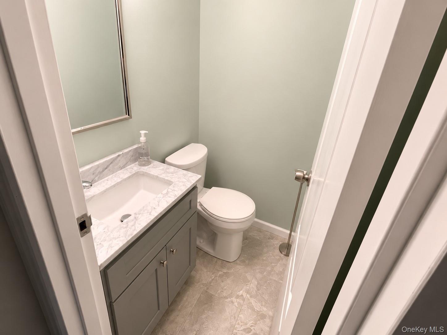
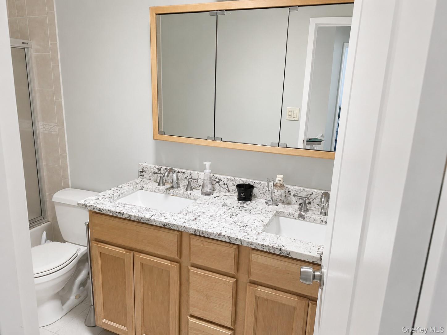
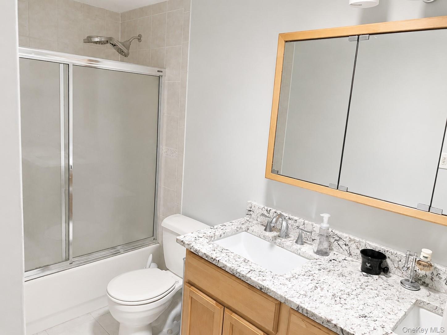
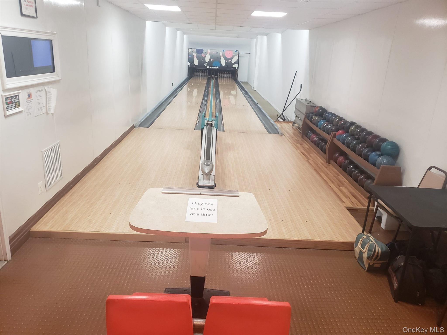
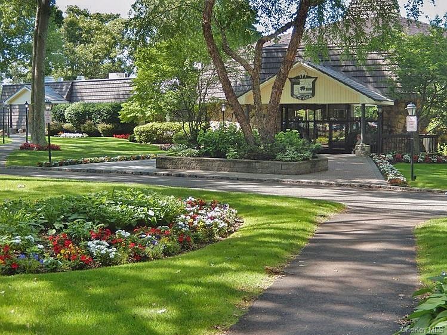
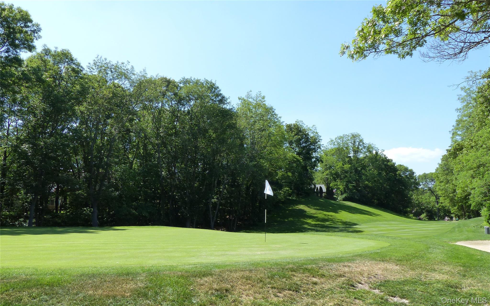
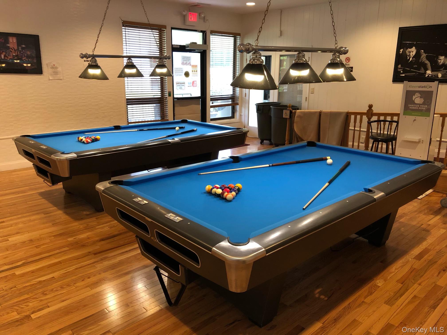
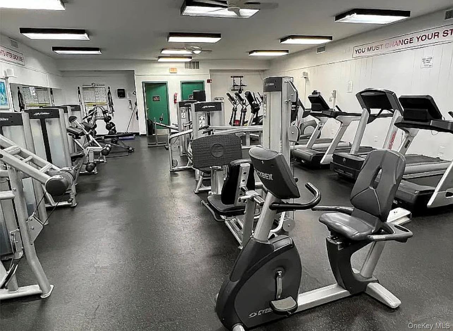
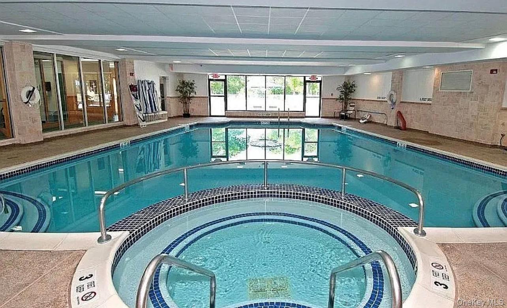
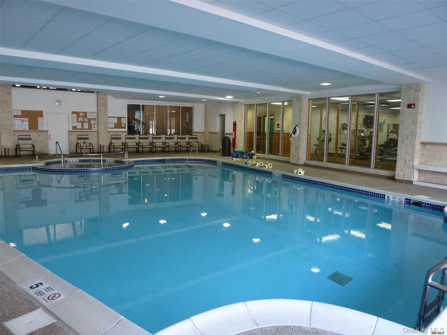
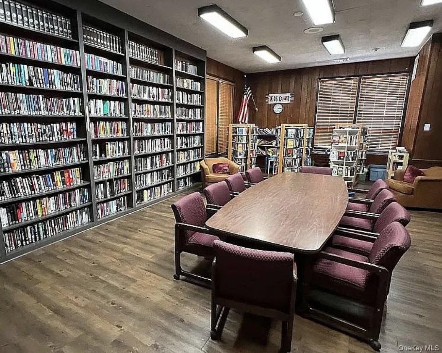
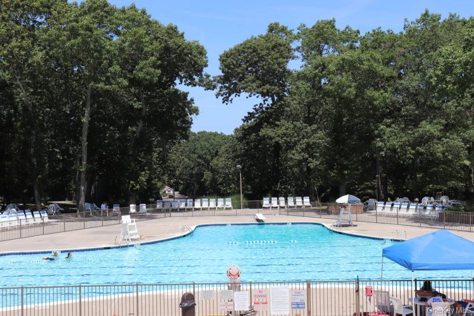
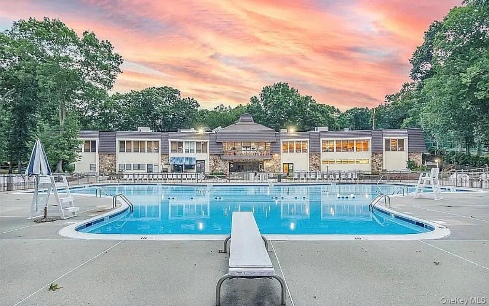
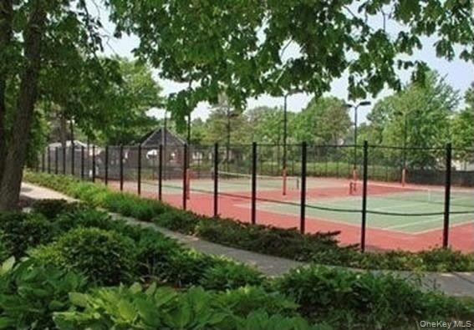
Welcome to this exquisitely updated townhouse nestled within the prestigious Bretton Woods community, where elegant design meets resort-style living. Thoughtfully renovated with premium finishes throughout, this sophisticated residence showcases a stunning chef-inspired kitchen featuring custom white shaker cabinetry, luxurious quartz countertops, a designer white tile backsplash, and sleek stainless steel appliances. Rich engineered hardwood flooring, detailed crown moldings, and abundant natural light create an atmosphere of timeless elegance. The expansive open-concept living and dining areas offer the perfect setting for both intimate gatherings and grand entertaining. A beautifully appointed full bath features a granite-topped double vanity and refined finishes that elevate everyday living. Additional highlights include central air conditioning, five ceiling fans, and meticulous attention to detail throughout. Step outside and embrace the exceptional lifestyle Bretton Woods is known for, with exclusive access to a magnificent clubhouse, indoor and outdoor swimming pools, state-of-the-art fitness center, library, golf course, and tennis facilities. Experience luxury, convenience, and country club-style amenities.
Details
| MLS # | 1015451 |
|---|---|
| Listing Type | For Sale |
| Style | Condominium |
| HOA Dues | $897 |
| Sub-Type | Resale |
| Status | Pending |
| Year | 1975 |
| Days On Site | 85 |
| Listing Provided By | Century 21 KR Realty | Carrie Mitchell |
Features
| Bed(s) | 3 |
|---|---|
| Bath(s) | 2 Total |
| SQ Feet | 1,392 |
| Story(s) | 2 |
| Acreage | 0.03 |
Interior
| Cooling | Central Air |
|---|---|
| Heating | Forced Air, Natural Gas |
| Interior Features | Galley Type Kitchen, Open Floorplan, Quartz/Quartzite Counters |

| Appliances | Dishwasher, Dryer, Microwave, Range, Refrigerator, Stainless Steel Appliance(s), Washer |
Exterior
| Construction Materials | Frame, Stucco |
|---|
Parking
| Garage Yes / No | No |
|---|---|
| Parking Features | Parking Lot |
Utilities
| Utilities | Cable Available, Electricity Connected, Natural Gas Connected, Sewer Connected, Trash Collection Public, Underground Utilities, Water Connected |
|---|---|
| Sewer | Public Sewer |
Taxes
| Tax Year | 2026 |
|---|---|
| Tax Assessed Value | 1094 |
| Tax Annual Amount | 5101 |
Area Information
| State | NY |
|---|---|
| County | Suffolk County |
| City | Coram |
| Zip Code | 11727 |
| Community Name | Bretton Woods |
| School District | Newfield High School |
| Elementary School | New Lane Memorial Elementary Sch |
| High School | Newfield High School |
| Listing VS Median (in Bretton Woods) | |
Price: $425,000 low | high Med: $389,999 sqft: 1,392 low | high Med: 1,176 $ / sqft: $305 low | high Med: $332 On site: 85 low | high Med: 50 | |
Market Activity 11727
Request a showing
Request a showing
Contact
Learn More About This Property

| State | NY |
|---|---|
| County | Suffolk County |
| City | Coram |
| Zip Code | 11727 |
| Community Name | Bretton Woods |
| School District | Newfield High School |
| Elementary School | New Lane Memorial Elementary Sch |
| High School | Newfield High School |
| Listing VS Median (in Bretton Woods) | |
Price: $425,000 low | high Med: $389,999 sqft: 1,392 low | high Med: 1,176 $ / sqft: $305 low | high Med: $332 On site: 85 low | high Med: 50 | |
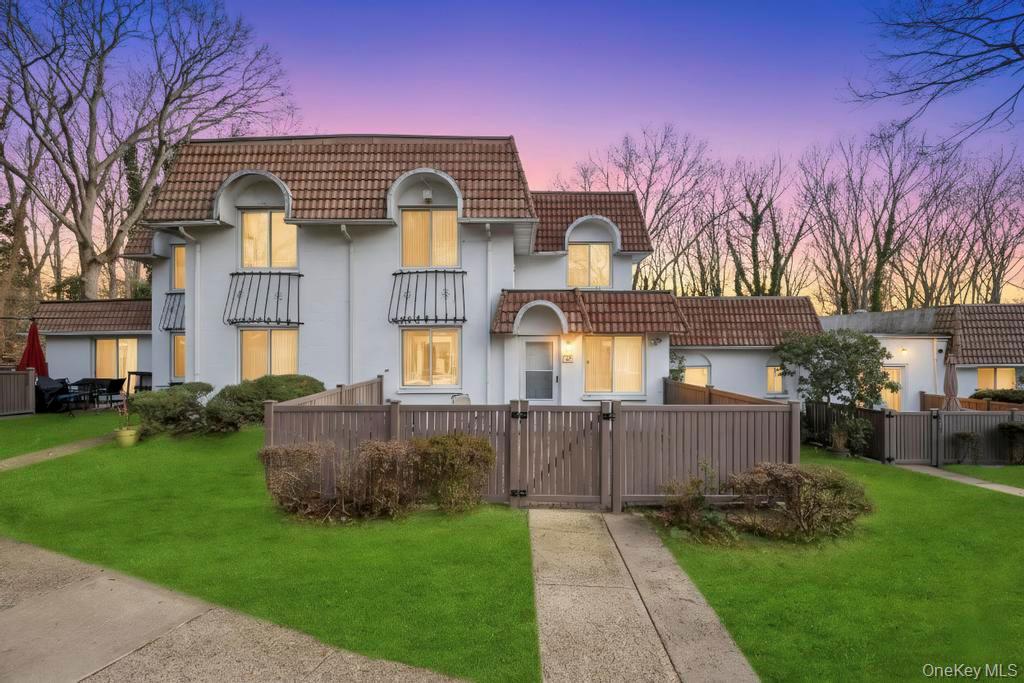 | $425,000207 Skyline DriveCoram, NY 11727 |