In-Person: 09/26 12:00 PM - 2:00 PM
In-Person: 09/27 12:00 PM - 2:00 PM
22 Rod Street,East Patchogue, NY 11772
East Patchogue, NY 11772

Description
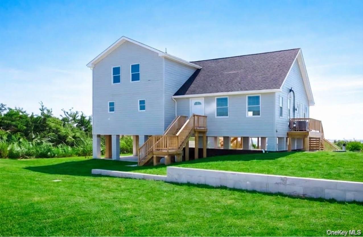
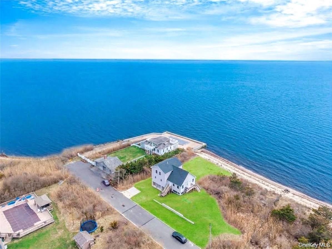
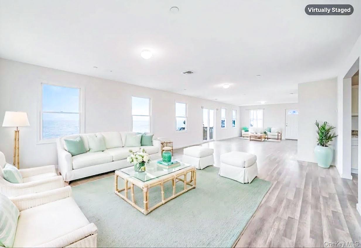
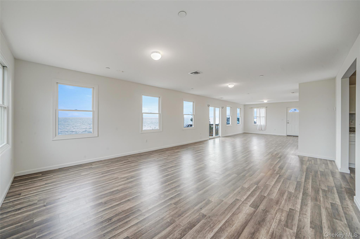
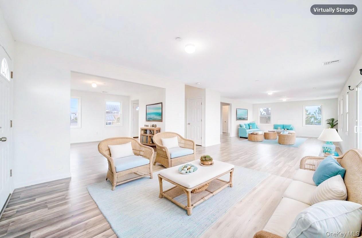
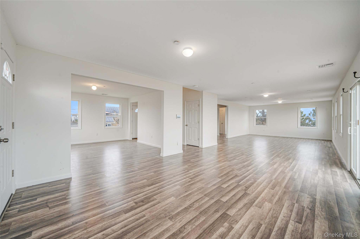
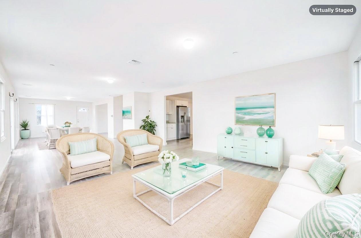
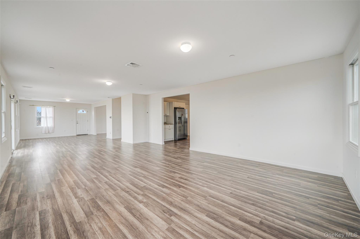
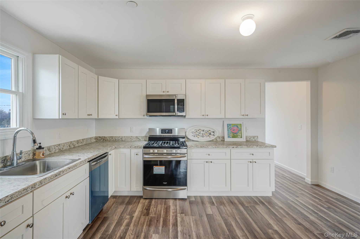
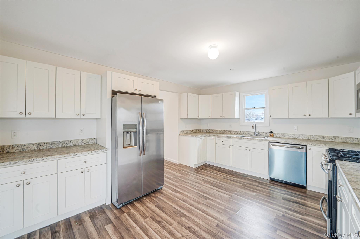
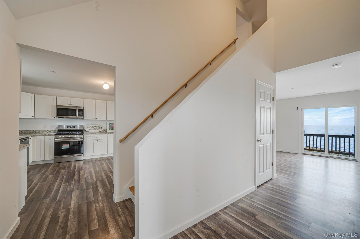
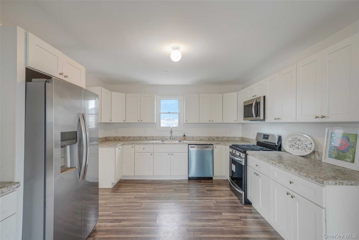
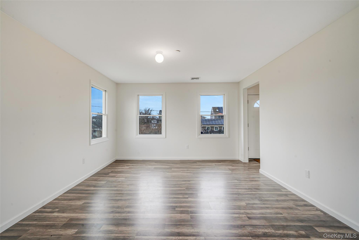
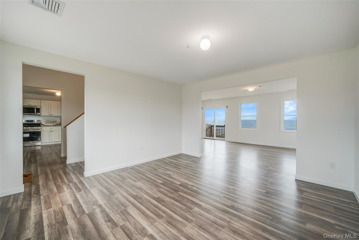
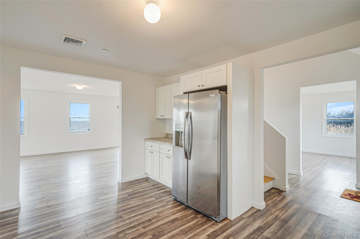
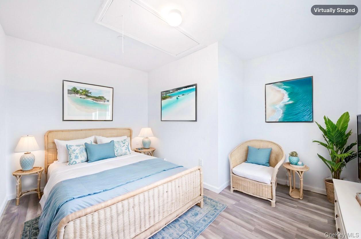
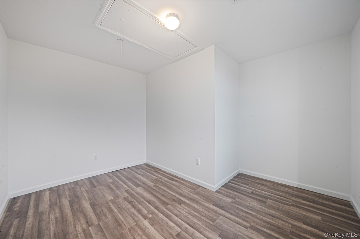
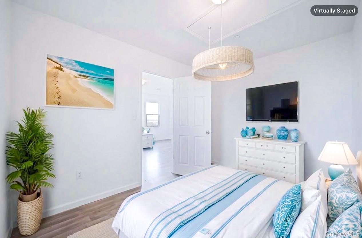
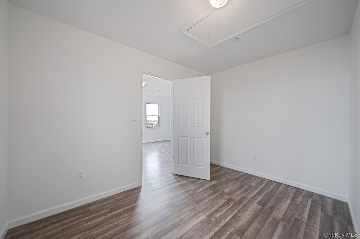
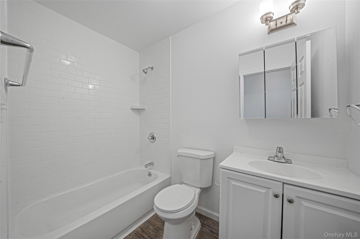
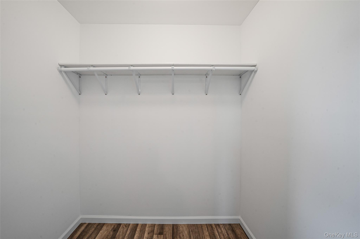
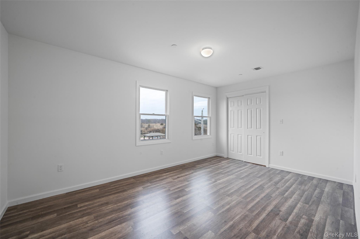
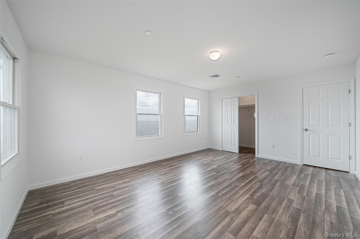
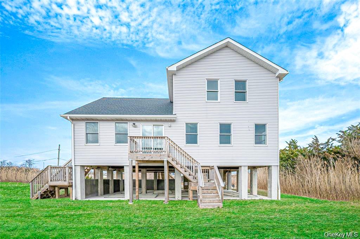
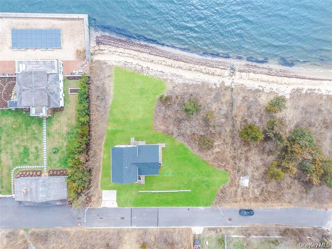
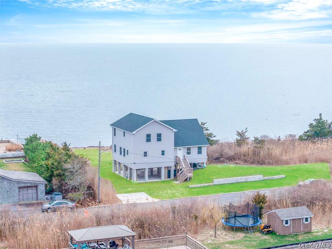
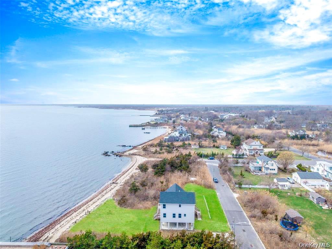
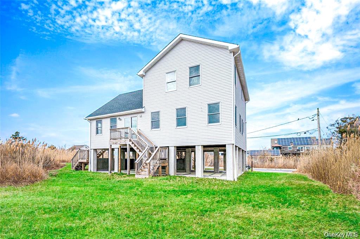
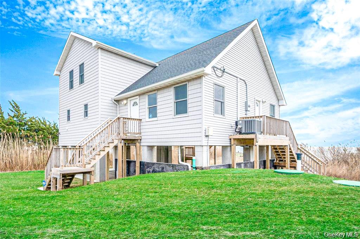
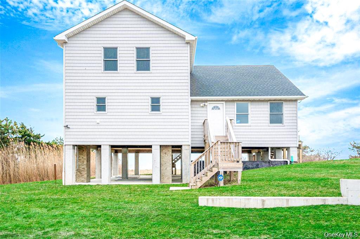
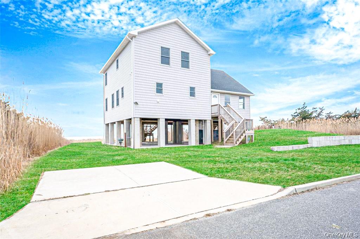
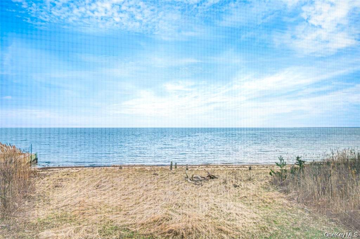
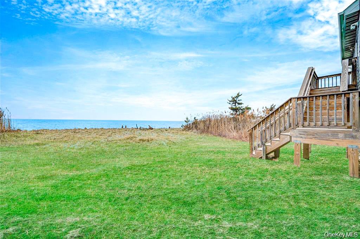
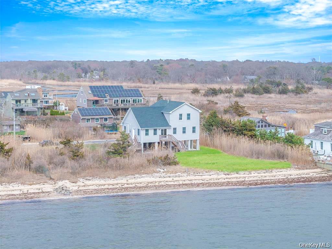
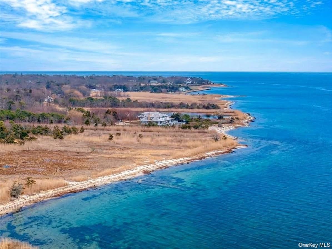
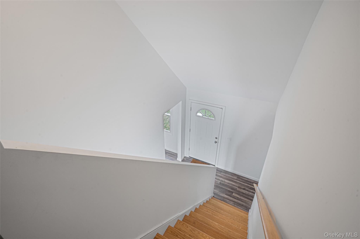
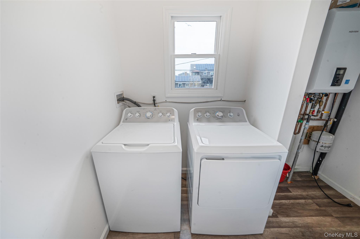
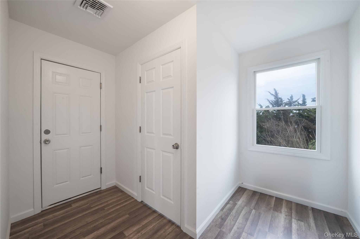
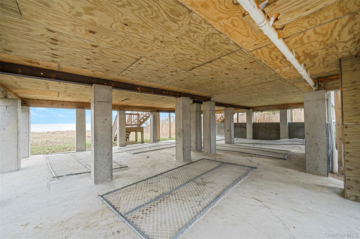
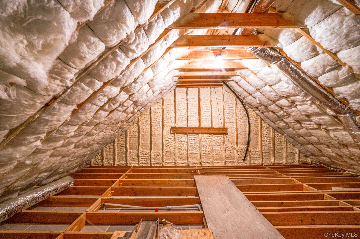
Waterfront Luxury Living | East Patchogue Welcome to an exceptional Bayfront new construction nestled in the desirable hamlet of East Patchogue, offering an expansive open-concept layout paired with breathtaking panoramic views of Fire Island and the Great South Bay - visible from virtually every room. The third bedroom and second bathroom remain unfinished, offering a blank canvas to design and customize to your exact vision. Designed with both elegance and peace of mind, this home meets all state and local requirements with all Certificates of Occupancy in place. Outfitted with a full sprinkler system connected to a private water line, hurricane straps, and a monitored alarm system tied directly to the local fire department and police station, this residence blends luxury with security and efficiency. Perfectly positioned on a dead-end street and elevated approximately 13.5 feet, this home offers the rare advantage of no flood insurance required, making waterfront living even more desirable. Enjoy sun-drenched days on your private beach and unwind in the evening with stunning crimson sunsets over the bay - a true everyday escape. Why deal with Hamptons traffic when you can experience the same lifestyle with unmatched convenience? Ideally located just over an hour from New York City and in close proximity to the Long Island Rail Road, this property offers seamless access to Manhattan while also placing you minutes from ocean beaches and a short, scenic drive to the world-renowned North Fork vineyards and the Hamptons. An extraordinary opportunity to own waterfront luxury without compromise.
Details
| MLS # | 978955 |
|---|---|
| Listing Type | For Sale |
| Style | House |
| Sub-Type | Resale |
| Status | Active |
| Year | 2024 |
| Days On Site | 177 |
| Listing Provided By | Signature Premier Properties | Kevin Iglesias |
Features
| Bed(s) | 3 |
|---|---|
| Bath(s) | 2 Total |
| SQ Feet | 2,200 |
| Car Port | Yes |
| Acreage | 0.58 |
| Water Front | Yes |
| Property View | Panoramic, Water |
Interior
| Cooling | Central Air |
|---|---|
| Heating | ENERGY STAR Qualified Equipment, Forced Air, Natural Gas |
| Interior Features | ENERGY STAR Qualified Door(s), Formal Dining, Open Floorplan, Open Kitchen, Walk Through Kitchen |
| Appliances | Convection Oven, Dishwasher, Dryer, Electric Cooktop, ENERGY STAR Qualified Appliances, Range, Refrigerator, Stainless Steel Appliance(s), Tankless Water Heater, Washer |
Exterior
| Construction Materials | Frame |
|---|
Parking
| Garage Yes / No | No |
|---|---|
| Parking Features | Carport |
Utilities
| Utilities | Electricity Connected, Natural Gas Connected, Sewer Connected, Water Connected |
|---|---|
| Sewer | Septic Tank |
Taxes
| Tax Year | 2025 |
|---|---|
| Tax Assessed Value | 4500 |
| Tax Annual Amount | 18182.42 |
Area Information
| State | NY |
|---|---|
| County | Suffolk County |
| City | East Patchogue |
| Zip Code | 11772 |
| School District | Bellport Senior High School |
| Elementary School | Verne W Critz Elementary School |
| High School | Bellport Senior High School |
| Listing VS Median (in 11772) | |
Price: $999,999 low | high Med: $575,000 sqft: 2,200 low | high Med: 1,399 $ / sqft: $455 low | high Med: $413 On site: 177 low | high Med: 146.5 | |
Market Activity 11772
Request a showing
Request a showing
Contact
Learn More About This Property

| Open House |
|---|
| In-Person 09/26 12:00 PM - 2:00 PM |
| In-Person 09/27 12:00 PM - 2:00 PM |
| State | NY |
|---|---|
| County | Suffolk County |
| City | East Patchogue |
| Zip Code | 11772 |
| School District | Bellport Senior High School |
| Elementary School | Verne W Critz Elementary School |
| High School | Bellport Senior High School |
| Listing VS Median (in 11772) | |
Price: $999,999 low | high Med: $575,000 sqft: 2,200 low | high Med: 1,399 $ / sqft: $455 low | high Med: $413 On site: 177 low | high Med: 146.5 | |