2150 Broadway Ph2b,New York City, NY 10023
New York City, NY 10023

Description
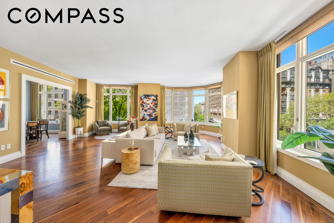
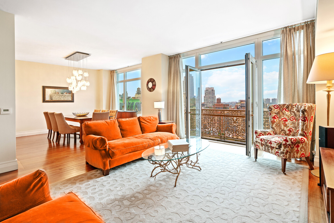
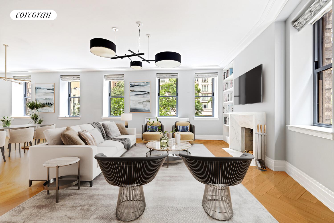
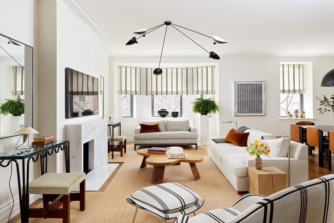
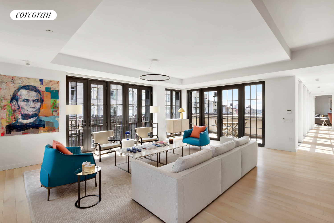
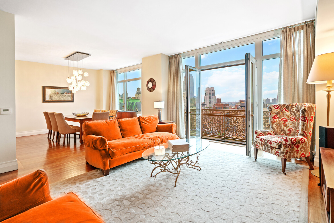
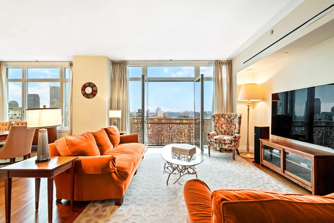
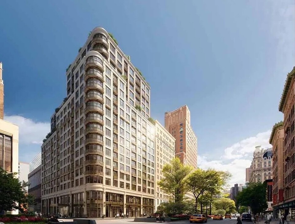
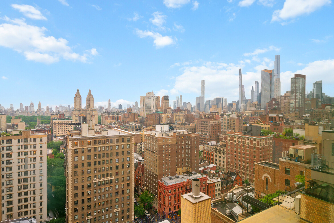
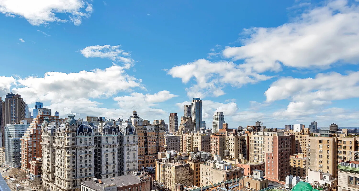
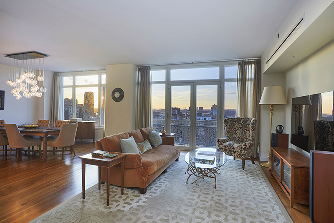
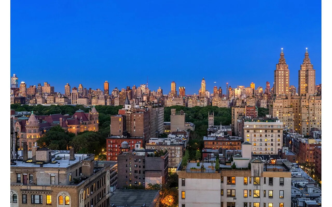
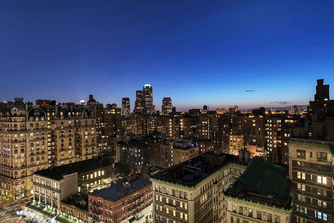
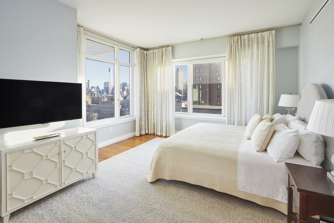
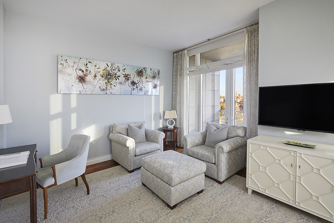
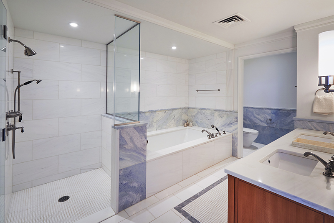
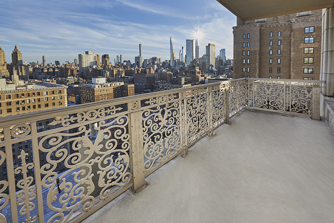
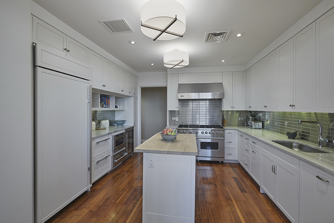
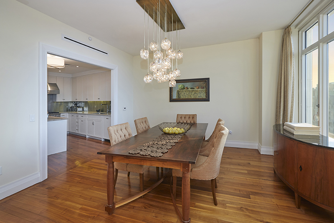
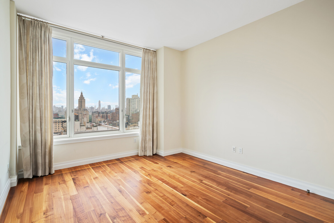
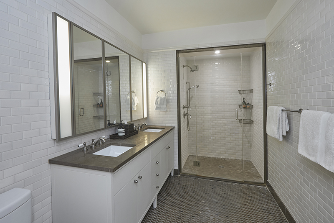
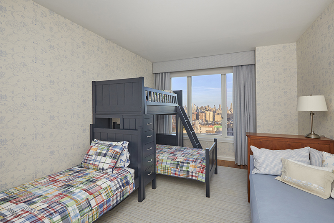
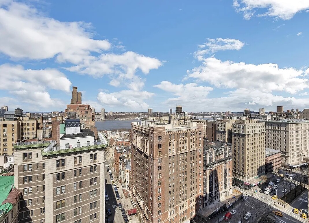
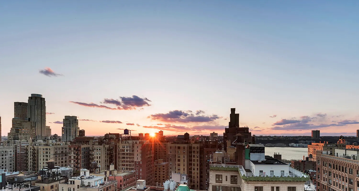
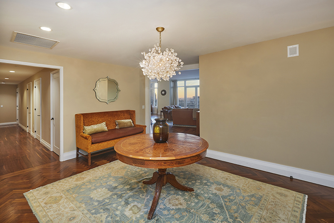
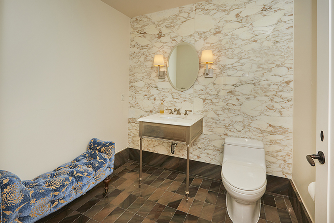
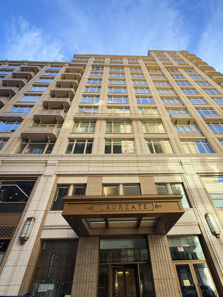
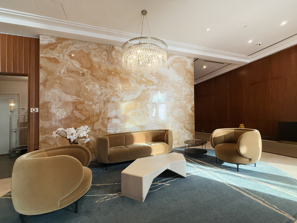
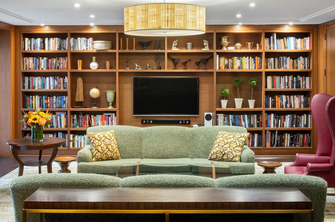
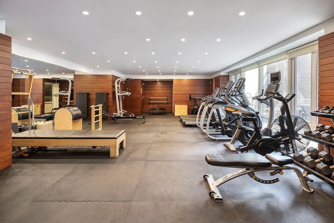
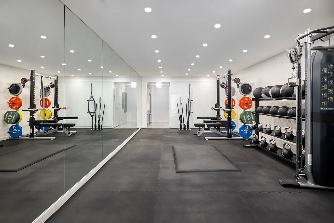
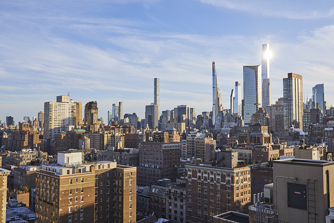
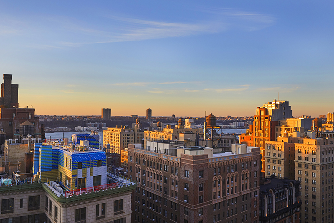
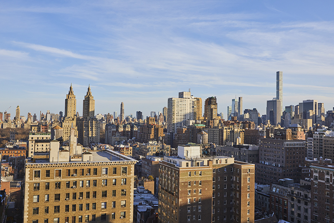
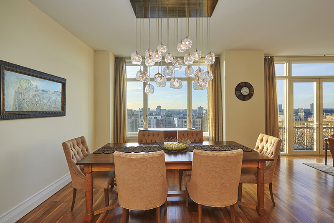
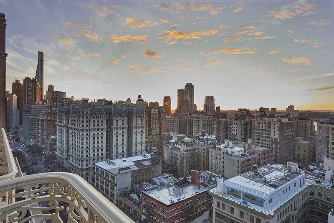
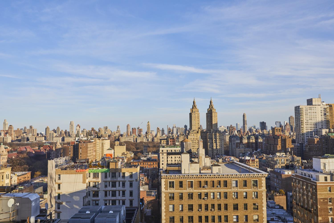
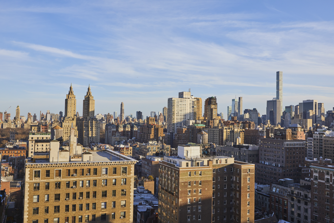
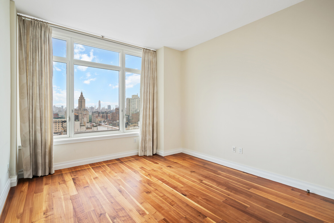
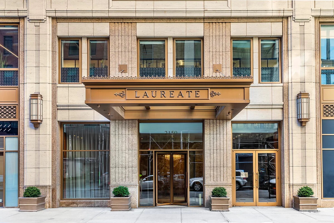
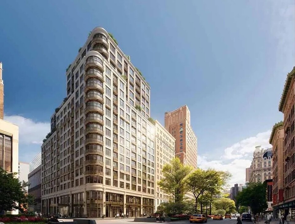
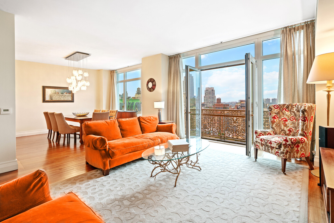
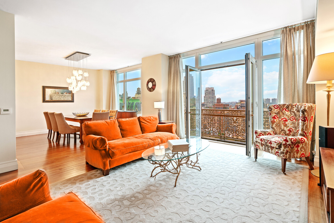
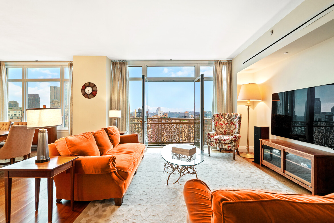
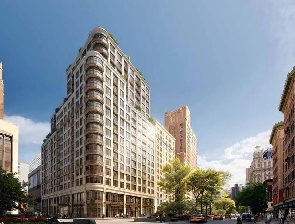
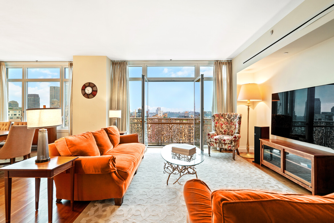
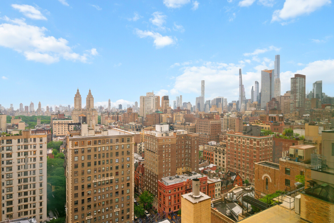
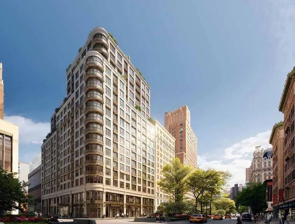
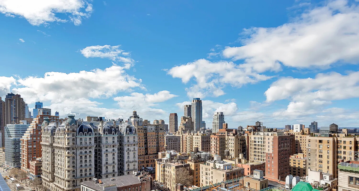
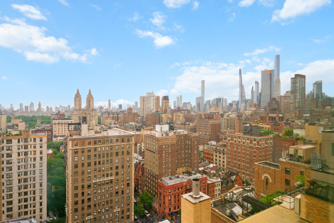
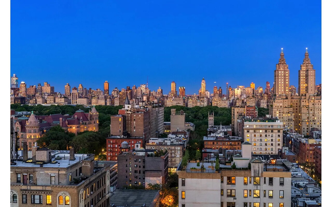
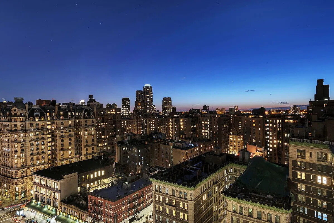
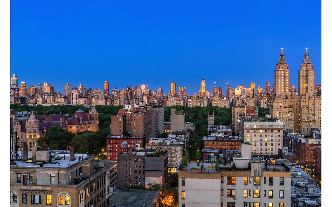
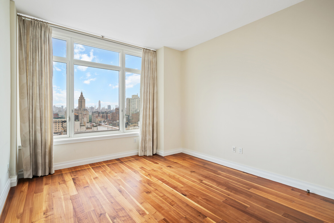
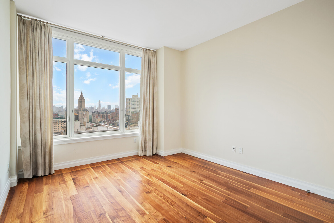
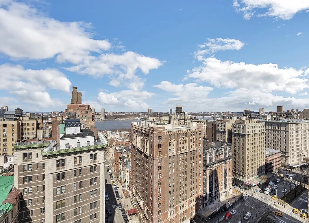
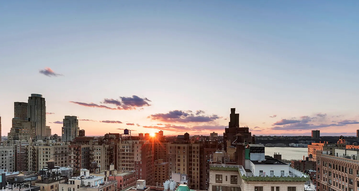
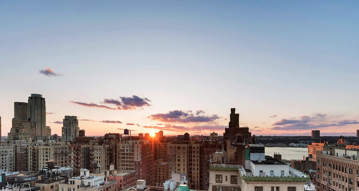
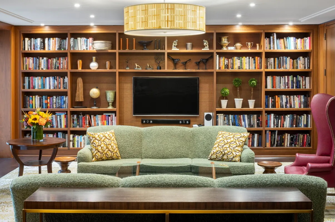
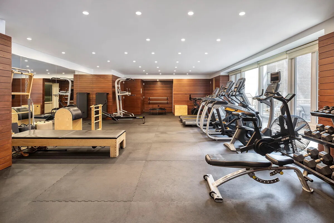
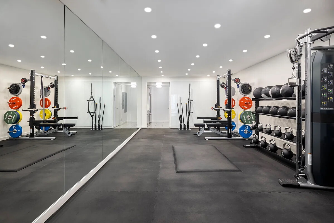
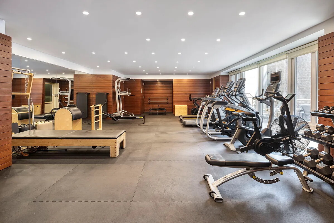
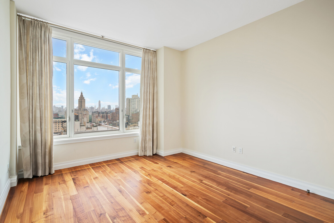
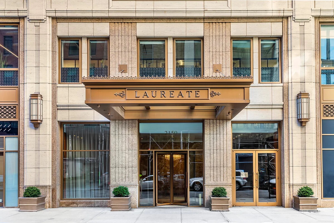
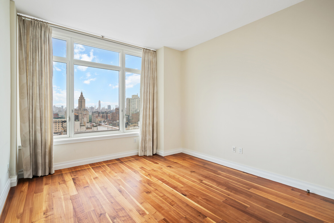
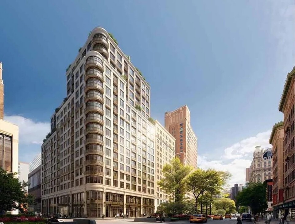
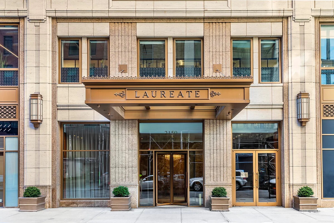
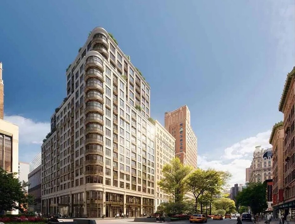
pIntroducing Penthouse 2B at the Laureate, located on the corner of 76th Street and Broadway in the heart of Manhattan's Upper West Side. A stunning 4 bedroom and 3.5 bathroom home with 360 views of Central Park to Fifth Avenue and Midtown skyline, Hudson River, and New Jersey./p pA vast entrance hall leads into an imposing great room with floor-to-ceiling windows. The great room is grand enough to entertain large parties with separate living and informal dining areas and a beautiful Juliet balcony./p pNo attention was spared to the kitchen. With a natural wood island, marble countertops, custom-made cabinetry, and high-end appliances, it creates an atmosphere of home without diminishing the grandeur of the living space./p pThe master bedroom is located in a separate wing of the residence allowing for absolute privacy and boasting magnificent views of the Central Park, it benefits from the large terrace. It features an en-suite marble bathroom with an oversized soaking tub, a large shower, and plenty of storage space. The three additional bedrooms can rival the master bedroom in views and the quality of materials./p pThe interior decor of the Penthouse 2B were created and implemented by Deborah Berke Partners, who worked to create an ambiance that exemplifies the connection between traditional grandeur and comfort./p pThe Laureate is a definition of modern Five-Star luxury. With a 24-hour concierge and additional porters on staff, the amenities include a fitness center, playroom, common area terraces, music room, pet spa, bike room, and parking garage./p pThe Laureate is a collaboration between Deborah Berke Partners and SLCE architects, it provides a twenty-first-century version of Pre-war living with Beaux-arts design./p
Details
| MLS # | RLS20010502 |
|---|---|
| Listing Type | For Sale |
| Style | House |
| Building Name | The Laureate |
| HOA Dues | $4,216 |
| Sub-Type | Resale |
| Status | Active |
| Year | 2011 |
| Days On Site | 555 |
| Listing Provided By | Ostrov Realty Group Limited | Irina Levieva |
Features
| Bed(s) | 4 |
|---|---|
| Bath(s) | 4 Total |
| SQ Feet | 3,017 |
| Story(s) | 20 |
| Zoning | RC |
| Property View | Yes |
Interior
| Rooms Total | 7 |
|---|---|
| Cooling | Other |
| Cooling Yes / No | No |
| Appliances | Dishwasher |
| Interior Features | High Ceilings, Walk In Closets |
| Fireplace Yes / No | No |
| Laundry Features | Building In Basement, Washer Hookup, In Unit |
Exterior
| Exterior Features | Building Courtyard, Balcony, Private Outdoor Space Over60Sqft |
|---|---|
| Patio And Porch Features | None, Balcony |
Parking
| Garage Yes / No | Yes |
|---|
Taxes
| Tax Block | 01167 |
|---|---|
| Tax Lot | 1111 |
Area Information
| State | NY |
|---|---|
| County | New York |
| City | New York City |
| Zip Code | 10023 |
| Area | Manhattan |
| Community Name | Upper West Side |
Request a showing
Request a showing
Contact
Learn More About This Property

| State | NY |
|---|---|
| County | New York |
| City | New York City |
| Zip Code | 10023 |
| Area | Manhattan |
| Community Name | Upper West Side |