215 E 19th Street 1g,New York City, NY 10003
New York City, NY 10003

Description
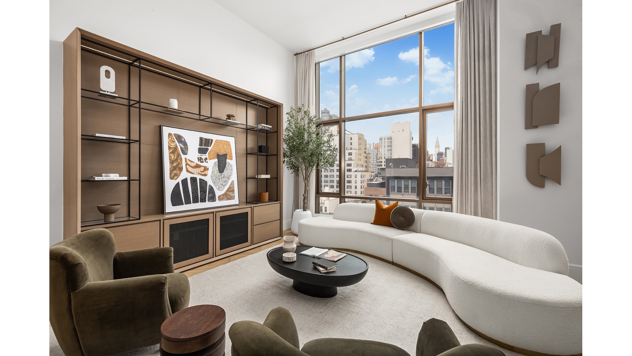
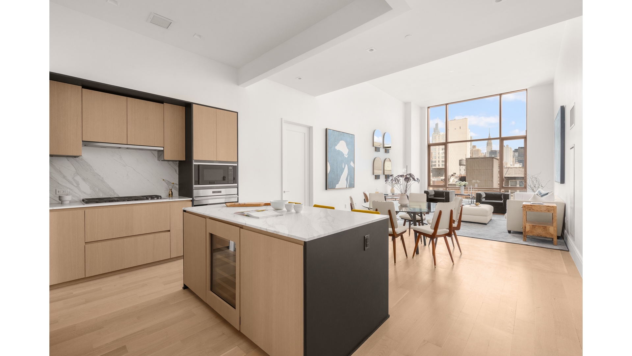
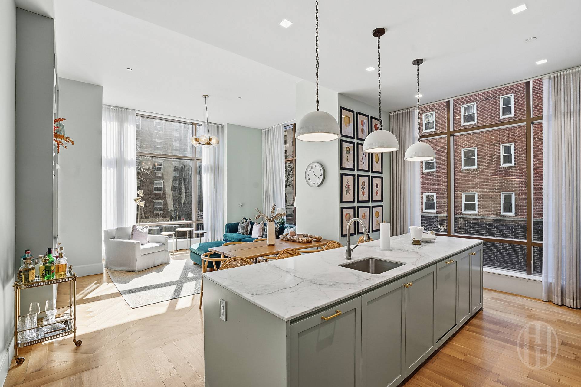
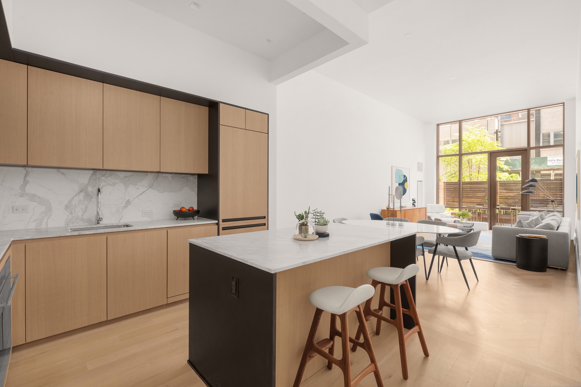
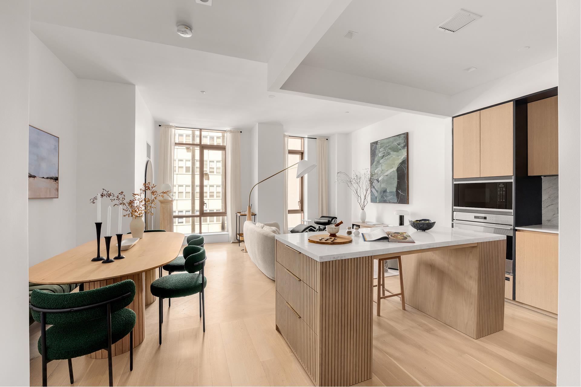
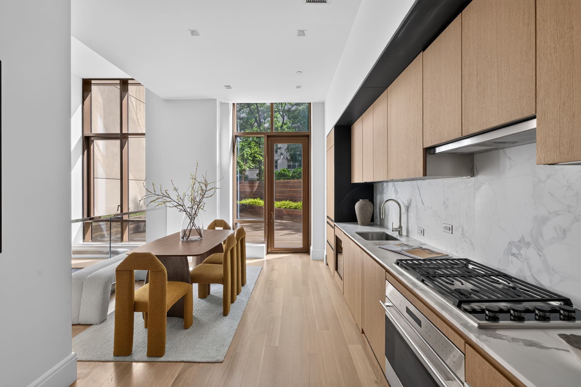
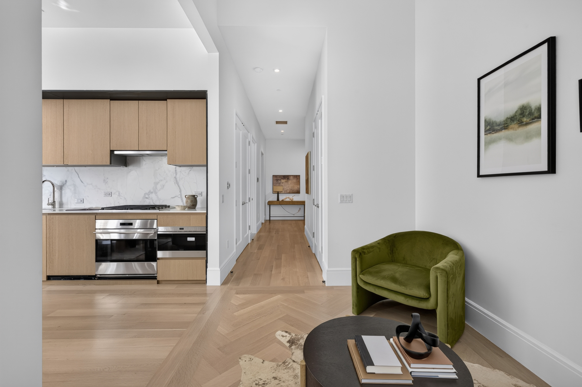
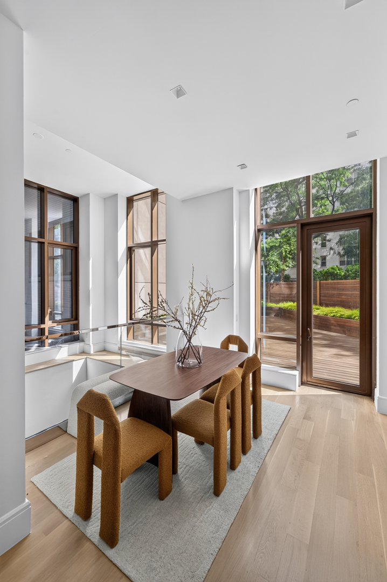
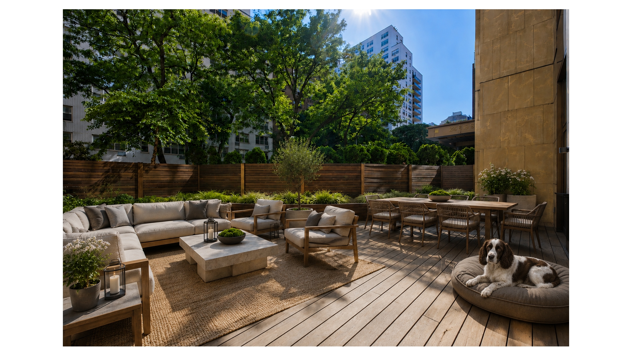
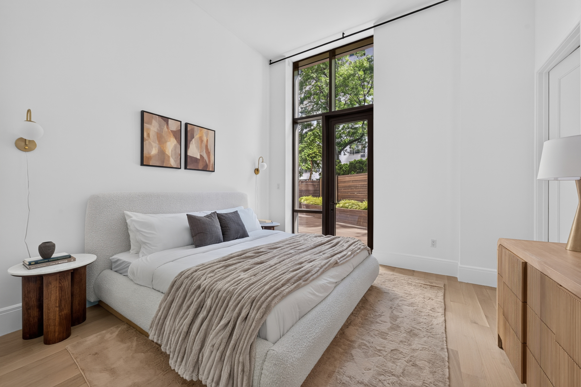
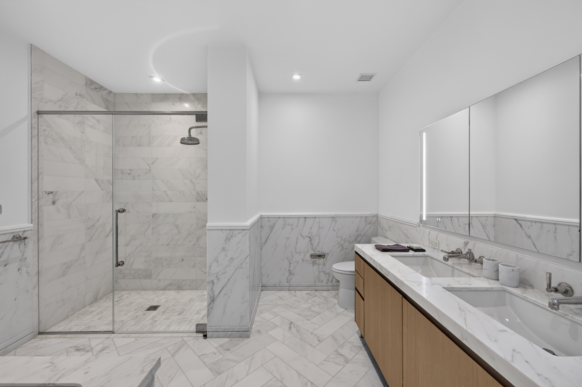
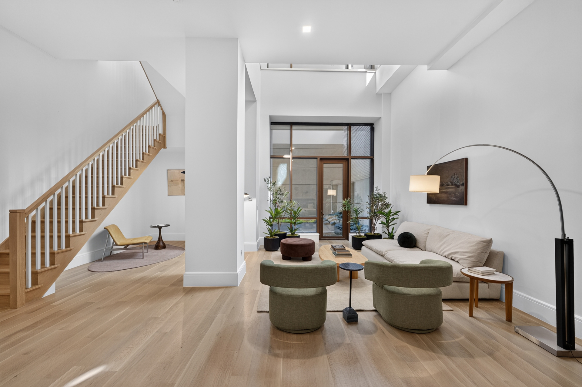
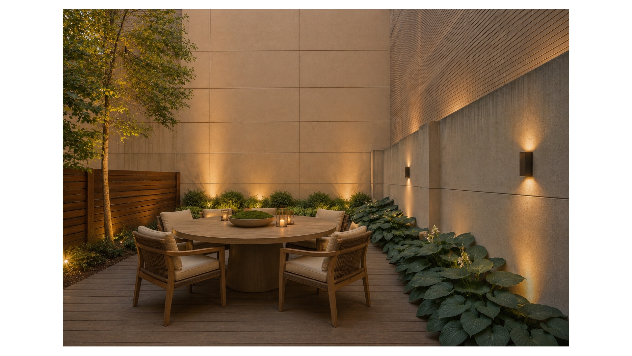
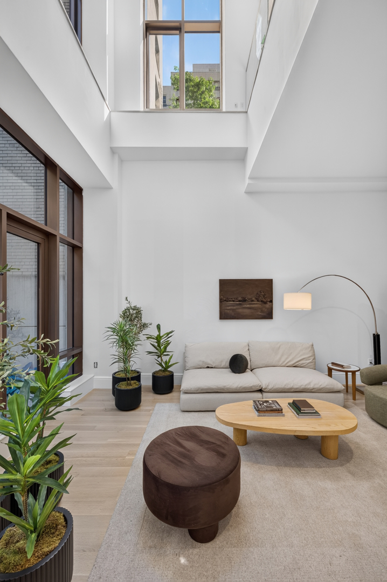
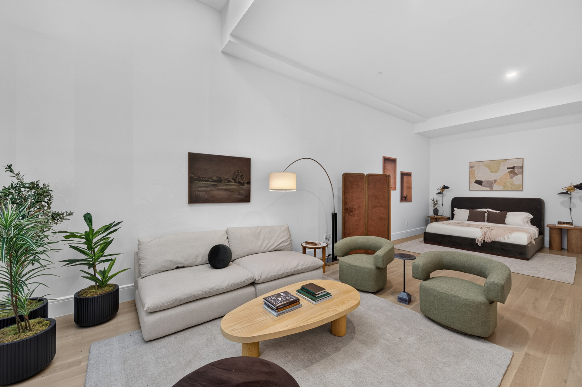
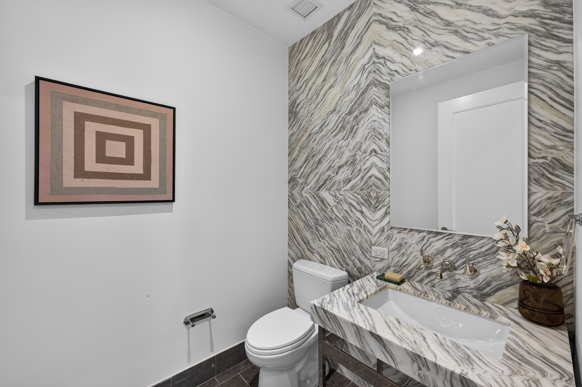
p /p pImmediate Occupancy/p p Residence 1G is a truly exceptional garden home offering approximately 2,400 square feet of interior living space and two private outdoor spaces totaling approximately 1,500 square feet. Featuring two bedrooms, two-and-a-half bathrooms, and soaring 12'6" ceilings, this extraordinary residence combines loft-like proportions with the privacy, scale, and convenience of townhouse living./p p Floor-to-ceiling windows flood the home with natural light, while the expansive 26-foot great room opens directly onto beautifully landscaped private outdoor spaces. Finished with ipe wood decking, integrated lighting, drip irrigation, a hose bib, and full-length planters, the outdoor spaces are surrounded by lush seasonal plantings designed by renowned landscape architect M. Paul Friedberg./p p The open chef's kitchen is appointed with custom Italian cabinetry by Minimal, integrated Wolf and Sub-Zero appliances, and abundant storage, creating an ideal setting for both everyday living and entertaining./p p The primary suite features a generous walk-in closet and a luxurious five-fixture marble bath with radiant-heated floors, a Duravit soaking tub, glass-enclosed shower, Lefroy Brooks fixtures, and a double vanity. The secondary bedroom includes an en suite bath finished with white marble, Ann Sacks glass tile accents, and Lefroy Brooks fixtures. A separate powder room is elegantly detailed with book-matched marble walls and limestone flooring./p p Additional features include multi-zone HVAC, pre-wiring for automated window treatments, recessed LED lighting, a dedicated utility room with an LG washer and externally vented dryer, and 5-inch-wide white oak flooring throughout./p p Located at 215 East 19th Street, Gramercy Square is a full-service condominium offering a 24-hour concierge, full-time resident manager, valet services, and on-site parking. Residents enjoy access to more than 20,000 square feet of private gardens and outdoor spaces designed by M. Paul Friedberg & Partners, along with the exclusive 18,000-square-foot Gramercy Club featuring a 75-foot lap pool, fitness center, yoga studio, sauna and steam rooms, children's playroom, residents' lounge, screening room, private dining facilities, and golf simulator./p p A unique opportunity to enjoy approximately 2,400 square feet of loft-like interior living, 1,500 square feet of private outdoor space, and world-class amenities in one of downtown Manhattan's most coveted neighborhoods./p p /p
Details
| MLS # | RLS20099962 |
|---|---|
| Listing Type | For Sale |
| Style | House |
| Building Name | THE TOWER GRAMERCY |
| HOA Dues | $3,736 |
| Sub-Type | New Construction |
| Status | Active |
| Year | 2016 |
| Days On Site | 94 |
| Listing Provided By | Douglas Elliman Real Estate | Jason M Walker |
Features
| Bed(s) | 1 |
|---|---|
| Bath(s) | 2 Total |
| SQ Feet | 2,400 |
| Story(s) | 18 |
| Units | 130 |
| Zoning | R |
| Property View | Yes |
Interior
| Rooms Total | 3 |
|---|---|
| Cooling | Central Air |
| Cooling Yes / No | Yes |
| Fireplace Yes / No | No |
| Laundry Features | Building Other, Washer Hookup, In Unit |
Exterior
| Exterior Features | Building Courtyard, Private Outdoor Space Over60Sqft |
|---|---|
| Patio And Porch Features | None |
| Community Features | Sauna |
Parking
| Garage Yes / No | Yes |
|---|
Taxes
| Tax Block | 00900 |
|---|---|
| Tax Lot | 1007 |
Area Information
| State | NY |
|---|---|
| County | New York |
| City | New York City |
| Zip Code | 10003 |
| Area | Manhattan |
| Community Name | Gramercy Park |
| Listing VS Median (in Gramercy Park) | |
Price: $3,055,000 low | high Med: $1,850,000 sqft: 2,400 low | high Med: 1,030 $ / sqft: $1,273 low | high Med: $1,796 On site: 94 low | high Med: 68 | |
Market Activity 10003
Request a showing
Request a showing
Contact
Learn More About This Property

| State | NY |
|---|---|
| County | New York |
| City | New York City |
| Zip Code | 10003 |
| Area | Manhattan |
| Community Name | Gramercy Park |
| Listing VS Median (in Gramercy Park) | |
Price: $3,055,000 low | high Med: $1,850,000 sqft: 2,400 low | high Med: 1,030 $ / sqft: $1,273 low | high Med: $1,796 On site: 94 low | high Med: 68 | |